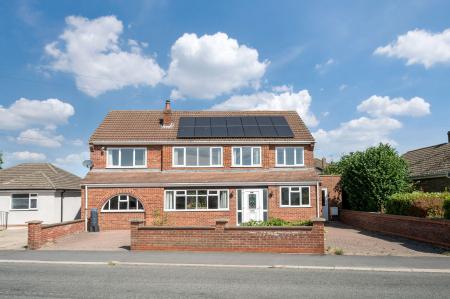
Cambridge Road, Stamford, PE9
5 bedroom Detached house For Sale
Guide Price £500,000 | Available

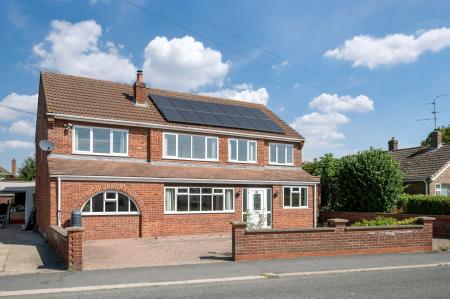
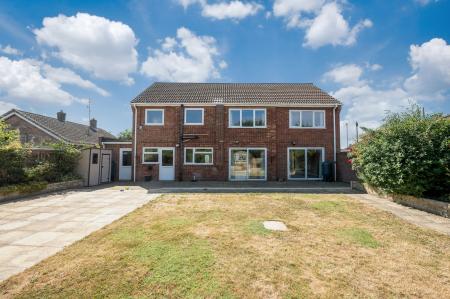
*Guide Price £500,000 - £525,000* **No Onward Chain** Newton Fallowell are delighted to offer this truly unique five-bedroom detached family home, offering in excess of 2,000 sq ft of versatile and spacious accommodation. Rarely do properties of this size and character come to the market, with this impressive home offering excellent scope and potential for a new owner to make their own mark.
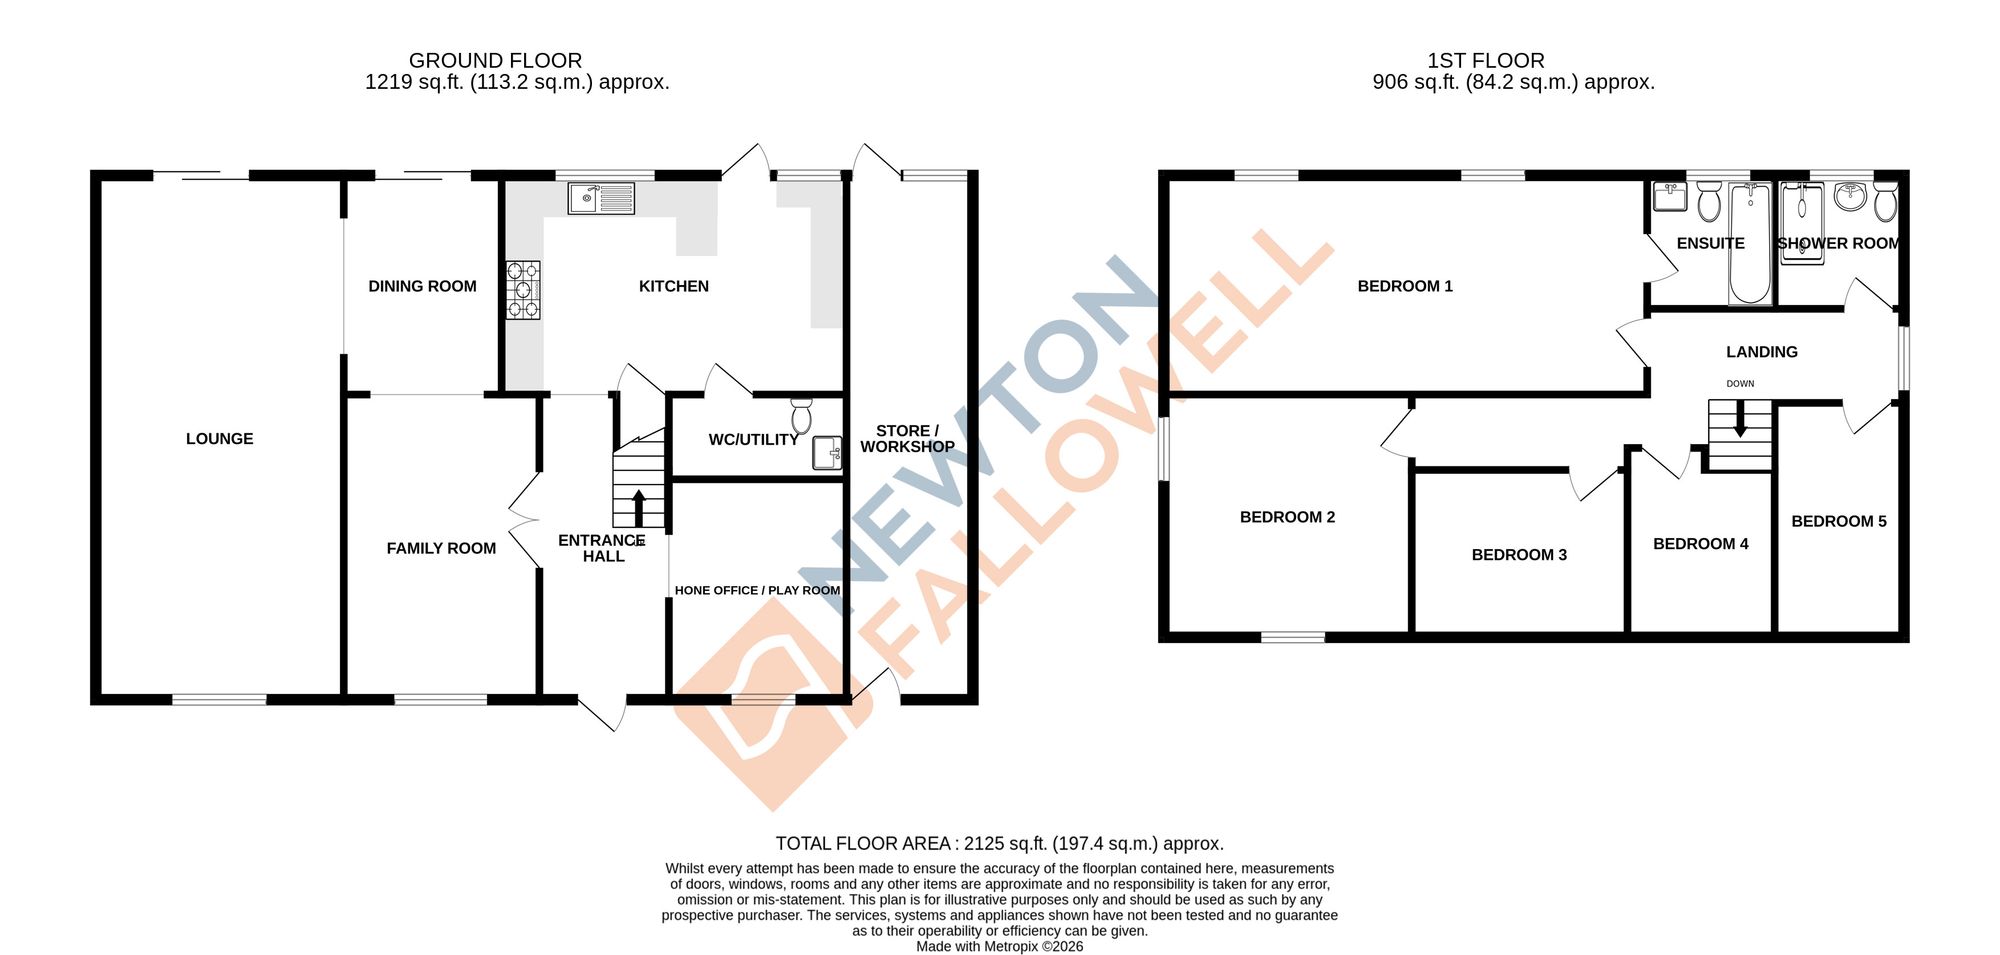
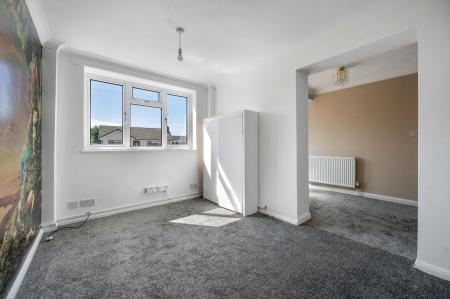
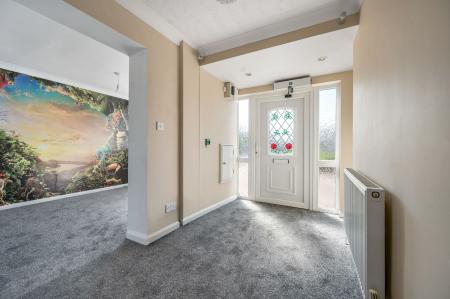
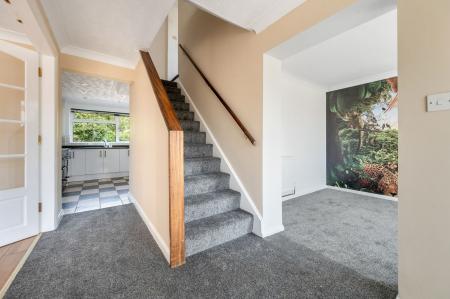
Upon entering, you are welcomed into a generous entrance hall, providing access to the principal ground floor reception rooms and stairs rising to the first-floor landing. To the right is a versatile home office/playroom, providing an ideal space for those working from home or for family use.
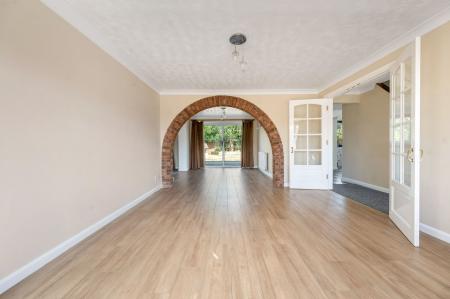
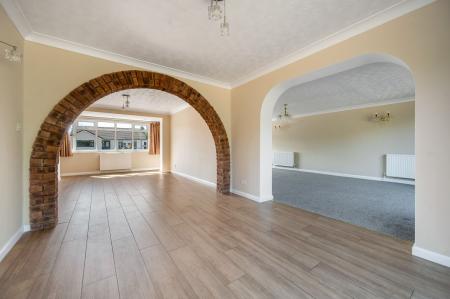
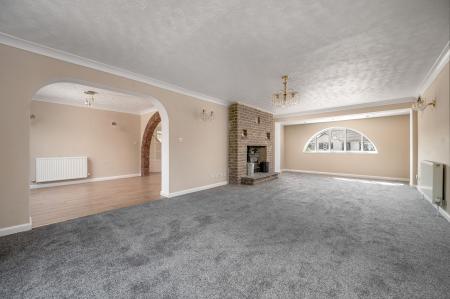
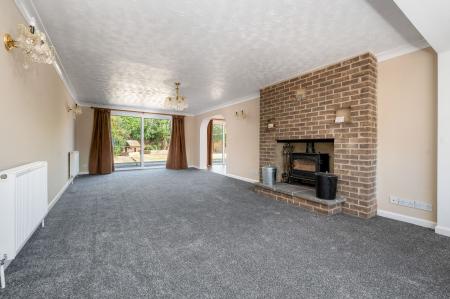
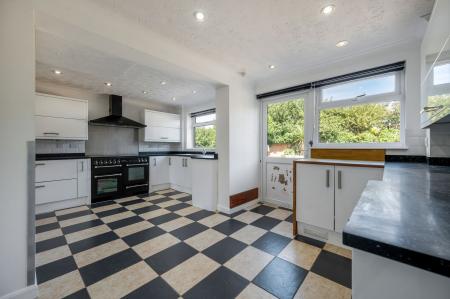
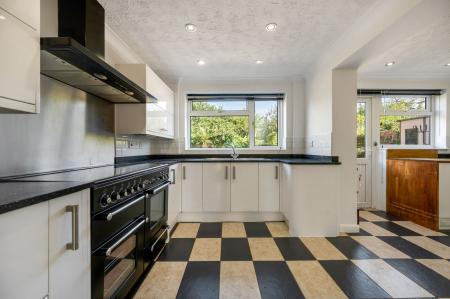
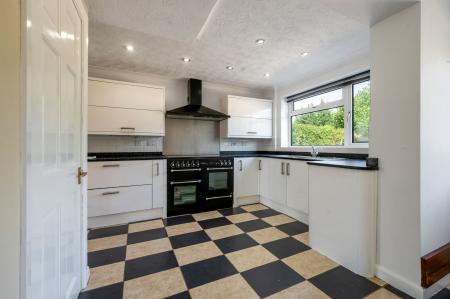
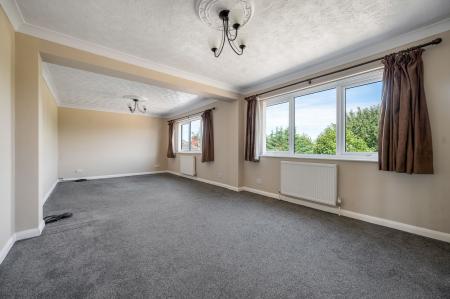
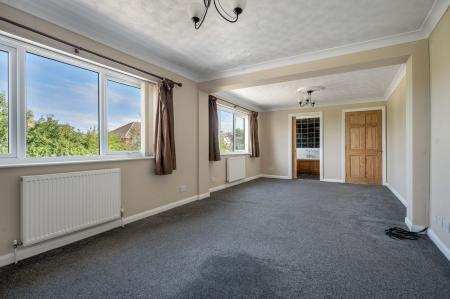
The ground floor offers an abundance of living accommodation, including a formal dining room, a separate family room and an exceptionally generous lounge extending across the full length of the property. This impressive reception space benefits from a wonderful wood-burning stove, creating a warm and inviting focal point. The ground floor is completed by a modern kitchen, together with a separate utility room and WC.
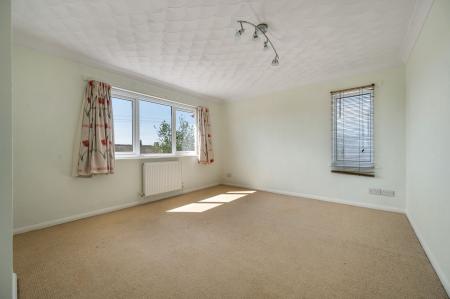
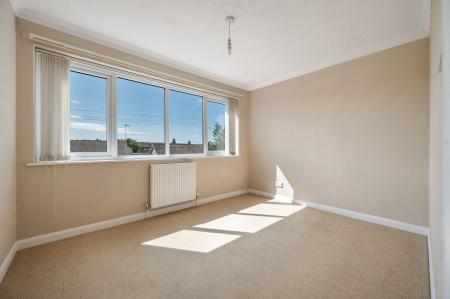
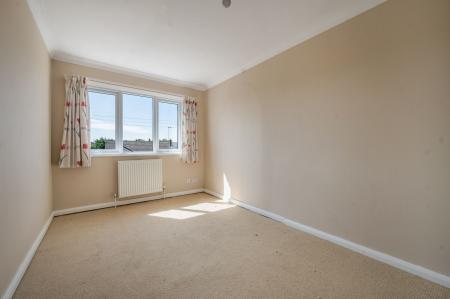
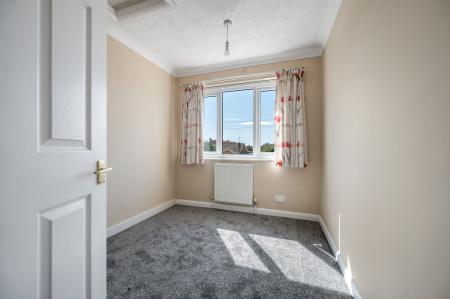
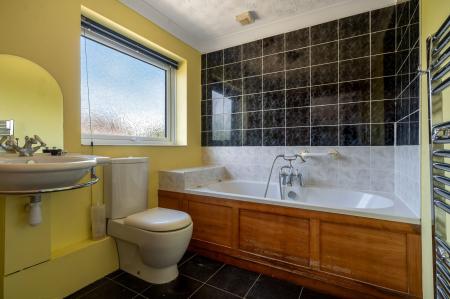
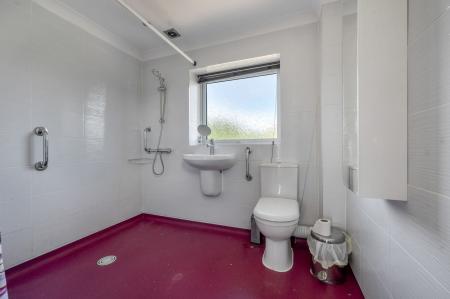
To the first floor are four generous bedrooms, in addition to a fifth single bedroom which would make an excellent home office, dressing room or occasional bedroom. The principal bedroom is a particularly impressive space, enjoying dual-aspect windows overlooking the rear garden and benefiting from its own en-suite bathroom. The first floor is completed by a spacious walk-in wet room/shower room.
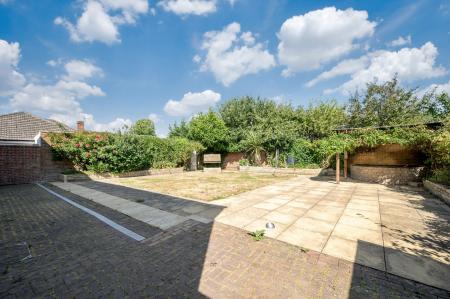
Externally, the property is approached via a substantial driveway providing off-road parking for approximately four vehicles. To the right-hand side of the property is a large storage/workshop area, offering excellent practical space for a variety of uses.
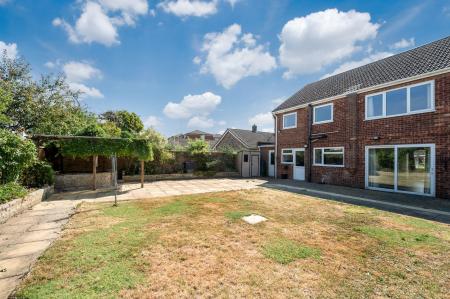
The rear garden is a particularly private and secluded space, with neighbouring bungalows positioned to either side. The garden is predominantly laid to lawn and features a separate patio area, enclosed by attractive brick-built walls, making this a lovely outdoor space for relaxing and entertaining.
| Tax Band | % | Taxable Sum | Tax |
|---|
Struggling to find a property? Get in touch and we'll help you find your ideal property.