Laughton Drive, Stamford
5 bedroom Detached house For Sale
Offers in excess of £475,000 | Available

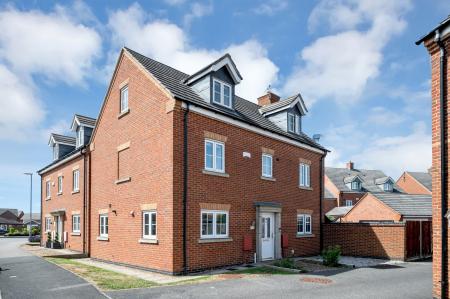
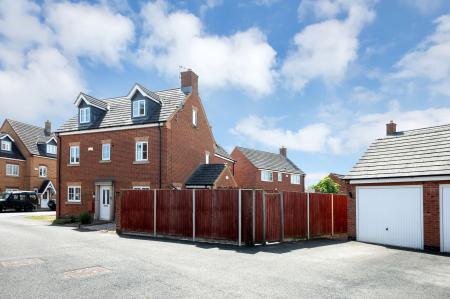
Situated within a highly sought-after residential area of Stamford, this spacious and well-presented five-bedroom family home occupies an attractive corner plot and benefits from generous living accommodation, a private rear garden, off-road parking and a single garage.
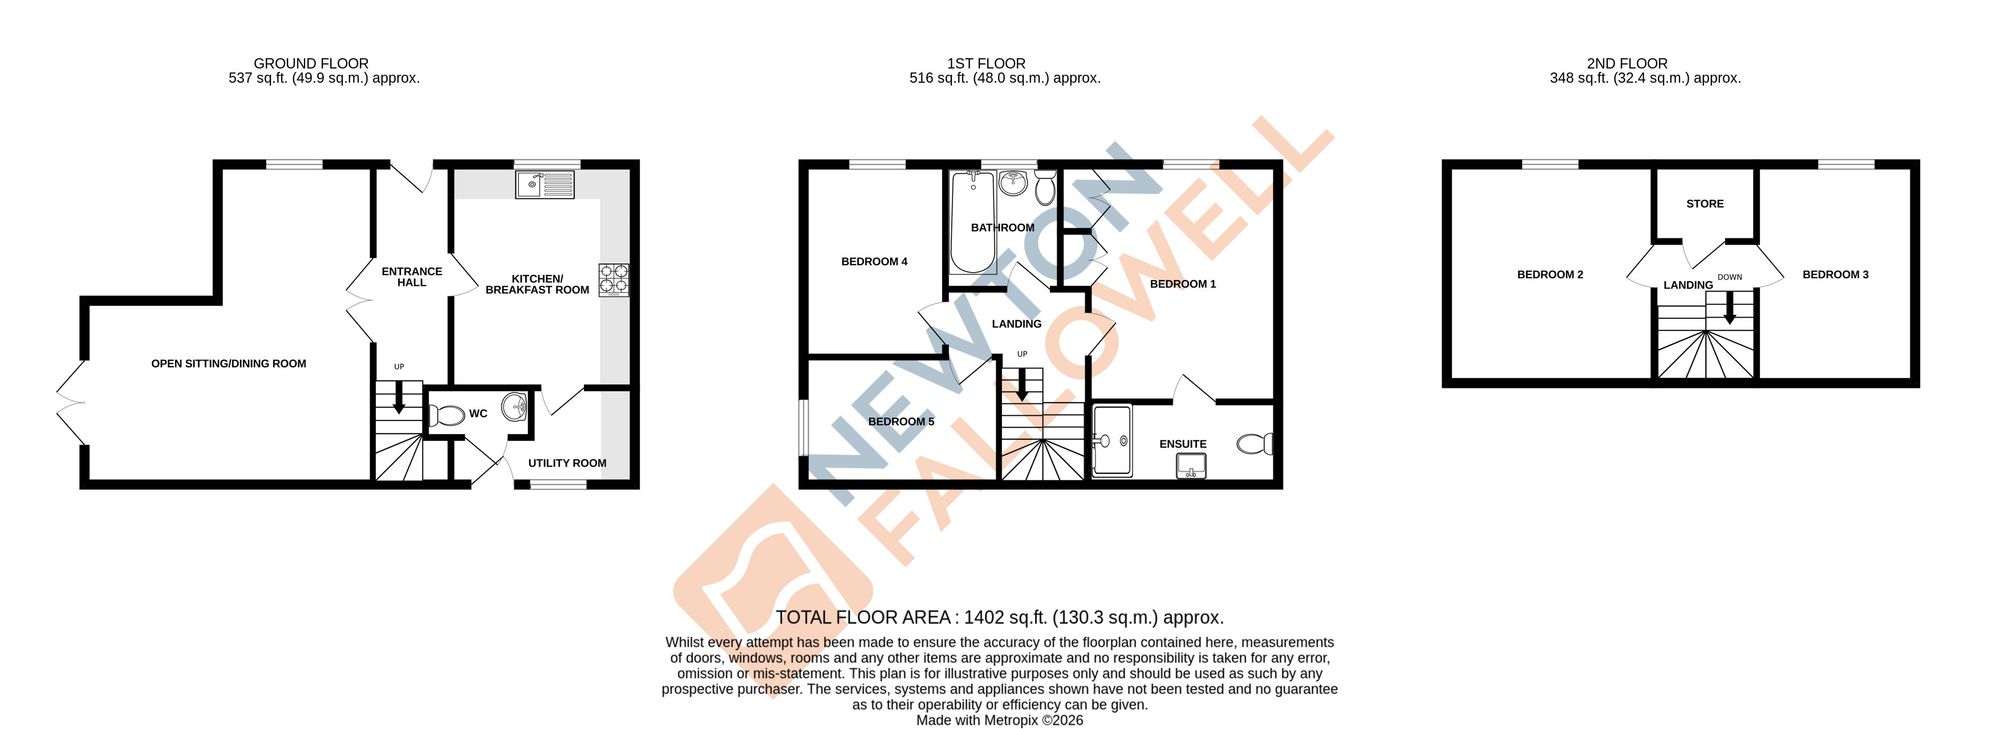
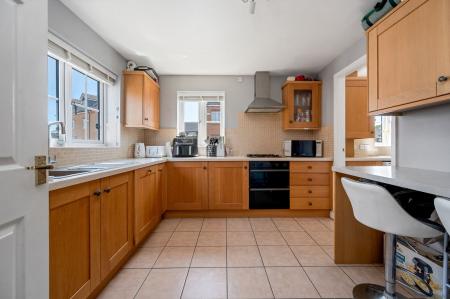
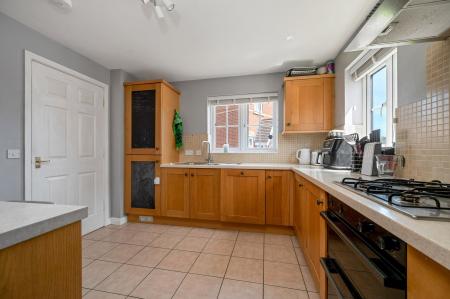
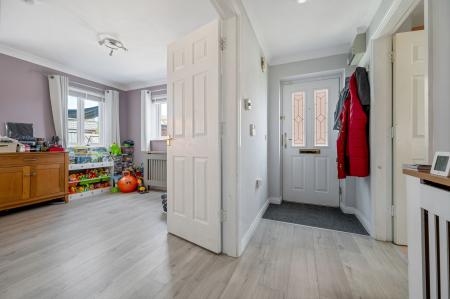
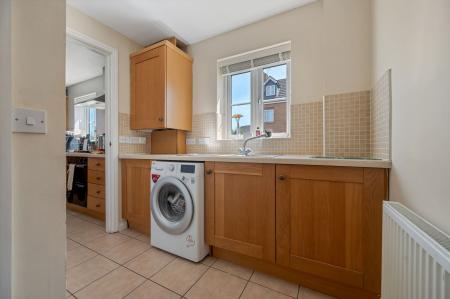
Upon entering the property, you are welcomed by a spacious entrance hall providing access to the principal ground floor rooms and stairs rising to the first floor. The well-appointed kitchen/breakfast room offers a range of fitted appliances and ample workspace, making it ideal for everyday family living. To the rear, a separate utility room provides additional storage and practicality, with access to the cloakroom/WC and a door leading to the garden.
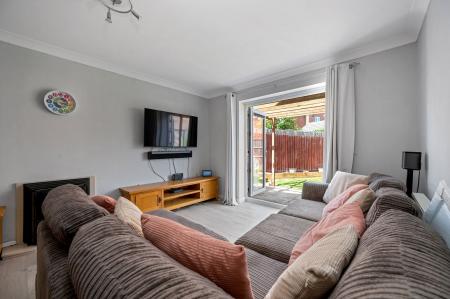
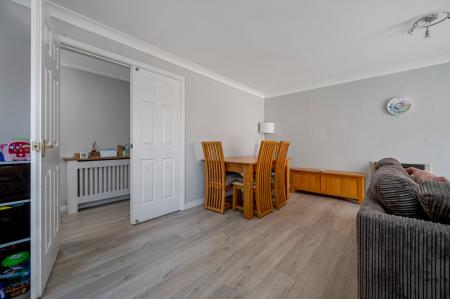
The heart of the home is the impressive open-plan living and dining room, offering a bright and versatile space for both relaxing and entertaining. French doors open directly onto the rear garden, allowing natural light to flood the room and creating a seamless connection between indoor and outdoor living.
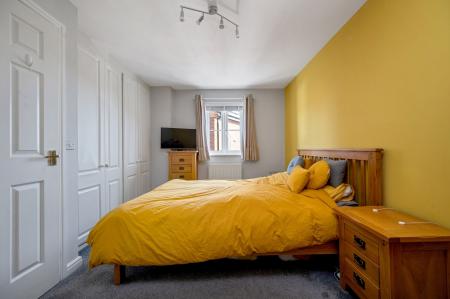
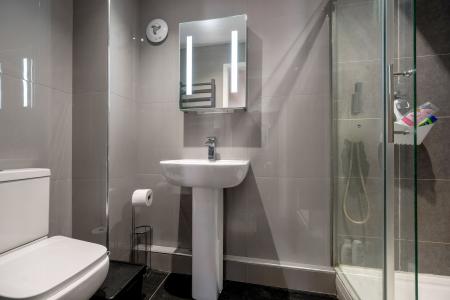
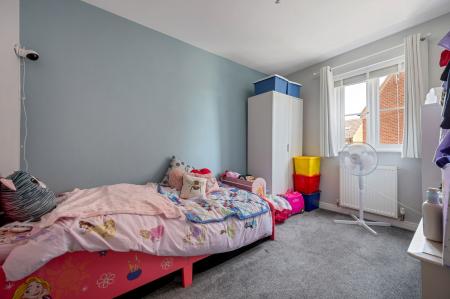
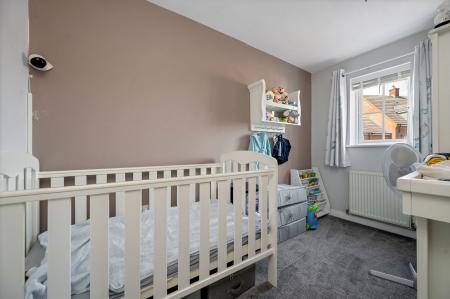
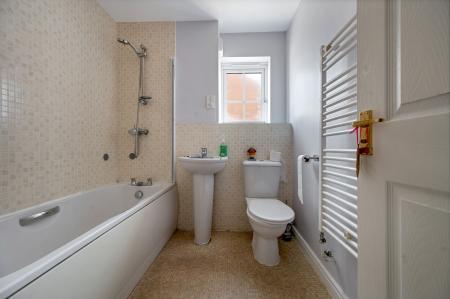
The first floor offers three well-proportioned bedrooms, including the principal bedroom which benefits from a recently refitted en-suite shower room. A modern family bathroom serves the remaining bedrooms on this level.
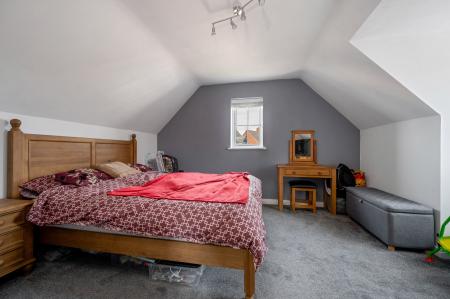
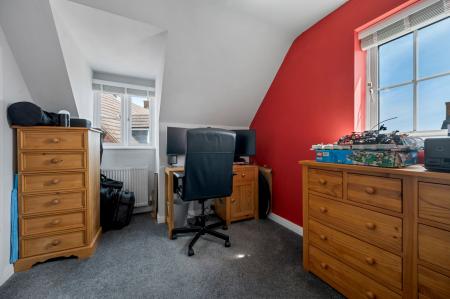
Occupying the second floor are two further spacious double bedrooms, providing flexible accommodation ideal for larger families, guests, a home office or hobby space.
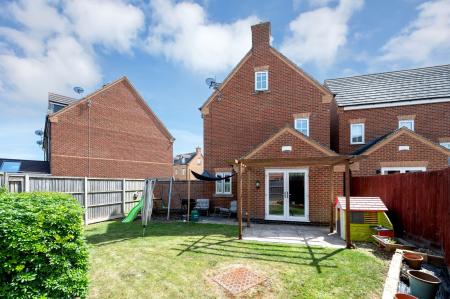
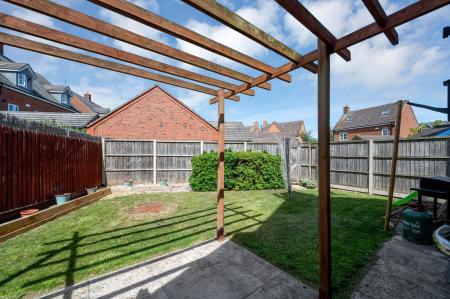
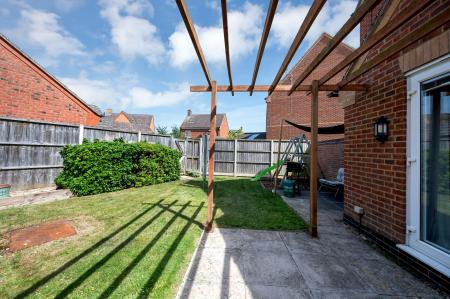
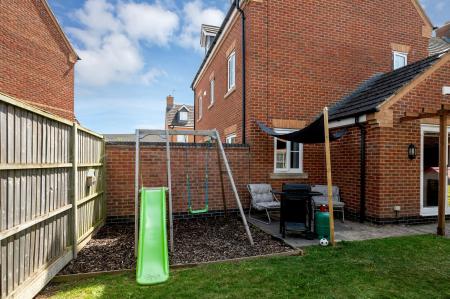
Externally, the property enjoys a generous corner plot with a well-maintained rear garden featuring an extended patio area, perfect for outdoor dining and entertaining, alongside a lawn and established mature borders. A rear gate provides convenient access to the off-road parking area and single garage.
| Tax Band | % | Taxable Sum | Tax |
|---|
Struggling to find a property? Get in touch and we'll help you find your ideal property.