Woodbury 572a Burton Road Midway Swadlincote DE11 0DP
5 bedroom Detached house For Sale
£850,000 | Available

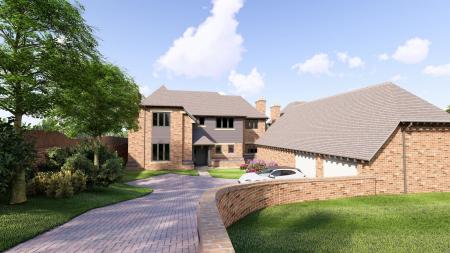
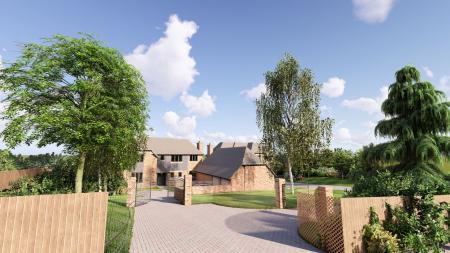
Newton Fallowell are pleased to be able to offer for sale Woodbury, an architect designed family home built to an exacting high specification set upon an exclusive development of just two landmark homes. Built ith attention to detail the home requires an internal inspection in order to appreciate the size and quality of accommodation on offer. For further details contact Simon Shilton at Newton Fallowell on 01283 564657 or email [email protected]
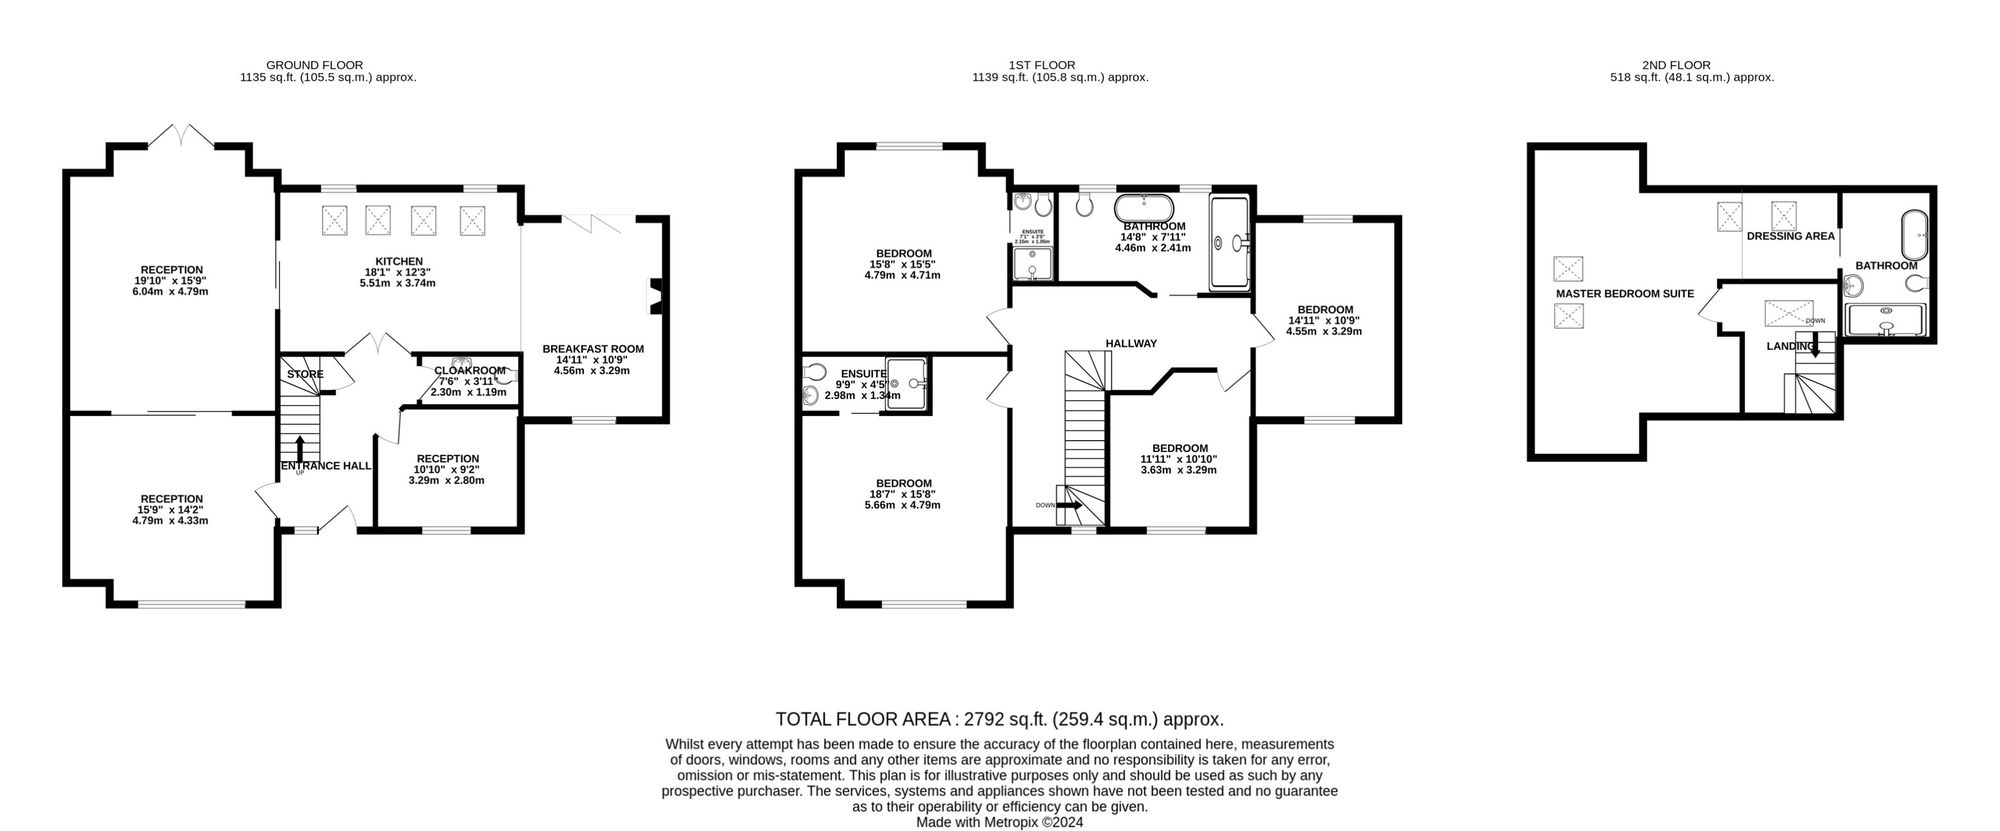
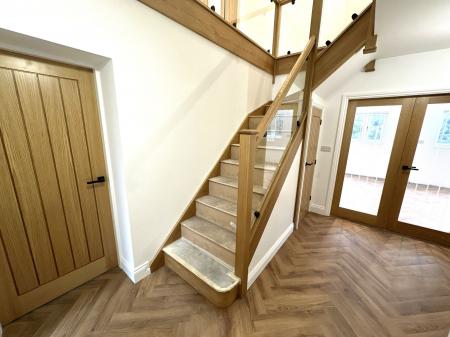
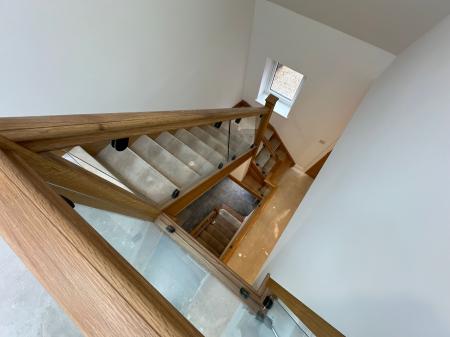
having staircase rising to first floor and understairs area with heating manifold system.
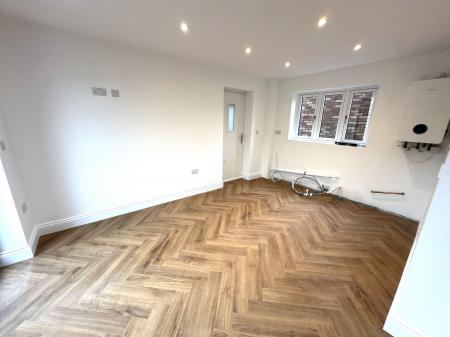
5m x 3.9m extending to 4.3m
having Upvc double glazed window to front elevation and pocket doors opening through to:
having Upvc double glazed French doors opening onto the rear and pocket doors leading through to:
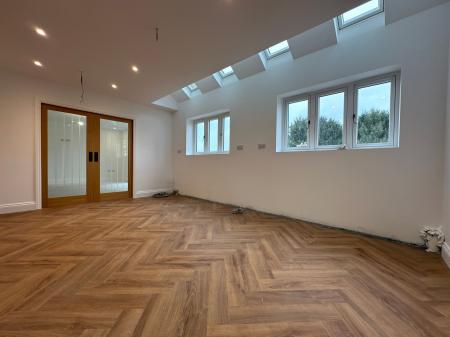
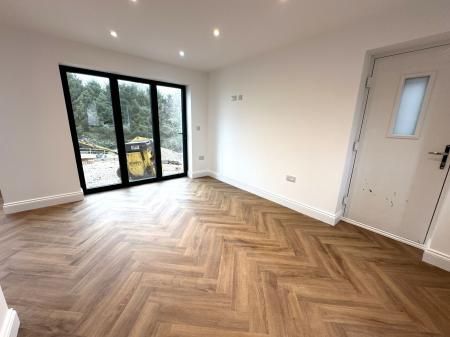
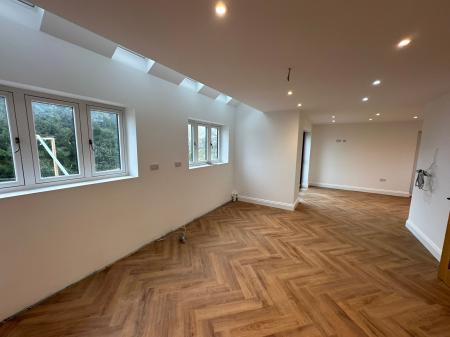
having quadruple skylights to ceiling, Upvc double glazed windows to rear elevation and bi-fold doors to rear.
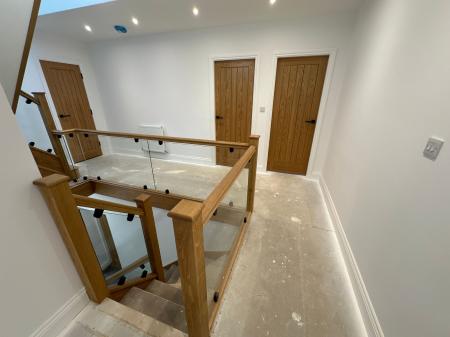
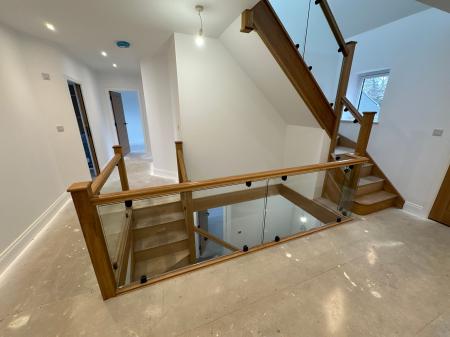
having staircase rising to second floor and large airing cupboard.
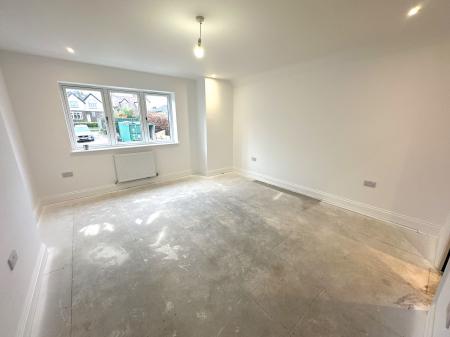
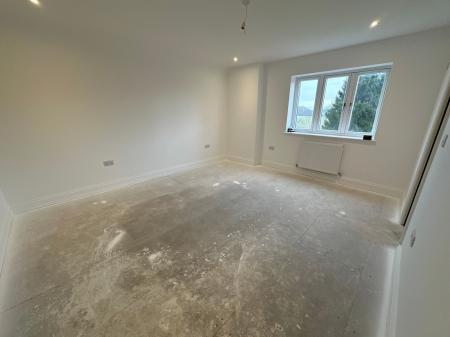
having Upvc double glazed window to front elevation.
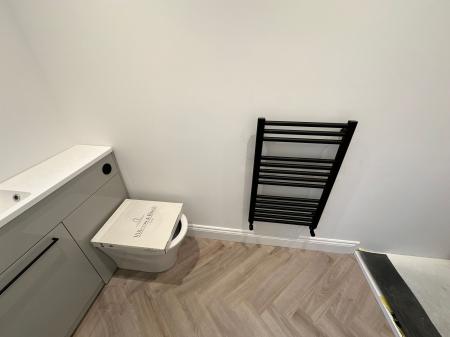
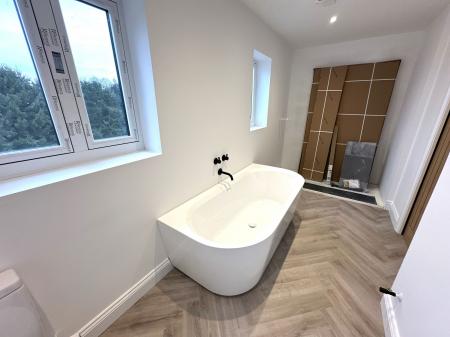
having high quality suite.
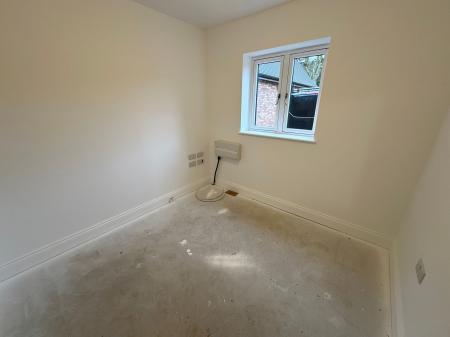
having Upvc double glazed window to rear elevation.
having high quality suite.
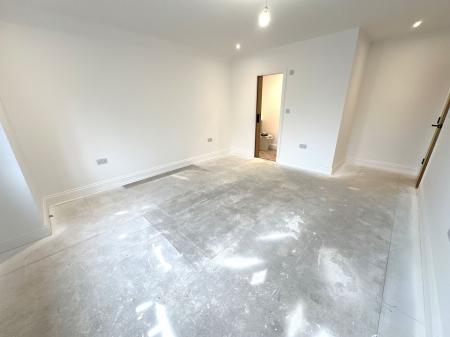
having dual aspect windows to front and rear elevations.
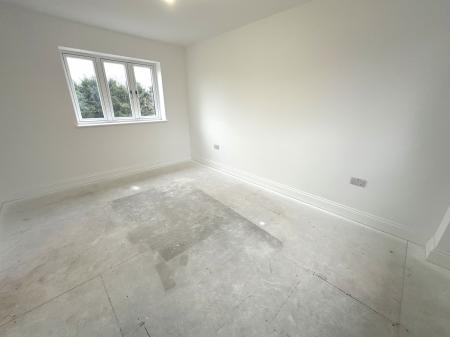
having Upvc double glazed window to front elevation.
having high quality four piece suite.
having glazed atrium providing plenty of natural light.
4.57m extending to 5.7m x 7.5
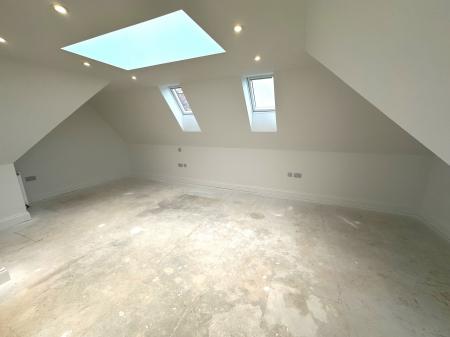
having Velux rooflights to rear and side elevations and double glazed glass atrium.
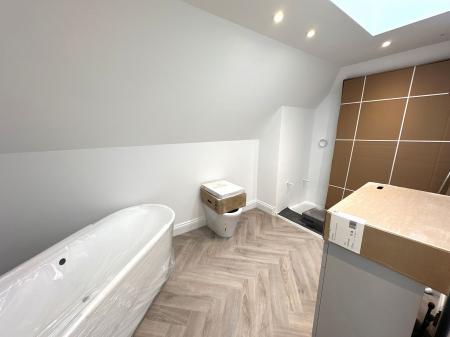
having high quality suite and glass atrium.
| Tax Band | % | Taxable Sum | Tax |
|---|
Struggling to find a property? Get in touch and we'll help you find your ideal property.