Sidings Drive, Drakelow, DE15
5 bedroom Detached house Sold STC
£650,000 | SSTC

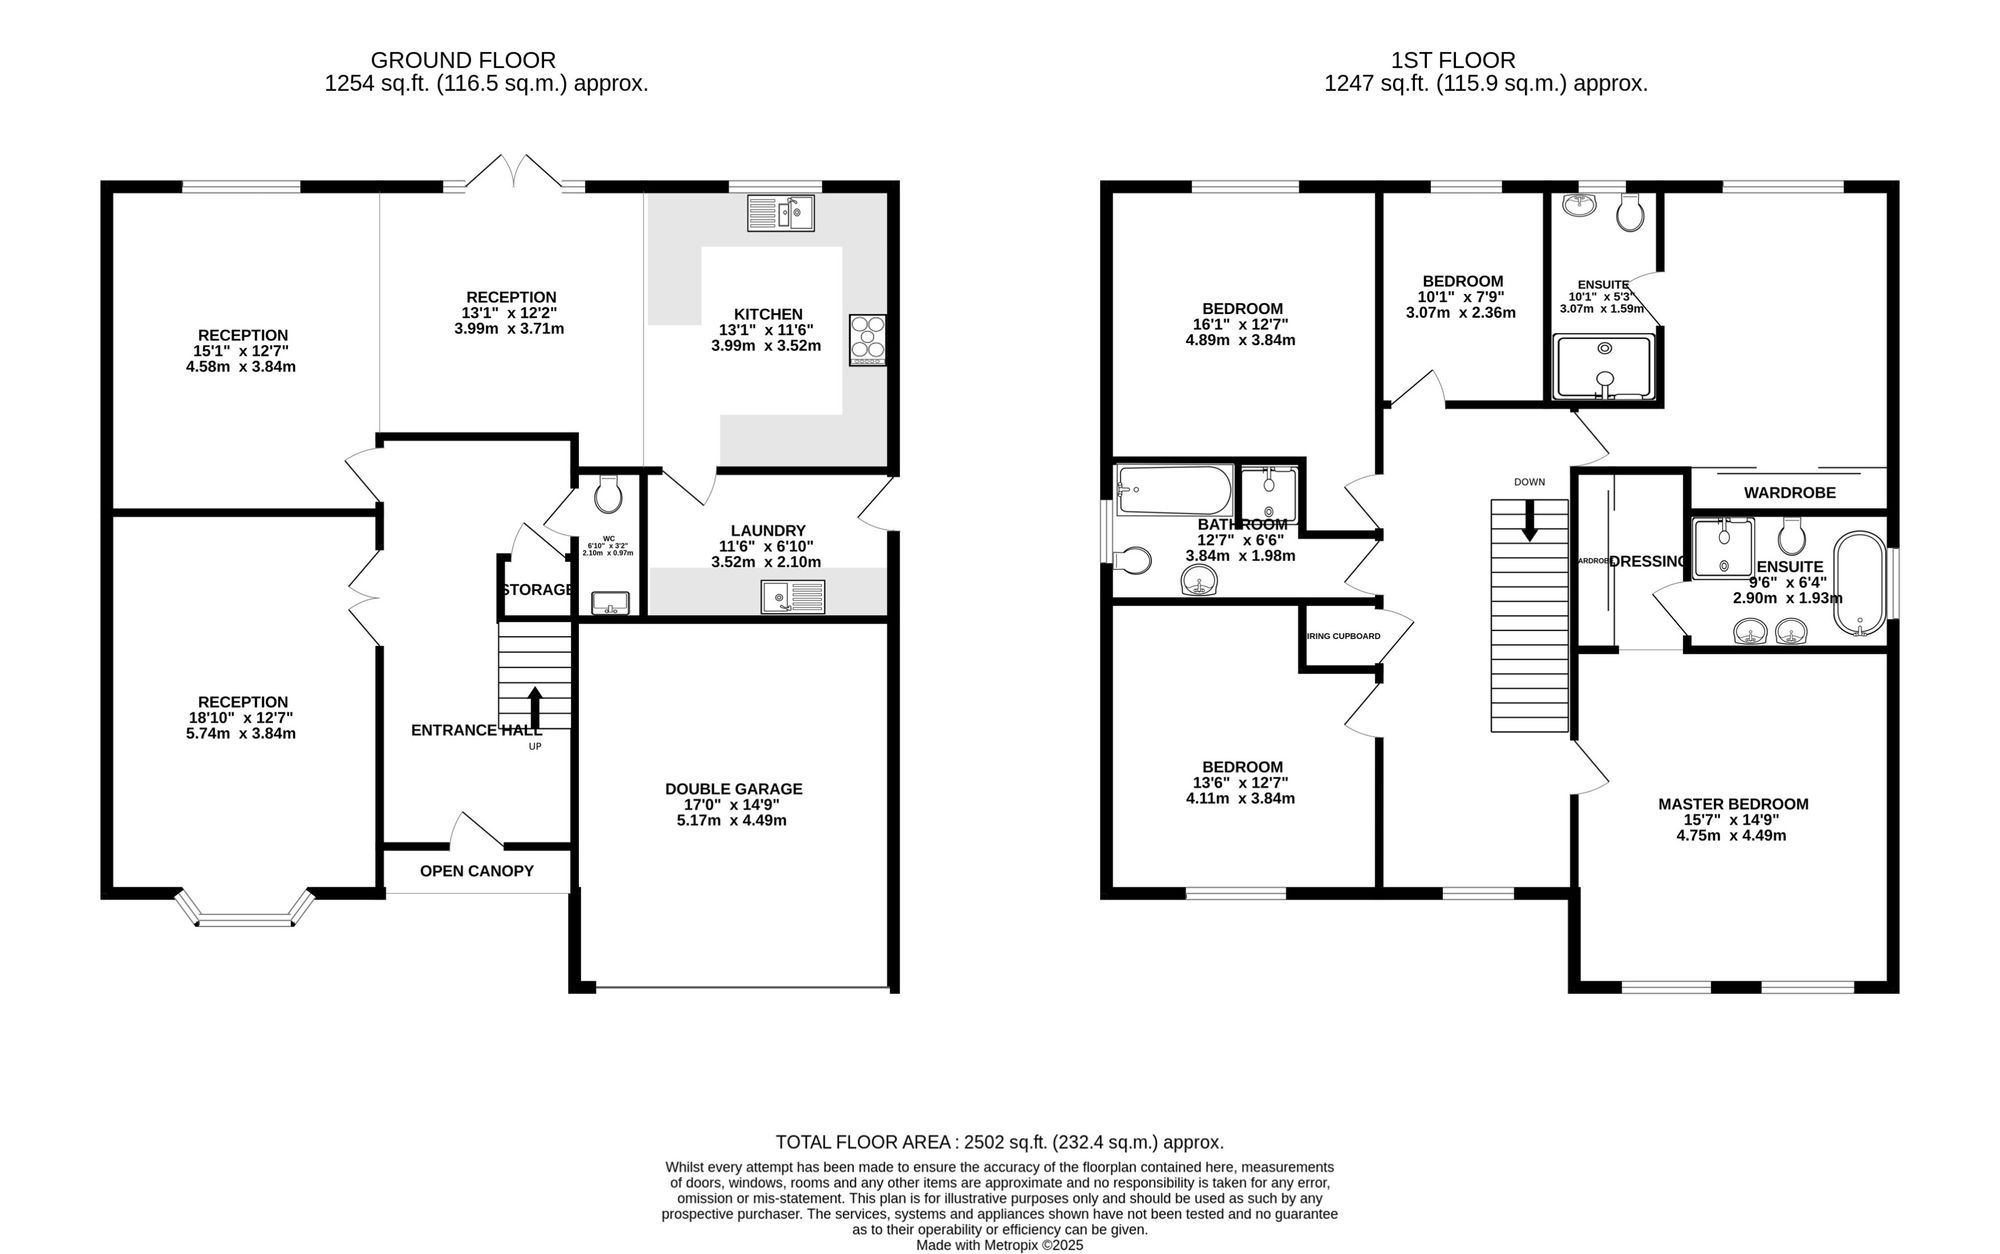
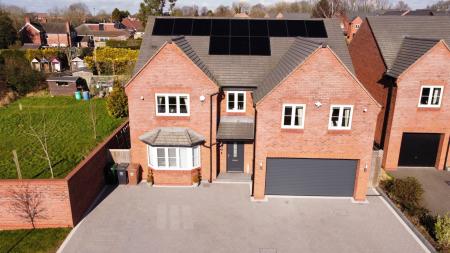
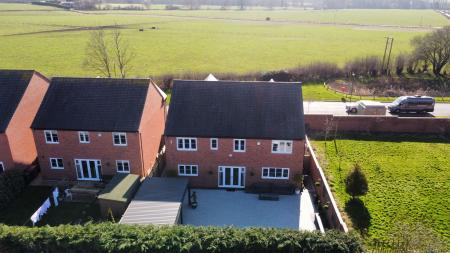
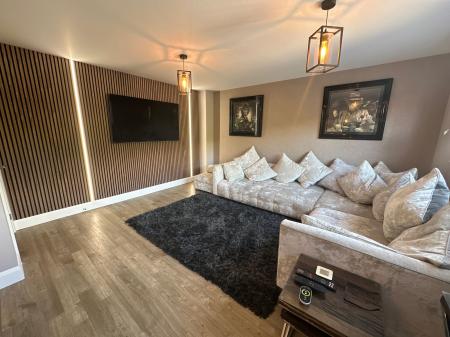
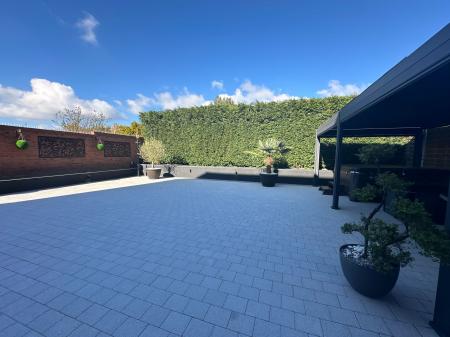
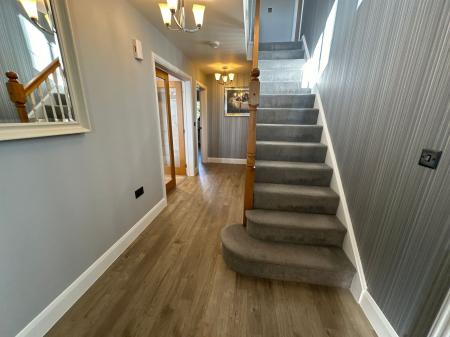
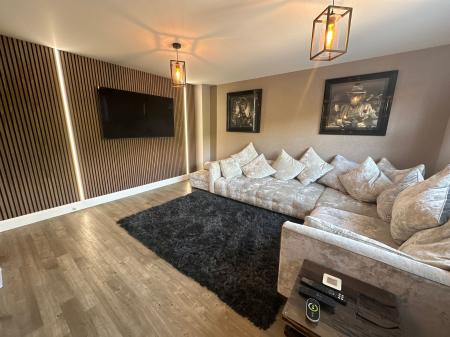
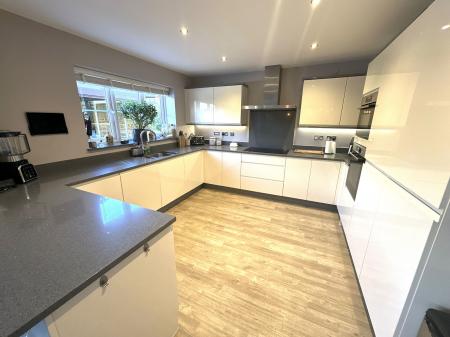
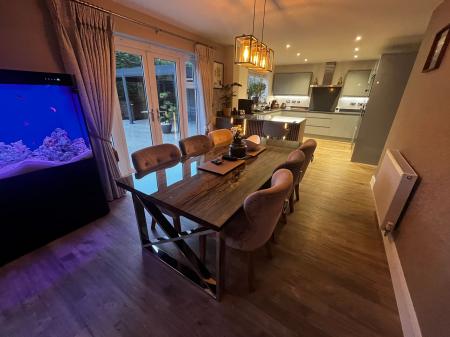
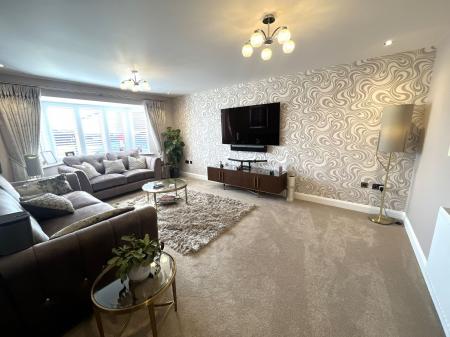
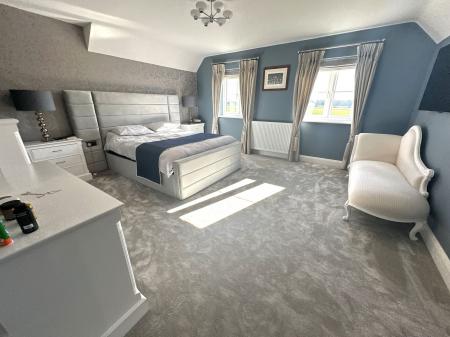
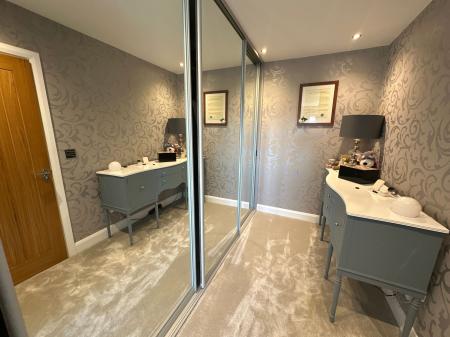
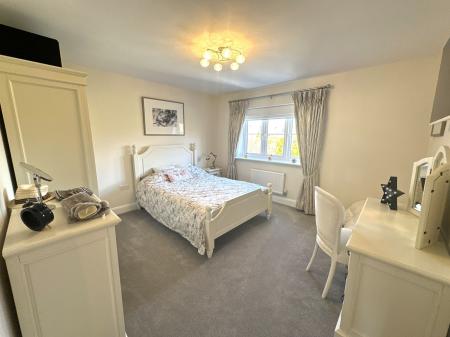
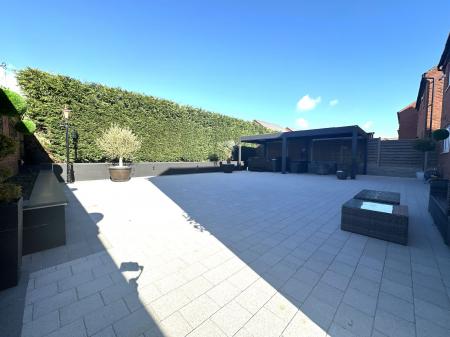
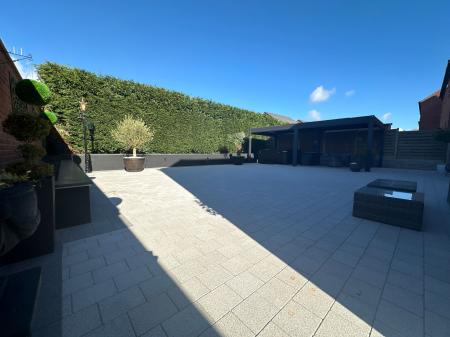
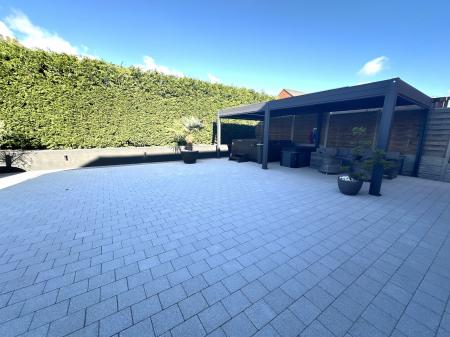
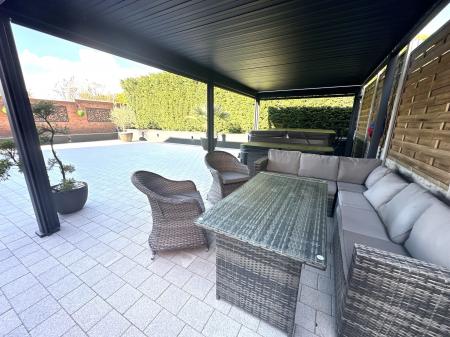
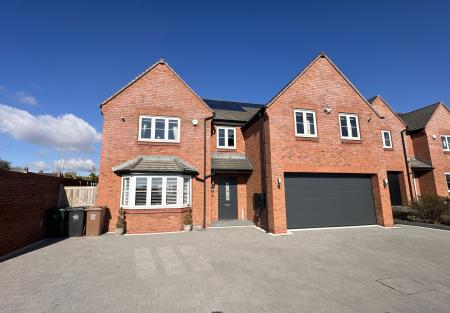
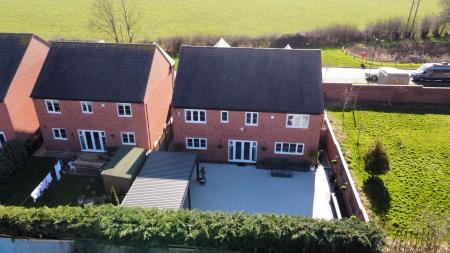
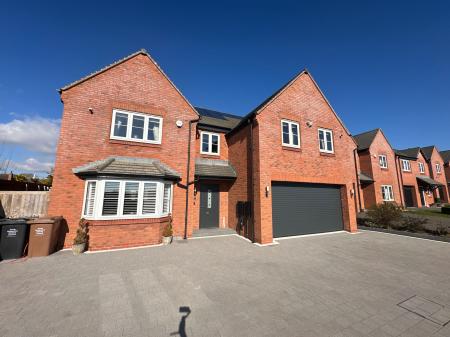
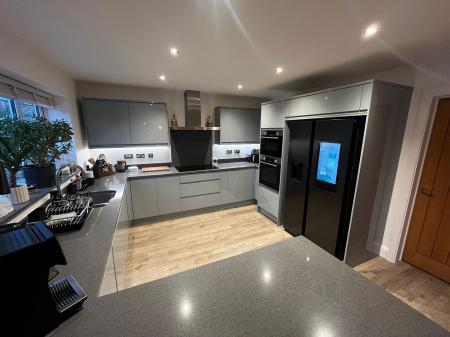
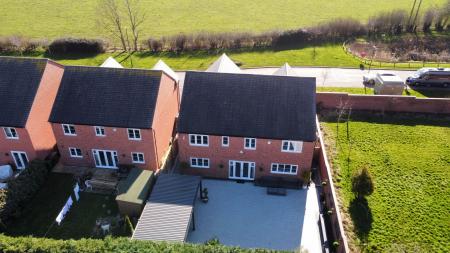
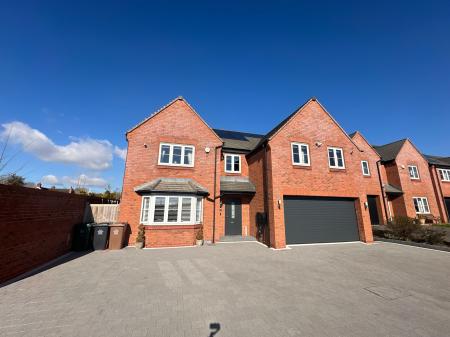
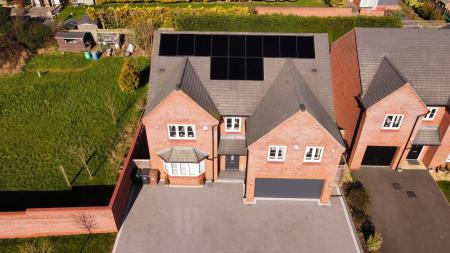
Situated upon this select small development this five bedroomed detached family home must be viewed in order to appreciate the high calibre level of specification and presentation. The property was constructed approximately 3 years ago by Lion Court Homes, builders of quality and repute, and has been painstakingly up-graded by the current owners with no expense spared. In brief the accommodation comprises: - impressive entrance hall with guest cloaks off, oak double doors open through into the large bay windowed main sitting room, there's a further large sitting room with illuminated media wall which opens into the dining room and fabulous newly fitted kitchen with high calibre integrated appliances, granite work surfaces and large utility room off. On the first floor a spacious landing leads to five bedrooms, the master having both dressing room and full en-suite, the second bedroom also having an en-suite and there is a family bathroom. Outside an impressive sweeping granite set driveway provides parking for numerous vehicles and leads to an attached double garage. To the rear is a good sized, private, partly walled garden which has been designed for ease of maintenance which is completely laid to granite set with a raised illuminated raised border along the perimeter. By separate negotiation is the outside furnishings including hot and ice tub.
having composite entrance door leading to:
having staircase rising to first floor, one central heating radiator, useful understairs store and thermostatic control for central heating.
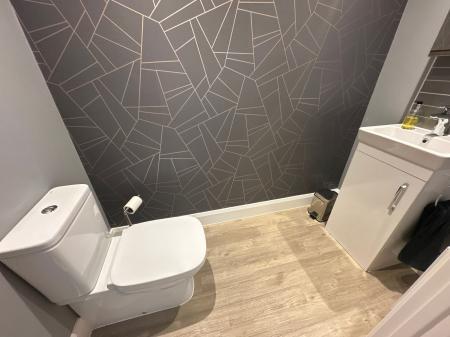
having low level wc, vanity wash basin, one central heating radiator, low intensity spotlights to ceiling and fitted extractor vent.
having Upvc double glazed walk-in bay window to front elevation, two central heating radiators and range of lighting including feature spotlights.
having Upvc double glazed window to rear elevation, one central heating radiator and illuminated media wall.
having one central heating radiator and double glazed French doors leading out to the fabulous landscaped rear garden.
having a high end range of gloss cream base and wall mounted units with complementary solid grey granite working surfaces and splashbacks, stainless steel sink with swan neck mixer tap over, Bosch five ring induction hob, double oven, integrated dishwasher and fridge/freezer, fitted extractor canopy, low intensity spotlights to ceiling and Upvc double glazed window to rear elevation.
having high gloss cream fronted base and wall mounted units with solid granite work tops and splashbacks over, stainless steel sink and drainer, plumbing for washing machine, one central heating radiator, half double glazed door to side elevation and fitted Ideal Logic gas fired central heating boiler.
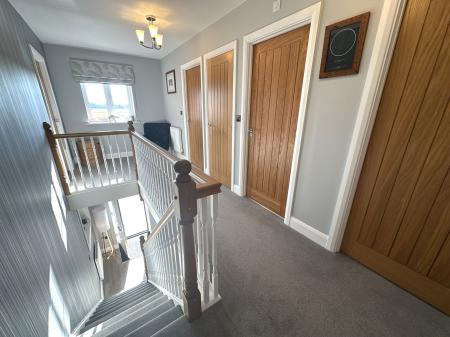
having access to loft, fitted smoke alarm, one central heating radiator, picture window overlooking fields to front elevation and airing cupboard incorporating pressurised hot water cylinder.
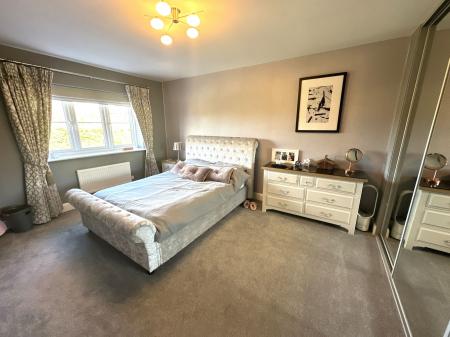
having twin Upvc double glazed windows to front elevation and one central heating radiator.
having a range of mirror fronted built-in wardrobes.
having a range of mirror fronted built-in wardrobes, one central heating radiator and Upvc double glazed window to rear elevation.
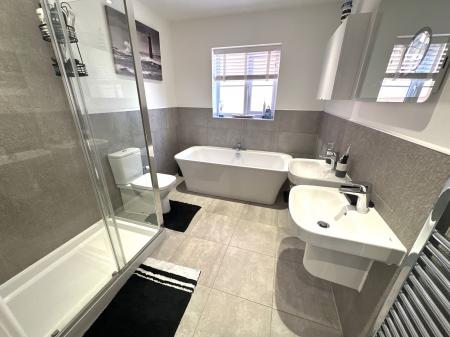
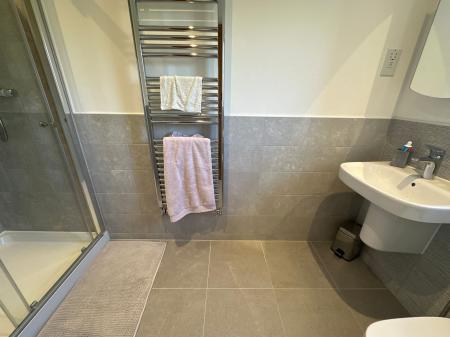
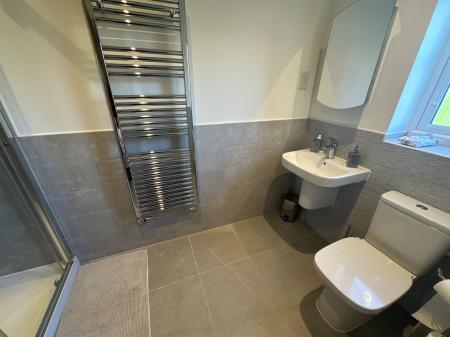
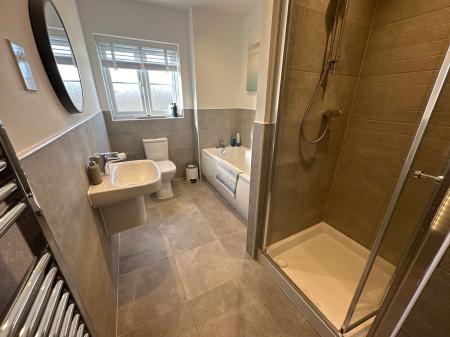
having wall mounted wash basin, low level wc, over-sized shower enclosure with thermostatically controlled shower, heated chrome towel radiator, full tiling complement to shower area, half tiling to further walls and ceramic tiling to floor.
having Upvc double glazed window to front elevation and one central heating radiator.
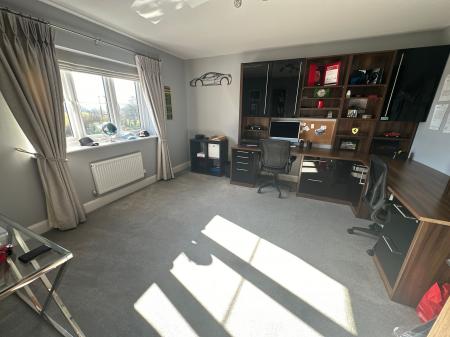
having Upvc double glazed window to rear elevation and one central heating radiator.
having Upvc double glazed window to rear elevation and one central heating radiator.
having electric roller shutter doors.
| Tax Band | % | Taxable Sum | Tax |
|---|
Struggling to find a property? Get in touch and we'll help you find your ideal property.