Cottesmore Road, Burley
5 bedroom Detached house For Sale
£600,000 | Available

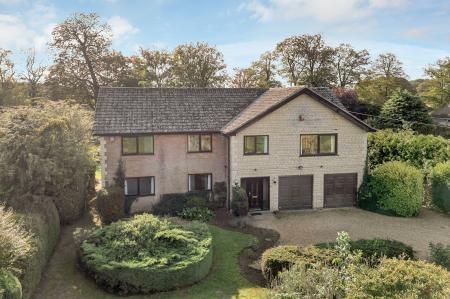
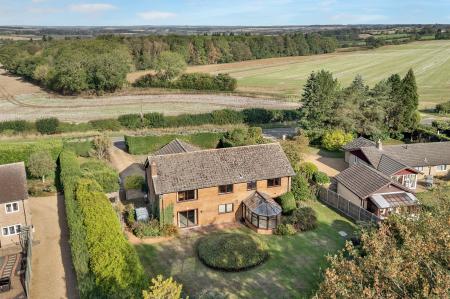
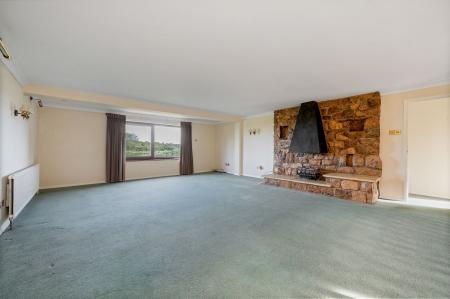
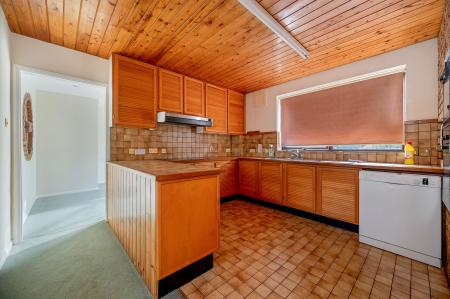
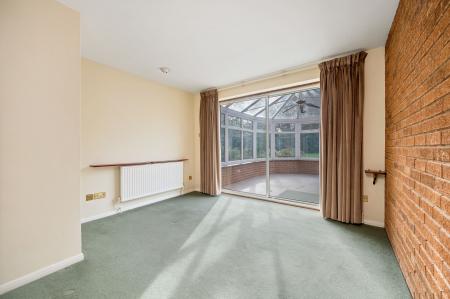
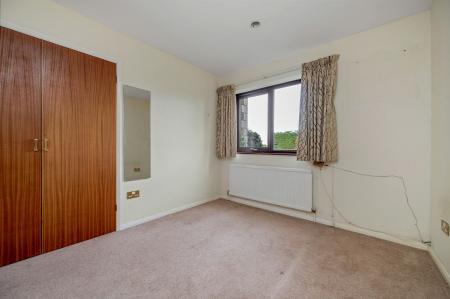
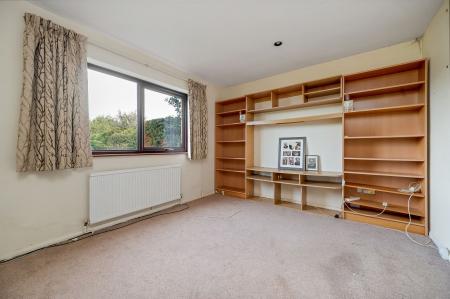
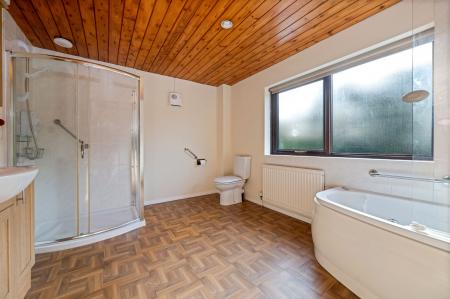
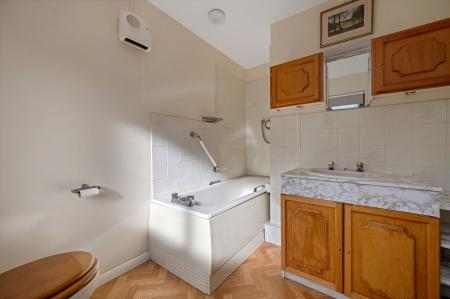
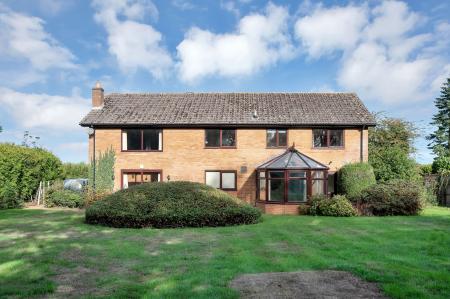
Set in a highly sought-after Rutland location, this impressive five-bedroom detached house presents an incredible opportunity to create a truly bespoke family home. Offered with no onward chain, the property stands proudly on a generous plot and showcases spacious proportions throughout.
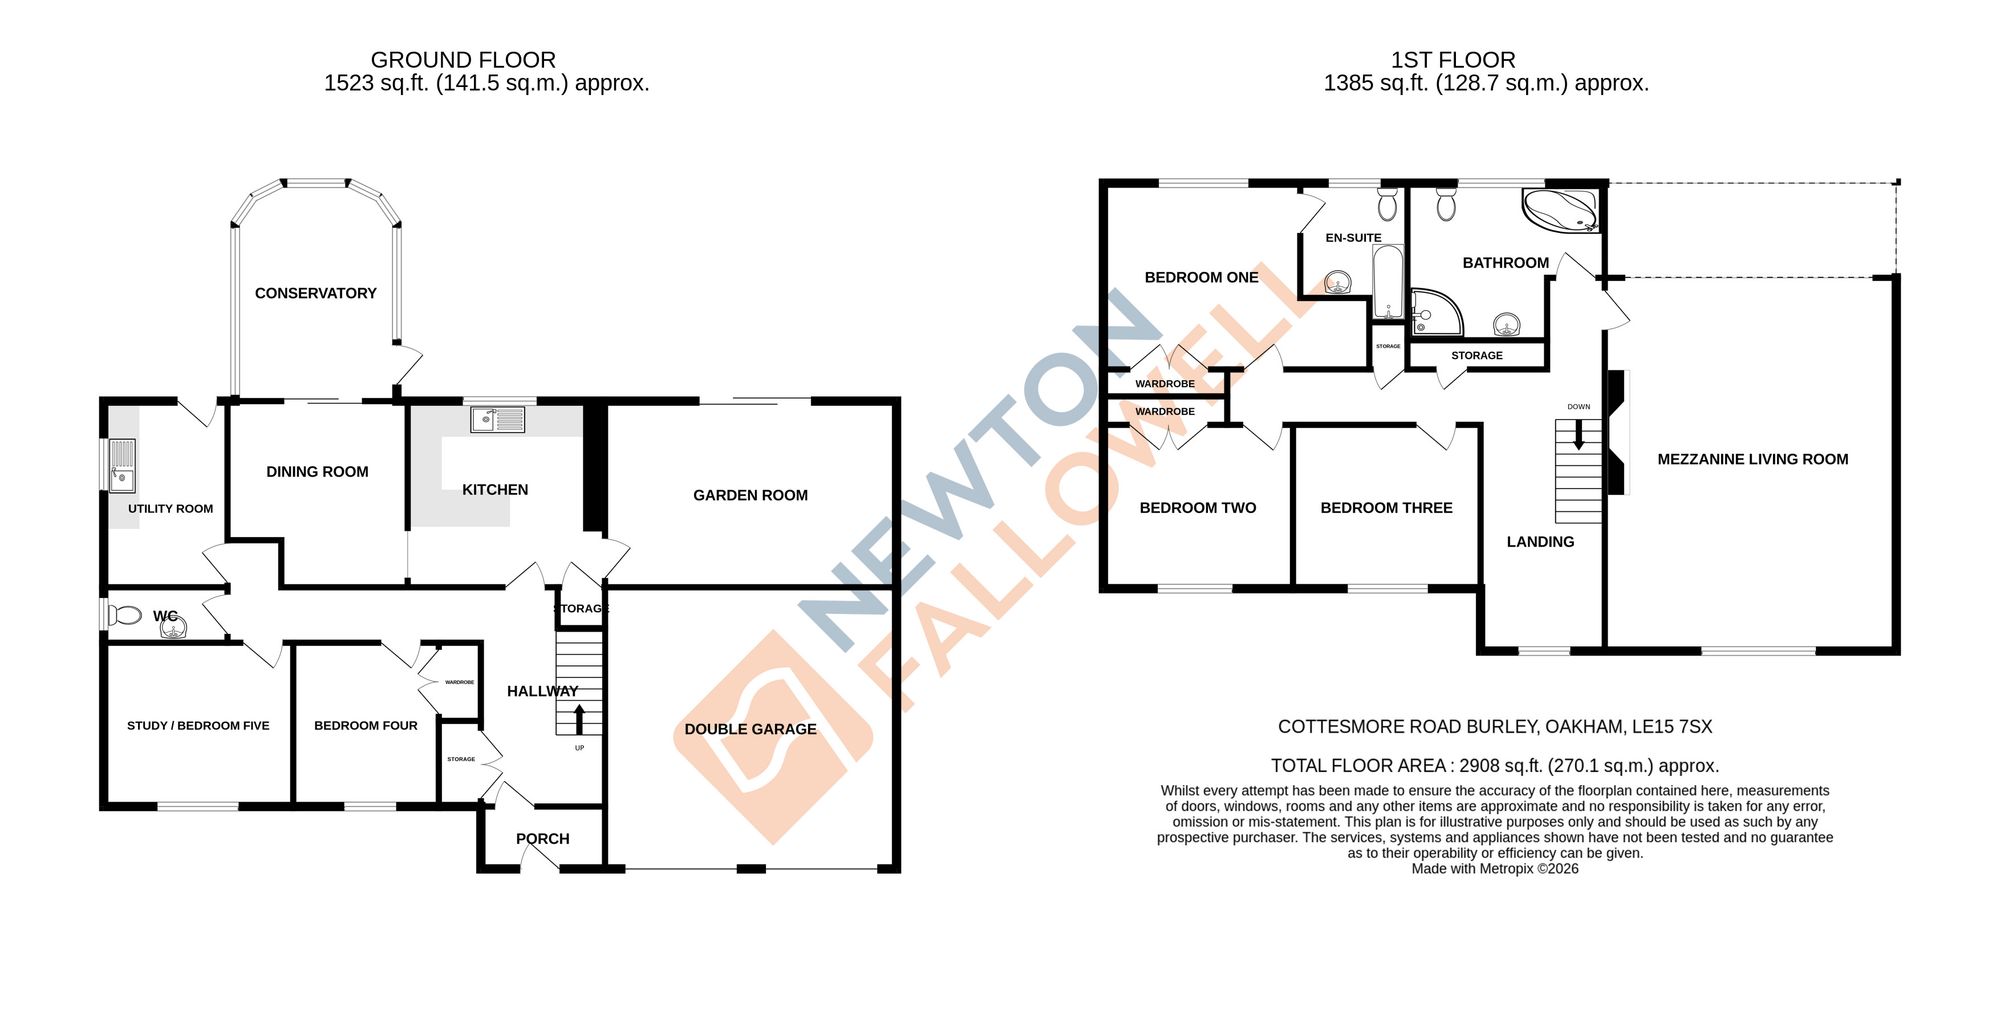
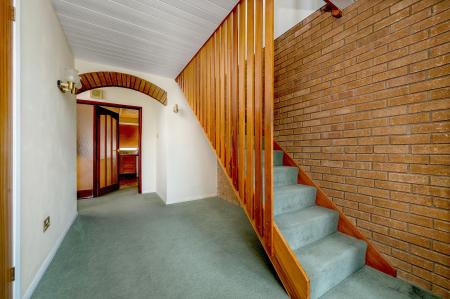
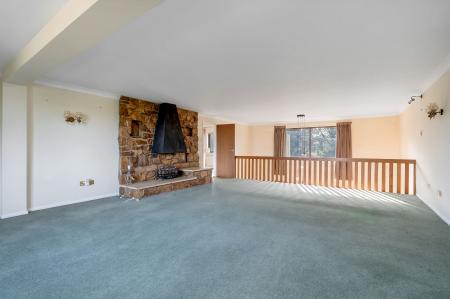
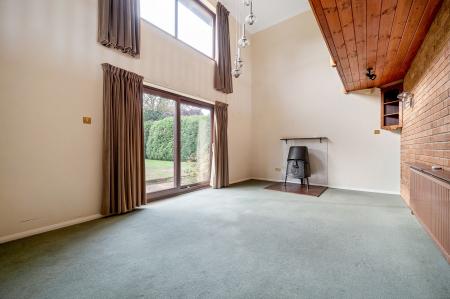
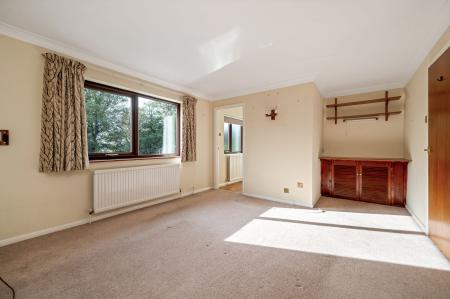
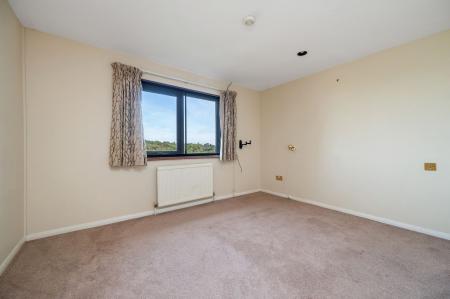
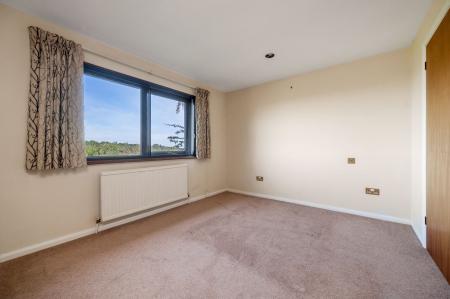
The heart of the home is a unique mezzanine living room, an architectural highlight that floods the space with natural light and offers captivating views across Rutland, providing a stunning backdrop for both relaxation and entertaining guests. The versatile layout features a series of well-proportioned bedrooms, offering flexibility for family living, home working, or guest accommodation. With ample scope for expansion to both the front and rear (subject to planning permission), this home is perfectly suited to those wishing to tailor their living environment to their own tastes and requirements.
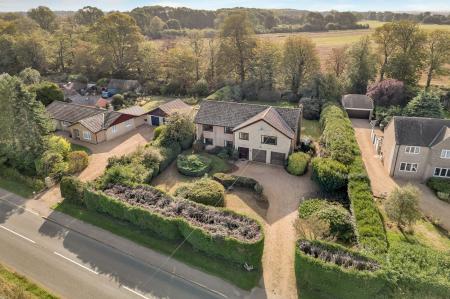
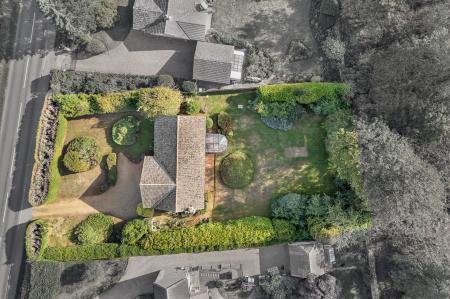
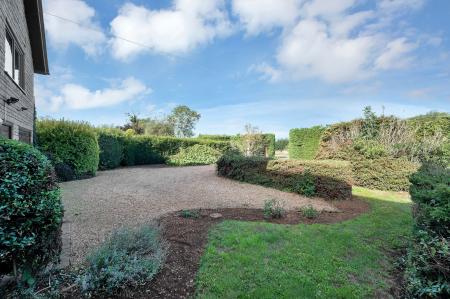
Externally, the property boasts an expansive plot that further enhances its appeal, offering a wealth of possibilities for outdoor enjoyment or future development. Mature gardens provide an inviting setting for al fresco dining, children’s play, or simply unwinding in privacy, while established trees and shrubs lend a sense of seclusion and tranquillity.
The integral double garage is complemented by copious off-street parking, ensuring convenience for multiple vehicles or visiting guests. Whether you are seeking space for family gatherings, gardening projects, or further extension, this outdoor area provides a blank canvas to realise your ambitions. This is a rare chance to secure a substantial home in a prime Rutland position, brimming with potential inside and out, and ready for its next chapter.
5.15m at widest point
| Tax Band | % | Taxable Sum | Tax |
|---|
Struggling to find a property? Get in touch and we'll help you find your ideal property.