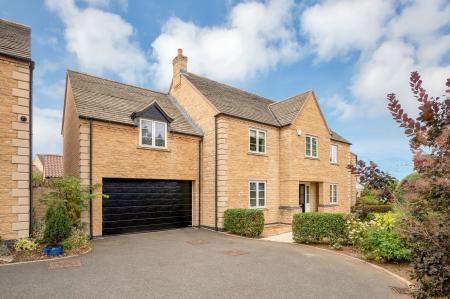
Uffington Road, Barnack, PE9
5 bedroom Detached house For Sale
£675,000 | Available

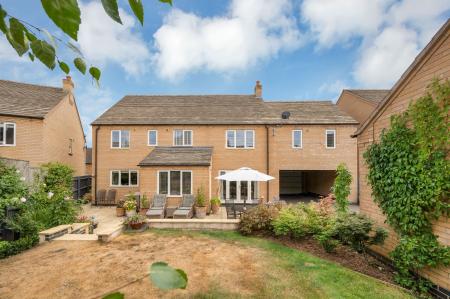
This impressive five-bedroom, stone-built detached family home occupies a prime position within the highly sought-after village of Barnack. The property benefits from a newly fitted contemporary kitchen, three bathrooms, a ground-floor cloakroom, three reception rooms, a spacious kitchen/diner, five double bedrooms, a beautifully landscaped rear garden, a detached double garage and ample off-road parking.
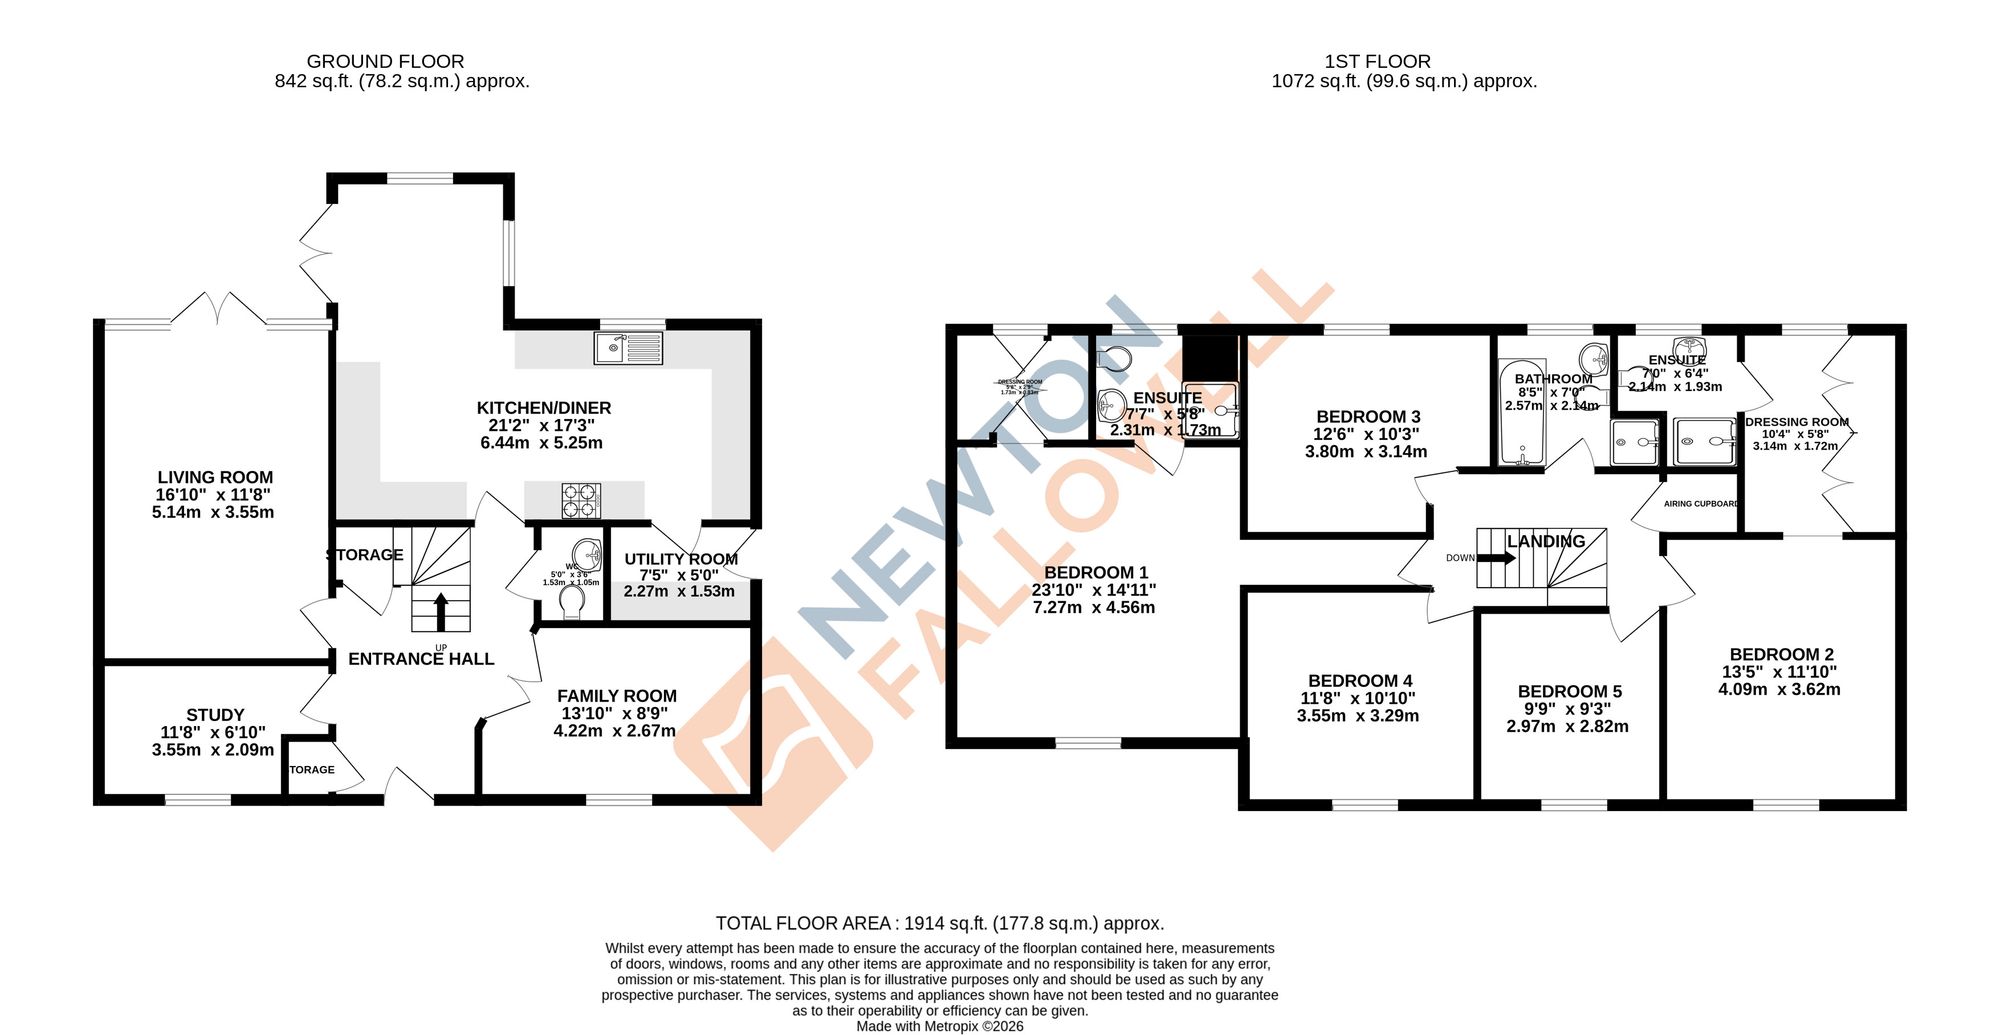
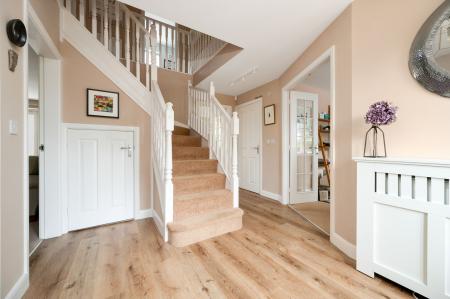
Arranged over two floors, the property is entered via a spacious entrance hall, which provides access to all three reception rooms, the kitchen/diner and the ground-floor cloakroom.
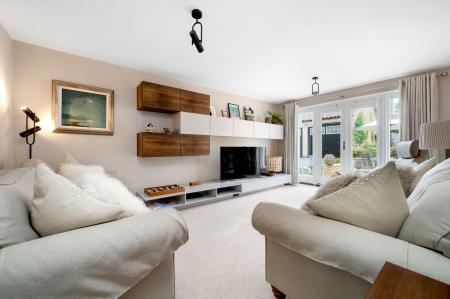
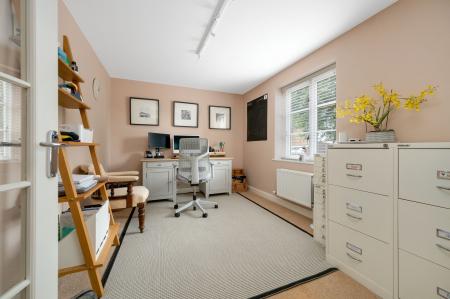
The generously proportioned living room is flooded with natural light and features French doors opening directly onto the rear garden. The two additional reception rooms are currently used as studies but offer excellent versatility and could serve as family rooms, a formal dining room, playrooms or further home-working spaces.
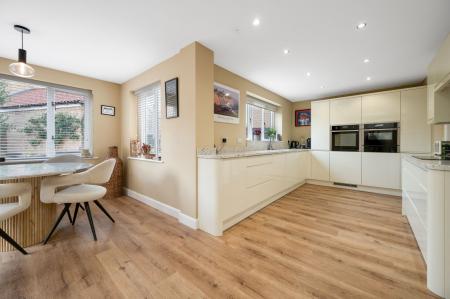
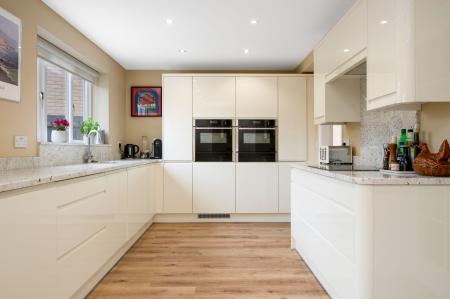
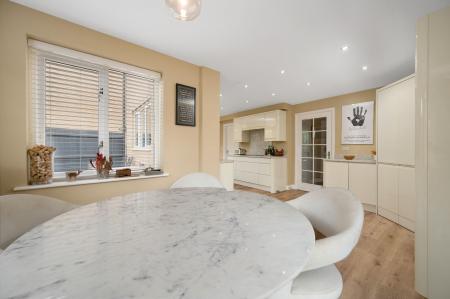
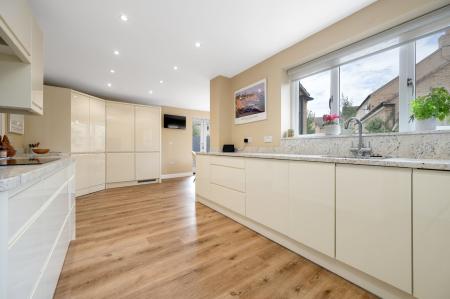
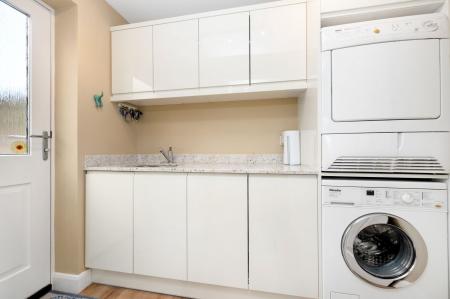
Completing the ground floor is the recently fitted kitchen/diner, which features an extensive range of contemporary units, full-height larder cupboards, integrated appliances, granite worktops and ample space for a dining table. A separate utility room, located just off the kitchen, provides further storage and practical workspace.
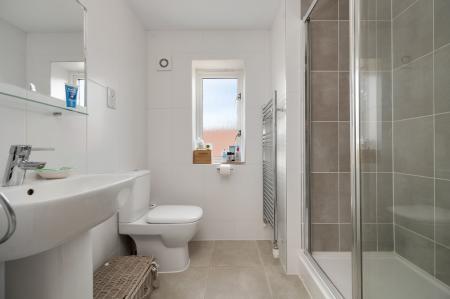
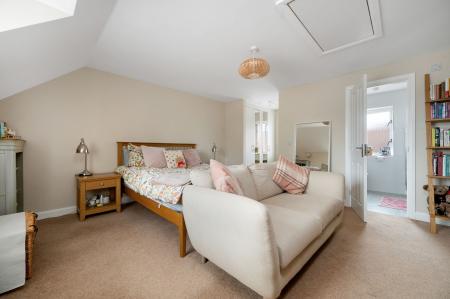
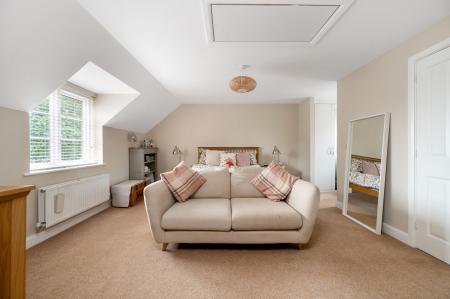
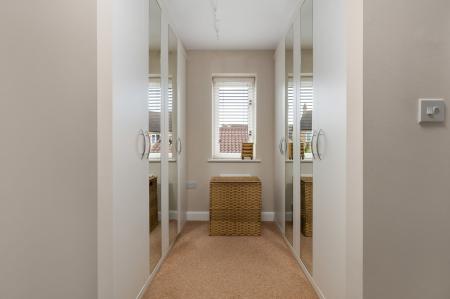
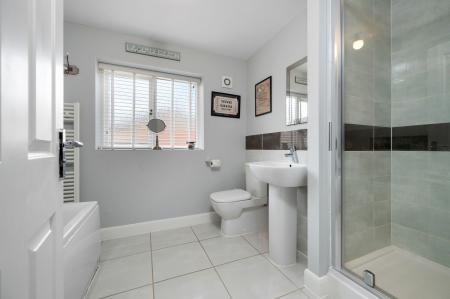
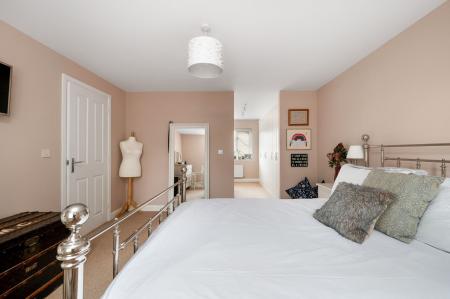
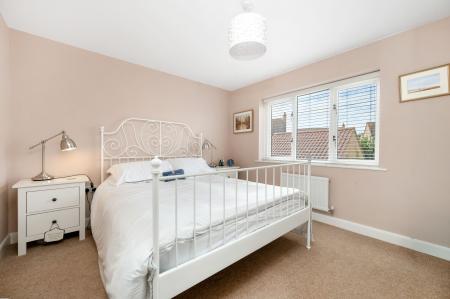
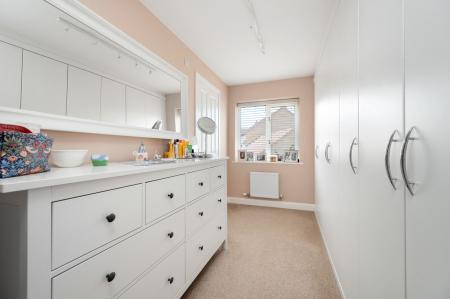
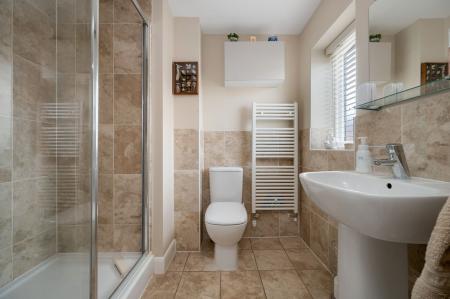
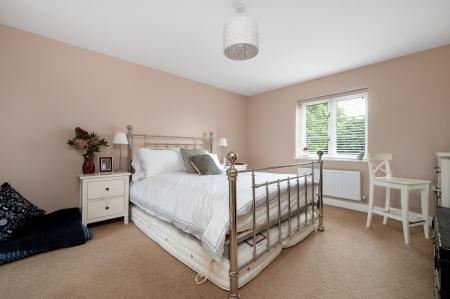
On the first floor, the spacious landing provides access to all five double bedrooms and the four-piece family bathroom, which includes both a separate shower enclosure and a bath. Bedrooms one and two each benefit from a dedicated dressing area with built-in wardrobes, together with their own three-piece en suite shower room.
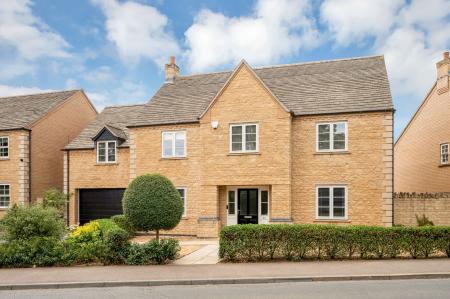
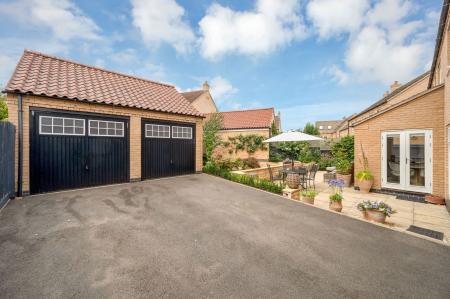
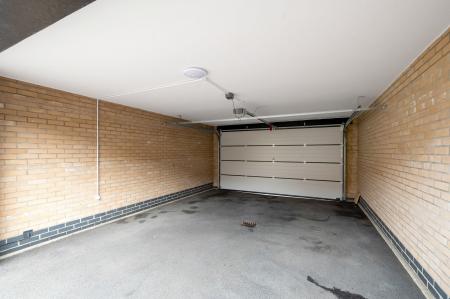
Outside, an inset pathway leads to the front entrance, bordered by a well-maintained garden featuring a variety of mature shrubs and flowering plants. An electric up-and-over door at the side of the property provides access to a covered carport and driveway, which lead to the detached double garage.
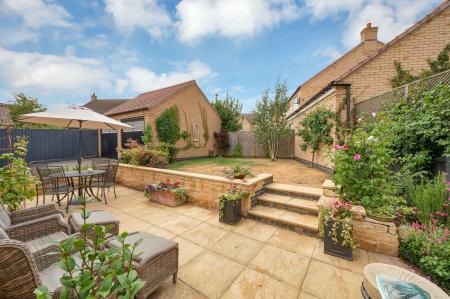
The fully landscaped rear garden offers an excellent degree of space and privacy, with a generous patio seating area, a substantial lawn and established borders containing a variety of mature trees, shrubs and flowering plants. The garden is fully enclosed, making it ideal for families and outdoor entertaining.
| Tax Band | % | Taxable Sum | Tax |
|---|
Struggling to find a property? Get in touch and we'll help you find your ideal property.