Houghton Close, Asfordby Hill
5 bedroom Detached house For Sale
Offers over £400,000 | Available

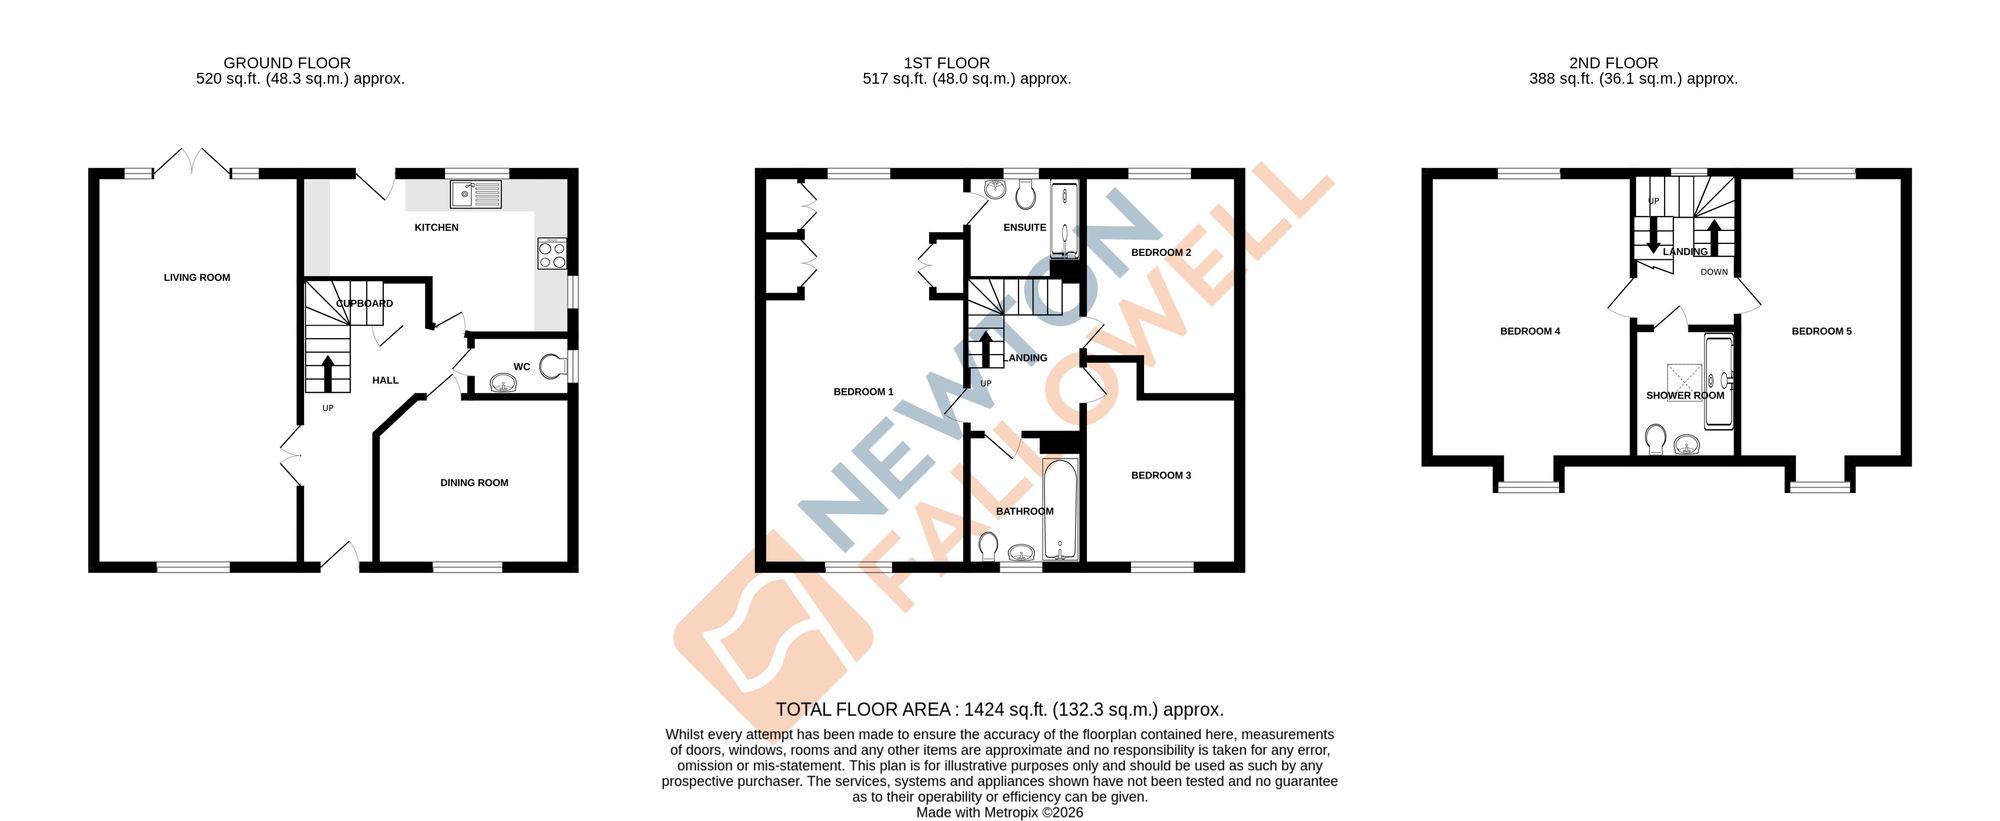
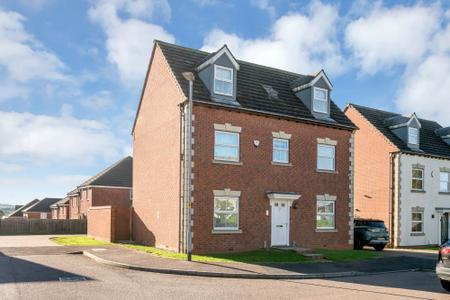
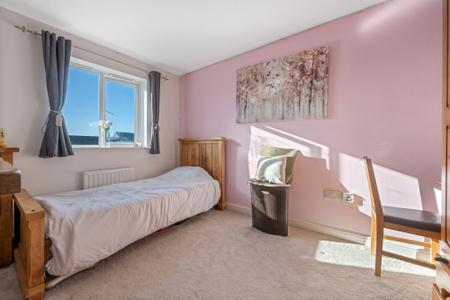
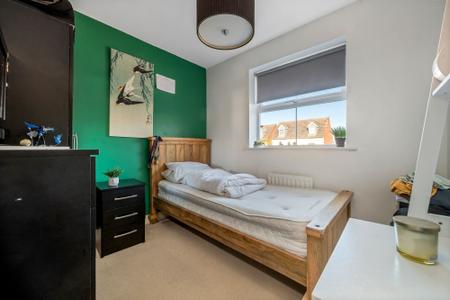
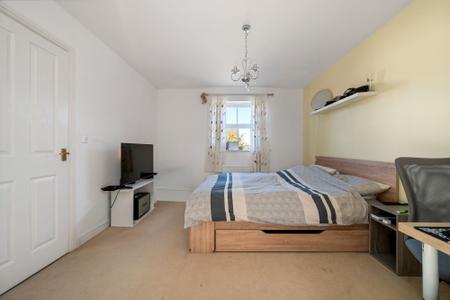
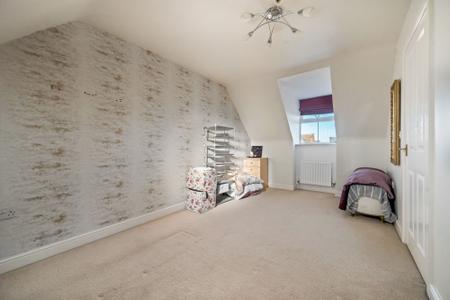
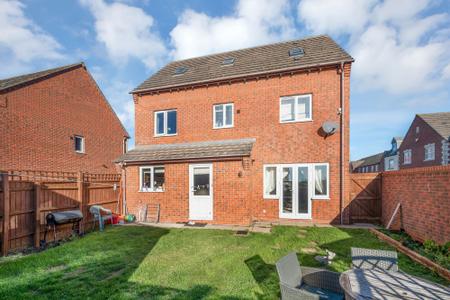
Situated in a quiet cul-de-sac in a rural area on the outskirts of Melton Mowbray is this spacious three storey, detached family home. Offering versatile and generous accommodation comprising, entrance hall, cloakroom WC, dual aspect living room, separate dining room and fitted kitchen. On the first floor is the main bedroom suite having a dressing area and en-suite shower room, two further double bedrooms and a family bathroom with stairs rising to the second floor landing having doors off to two dual aspect double bedrooms and a shower room. To the rear of the property is a detached double garage and driveway providing off-road parking for two cars.
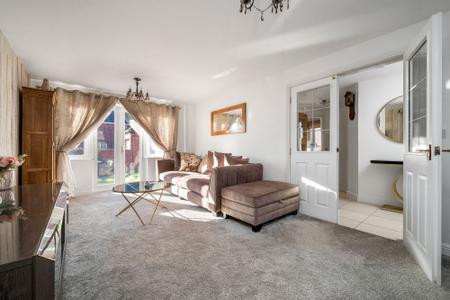
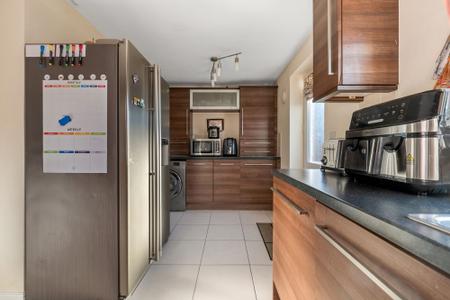
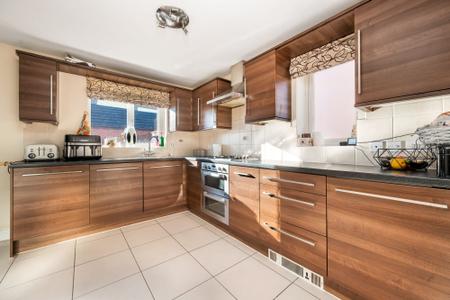
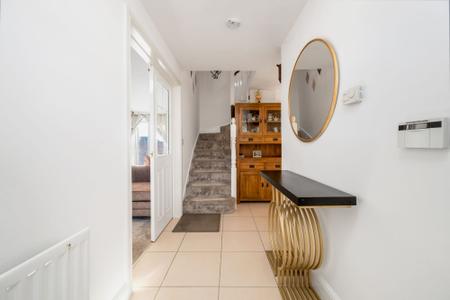
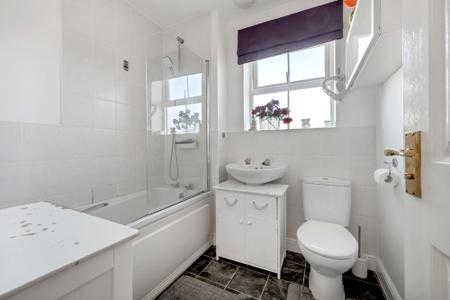
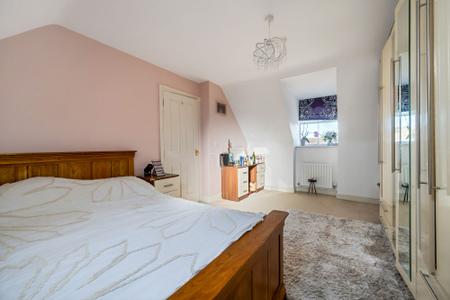
Accessed via the front door into the entrance hallway with stairs rising to the first floor, an under stair storage cupboard and door off to a cloakroom WC. Double opening doors into the living room with a window to the front aspect and French doors leading to the rear garden, radiator and TV point. A separate dining room, window to the front aspect and radiator. The kitchen is fitted with a range of wall and base units, complementary worktops, one and a half bowl sink and drainer, tiled splashbacks, integrated double oven and gas hob with a stainless steel extractor hood above, integrated dishwasher and fridge freezer. The boiler is housed in a wall mounted unit, door to the rear aspect and windows to the side and rear. Stairs rising to the first floor landing with a door off to the main bedroom, having windows to the front and rear aspects, a dressing area with three fitted wardrobes and door leading through to an en-suite shower room. There are two further double bedrooms and a family bathroom having a three piece white suite and overhead shower with a shower screen. Stairs rising to the second floor landing with access to a part boarded loft, a Velux skylight window and doors off to two dual aspect double bedrooms and a shower room having a white three piece suite and Velux skylight window.
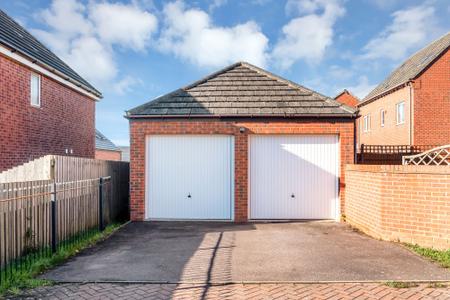
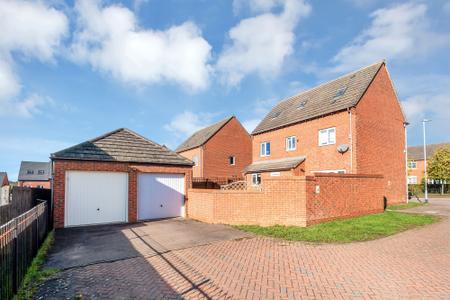
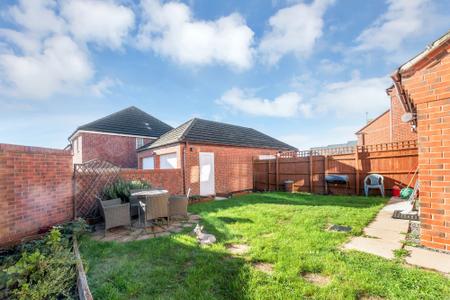
The enclosed rear garden is mainly laid to lawn with shrub borders, outside tap, external power supply with brick wall and timber panel fencing to the boundaries. The detached double garage located at the rear of the property has up and over doors, power and light and courtesy door opening into the rear garden with a driveway providing off-road parking for two cars.
| Tax Band | % | Taxable Sum | Tax |
|---|
Struggling to find a property? Get in touch and we'll help you find your ideal property.