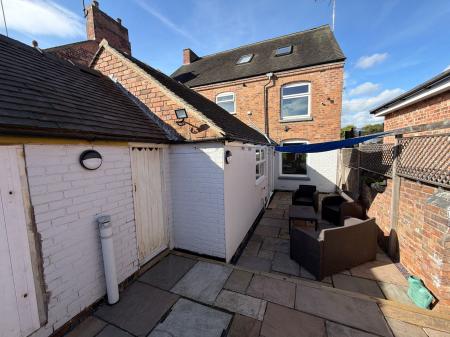
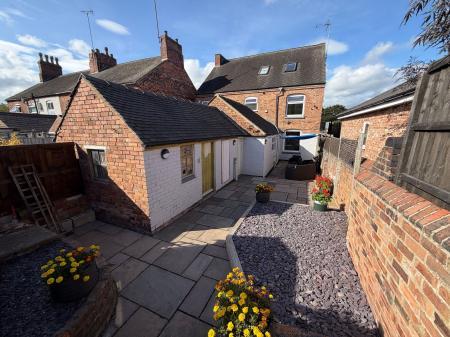
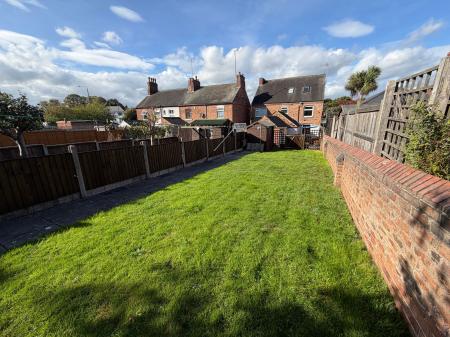
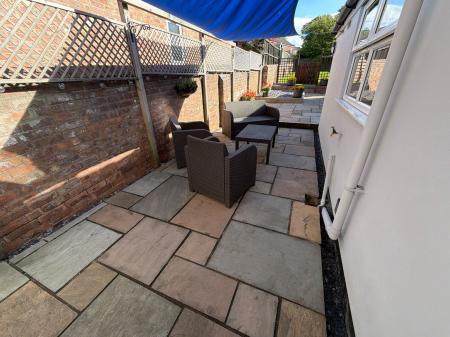
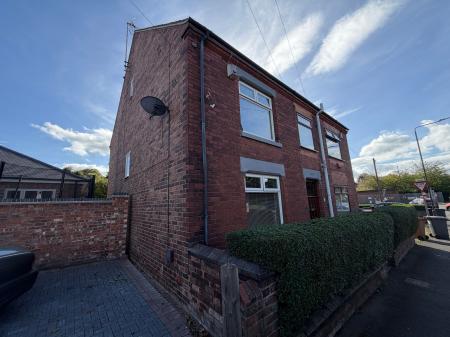
Belmont Street, Swadlincote, DE11
4 bedroom Semi-detached house For Sale
Guide Price £205,000 | Available

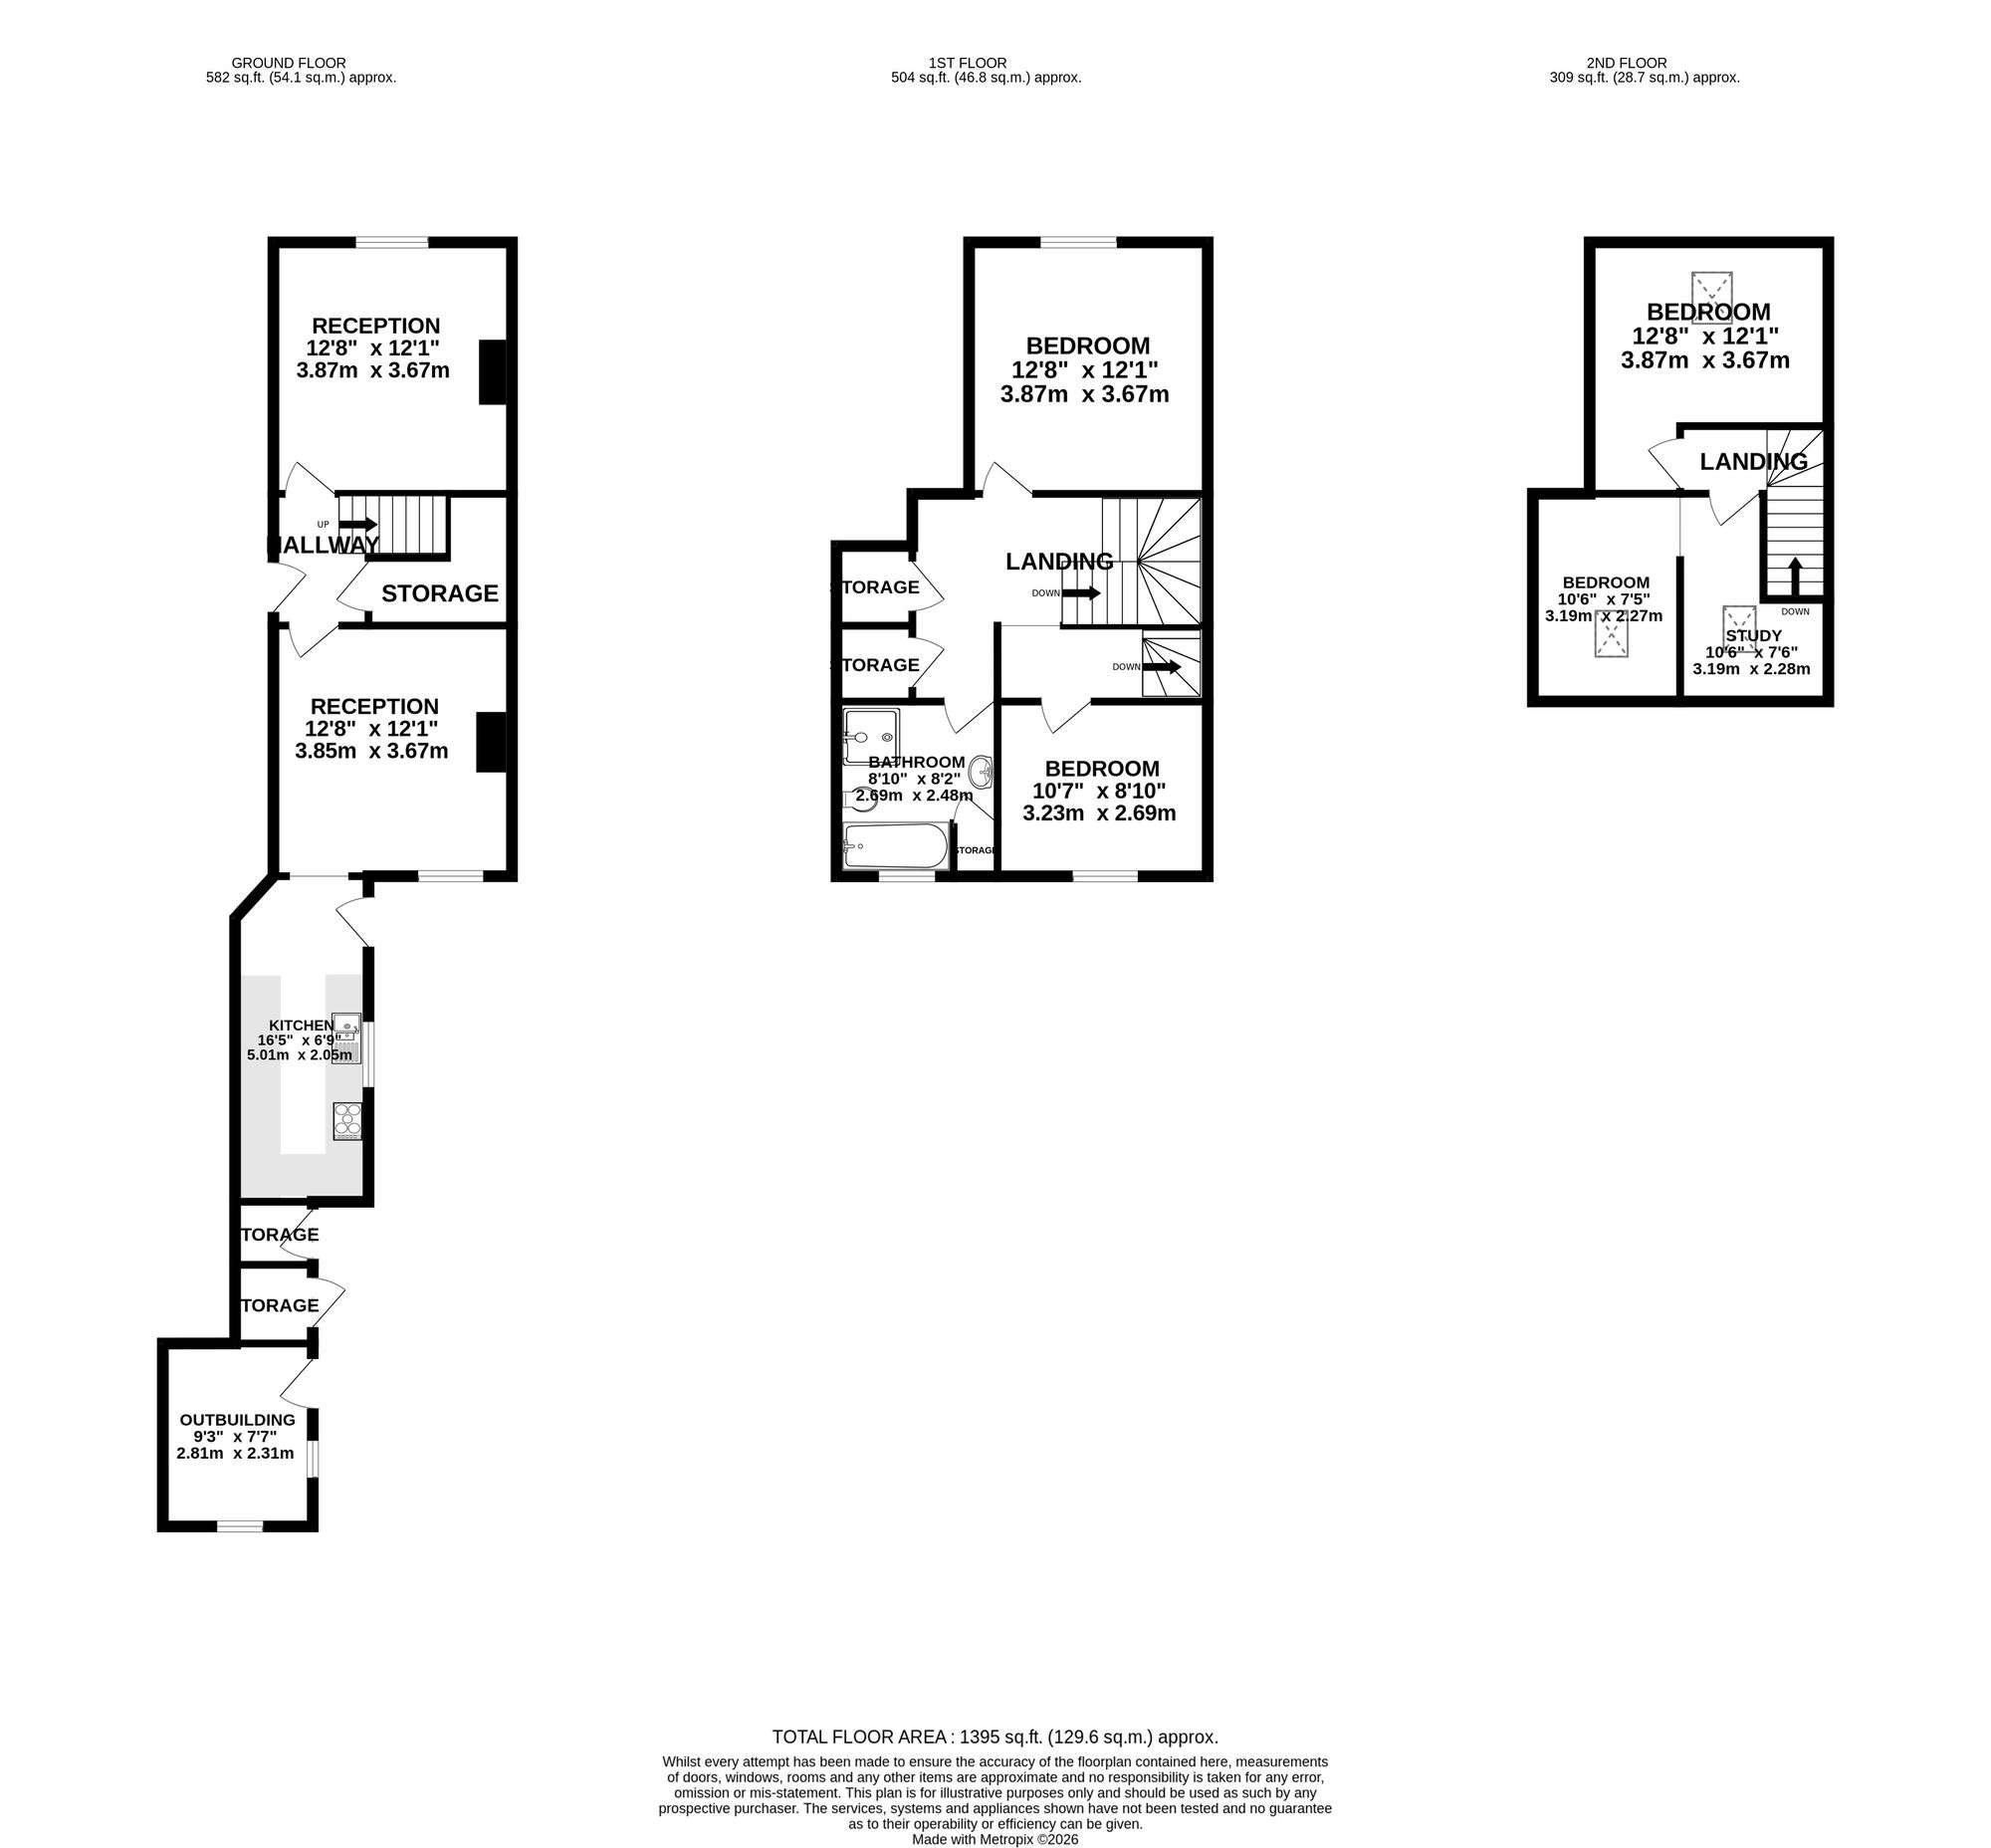
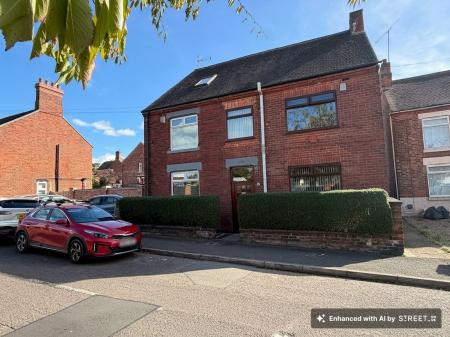
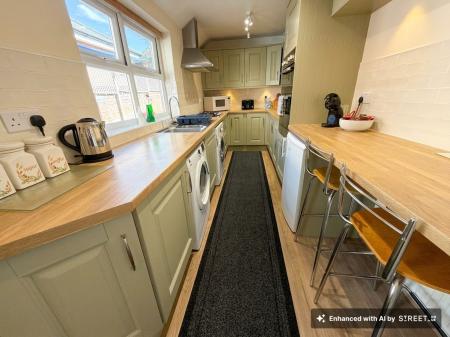
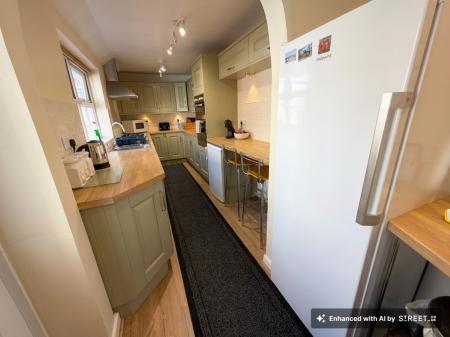
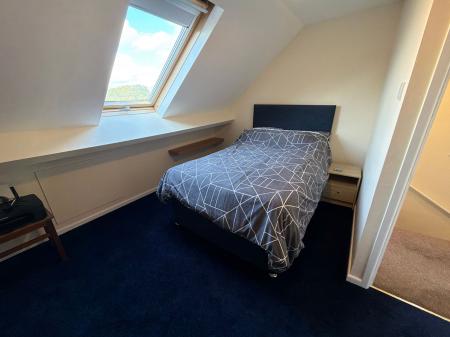
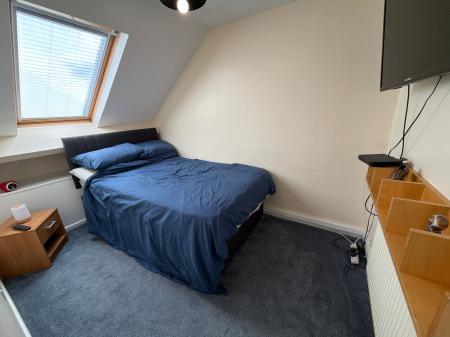
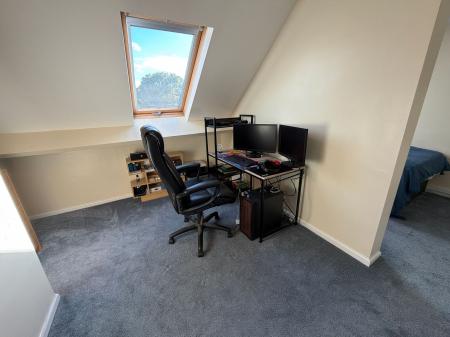
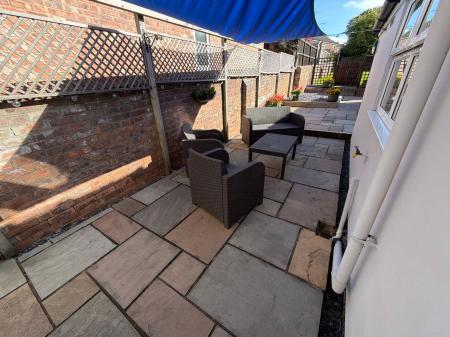
Situated in a very popular and convenient position this very deceptively spacious four bedroomed family home is worthy of an internal inspection in order to appreciate the volume of accommodation on offer. Retaining lots of character features the home in brief comprises: - entrance hall, front sitting room, rear sitting room, fabulous high end well fitted kitchen, on the first floor a landing leads to two bedrooms, bathroom and separate wc. On the second floor a landing leads to two further bedrooms and study area.
Upvc double glazed door with obscure double glazed light over leading to:
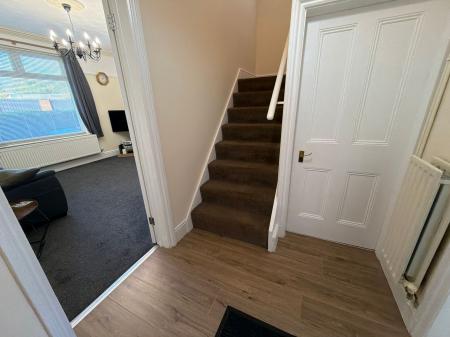
having staircase rising to first floor, one double central heating radiator, quality fitted laminate flooring, fitted smoke alarm, cupboard housing electric meter and doorway giving access to understairs storage area.
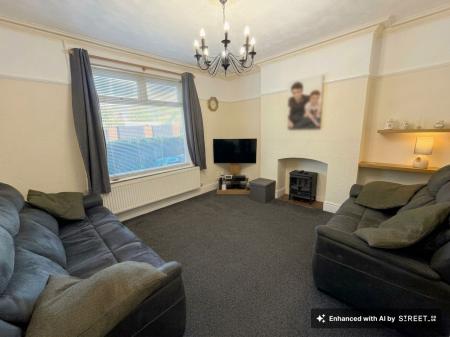
having a large Upvc double glazed window to front elevation, one central heating radiator, stepped moulded plaster coving to ceiling, fitted picture rail, ornate centre ceiling rose and chimney breast with quarry tiled hearth.
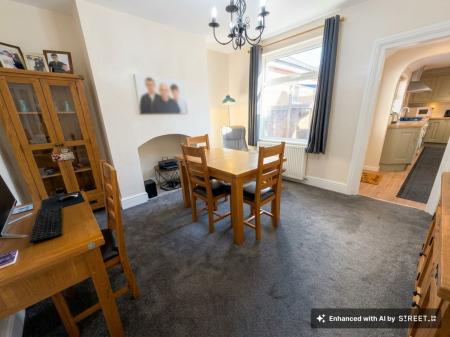
having Upvc double glazed window to rear elevation, one double central heating radiator and feature chimney breast with stone flagged hearth.
having a lovely array of light sage green high quality base and eye level units with complementary rolled edged oak effect working surfaces over, five ring gas hob with stainless steel extractor over, integrated eye level double oven, stainless steel sink and draining unit with swan neck mixer tap, plumbing for washing machine and tumble dryer, breakfast bar, concealed under unit lighting and access to loft space.
having Upvc double glazed window to side elevation.
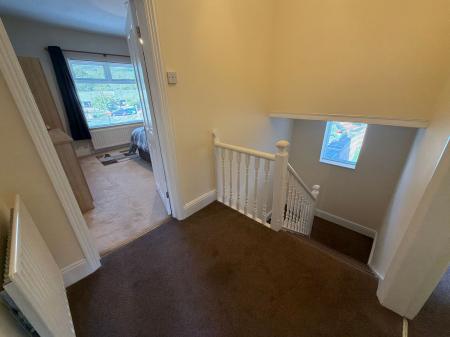
having one central heating radiator, large full height storage cupboard and staircase rising to second floor.
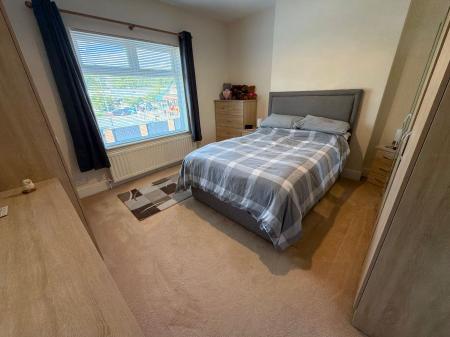
having large Upvc double glazed picture window to front elevation, one double central heating radiator and centre ceiling rose.
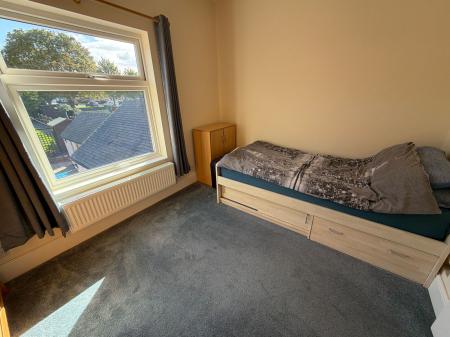
having Upvc double glazed window to rear elevation and one central heating radiator.
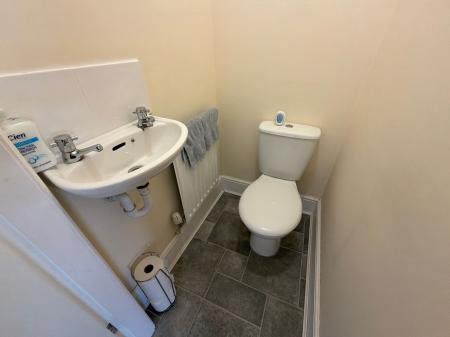
having low level wc, wall mounted wash basin, one central heating radiator and fitted extractor vent.
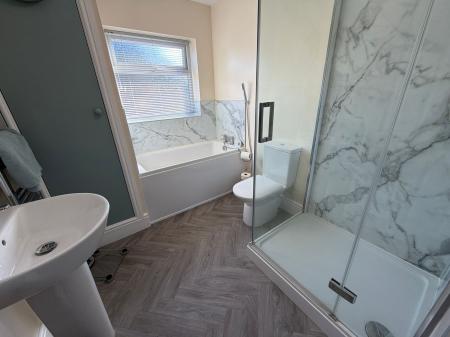
having four piece suite comprising panelled bath with mixer tap and shower attachment, pedestal wash basin, low level wc, over-sized shower enclosure with fitted electric shower, heated chrome towel radiator, fitted extractor vent, low intensity spotlights to ceiling and full height storage cupboard housing the Worcester Bosch condensing combi gas fired central heating boiler.
having Upvc double glazed window to side elevation.
3.64m x 2.1m extending to 3.03m
having Velux rooflight with integrated blackout blinds and one central heating radiator.
featuring bedroom area which is 2.1m wide and the study area is 3m wide.
having one central heating radiator in each area, Velux rooflight with blackout blind.
| Tax Band | % | Taxable Sum | Tax |
|---|
Struggling to find a property? Get in touch and we'll help you find your ideal property.