Woodland Road, Stanton, DE15
4 bedroom Semi-detached house For Sale
£330,000 | Available

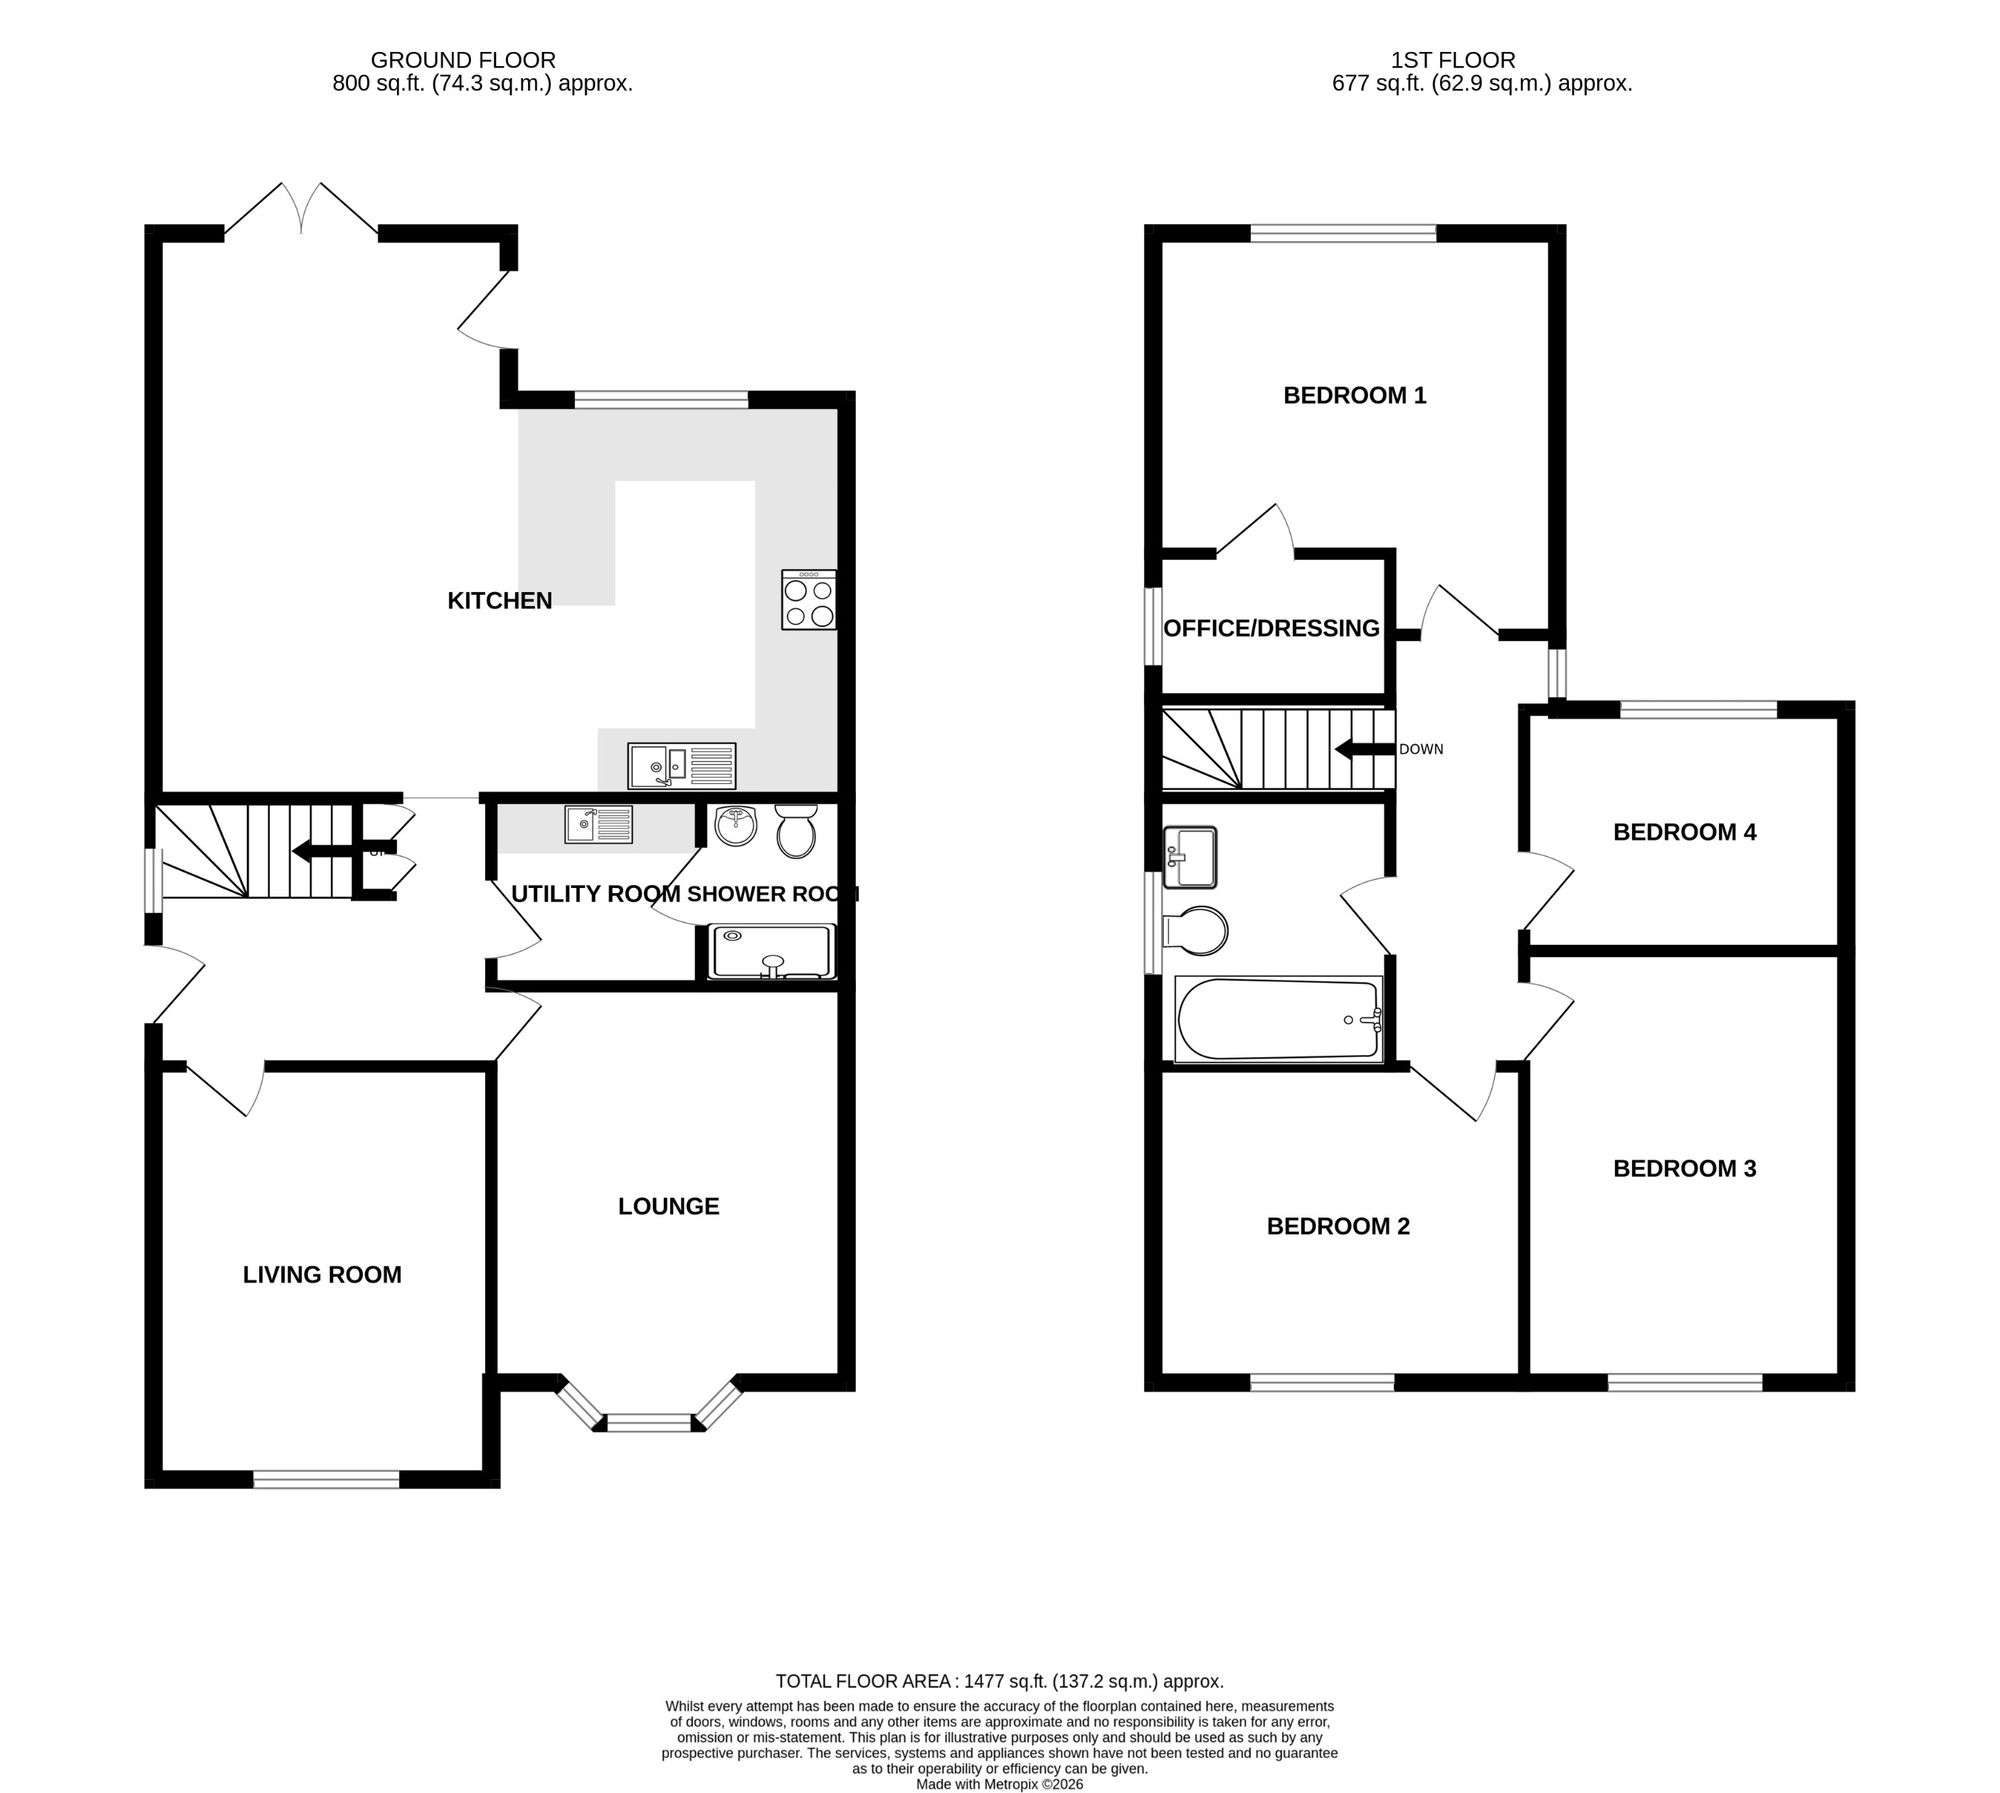
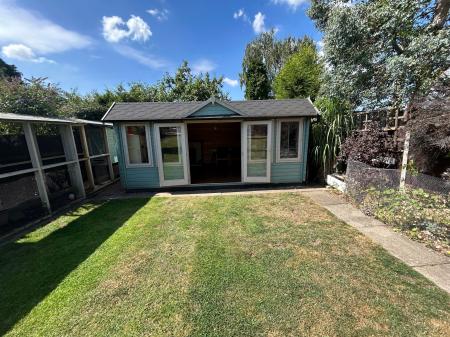
A substantial family home situated on the outskirts of Burton upon Trent complemented by a good sized established garden together with a log cabin/home office/games room. With ample parking to the front the property has been extended to provide impressive accommodation consisting of: - entrance hall, two reception rooms, large open plan dining kitchen, utility room and cloak room/shower room. On the first floor a landing leads to four double bedrooms, bathroom and a store room/office with potential to be an en-suite.
Side entrance door leading through to:
having tiled floor, one central heating radiator, staircase rising to first floor, window to side elevation and two store cupboards.
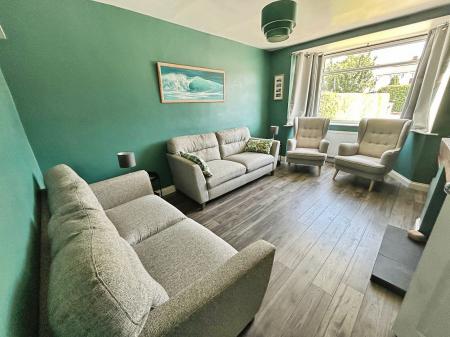
having wood effect laminate flooring, bay window to front elevation, one central heating radiator and fireplace housing multi fuel stove.
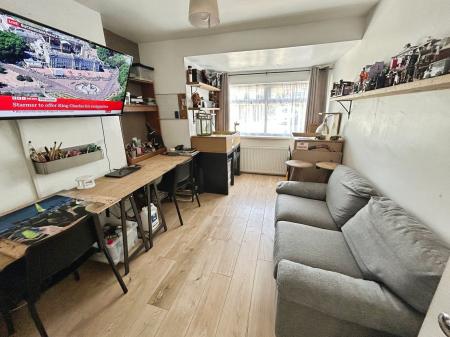
having wood effect flooring, one central heating radiator and window to front elevation.
having stainless steel sink set into work top with mixer tap, base cupboards, appliance space and tiling to floor.
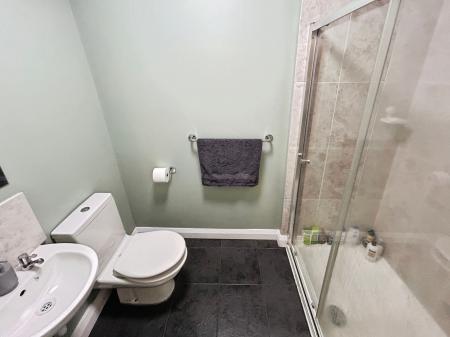
having tiled floor, wc, wash basin with splashback and double width shower cubicle with tiled surrounds.
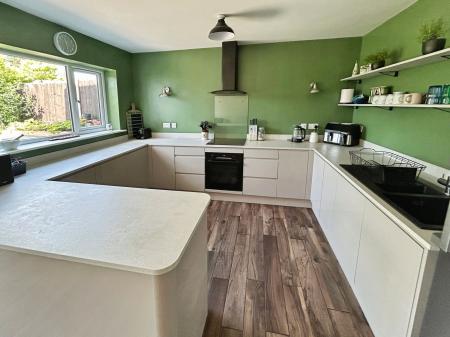
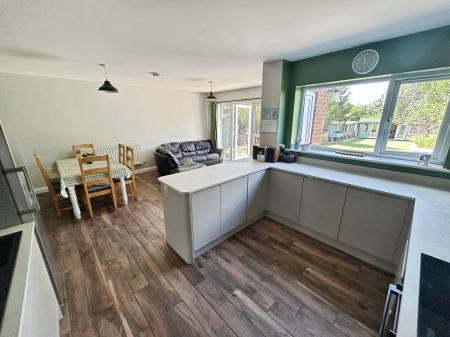
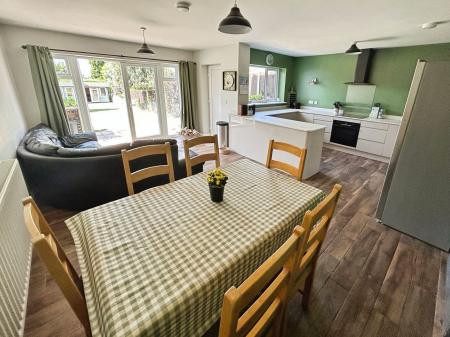
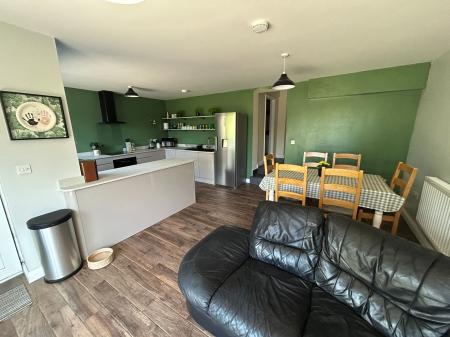
having wood effect flooring, one central heating radiator, French doors opening out to the rear patio, side door also opening onto the patio, high gloss fronted base cupboards and drawers, marble effect work top, acrylic wink with mixer tap, built-in oven with ceramic hob and extractor canopy over and window to rear elevation.
having window to side elevation.
having one central heating radiator, wood effect flooring and window to rear elevation.
With potential to be an en-suite. Having wood effect flooring and window to side elevation.
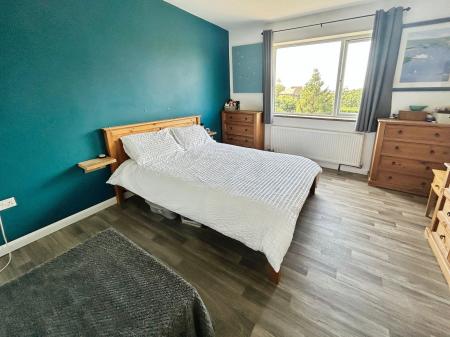
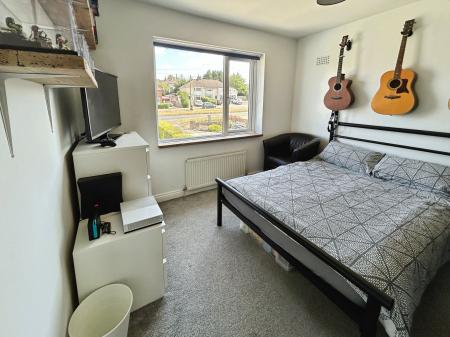
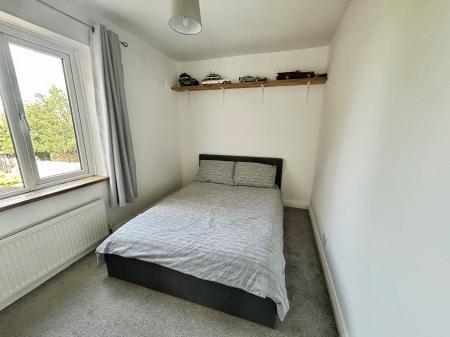
having one central heating radiator and window to front elevation.
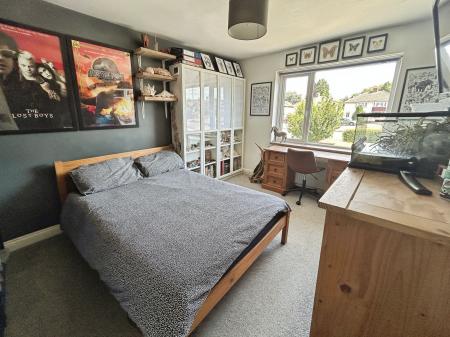
having one central heating radiator and window to front elevation.
having one central heating radiator and window to rear elevation.
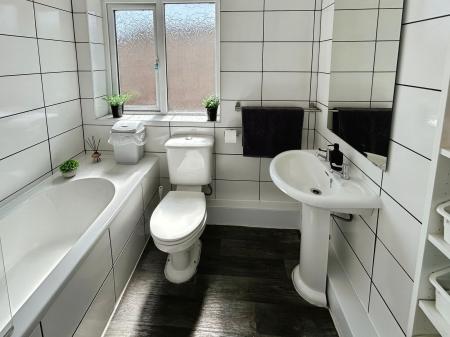
having three piece white suite comprising bath with shower over together with glazed side screen, wc, wash basin, tiling to walls and floor, one central heating radiator and window to side elevation.
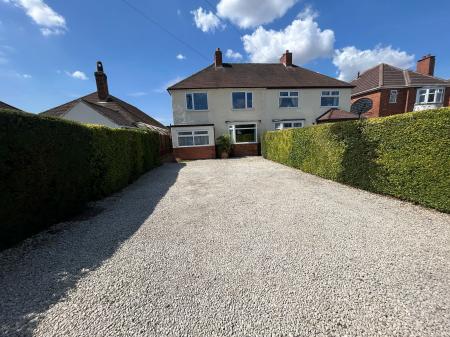
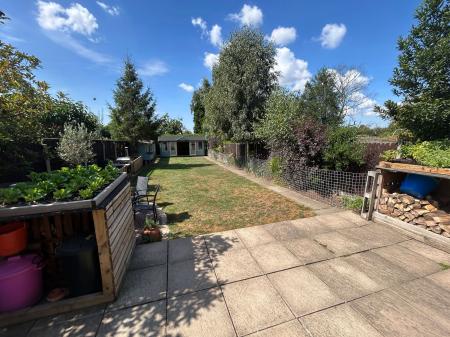
To the front of the home is a large car standing area bounded by established hedgerows. To the rear is a patio area opening onto a predominantly lawned rear garden with well established borders.
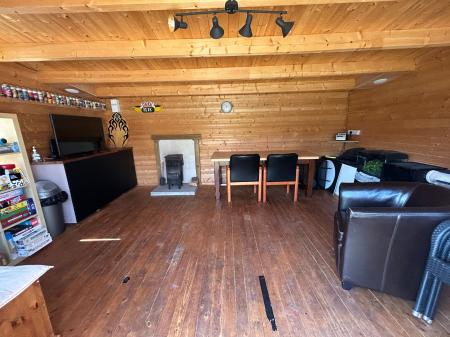
having solid fuel burning stove, double doors opening to the garden and pine floor, ceiling and walls.
| Tax Band | % | Taxable Sum | Tax |
|---|
Struggling to find a property? Get in touch and we'll help you find your ideal property.