Ashwell Road, Oakham
4 bedroom Semi-detached house For Sale
£375,000 | Available

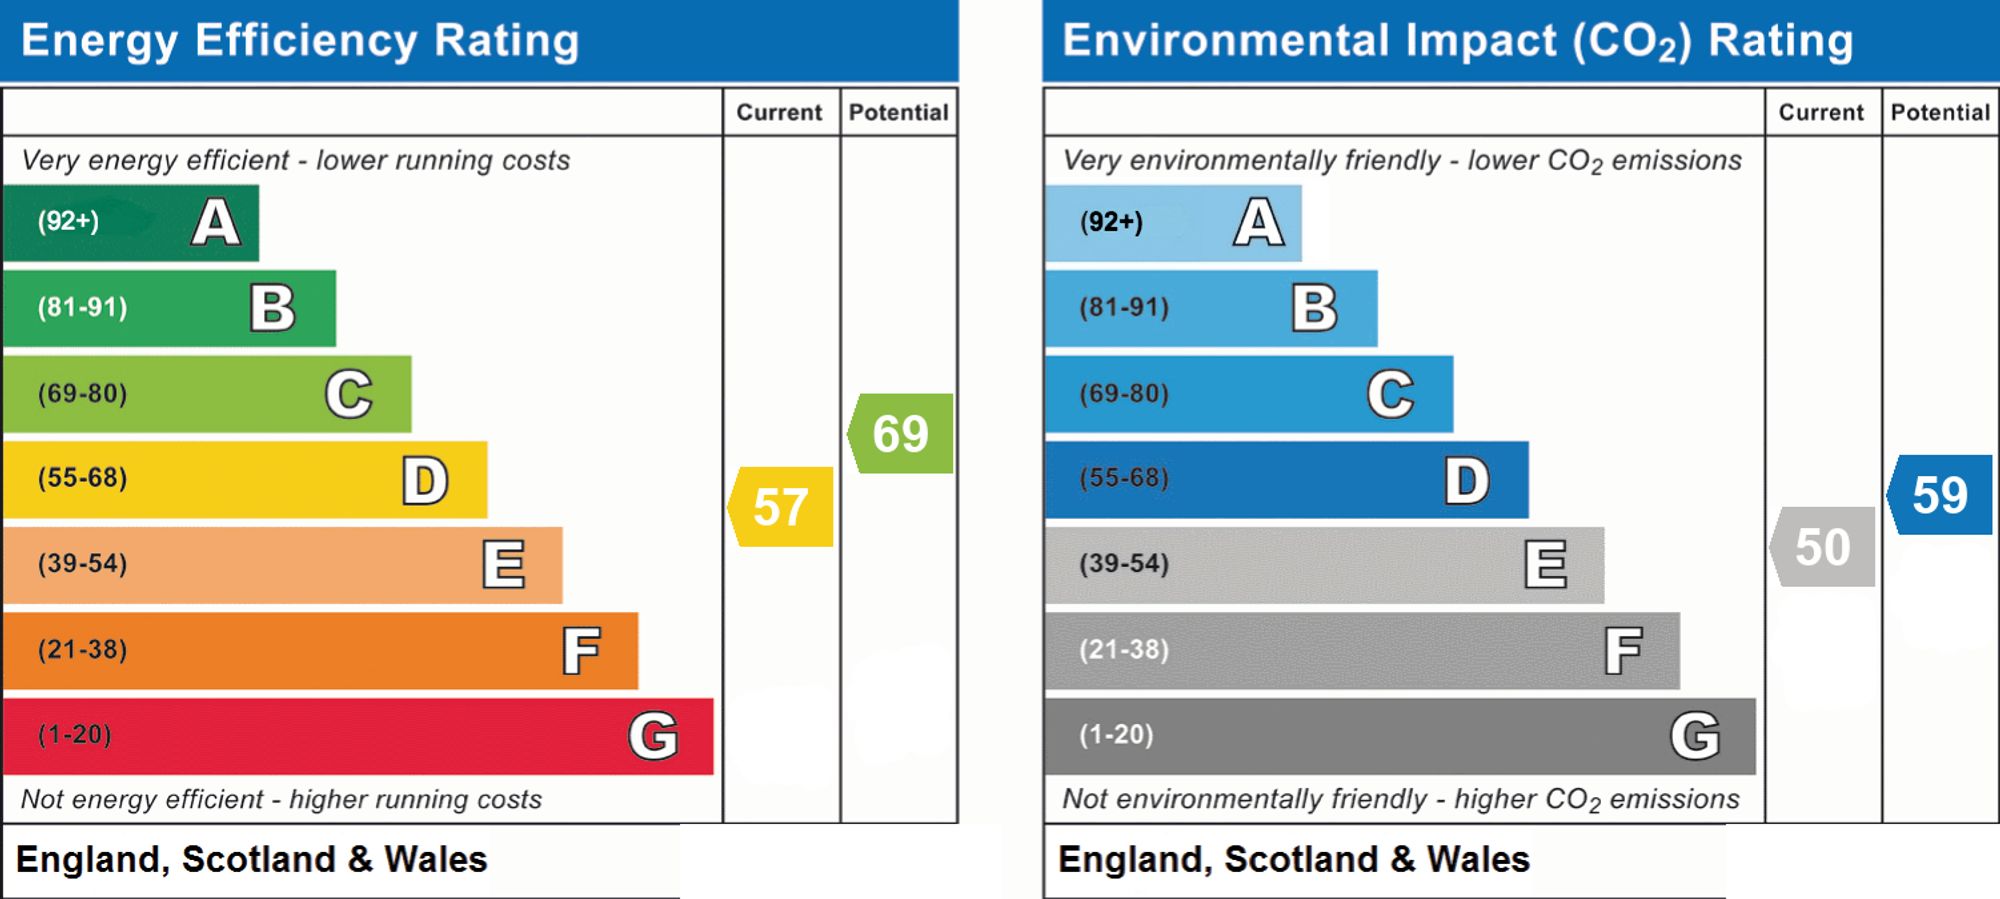
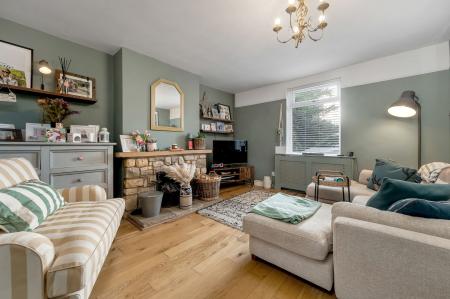
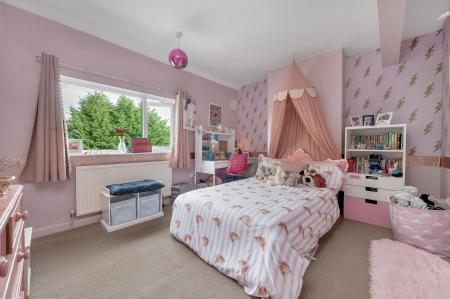
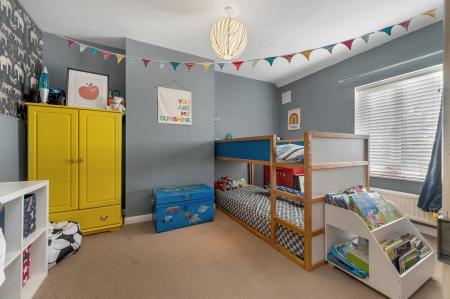
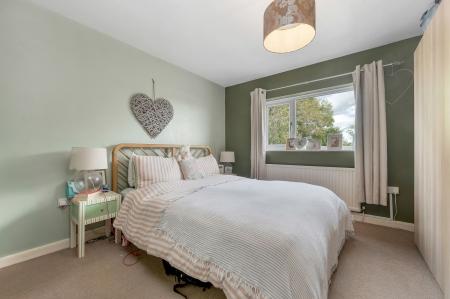
This highly practical four-bedroom semi-detached house presents an exceptional opportunity for families seeking versatile living in a desirable location.
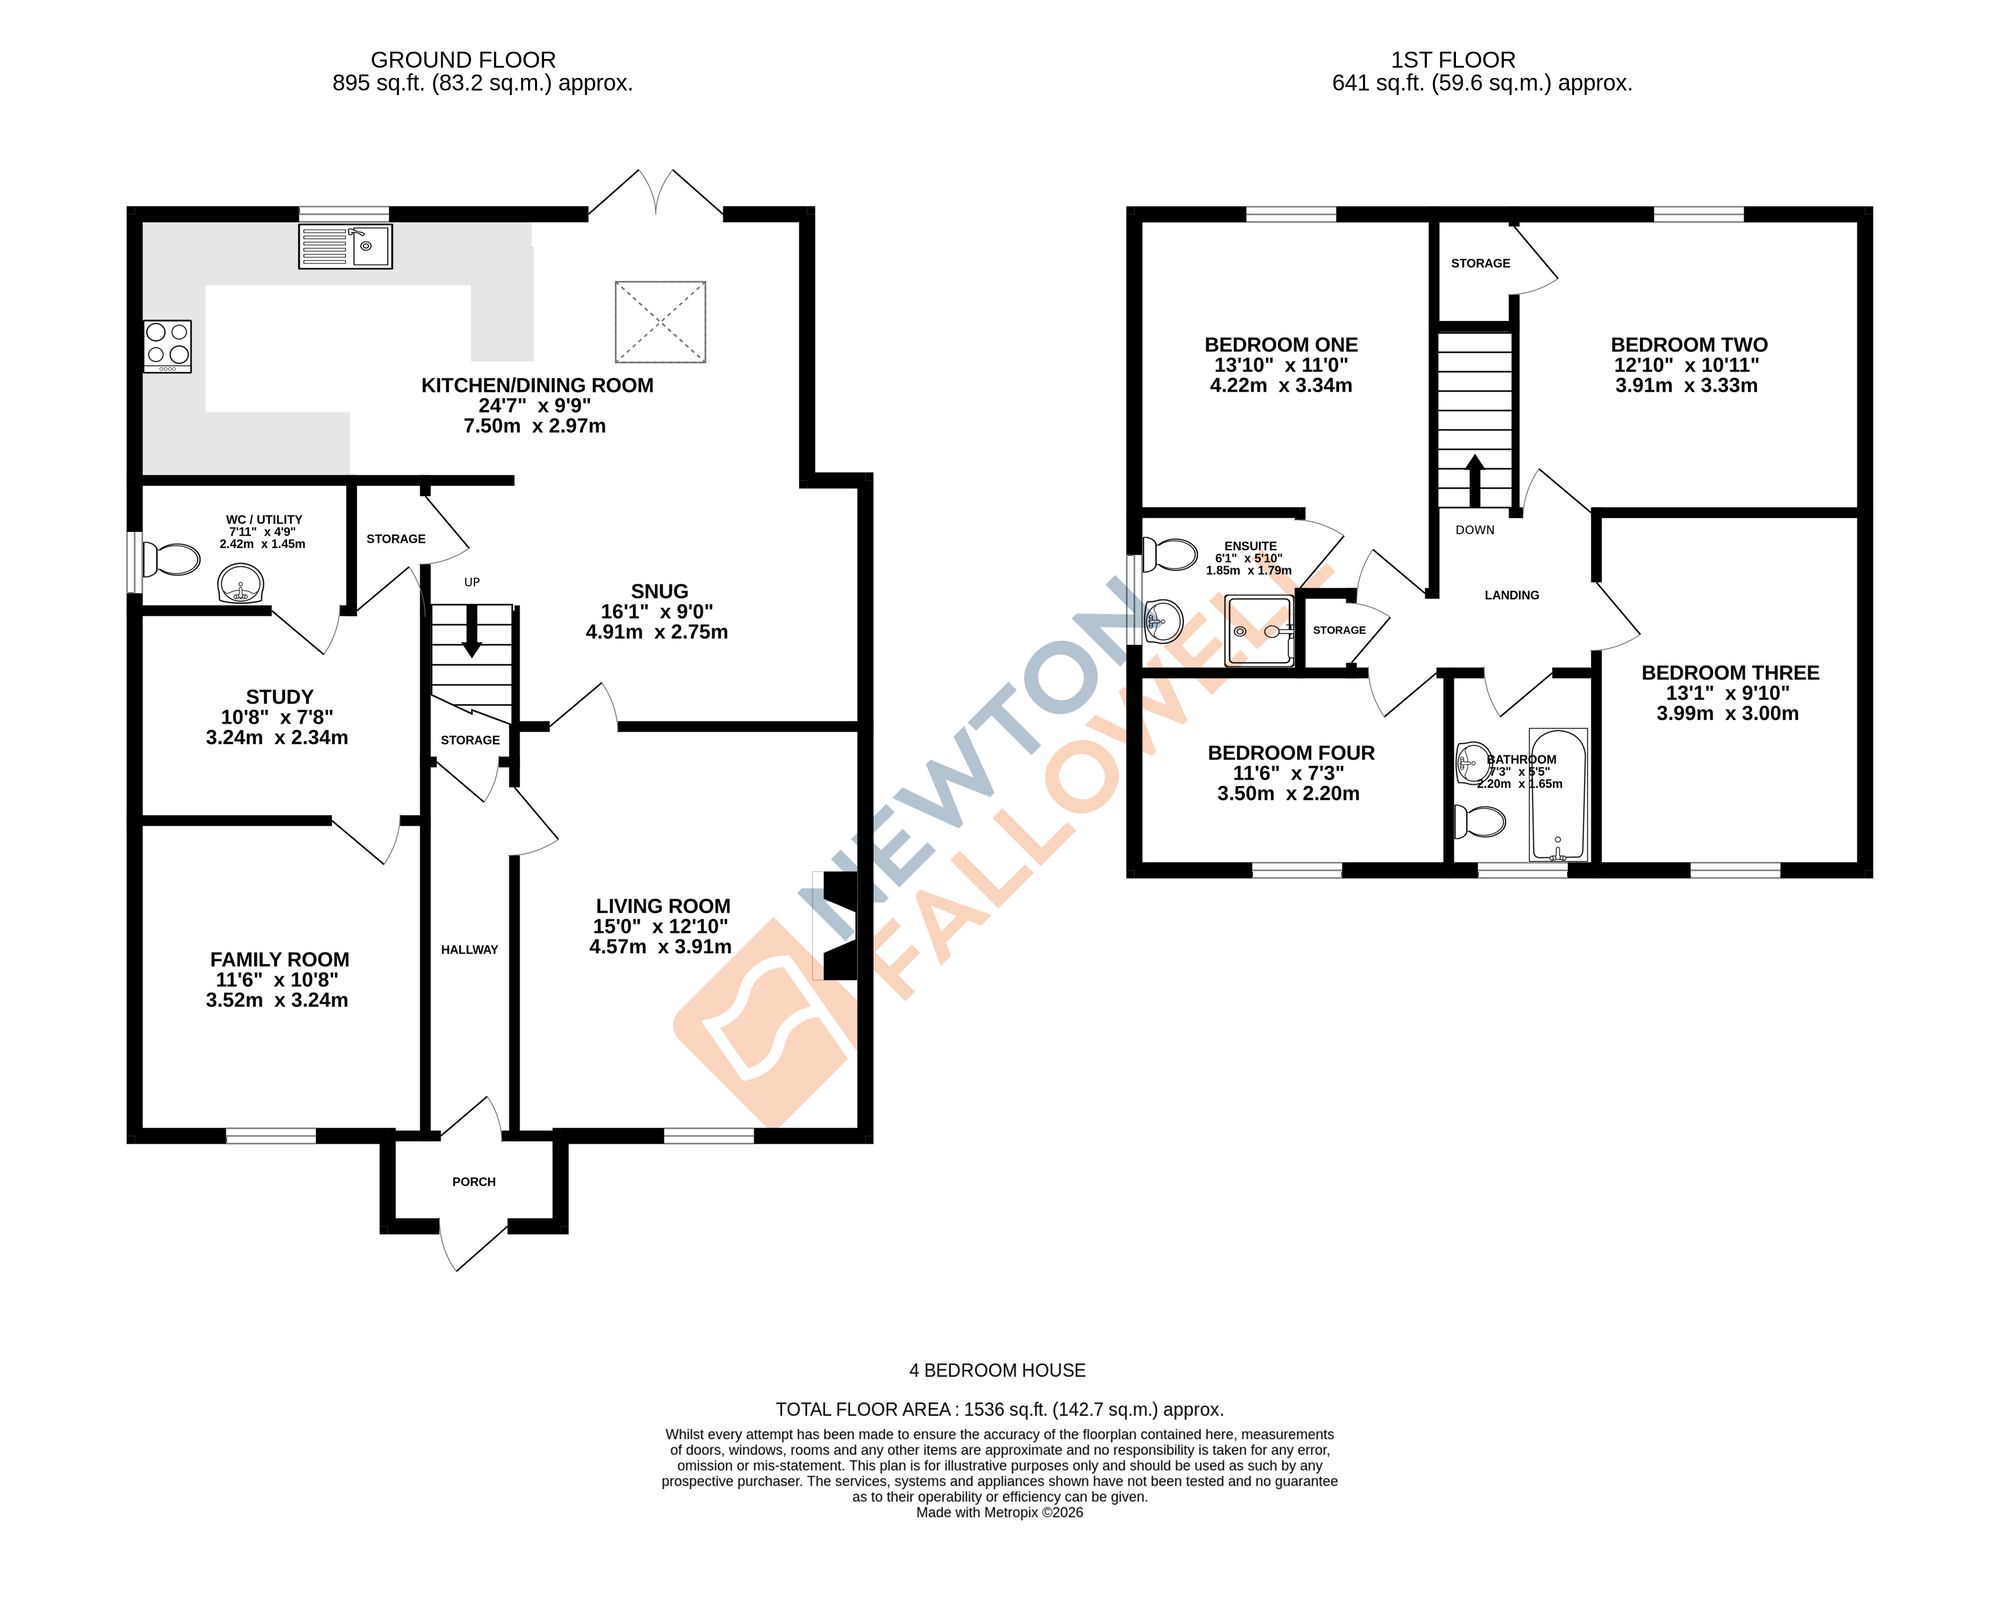
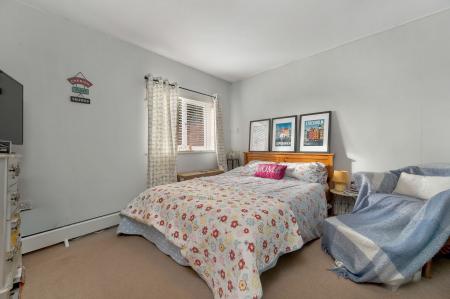
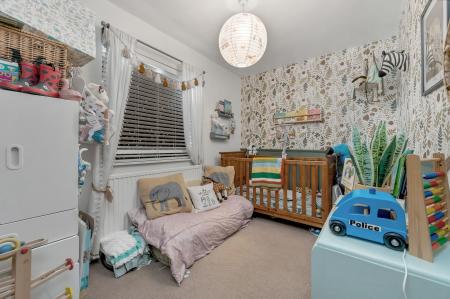
Thoughtfully designed to accommodate modern lifestyles, the property boasts four generously sized bedrooms, with the added flexibility to create a fifth bedroom if required.
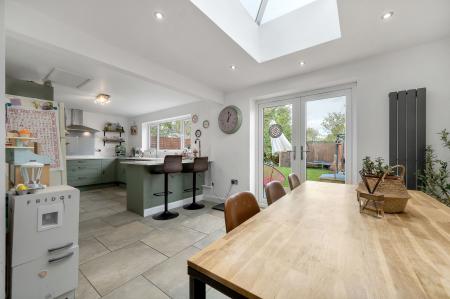
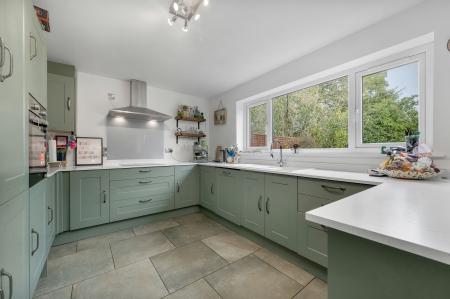
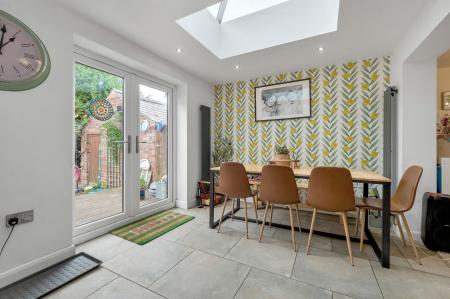
The open-plan kitchen, dining, and snug area forms the heart of the home, offering a welcoming space ideal for family gatherings and relaxed entertaining. The ground floor also features adaptable rooms, perfect for home working, a playroom, or a teenager’s retreat, ensuring the layout can evolve as your needs change.
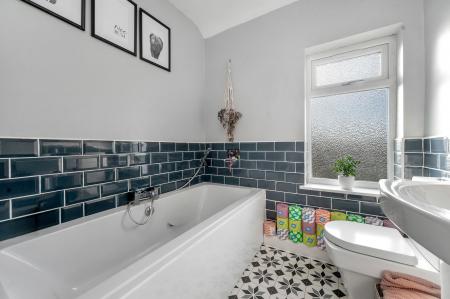
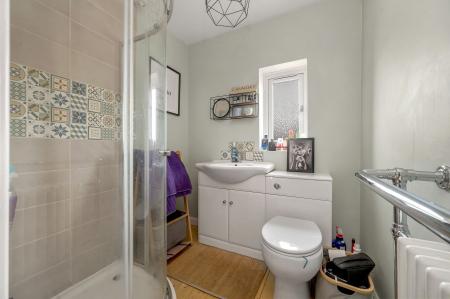
The master bedroom benefits from a stylish en-suite, while a separate family bathroom serves the additional bedrooms, providing comfort and convenience for busy households.
Situated in a convenient position for access to Oakham and beyond, this home combines peaceful residential living with excellent connectivity.
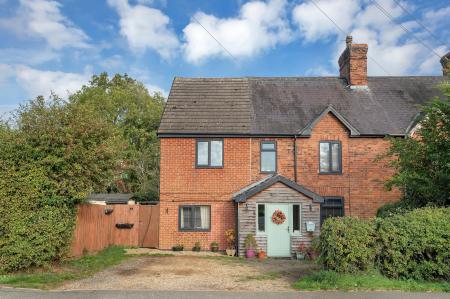
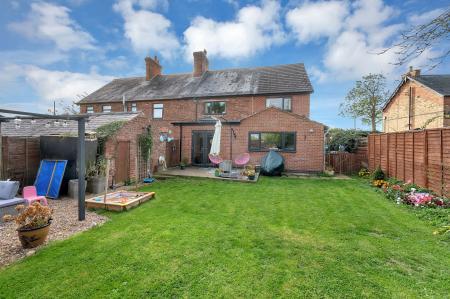
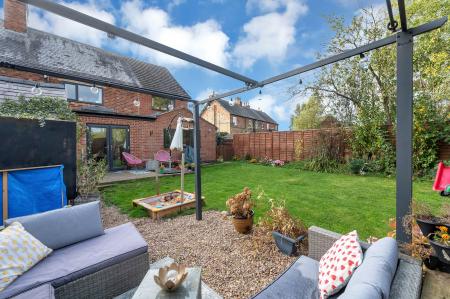
Stepping outside, the property continues to impress with its generous family-sized rear garden, offering ample space for children to play, outdoor dining, or gardening pursuits. Side access adds practicality, making it easy to move between the front and back of the house.
The driveway provides off-street parking for multiple vehicles and is offered complete with EV charging point, a valuable feature for families or those with visiting guests. With a blend of private outdoor space and practical amenities, this home offers the perfect balance for modern family living and invites you to experience its welcoming atmosphere first-hand.
| Tax Band | % | Taxable Sum | Tax |
|---|
Struggling to find a property? Get in touch and we'll help you find your ideal property.