Brunel Way, Church Gresley, DE11
4 bedroom Semi-detached house For Sale
£275,000 | Available

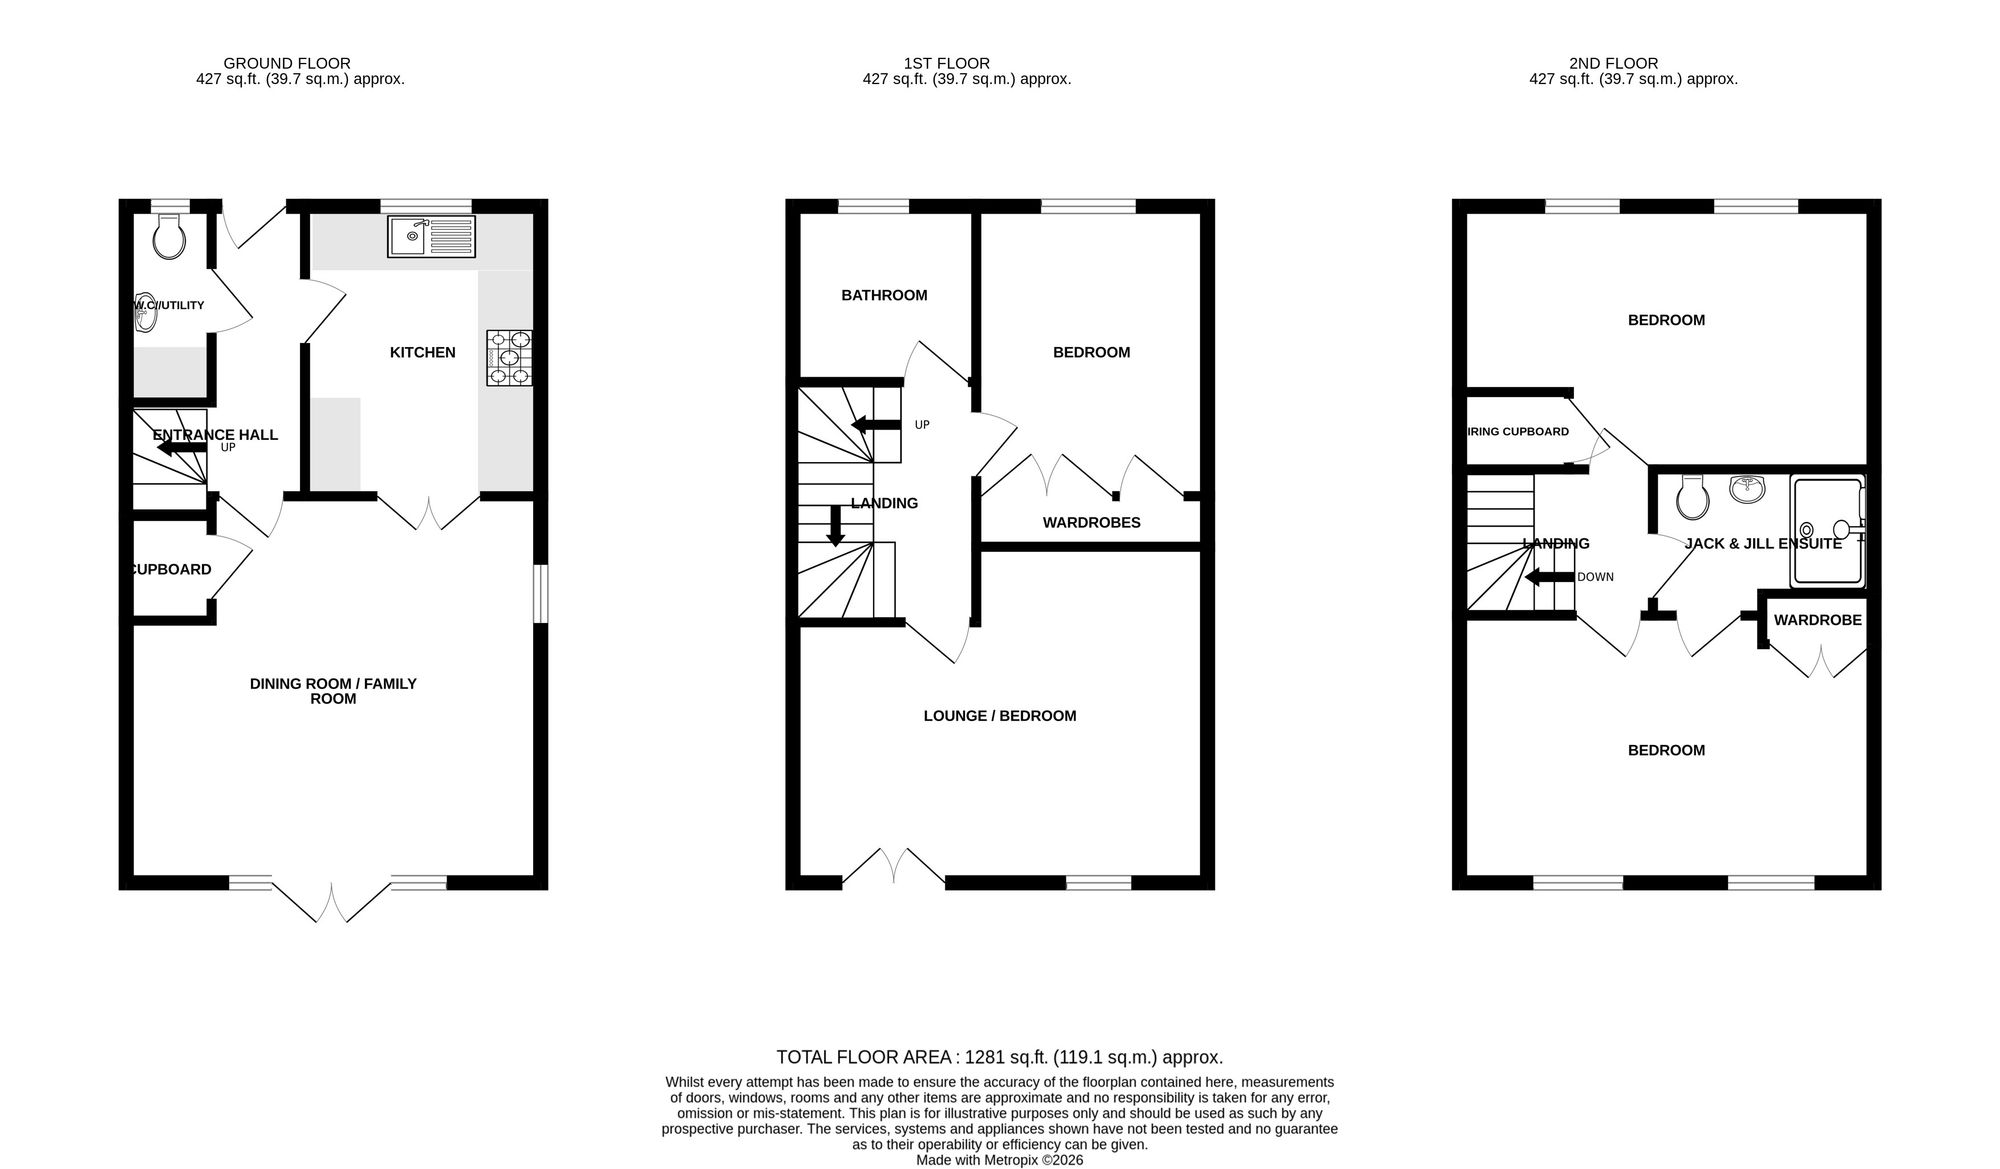
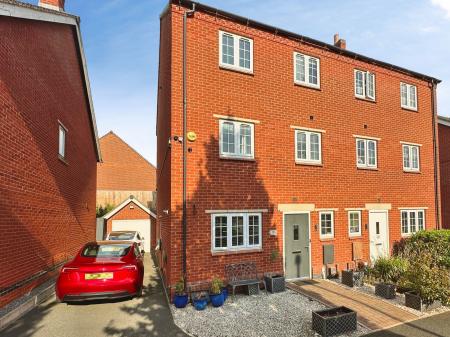
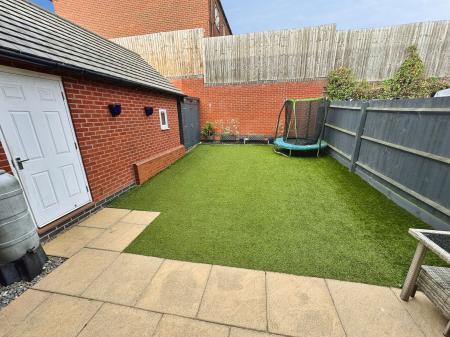
A highly commendable modern semi detached town house in this established residential location. The property has been maintained and up-graded to a good standard and offers well proportioned three/four bedroomed accommodation set over three levels. To the ground floor is an attractive living room and kitchen, on the first floor there is a further living room/bedroom four, bedroom three and bathroom. On the second floor are two good sized bedrooms with a ‘Jack & Jill’ en-suite. Externally the property is complemented by ample car-standing space together with a garage and a low maintenance enclosed rear garden.
Obscure double glazed entrance door leading to:
having staircase rising to first floor, central heating control, one central heating radiator, quality fitted laminate flooring and smoke alarm.
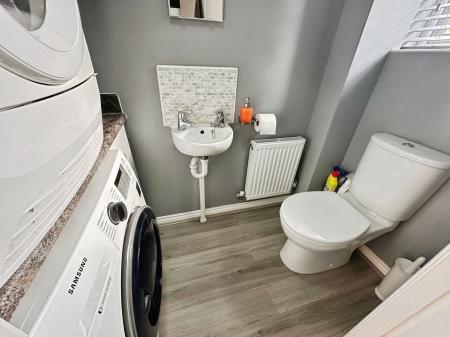
having low level wc, wall mounted wash basin, base unit with plumbing for washing machine, obscure Upvc double glazed window to front elevation, extractor vent and one central heating radiator.
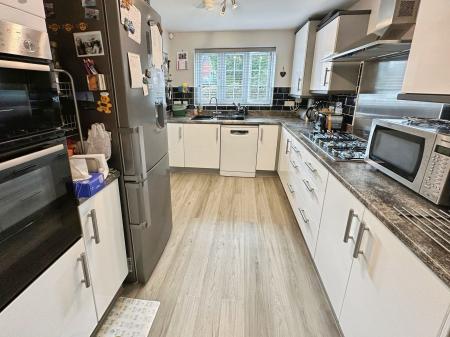
having a lovely array of high gloss base and eye level units with attractive grey trim, stainless steel sink and draining unit, Upvc double glazed window to front elevation, integrated double oven, plumbing for dishwasher, quality fitted laminate flooring, cupboard housing Ideal Logic gas fired central heating boiler and double doors leading through to:
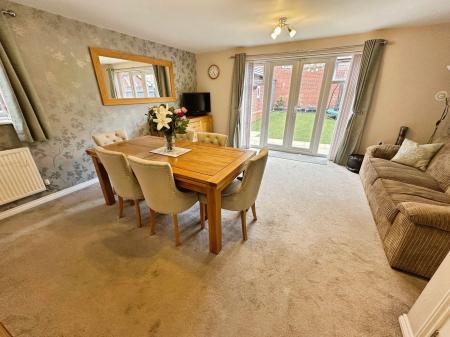
having two central heating radiators, useful understairs storage cupboard, Upvc double glazed window to side elevation and Upvc double glazed French doors with double glazed lights to side opening out to the rear garden.
having staircase rising to second floor, smoke alarm and one central heating radiator.
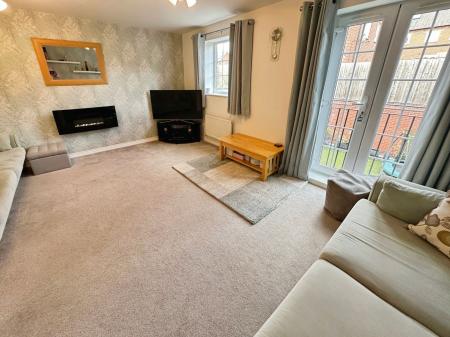
having Upvc double glazed window, French doors opening to a Juliet balcony and two central heating radiators.
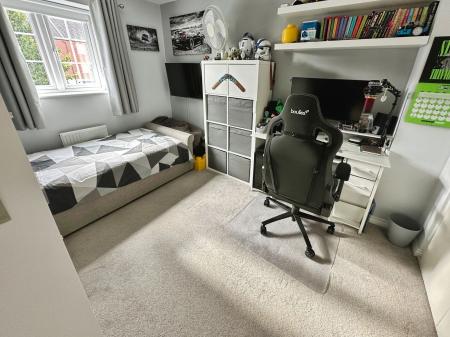
having Upvc double glazed window to front elevation, one central heating radiator and range of built-in wardrobes.
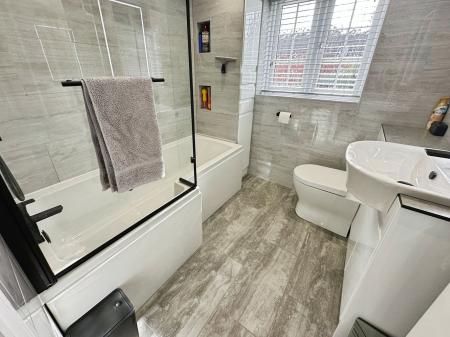
having modern white suite comprising P-shaped bath, vanity wash basin, low level wc with concealed cistern, full tiling complement to walls and floor, integrated storage facility, low intensity spotlights to ceiling, extractor vent, heated illuminated mirror, charcoal towel radiator, electric underfloor heating and obscure Upvc double glazed window to front elevation.
having access to loft space.
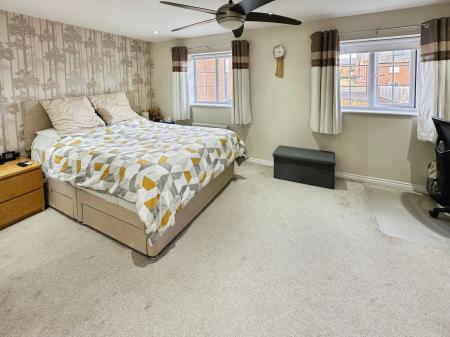
having twin Upvc double glazed windows to rear elevation, one double central heating radiator, low intensity spotlights to ceiling and array of wardrobes.
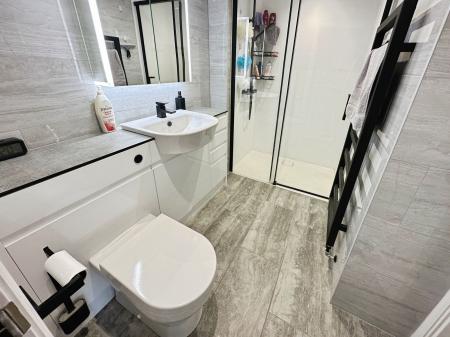
having modern white contemporary suite comprising over-sized shower enclosure with thermostatically controlled Drenche shower, vanity wash basin, low level wc with concealed cistern, range of built-in drawers, illuminated heated Bluetooth mirror, charcoal towel radiator, full tiling complement to walls and floor and underfloor heating.
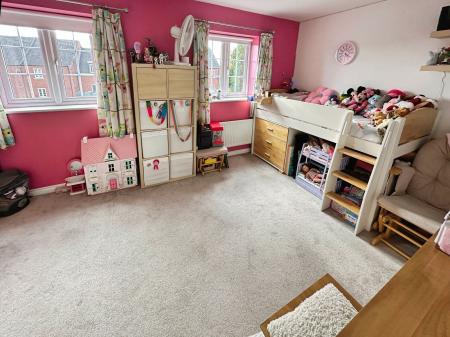
having twin Upvc double glazed windows to front elevation, one central heating radiator and useful overstairs storage cupboard with pressurised hot water cylinder.
| Tax Band | % | Taxable Sum | Tax |
|---|
Struggling to find a property? Get in touch and we'll help you find your ideal property.