Woodyard Close, Castle Gresley, DE11
4 bedroom Semi-detached house Sold STC
Guide Price £249,900 | SSTC

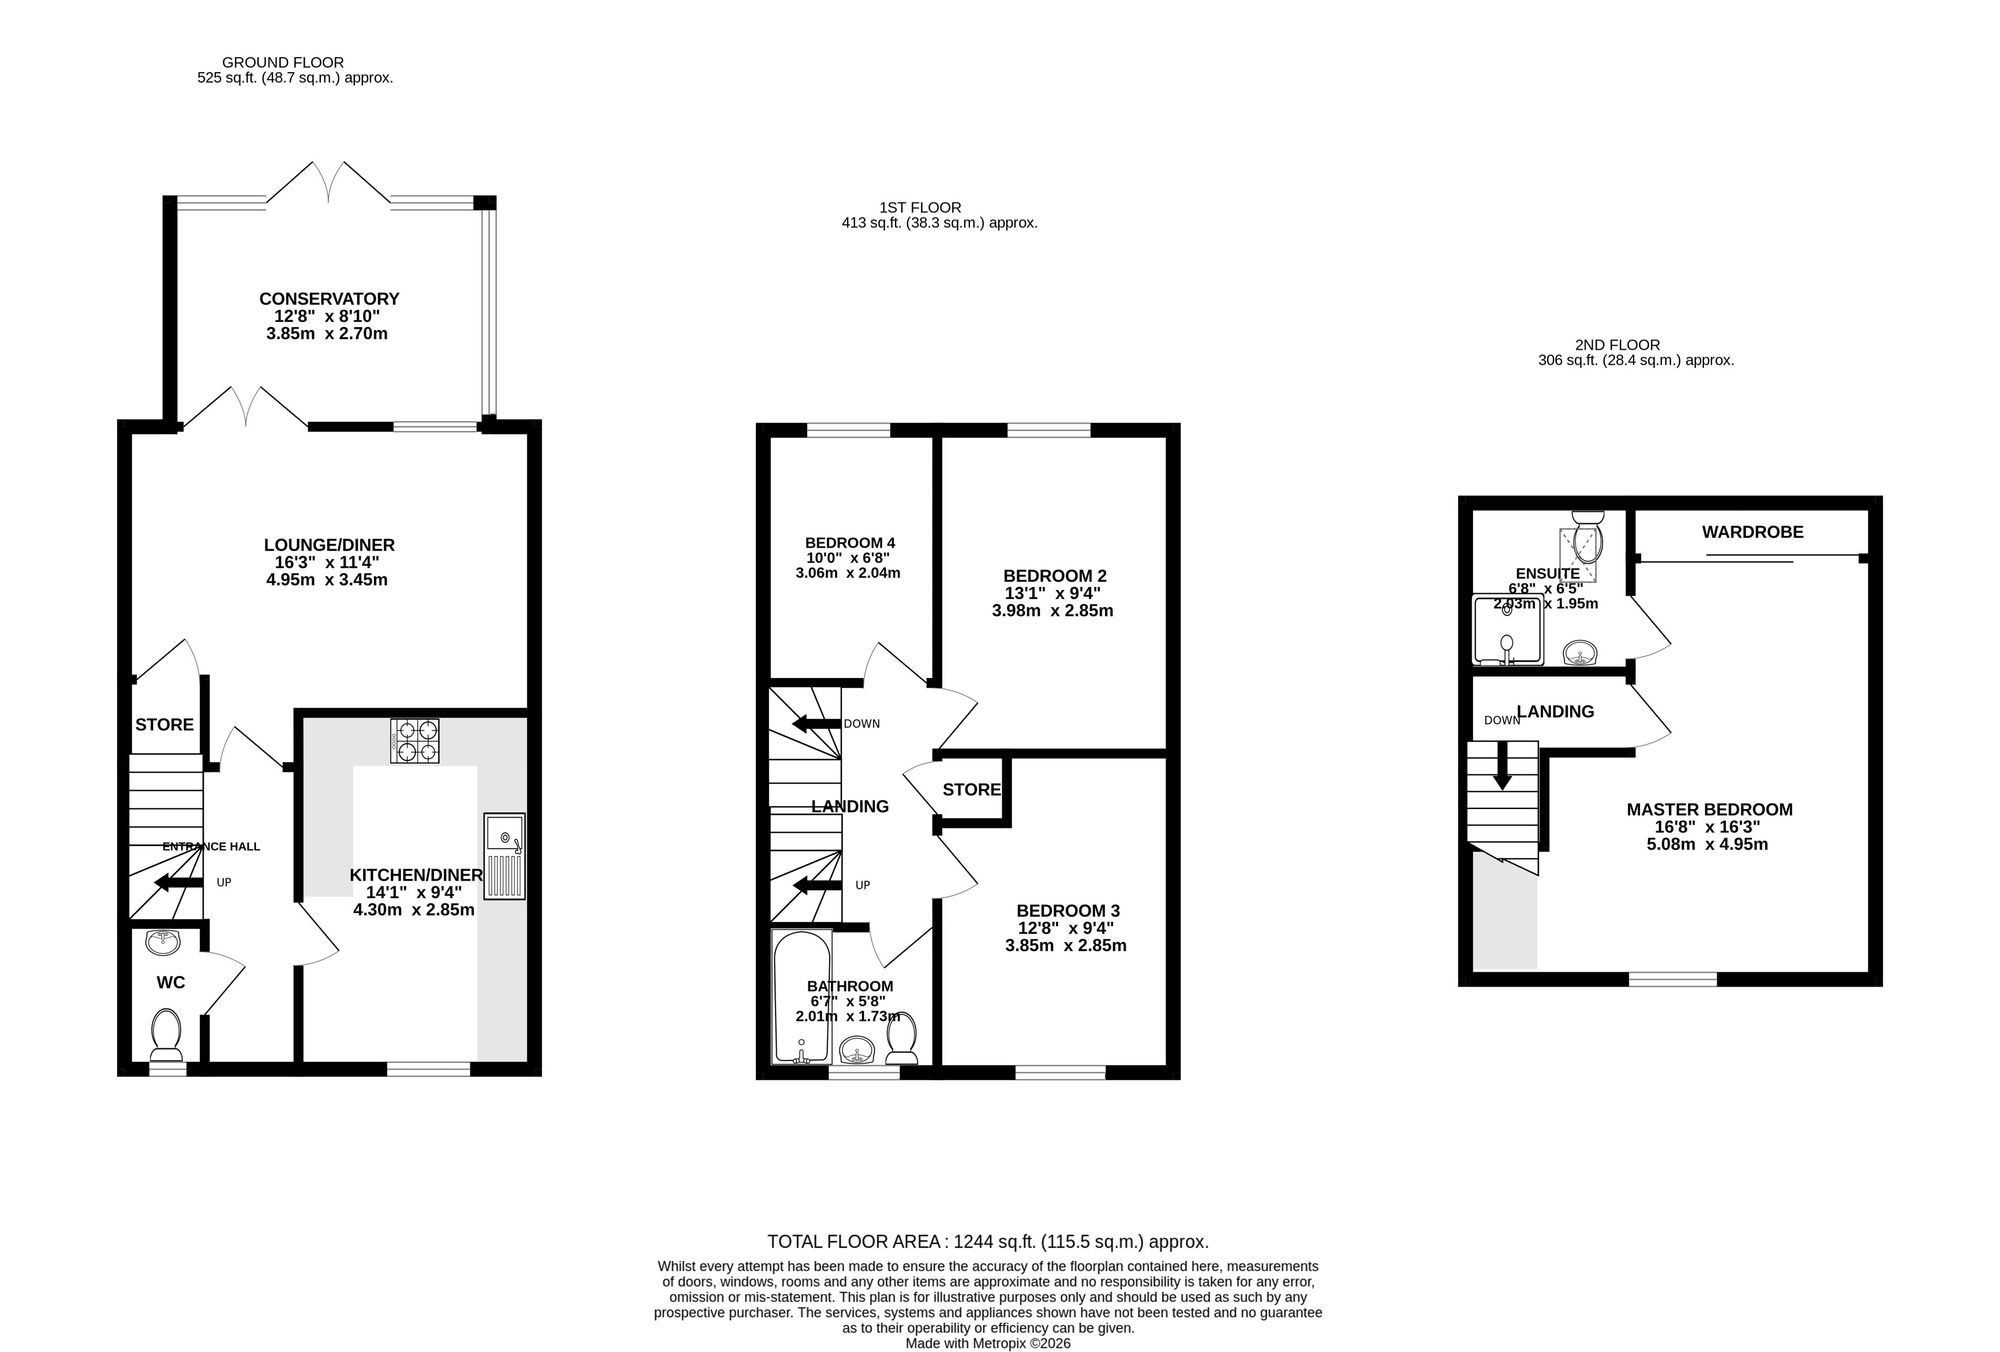
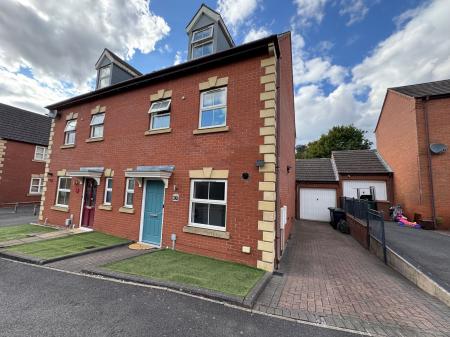
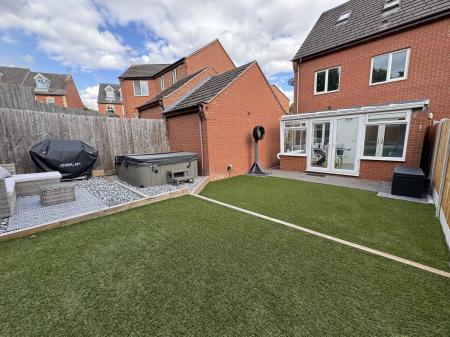
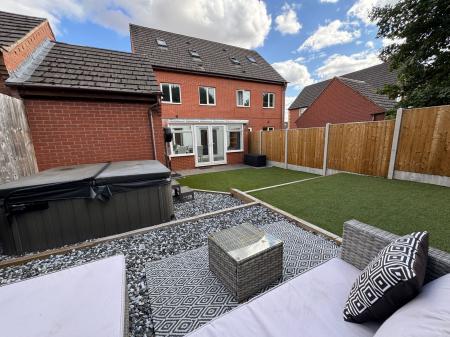
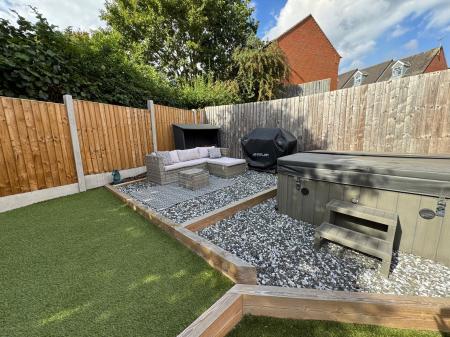
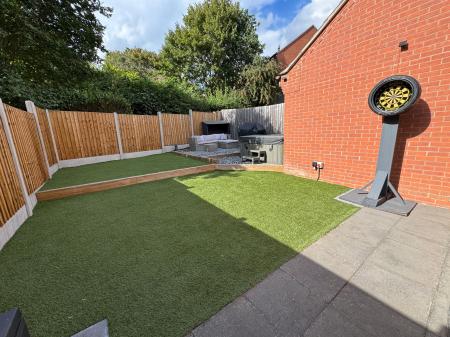
Newton Fallowell are pleased to be able to offer for sale this spacious four bedroomed semi detached family home on a quiet residential street in Church Gresley. With spacious bedrooms on the first floor and a extra large master suite on the second floor this property is ideal for any family looking in this location. The accommodation in brief comprises: - entrance hall, dining kitchen, lounge/diner, guest cloak room, spacious conservatory, on the first floor a landing leads to three bedrooms and family bathroom and on the second floor is a spacious master suite with large built-in wardrobes and en-suite. Externally the property benefits from an immaculately landscaped rear garden with a number of seating areas, artificial grass for low maintenance, hot tub area, tandem driveway and detached single garage. The properties location has fantastic transport link and access to amenities and schools. Viewings are highly recommended.
Upvc composite double glazed door leading to:
having staircase rising to first floor, thermostat for central heating, wood effect LVT flooring and one central heating radiator.
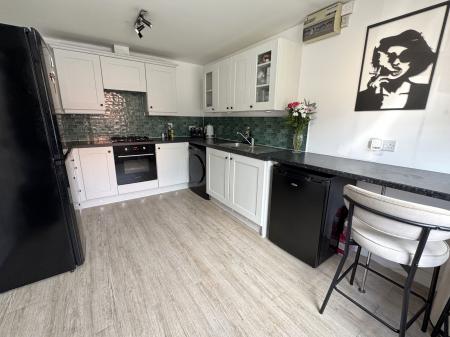
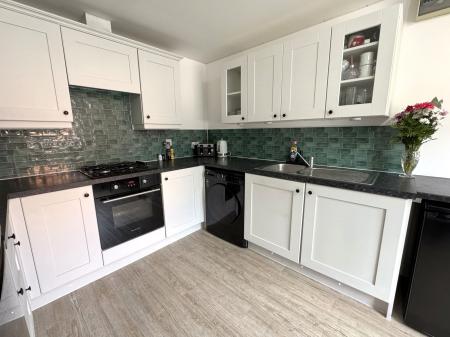
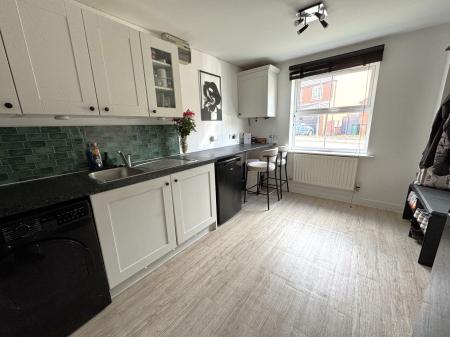
having range of base and wall mounted units, granite effect square edged laminate work surface, four ring gas hob with extractor over, electric single oven, space for fridge/freezer, washing machine and under counter fridge, cupboard housing Baxi central heating boiler, feature tiled splashback, consumer unit for electrics, plinth lighting, wood effect LVT flooring, one central heating radiator and Upvc double glazed window to front elevation.
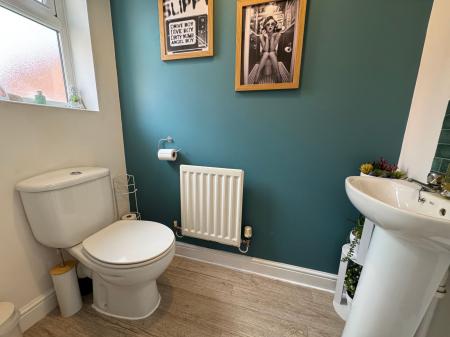
having low level wc, pedestal wash basin with chrome taps, tiled splashback, wood effect LVT flooring, one central heating radiator and frosted Upvc double glazed window to front elevation.
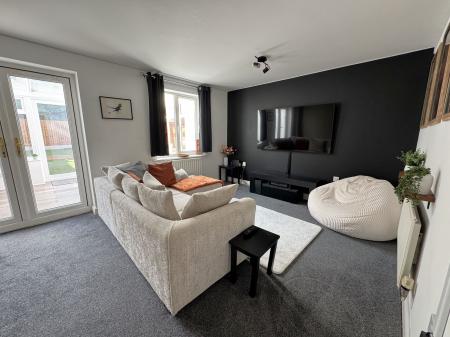
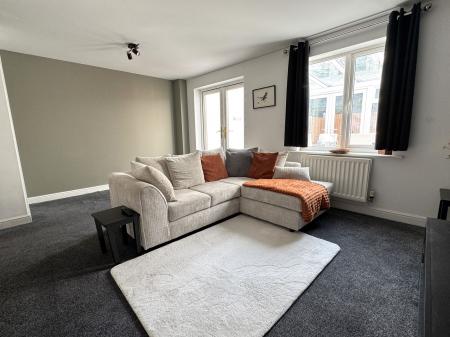
having built-in understairs storage cupboard, media points, carpet to floor, one central heating radiator, Upvc double glazed window to rear elevation and U:pvc double glazed patio doors leading through to the conservatory.
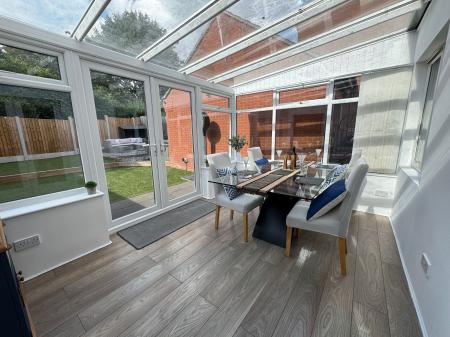
having glass roof, wood effect laminate flooring and Upvc double glazed patio doors leading out to the rear garden.
having staircase rising to second floor, carpet to floor and built-in storage cupboard housing hot water cylinder.
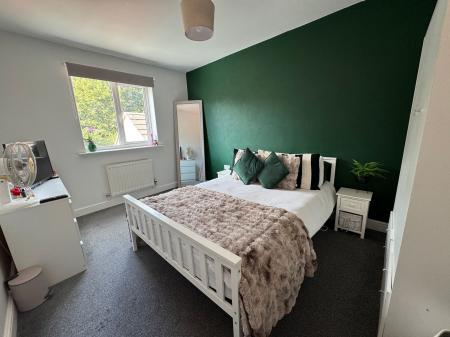
having carpet to floor, one central heating radiator and Upvc double glazed window to rear elevation.

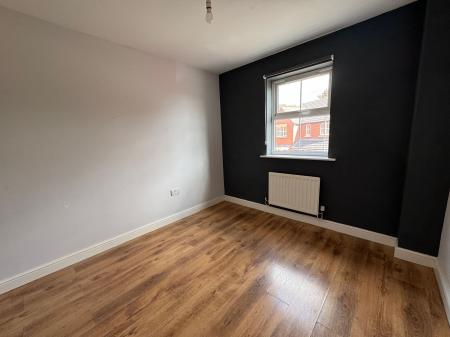
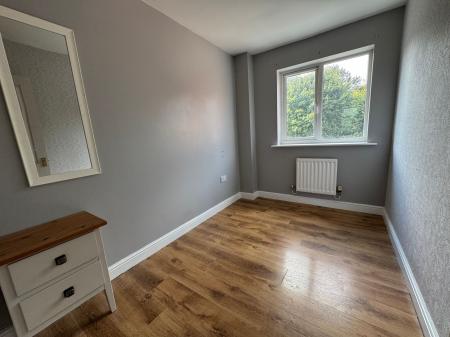
having wood effect laminate flooring, one central heating radiator and Upvc double glazed window to front elevation.
having wood effect laminate flooring, one central heating radiator and Upvc double glazed window to rear elevation.
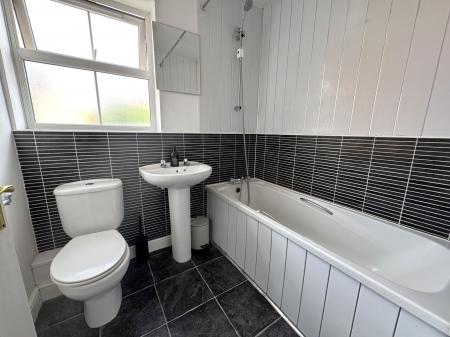
having low level wc, pedestal wash basin with chrome taps, bath with chrome mixer tap and overhead shower, tiling and aqua panelling to walls, extractor fan, tile effect vinyl flooring, one central heating radiator and frosted Upvc double glazed window to front elevation.
leading to:
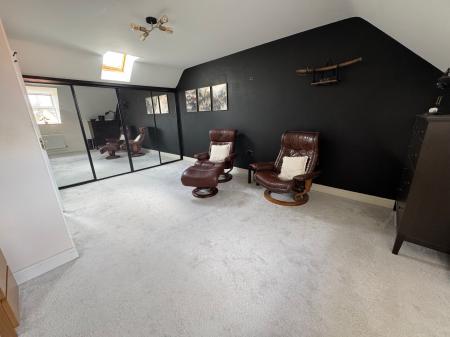
having built-in quadruple wardrobes with mirrored glass sliding doors, media points, carpet to floor, access to loft space, one central heating radiator and Upvc double glazed window to front elevation.
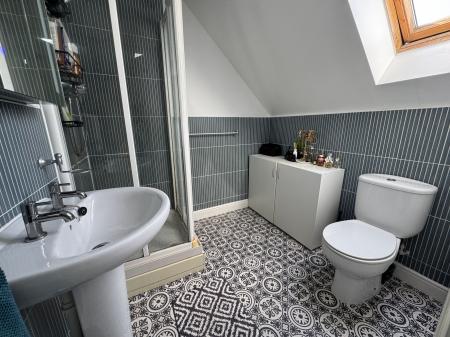
having low level wc, pedestal wash basin with chrome taps, walk-in shower quadrant with chrome thermostatic shower, full tiling to shower area, half height tiling to further walls, light-up mirrored cabinet, extractor fan, one central heating radiator and Velux window to rear elevation.
| Tax Band | % | Taxable Sum | Tax |
|---|
Struggling to find a property? Get in touch and we'll help you find your ideal property.