4 bedroom Detached house For Sale
Windmill Close, Ashby-De-La-Zouch, LE65
£485,000 | Available

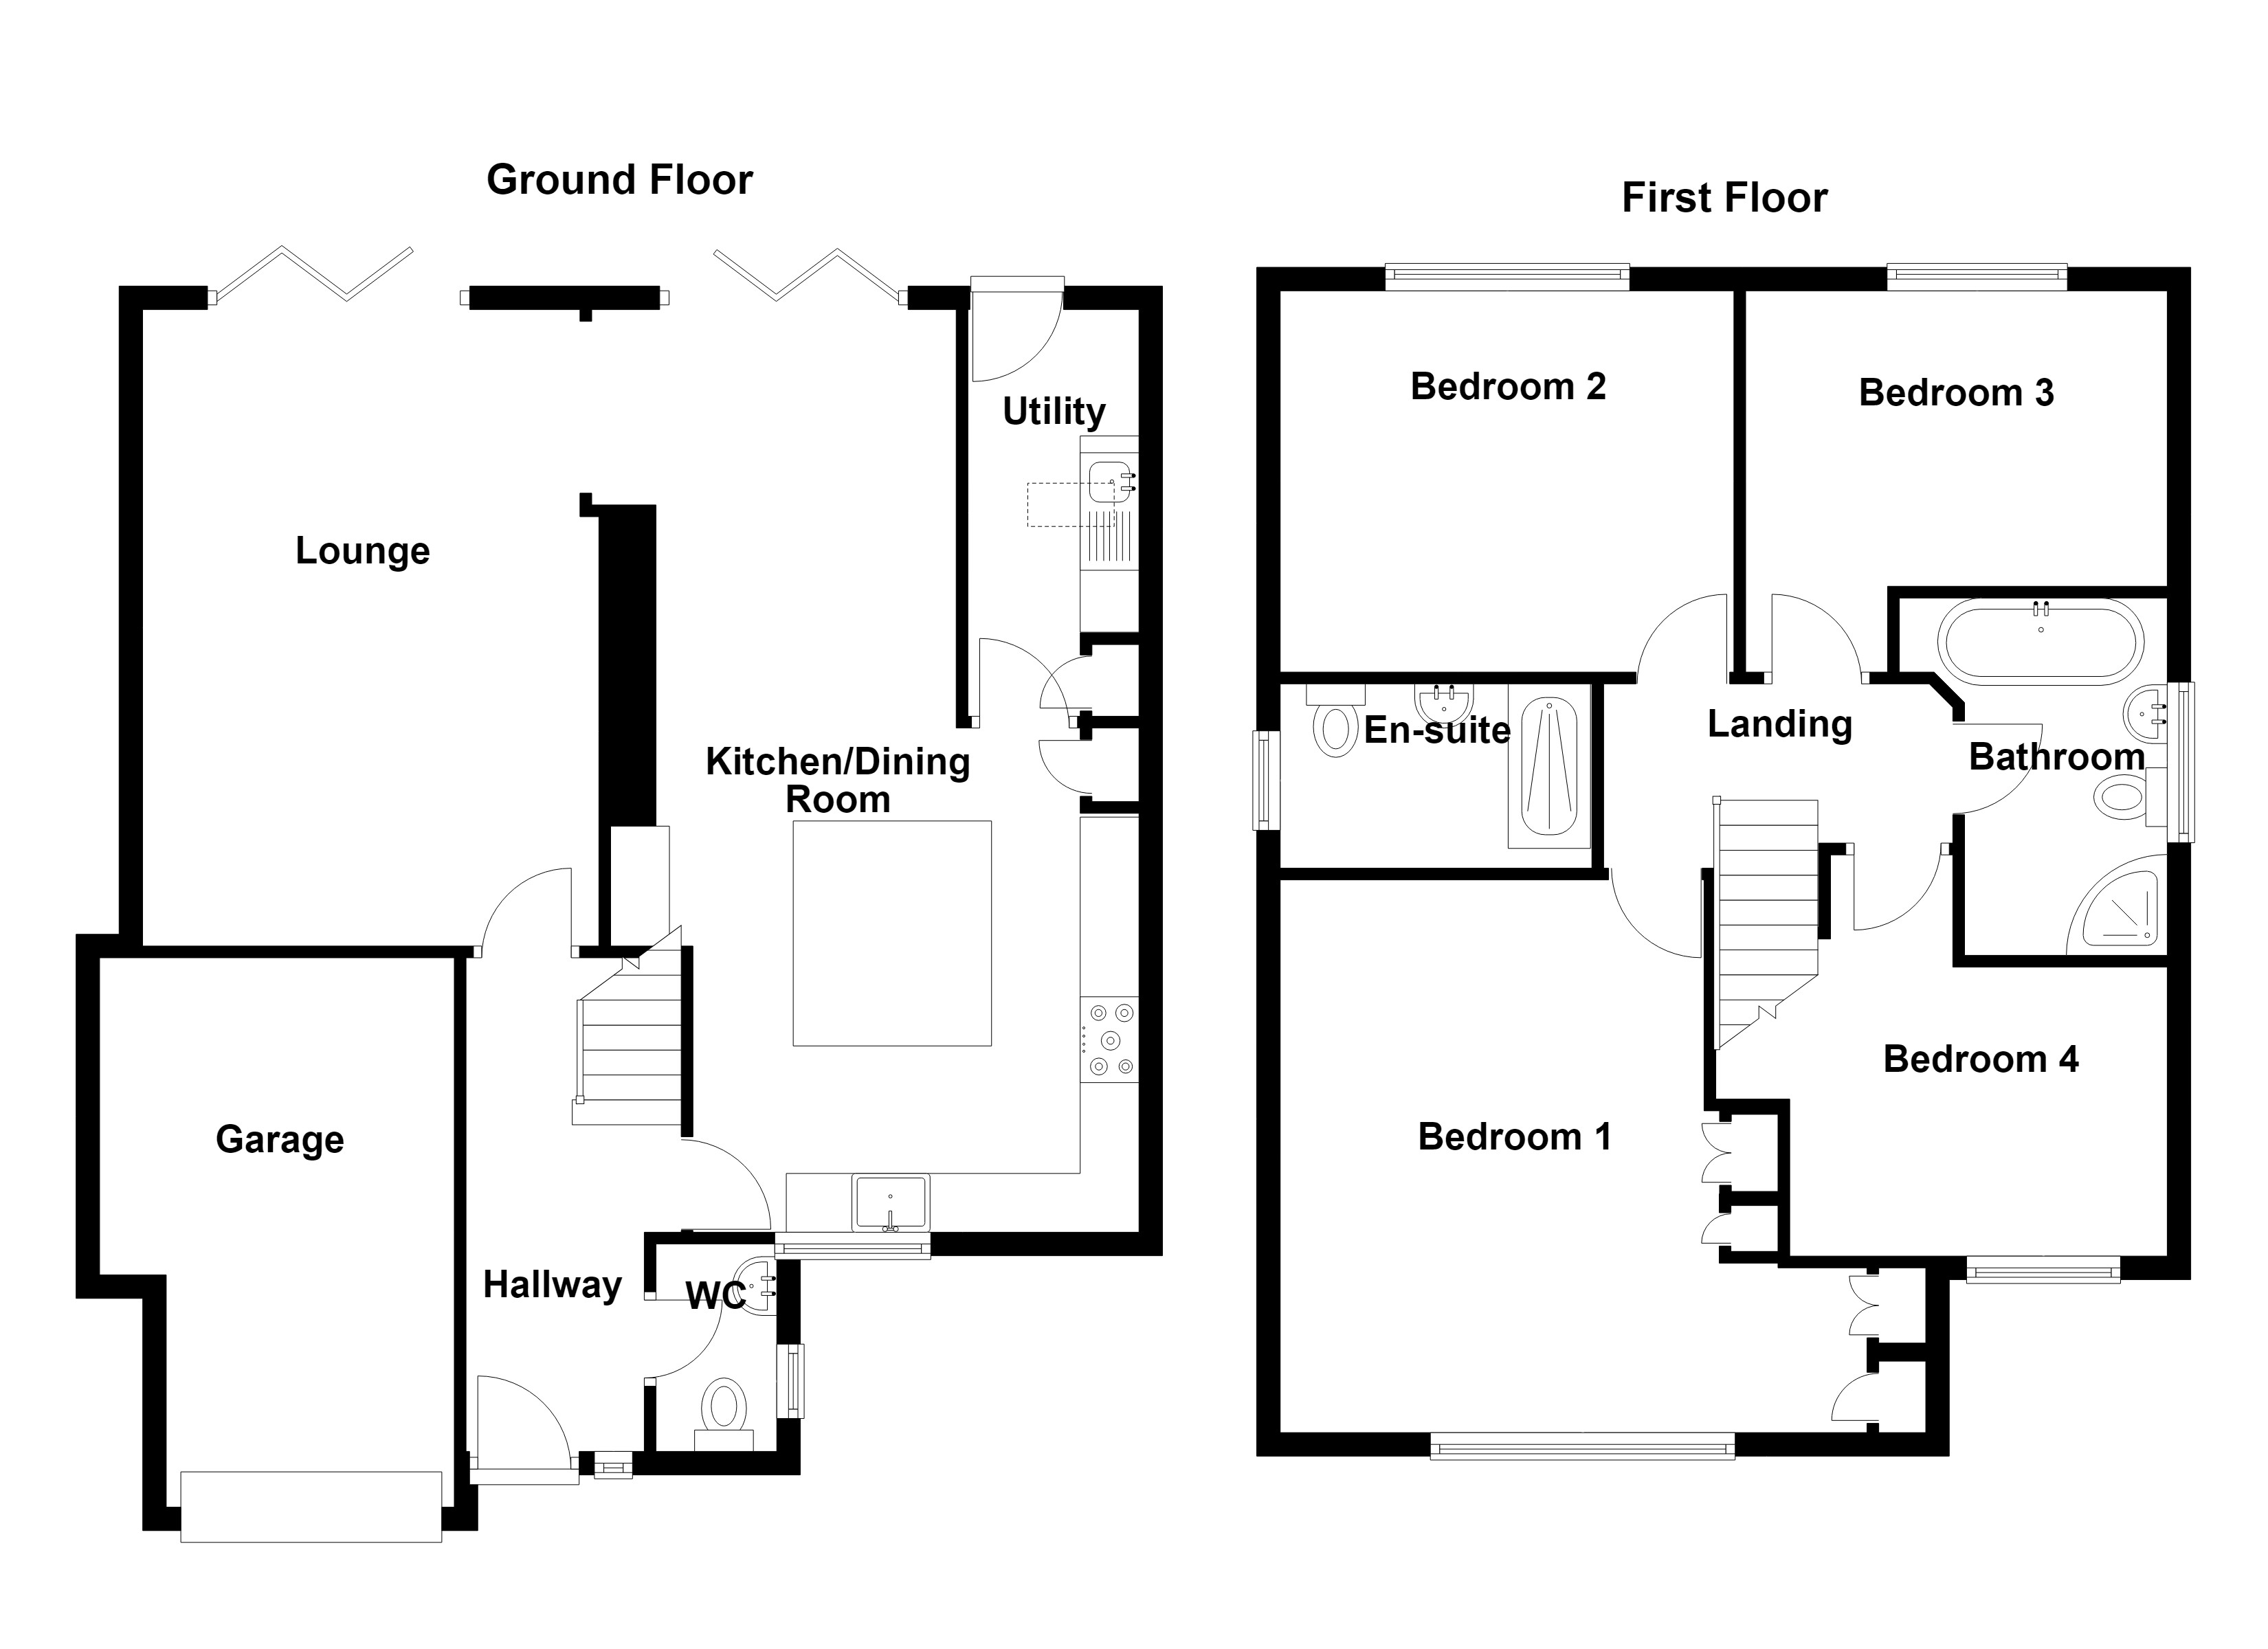
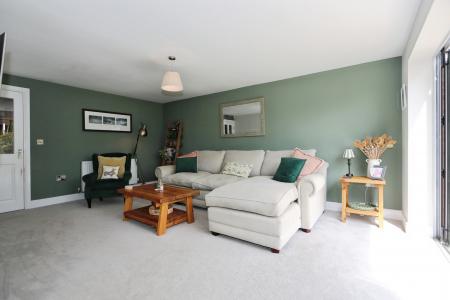
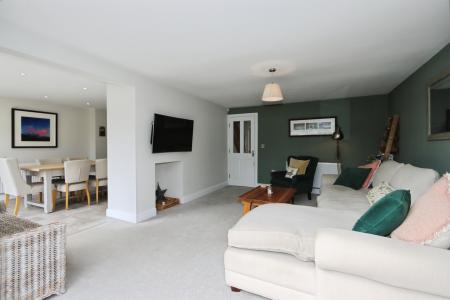
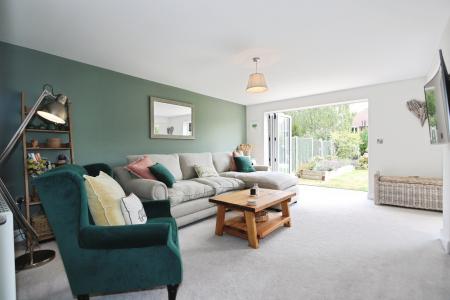
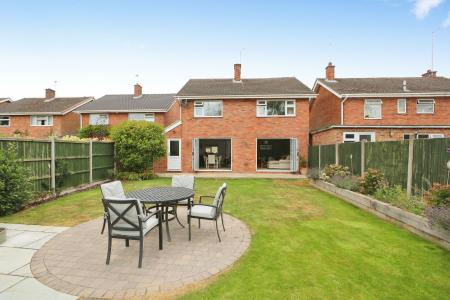
Welcome to Windmill Close, a beautifully extended four-bedroom detached home nestled in a peaceful cul-de-sac in the highly sought-after Ashby-de-la-Zouch. The property has been meticulously modernised and extended to feature a generous and stylish open-plan living space. Step into the inviting lounge, where bi-folding doors open to a lush, landscaped garden - perfect for al fresco living.
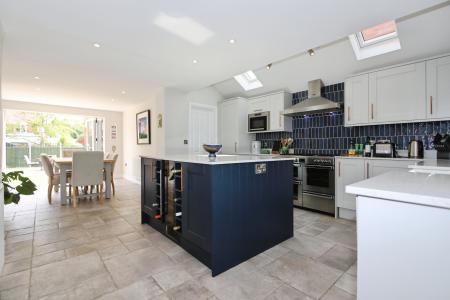
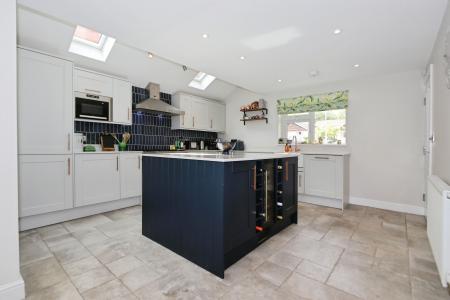
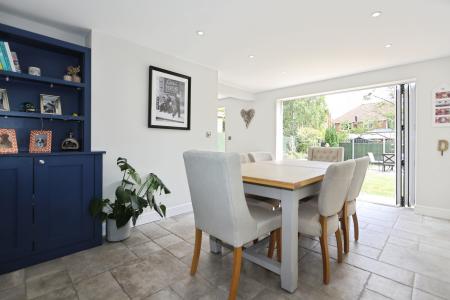
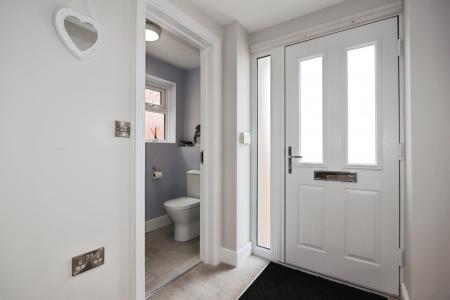
The heart of the home is the expansive, nearly 26ft long, extended kitchen and dining area. It boasts a contemporary two-tone shaker kitchen with quartz countertops, a Belfast sink, integrated appliances, and a formidable Belling seven-ring freestanding oven. Ideal for family gatherings, the kitchen extends into a dining area with easy access to the garden via another set of bi-fold doors. Completing the ground floor is a convenient utility room and a chic cloakroom/W.C.
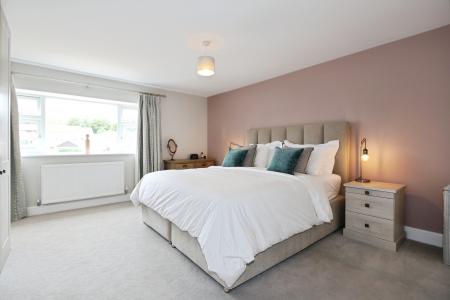
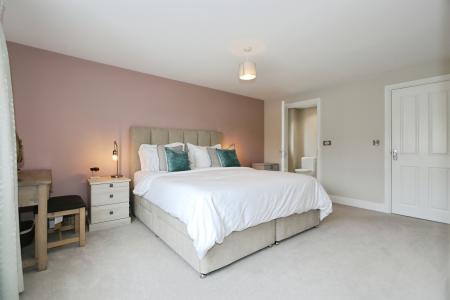
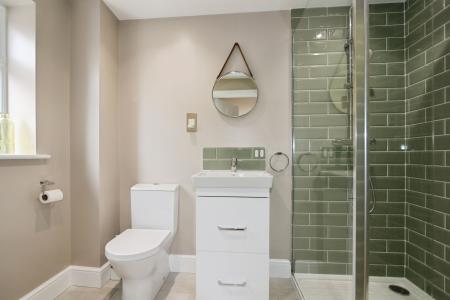
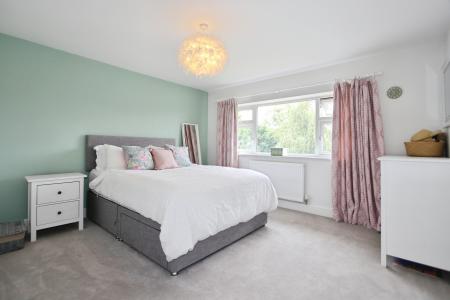
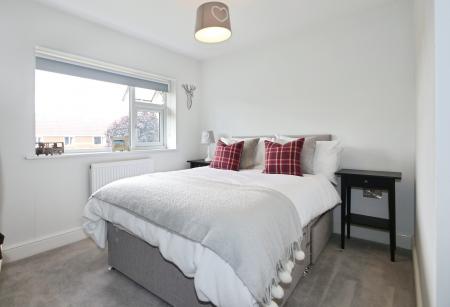
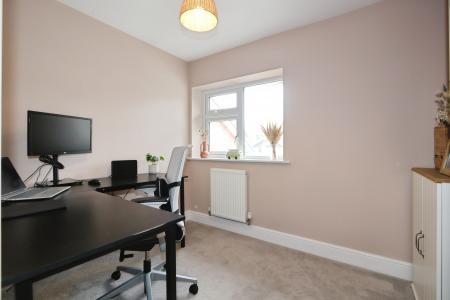
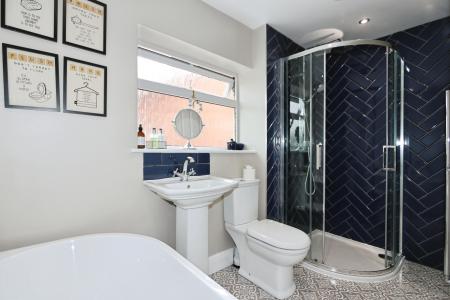
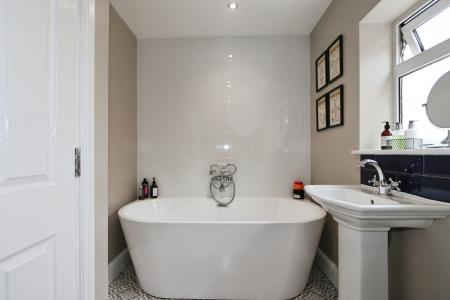
Upstairs, the generous master suite comes equipped with built-in wardrobes and a sleek en-suite shower room. Two additional double bedrooms and a single bedroom share a luxurious four-piece family bathroom, featuring a glorious feature bathtub and separate shower enclosure.
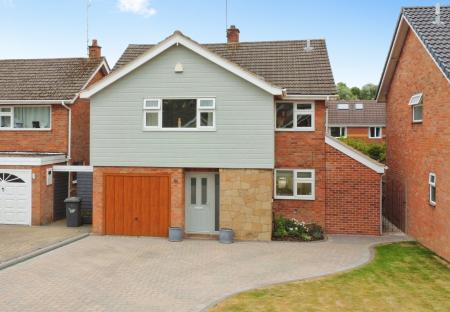
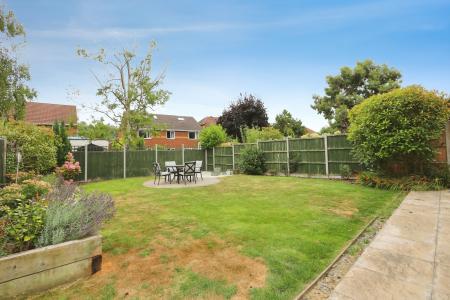
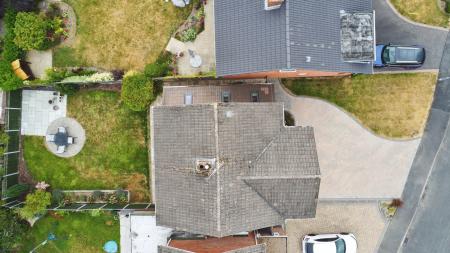
Outside, a block-paved driveway provides parking for three cars, while the landscaped rear garden offers a serene escape with a paved patio and vibrant raised flower beds. This stunning family home is a must-see for those seeking contemporary comfort and style in a prime location. Contact our team today to schedule a viewing.
Ashby-de-la-Zouch is a picturesque market town steeped in history, making it an ideal location for those who appreciate both charm and convenience. Nestled within the heart of the National Forest, residents enjoy immediate access to an abundance of natural beauty, including scenic walking trails and outdoor activities. Moreover, Ashby Castle, a historic landmark, offers a glimpse into the town’s rich heritage, and the lively Ashby Statutes Fair, an annual event, adds to the vibrant community spirit.
For families, Ashby-de-la-Zouch is well-regarded for its excellent schools, including both Willesley Primary School and Ashby secondary which have received positive Ofsted ratings. The town’s infrastructure ensures students can access quality education close to home, making it a highly desirable location for families prioritising education. In addition, various community activities and sports clubs provide opportunities for children and adults alike to engage and integrate within the community.
Convenience is a key feature of Ashby-de-la-Zouch, with easy commuting options available to nearby cities such as Leicester, Nottingham, and Birmingham. The town benefits from close proximity to the M42 motorway, simplifying travel for work or leisure. Moreover, public transport connections are reliable, ensuring seamless navigation for those who prefer not to drive.
The town boasts a thriving town centre with a rich mix of independent shops, cafes, and restaurants, offering a friendly and welcoming environment for residents and visitors alike. The artisanal market periodically adds to the town’s appeal, emphasising local produce and crafts. For leisure, the Hood Park Leisure Centre provides a range of fitness and swimming facilities, adding to the wide range of activities available locally. EPC rating: Unknown. Council tax band: E, Tenure: Freehold,
The property is believed to be in council tax band: E
Postcode for sat navs: LE65 1EQ
We endeavour to make our sales particulars accurate and reliable, however, they do not constitute or form part of an offer or any contract and none is to be relied upon as statements of representation or fact. Any services, systems and appliances listed in this specification have not been tested by us and no guarantee as to their operating ability or efficiency is given. All measurements have been taken as a guide to prospective buyers only, and are not precise. If you require clarification or further information on any points, please contact us, especially if you are travelling some distance to view. Fixtures and fittings other than those mentioned are to be agreed with the seller by separate negotiation.
| Tax Band | % | Taxable Sum | Tax |
|---|
Struggling to find a property? Get in touch and we'll help you find your ideal property.