4 bedroom Detached house For Sale
Willow Close, Whissendine, LE15
£550,000 | Available

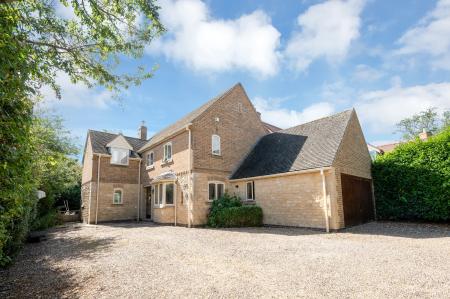
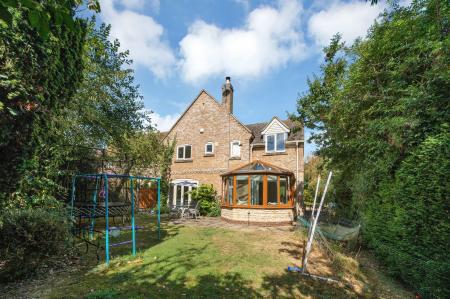
This impressive four bedroom detached home presents a superb opportunity for families seeking a spacious and versatile home in a highly sought-after village location.
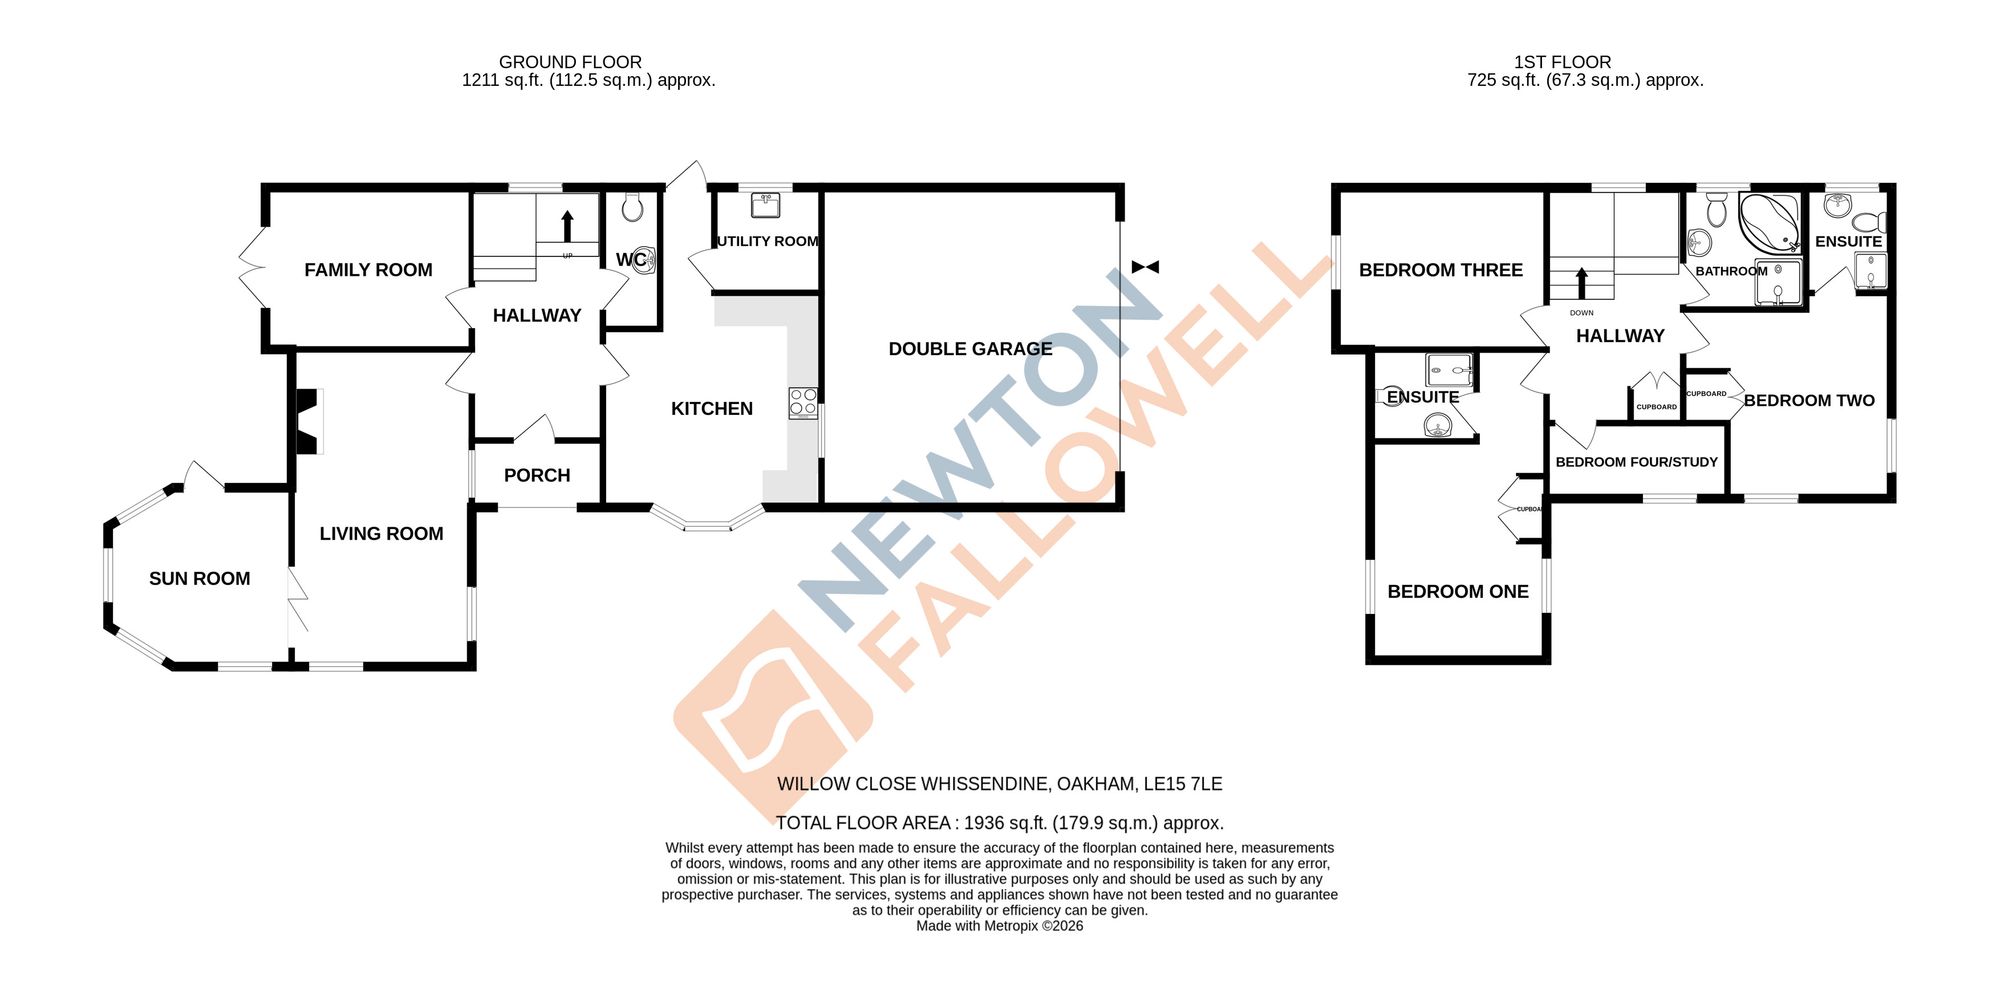
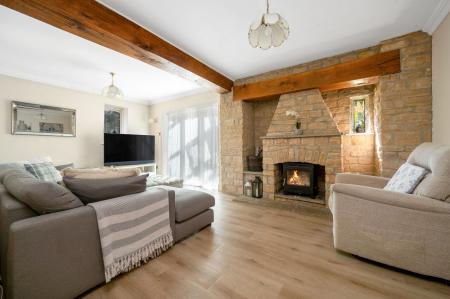
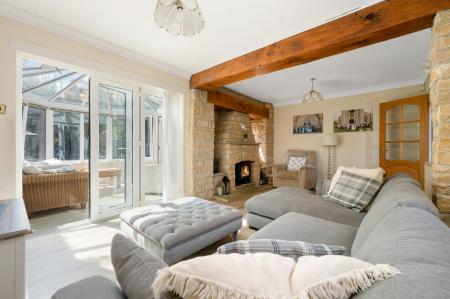
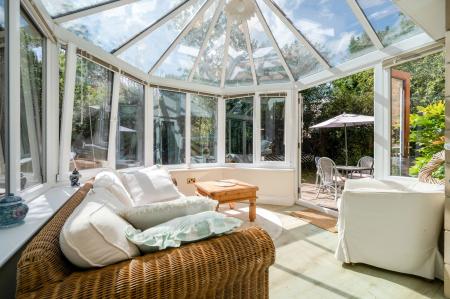
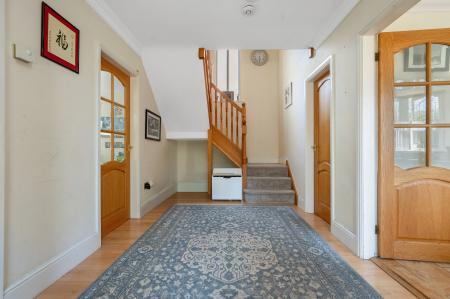
Thoughtfully designed to accommodate the needs of a growing family, the property offers a wealth of character features throughout, blending traditional charm with modern comforts. Upon entering, you are greeted by a welcoming hallway that leads to three generous downstairs reception rooms, providing flexible spaces for formal entertaining, relaxed family living, or a dedicated home office.
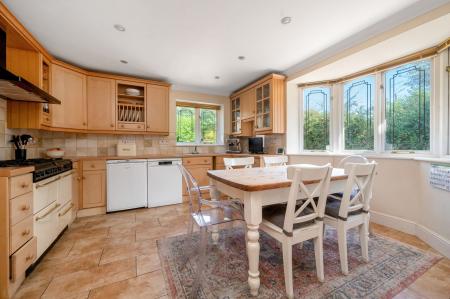
The well-proportioned kitchen is ideally suited for both family meals and social gatherings, while the adjoining utility area adds further practicality.
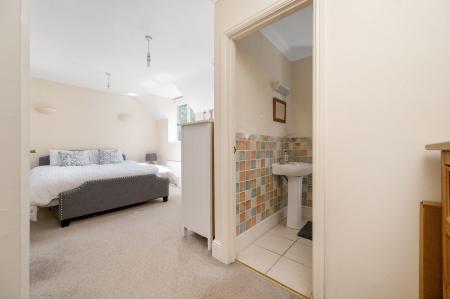
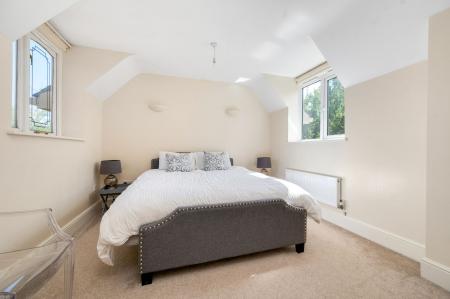
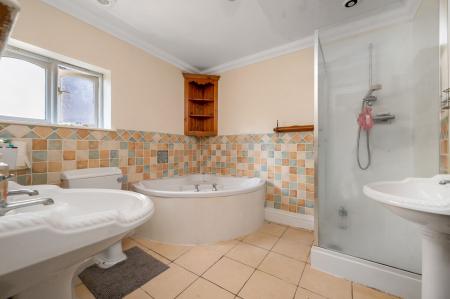
Upstairs, the home boasts four excellent bedrooms, three of which are comfortable doubles, ensuring ample space for family members or guests. Two of the bedrooms benefit from en-suite shower rooms, offering privacy and convenience, while a well-appointed family bathroom serves the remaining rooms.
The property is further enhanced by a double garage, providing secure parking and valuable storage, complemented by extensive off-street parking for multiple vehicles (ideal for families with several cars or visitors).
Throughout the home, charming period details and quality finishes create a warm and inviting atmosphere, making this an ideal solution for those seeking a blend of space, style, and functionality. Situated within easy reach of local amenities, including a popular village pub and reputable schools, this property combines the tranquillity of village life with every-day convenience. Early viewing is highly recommended to appreciate the generous accommodation and exceptional location on offer.
| Tax Band | % | Taxable Sum | Tax |
|---|
Struggling to find a property? Get in touch and we'll help you find your ideal property.