St. Marys Drive, Stretton, DE13
4 bedroom Detached house Sold STC
£350,000 | SSTC

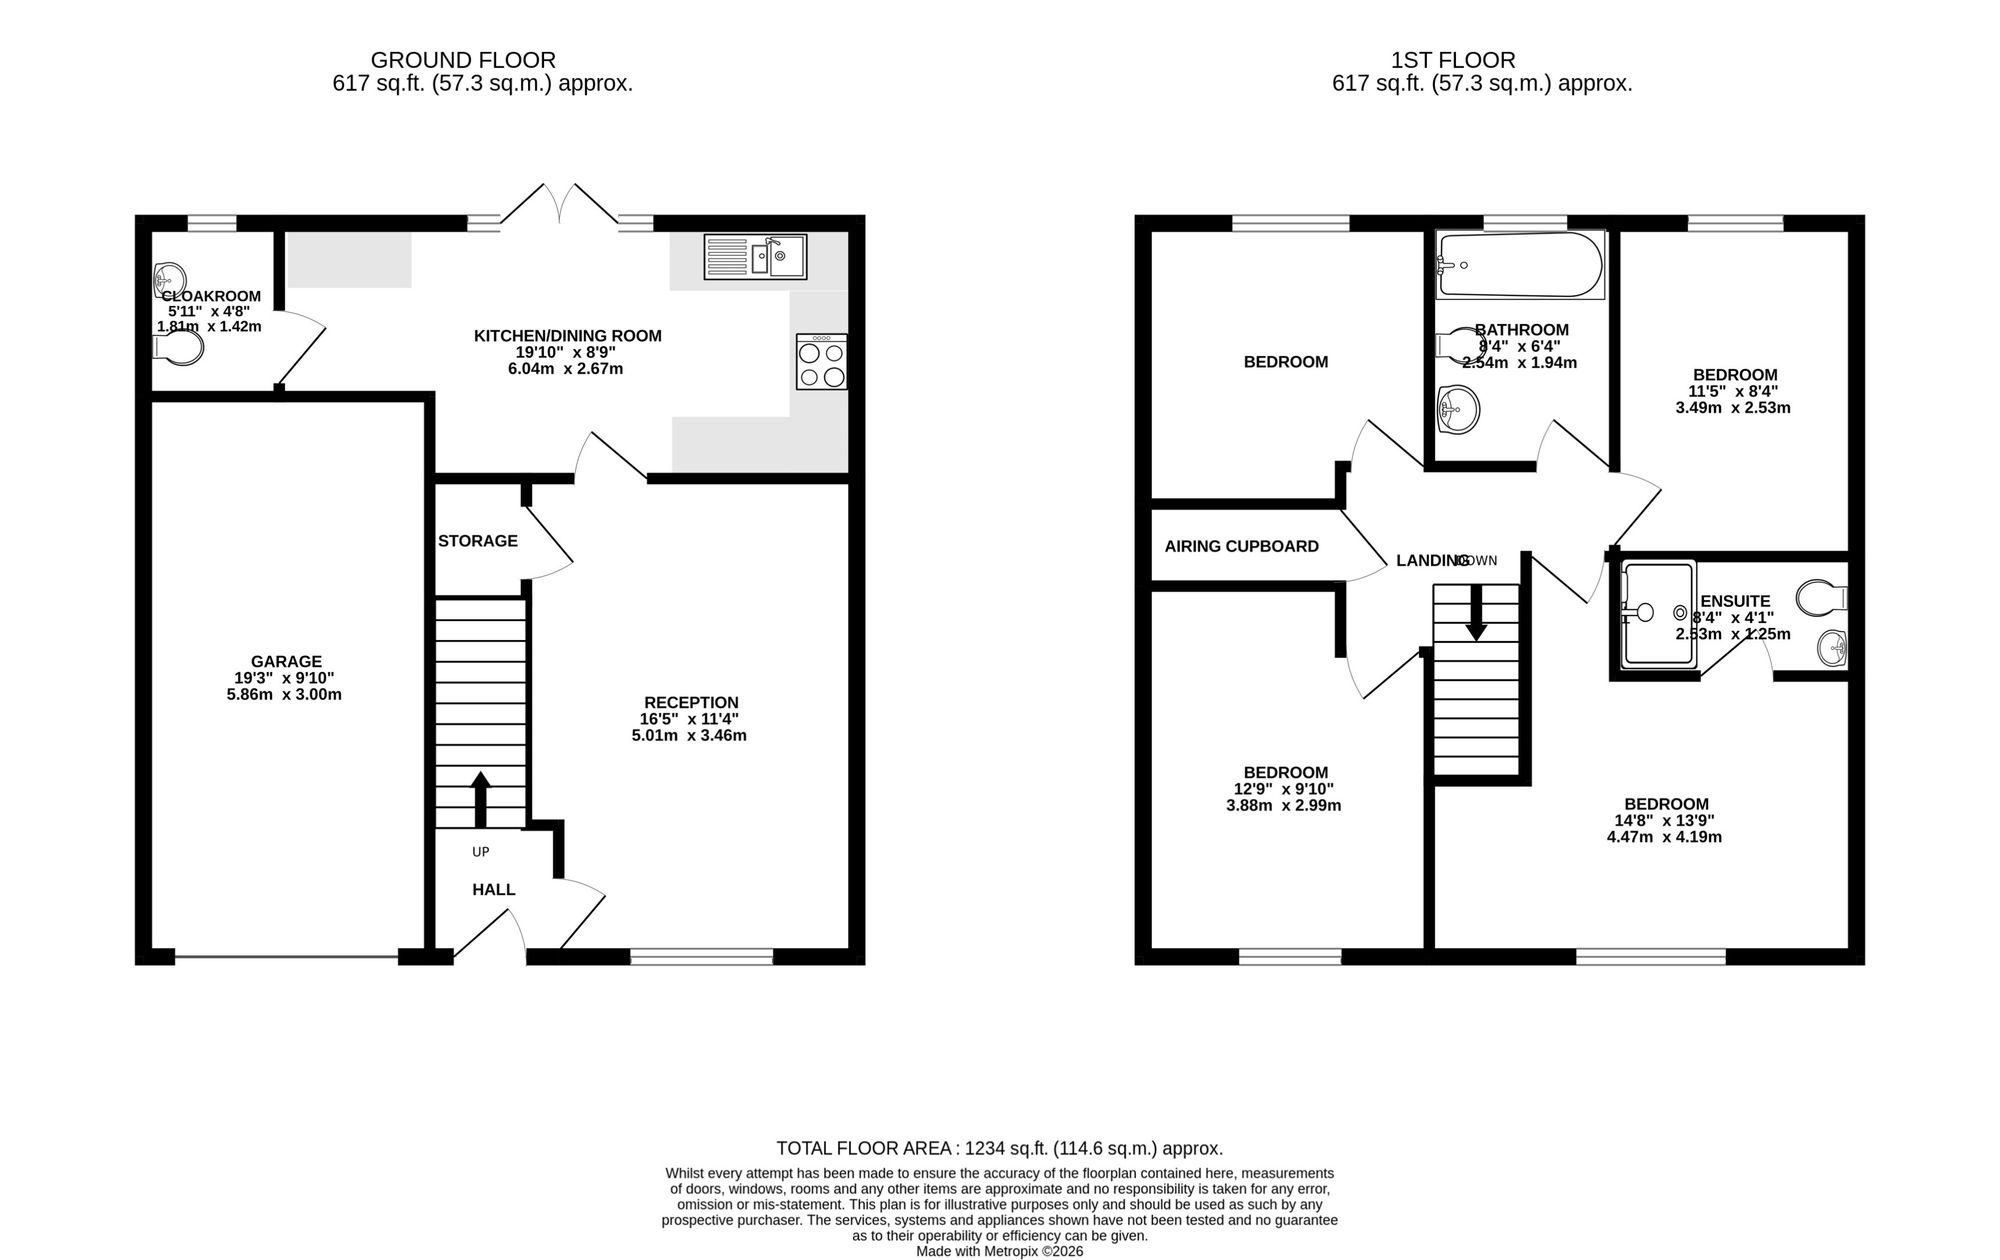
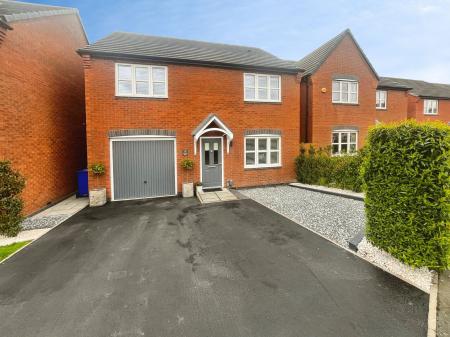
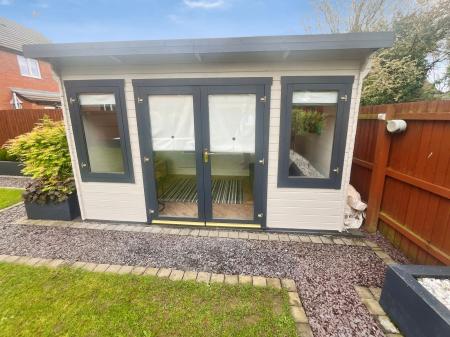
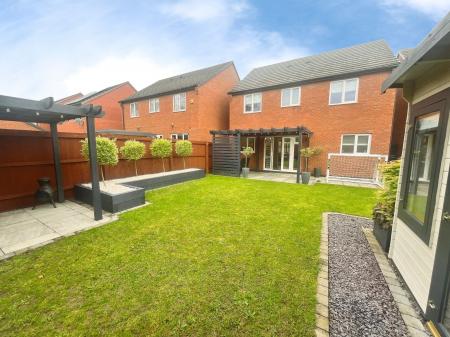
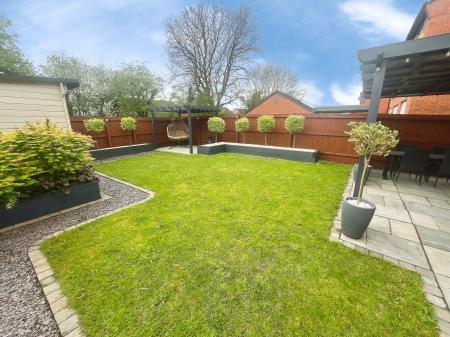
Newton Fallowell are pleased to be able to offer for sale this immaculately presented four bedroomed detached family home which is worthy of an internal inspection in order to appreciate the accommodation on offer. The home is approached via sweeping driveway which provides ample parking and leads to a garage. In brief the accommodation comprises: - entrance hall, good sized lounge, stunning open plan dining kitchen with utility zone, guest cloak room and on the first floor a landing leads to four well proportioned double bedrooms, the master bedroom enjoying an en-suite shower room and there is also a family bathroom. To the rear of the property is a delightful landscaped garden with covered gazebo seating areas, raised borders, Sandstone patio area and a lovely summerhouse which is designed for leisure or work from home facility. Quite simply a lovely family home which must be viewed in order to appreciate.
having Upvc half obscure double glazed entrance door leading to:
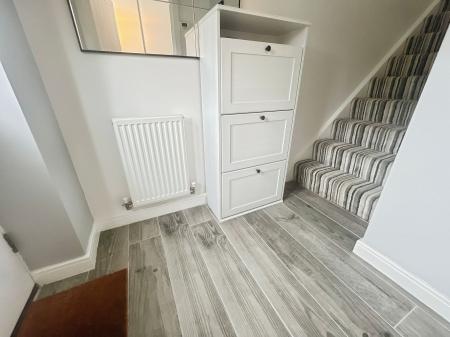
having staircase rising to first floor, fitted smoke alarm, one central heating radiator and grey timber effect ceramic plank style tiling to floor.
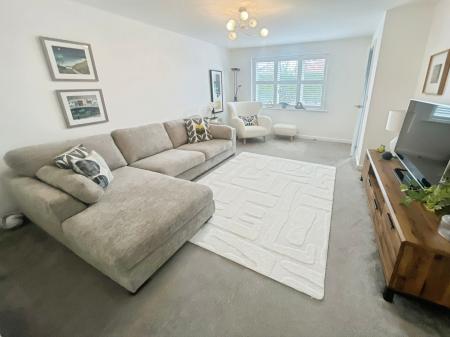
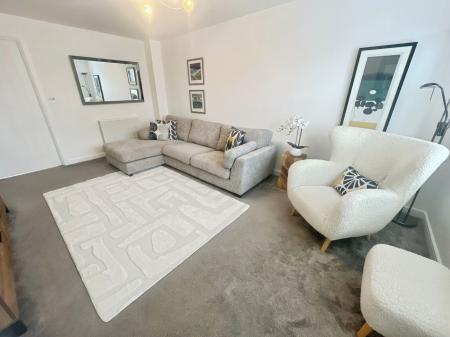
having Upvc double glazed window to front elevation with integrated bespoke blinds, one double central heating radiator and useful understairs cupboard.
6m x 2.66m reducing to 1.52m
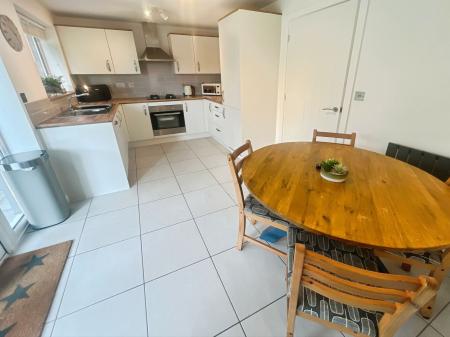
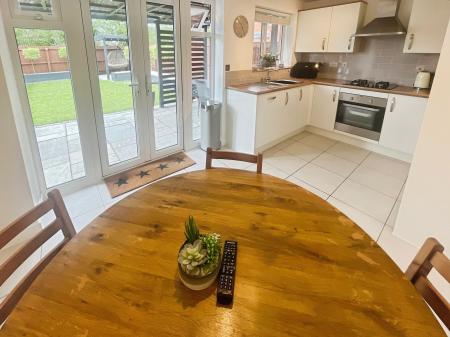
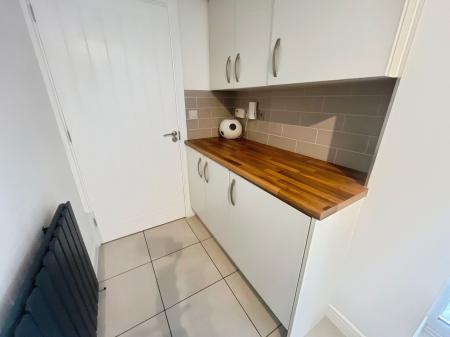
having a lovely array of white fronted base and eye level units with complementary rolled edged working surfaces, four ring gas hob with electric oven under and extractor over, stainless steel sink and draining unit, integrated appliances including fridge/freezer and dishwasher, two contemporary grey central heating radiators, integrated washing machine, ceramic tiling to floor, Upvc double glazed window to rear elevation, Upvc double glazed French doors with double glazed lights to either side opening out to the rear patio.
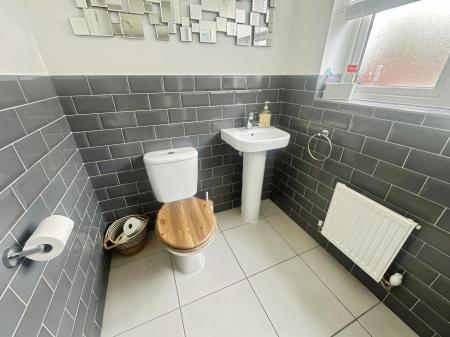
having low level wc, pedestal wash basin, obscure Upvc double glazed window to rear elevation, one central heating radiator, fitted extractor vent, ceramic tiling to floor and half tiling to walls.
having access to loft space, one double central heating radiator, fitted smoke alarm and large recessed airing cupboard with extensive shelving and pressurised hot water cylinder.
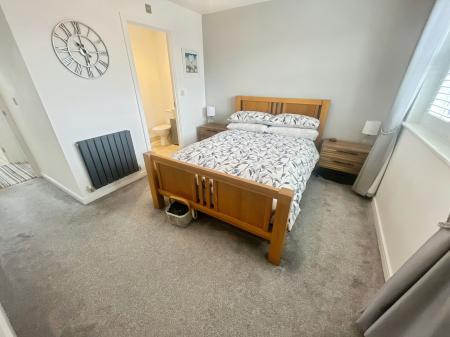
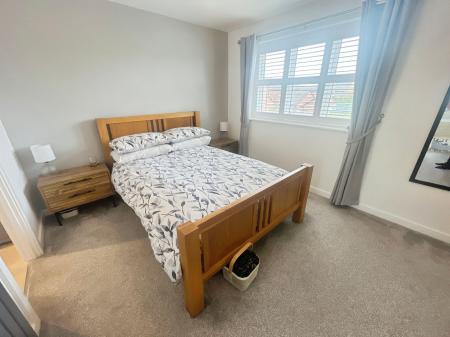
3.02m x 3.43m extending to 4.4m max
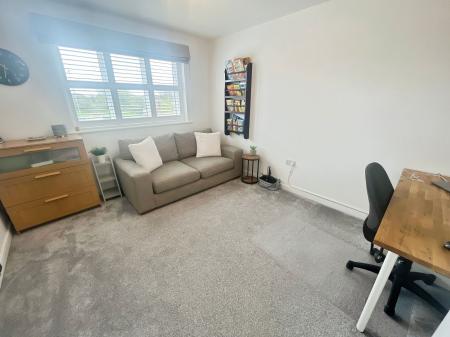
having Upvc double glazed window to front elevation with bespoke blinds, built-in triple wardrobe, thermostatic control for central heating and contemporary central heating radiator.
having over-sized shower enclosure with thermostatically controlled shower, pedestal wash basin, low level wc, vertical central heating radiator, low intensity spotlights to ceiling, fitted extractor vent, fitted shaver point and Travertine tiling to floor.
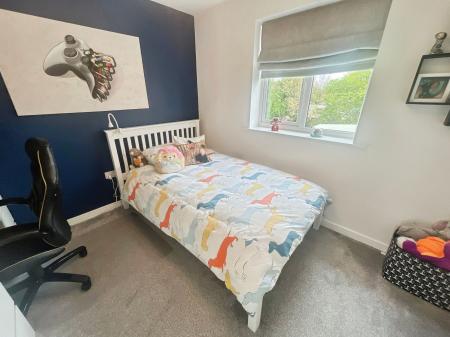
having Upvc double glazed window to front elevation with bespoke blinds and one central heating radiator.
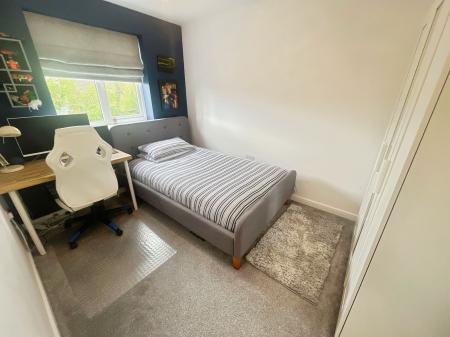
having Upvc double glazed window to rear elevation and grey contemporary central heating radiator.
having Upvc double glazed window to rear elevation and contemporary central heating radiator.
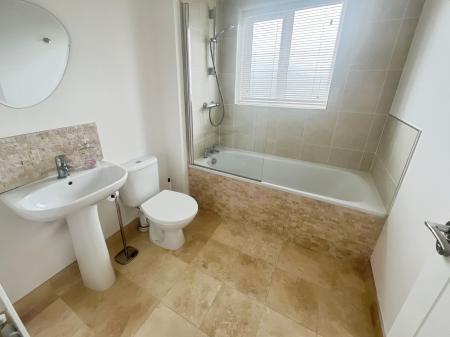
having Rocca suite comprising panelled bath with thermostatically controlled shower over together with glass and chrome screen, pedestal wash basin, low level wc, extensive tiling to bath area, Travertine tiling to floor, heated vertical central heating radiator, fitted shaver point, low intensity spotlights to ceiling, obscure Upvc double glazed window to rear elevation, fitted extractor vent and fitted shaver point.
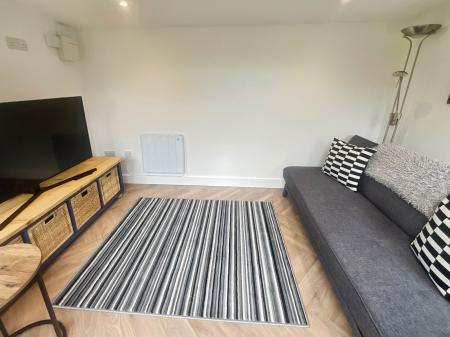
To the front of the property a sweeping tarmacadam space with further gravelled hard-standing space provides parking for 2/3 vehicles and leads to an attached garage with up and over door, electric light and power. There is access to the side which in turn leads to a lovely landscaped garden which is enclosed well by timber fencing and features a large expanse of Sandstone patio area, numerous raised borders, two covered seating areas and a work from home office suite/summerhouse providing extra useful space.
| Tax Band | % | Taxable Sum | Tax |
|---|
Struggling to find a property? Get in touch and we'll help you find your ideal property.