Primrose Way, Stamford, PE9
4 bedroom Detached house For Sale
£425,000 | Available

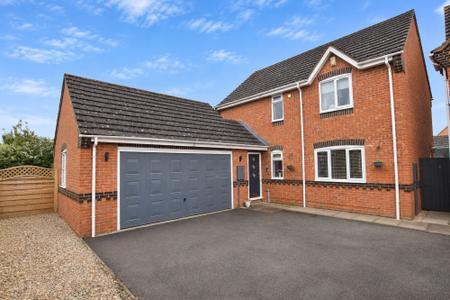
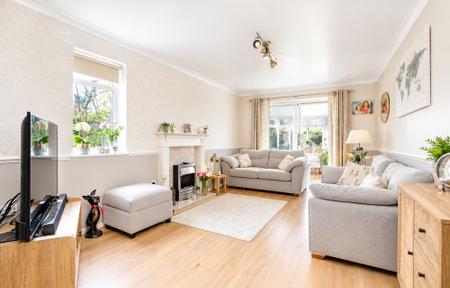
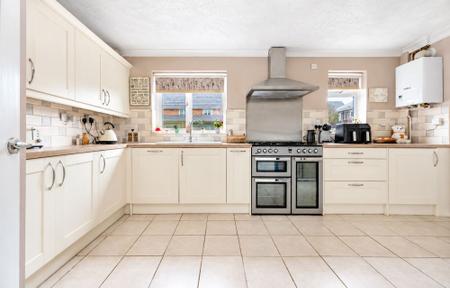
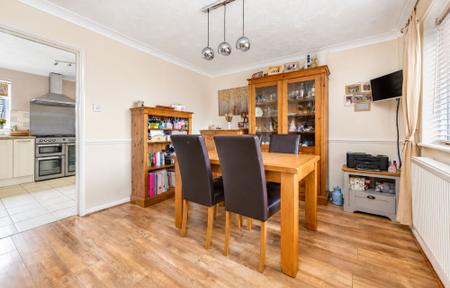
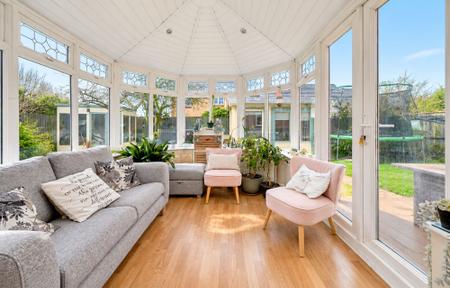
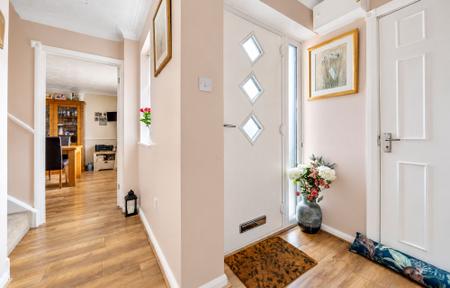
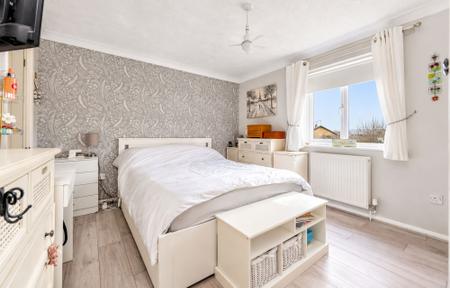
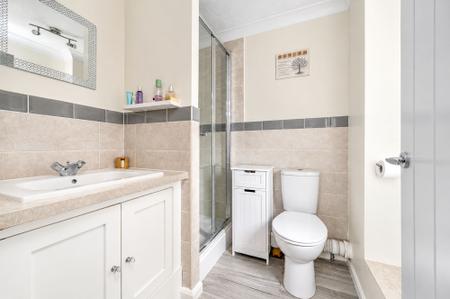
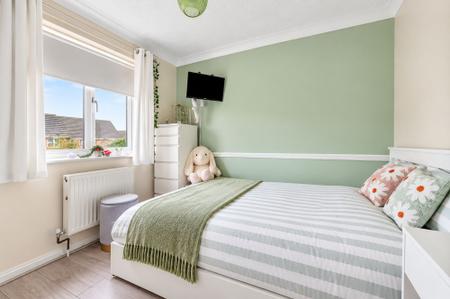
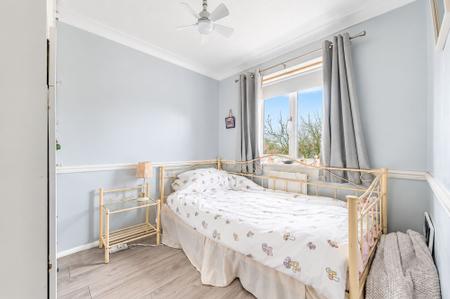
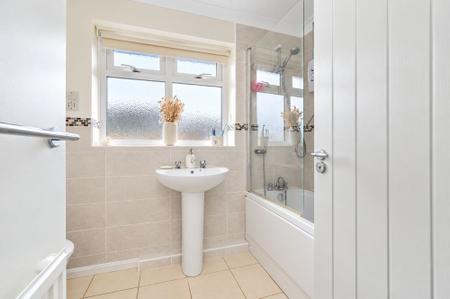
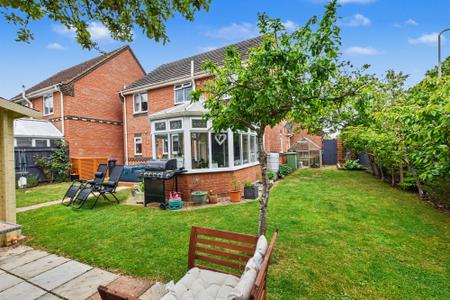
This impressive four-bedroom detached house occupies a generous corner plot in a highly sought-after location, offering versatile living spaces ideal for modern family life. The property has been thoughtfully extended to provide ample accommodation, including multiple downstairs reception rooms that can be adapted to suit a variety of needs, whether for entertaining, home working or relaxation. The central hallway leads to a spacious lounge, a separate dining area and a further reception room, creating a seamless flow throughout the ground floor. The kitchen is well-appointed with contemporary fittings and plenty of storage, while a convenient utility room adds further practicality. Upstairs, four well-proportioned bedrooms offer comfortable retreats for all family members, complemented by stylish bathrooms and additional built-in storage solutions. With its proximity to excellent schools, local amenities and quick access to the A1, this home is perfectly positioned for both convenience and quality of life.
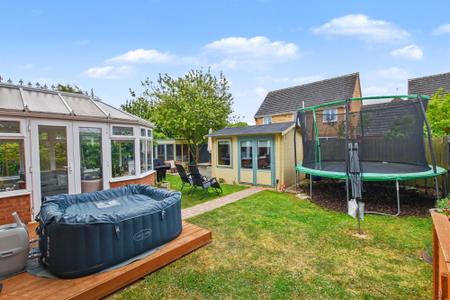
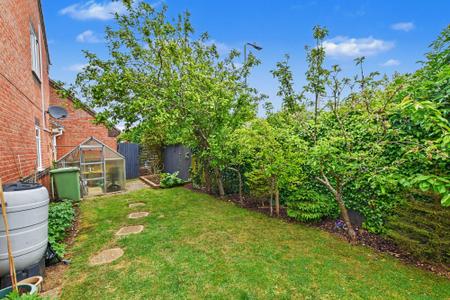
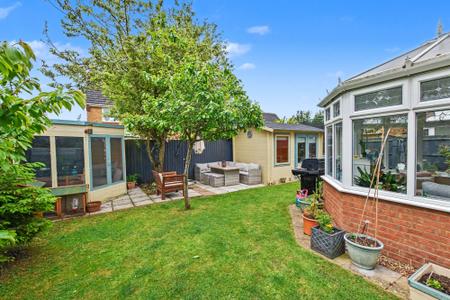
The property is set on a substantial corner plot, providing a wealth of outdoor space for both recreation and relaxation. A standout feature is the south-facing rear garden, thoughtfully landscaped to maximise sunlight throughout the day and offering plenty of space for outdoor dining, play or gardening. Mature planting and well-kept lawns create a private and tranquil environment, perfect for unwinding or entertaining guests. To the front, the property benefits from ample off-road parking, leading to a double garage that offers secure storage and further parking options. The generous driveway ensures there is space for multiple vehicles, making this home ideal for families and visitors alike. With its combination of spacious interiors and well-designed outdoor areas, this property presents a fantastic opportunity for those seeking a forever family home in a prime location. Viewing is highly recommended to fully appreciate all that this exceptional home has to offer.
| Tax Band | % | Taxable Sum | Tax |
|---|
Struggling to find a property? Get in touch and we'll help you find your ideal property.
