The Chase, Rosliston, DE12
4 bedroom Detached house For Sale
Guide Price £450,000 | Available

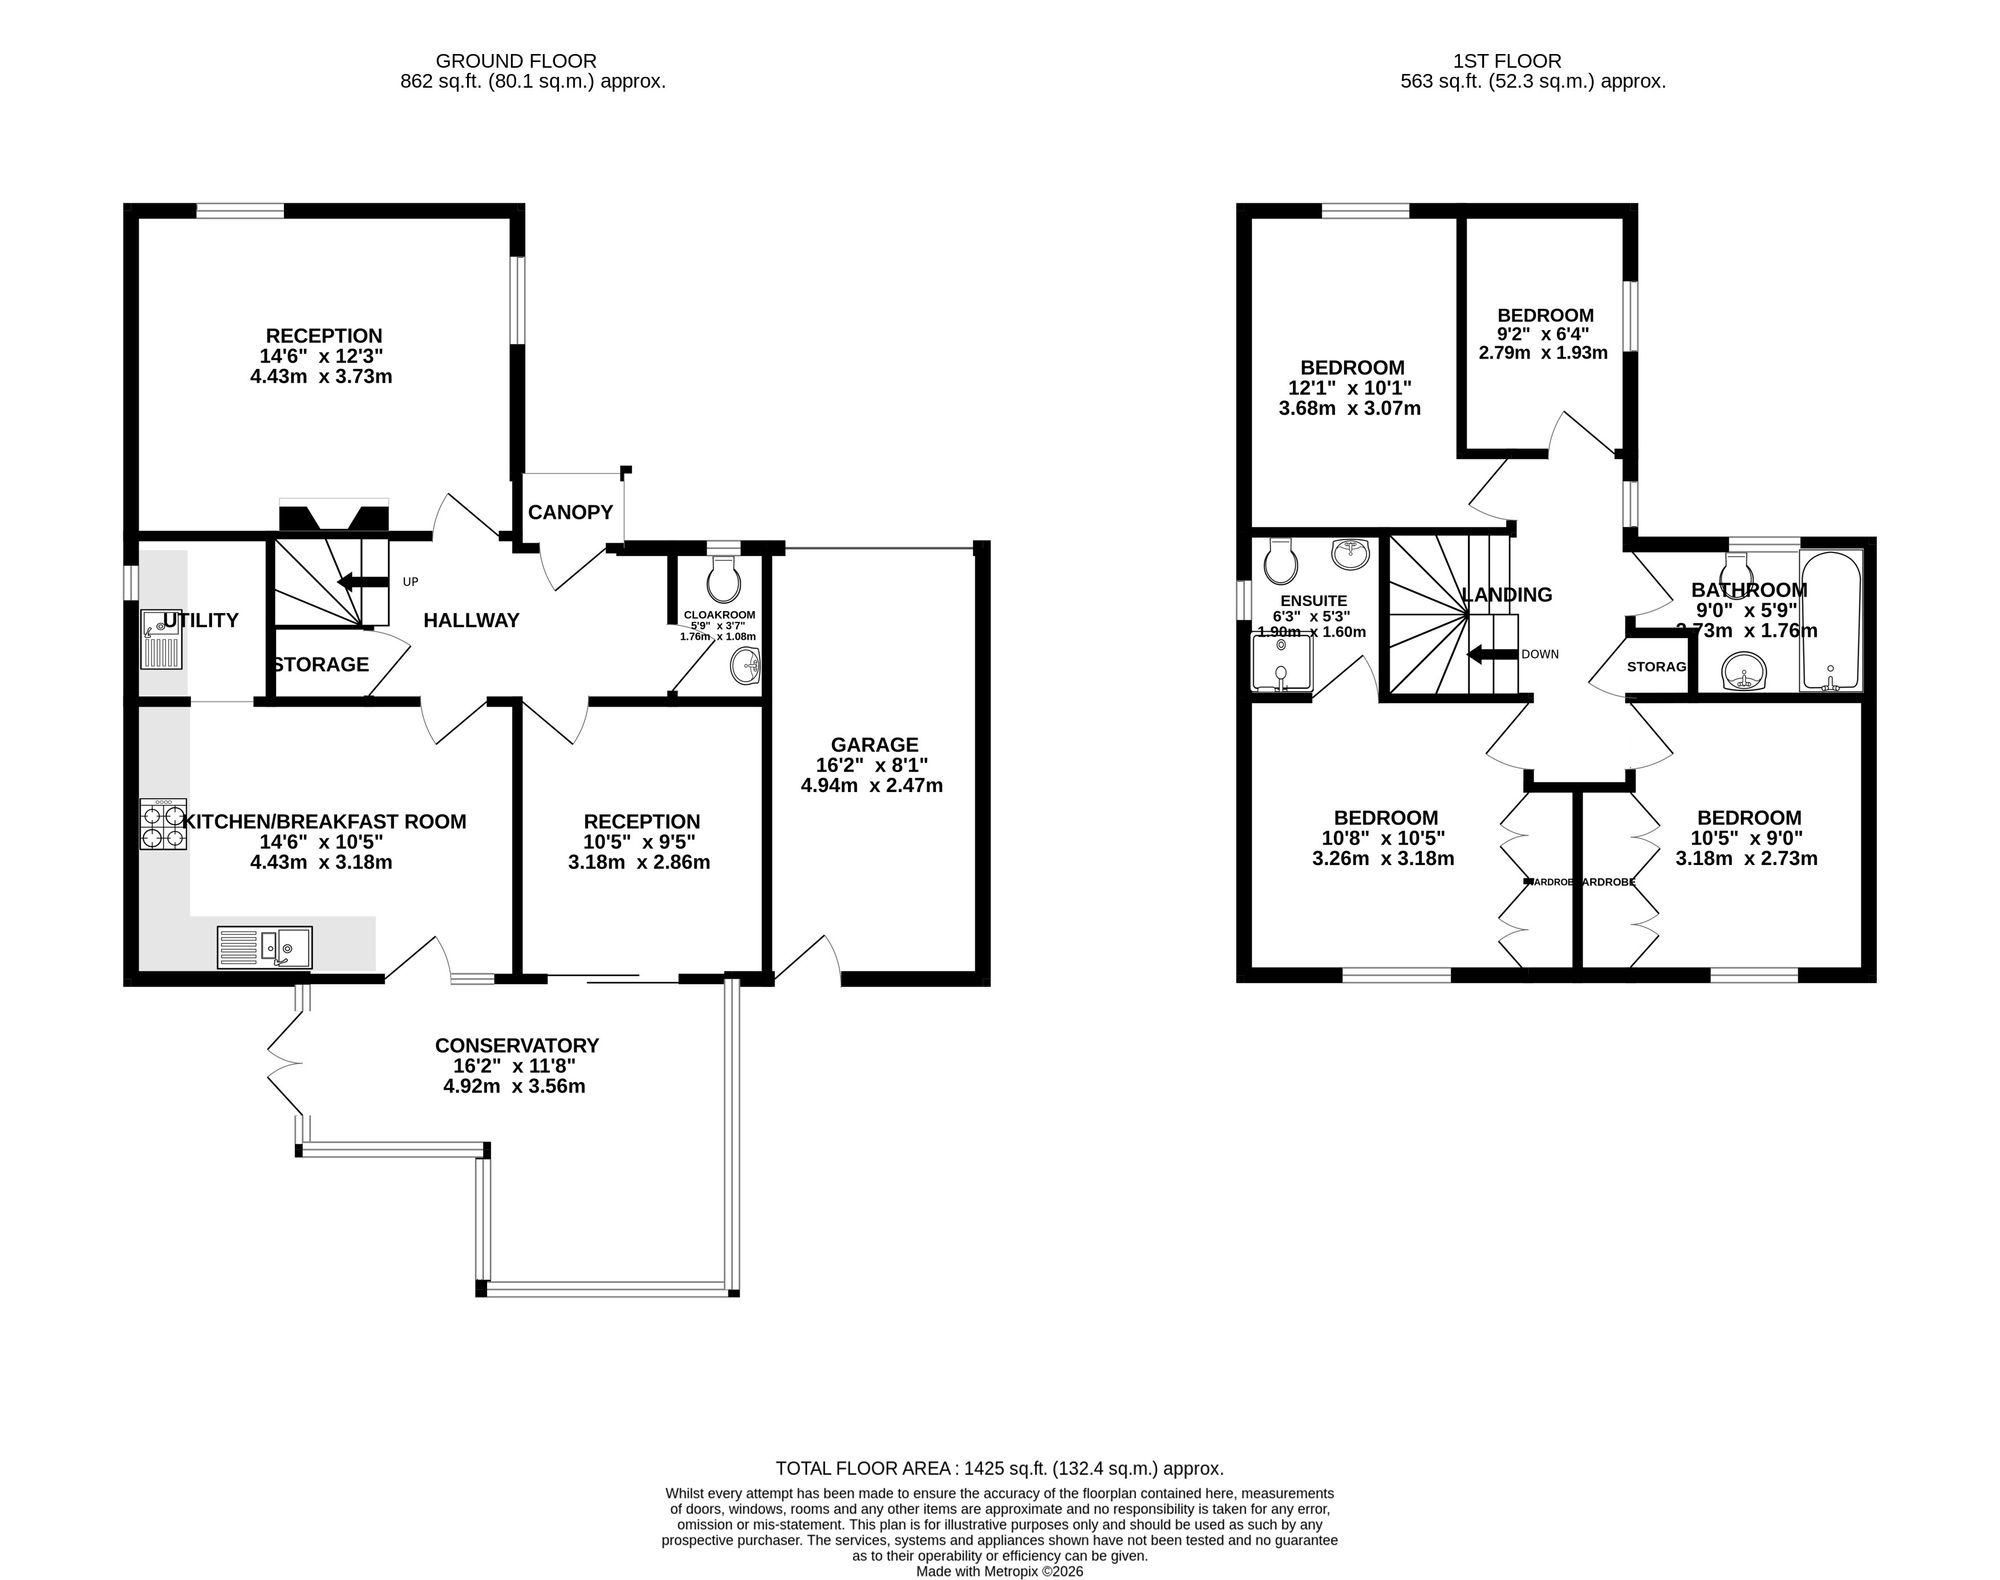
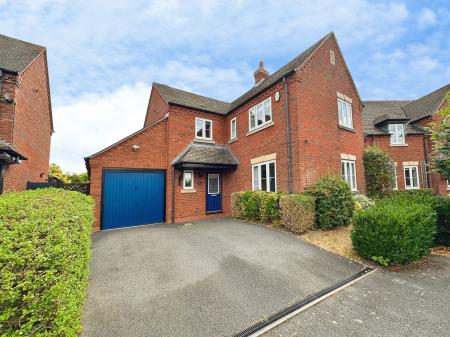
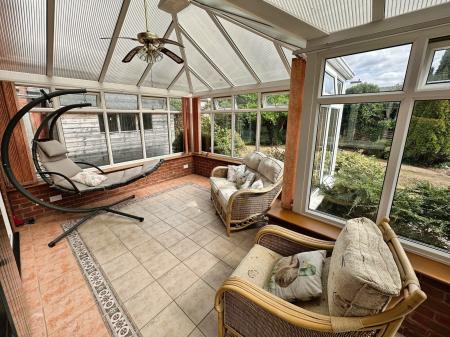
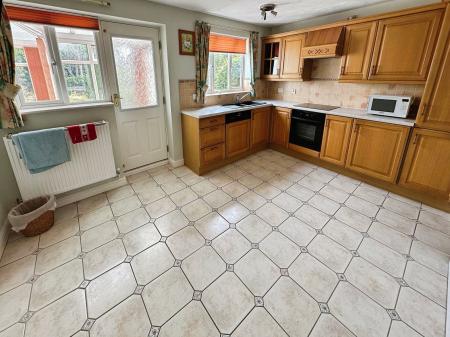
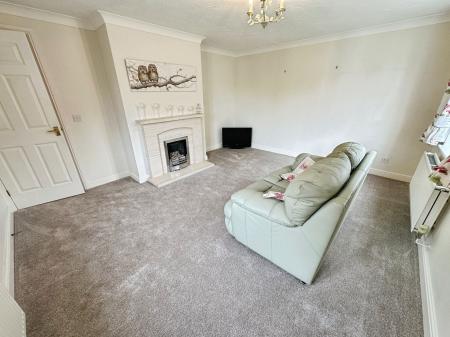
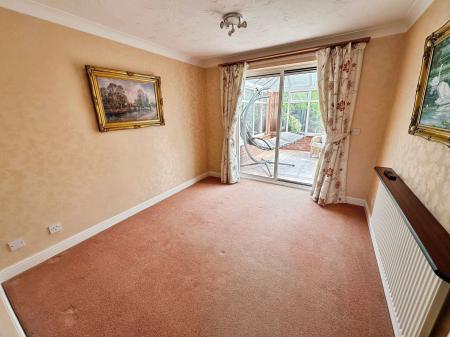
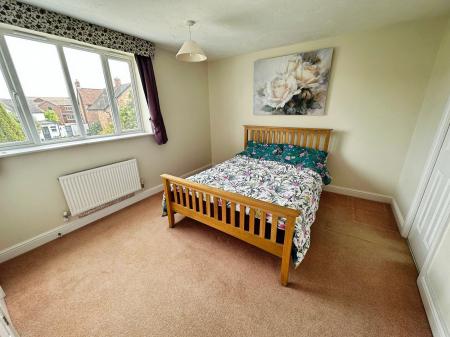
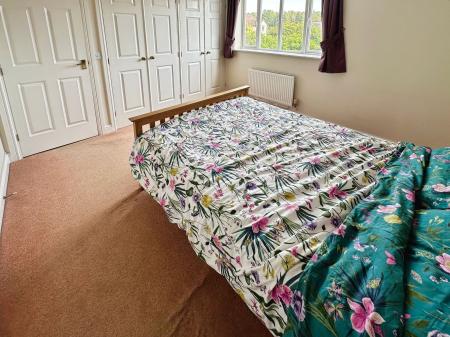
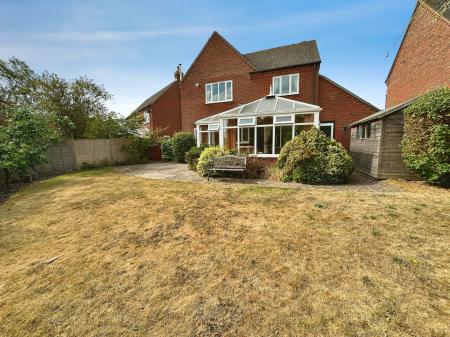
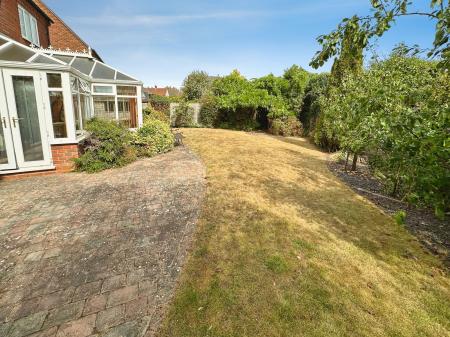
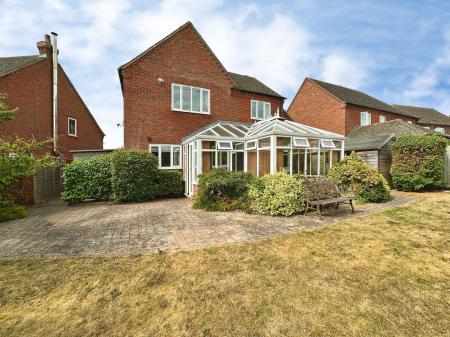
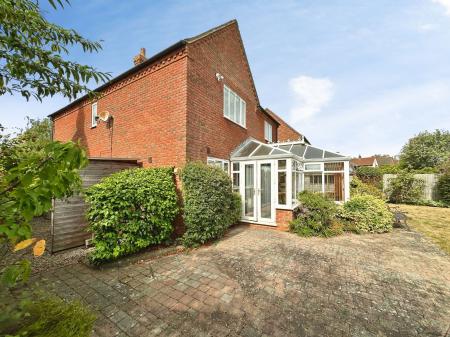
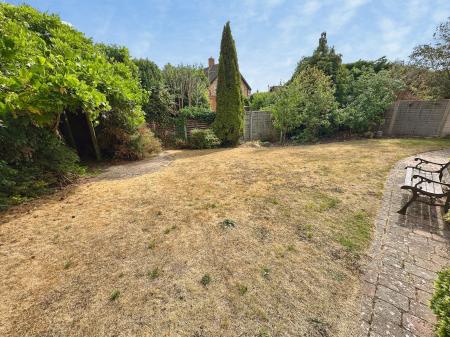
Situated in the delightful centre of Rosliston and within the National Forest this well presented four bedroomed detached family home is worthy of an internal inspection in order to appreciate the accommodation on offer. In brief the accommodation comprises: - open canopied entrance, entrance hall, guest cloak room, good sized front sitting room, dining room with patio doors leading to the large conservatory and a good sized breakfast kitchen with utility off. On the first floor a landing leads to the master bedroom with re-fitted en-suite, three further good sized bedrooms and a re-fitted family bathroom. Outside a double width driveway provides ample parking and leads to an attached garage. To the rear is a very pleasant enclosed garden with mature trees, shrubs and offering great privacy.
Half obscure double glazed entrance door leading to:
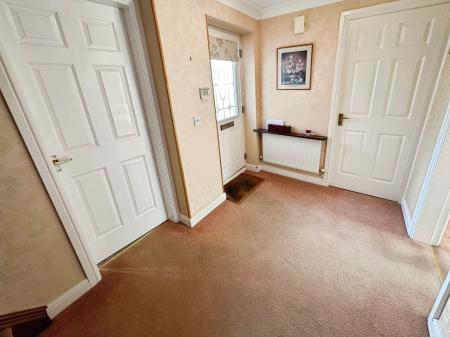
having staircase rising to first floor, coving to ceiling, fitted smoke alarm, one central heating radiator and useful understairs storage cupboard.
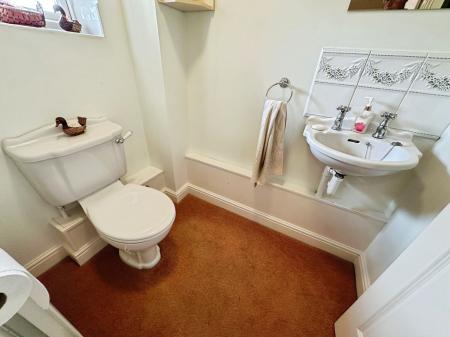
having low level wc, wall mounted wash basin, obscure Upvc double glazed window to front elevation and one central heating radiator.
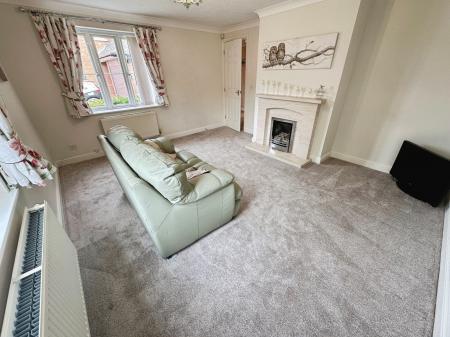
having Upvc double glazed windows to front and side elevations, two central heating radiators, coving to ceiling and feature cream marble fireplace with inset Living Flame gas fire surmounted on a matching hearth.
having sliding double glazed patio doors leading through to the conservatory, one central heating radiator and coving to ceiling.
having a good range of oak fronted base and eye level units with complementary rolled edged marble effect working surfaces, integrated appliances including dishwasher, fridge and four ring electric hob, extractor vent, polycarbonate sink and draining unit, two Upvc double glazed windows to rear elevation, one central heating radiator and ceramic tiling to floor.
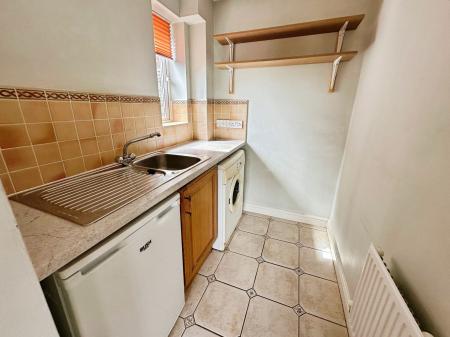
having oak fitted cupboard with rolled edged work surface over, stainless steel sink and draining unit, plumbing for washing machine, space for freezer, one central heating radiator, Upvc double glazed window to side elevation, ceramic tiling to floor and fitted extractor.
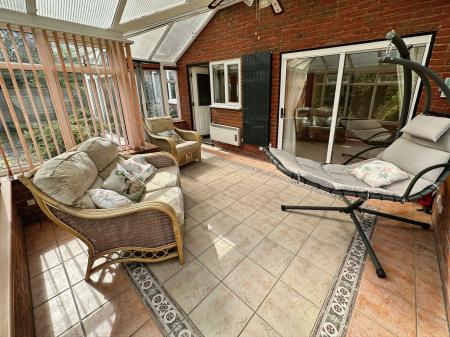
5.32m x 1.88m extending to 3.5m
having ceramic tiling to floor, vertical central heating radiator, fitted electric panel heater, Upvc double glazed windows with various top openers and Upvc double glazed French doors opening out to the rear garden.
having airing cupboard housing over-sized hot water cylinder, access to loft, one central heating radiator and Upvc double glazed window to side elevation.
having Upvc double glazed window to rear elevation, one central heating radiator and range of two double built-in wardrobes.
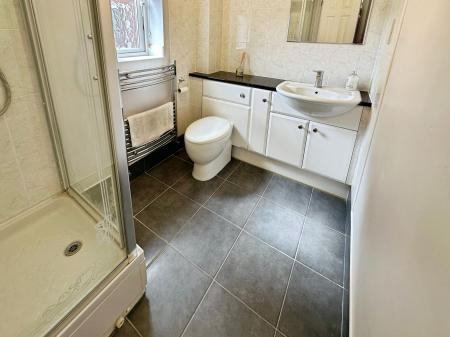
having suite comprising shower enclosure, low level wc with concealed cistern, vanity wash basin, ceramic tiling to floor, heated chrome ladder towel radiator, obscure Upvc double glazed window to side elevation, extractor vent, extensive tiling to walls and fitted shaver point.
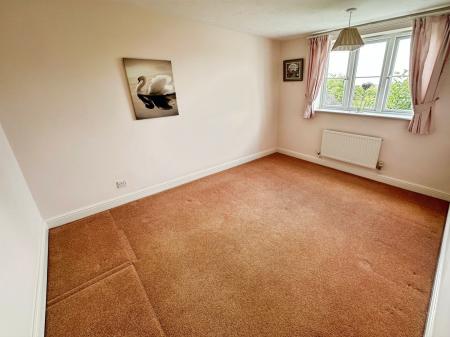
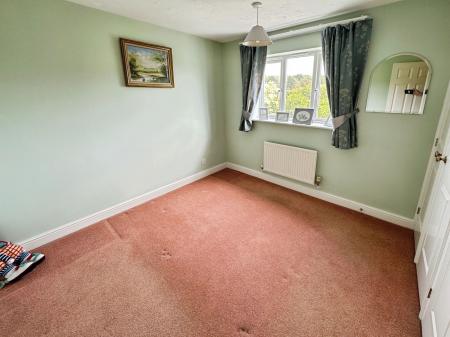
having two fitted wardrobes, one central heating radiator and Upvc double glazed window to rear elevation.
having one central heating radiator and Upvc double glazed window to front elevation.
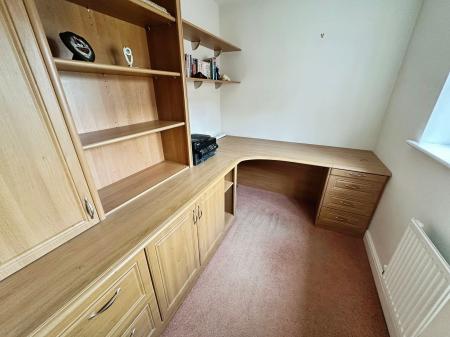
having Upvc double glazed window to side elevation, one central heating radiator and range of fitted cupboards, drawers and shelves and makes a fabulous work from home office.
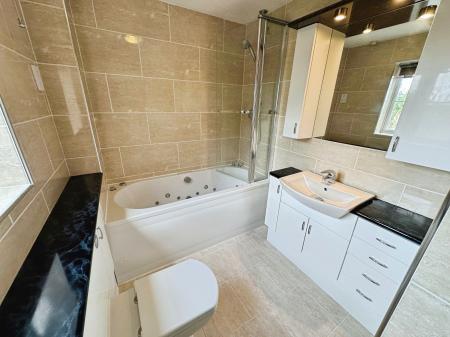
having jet spa bath, low level wc with concealed cistern, vanity wash basin, illuminated mirrored light with various range of cupboards, heated ladder towel radiator, full tiling complement to walls and floor, obscure Upvc double glazed window to front elevation, shaver point, heated ladder towel radiator.
| Tax Band | % | Taxable Sum | Tax |
|---|
Struggling to find a property? Get in touch and we'll help you find your ideal property.