The Chase, Rosliston, DE12
4 bedroom Detached house For Sale
Offers in excess of £550,000 | Available

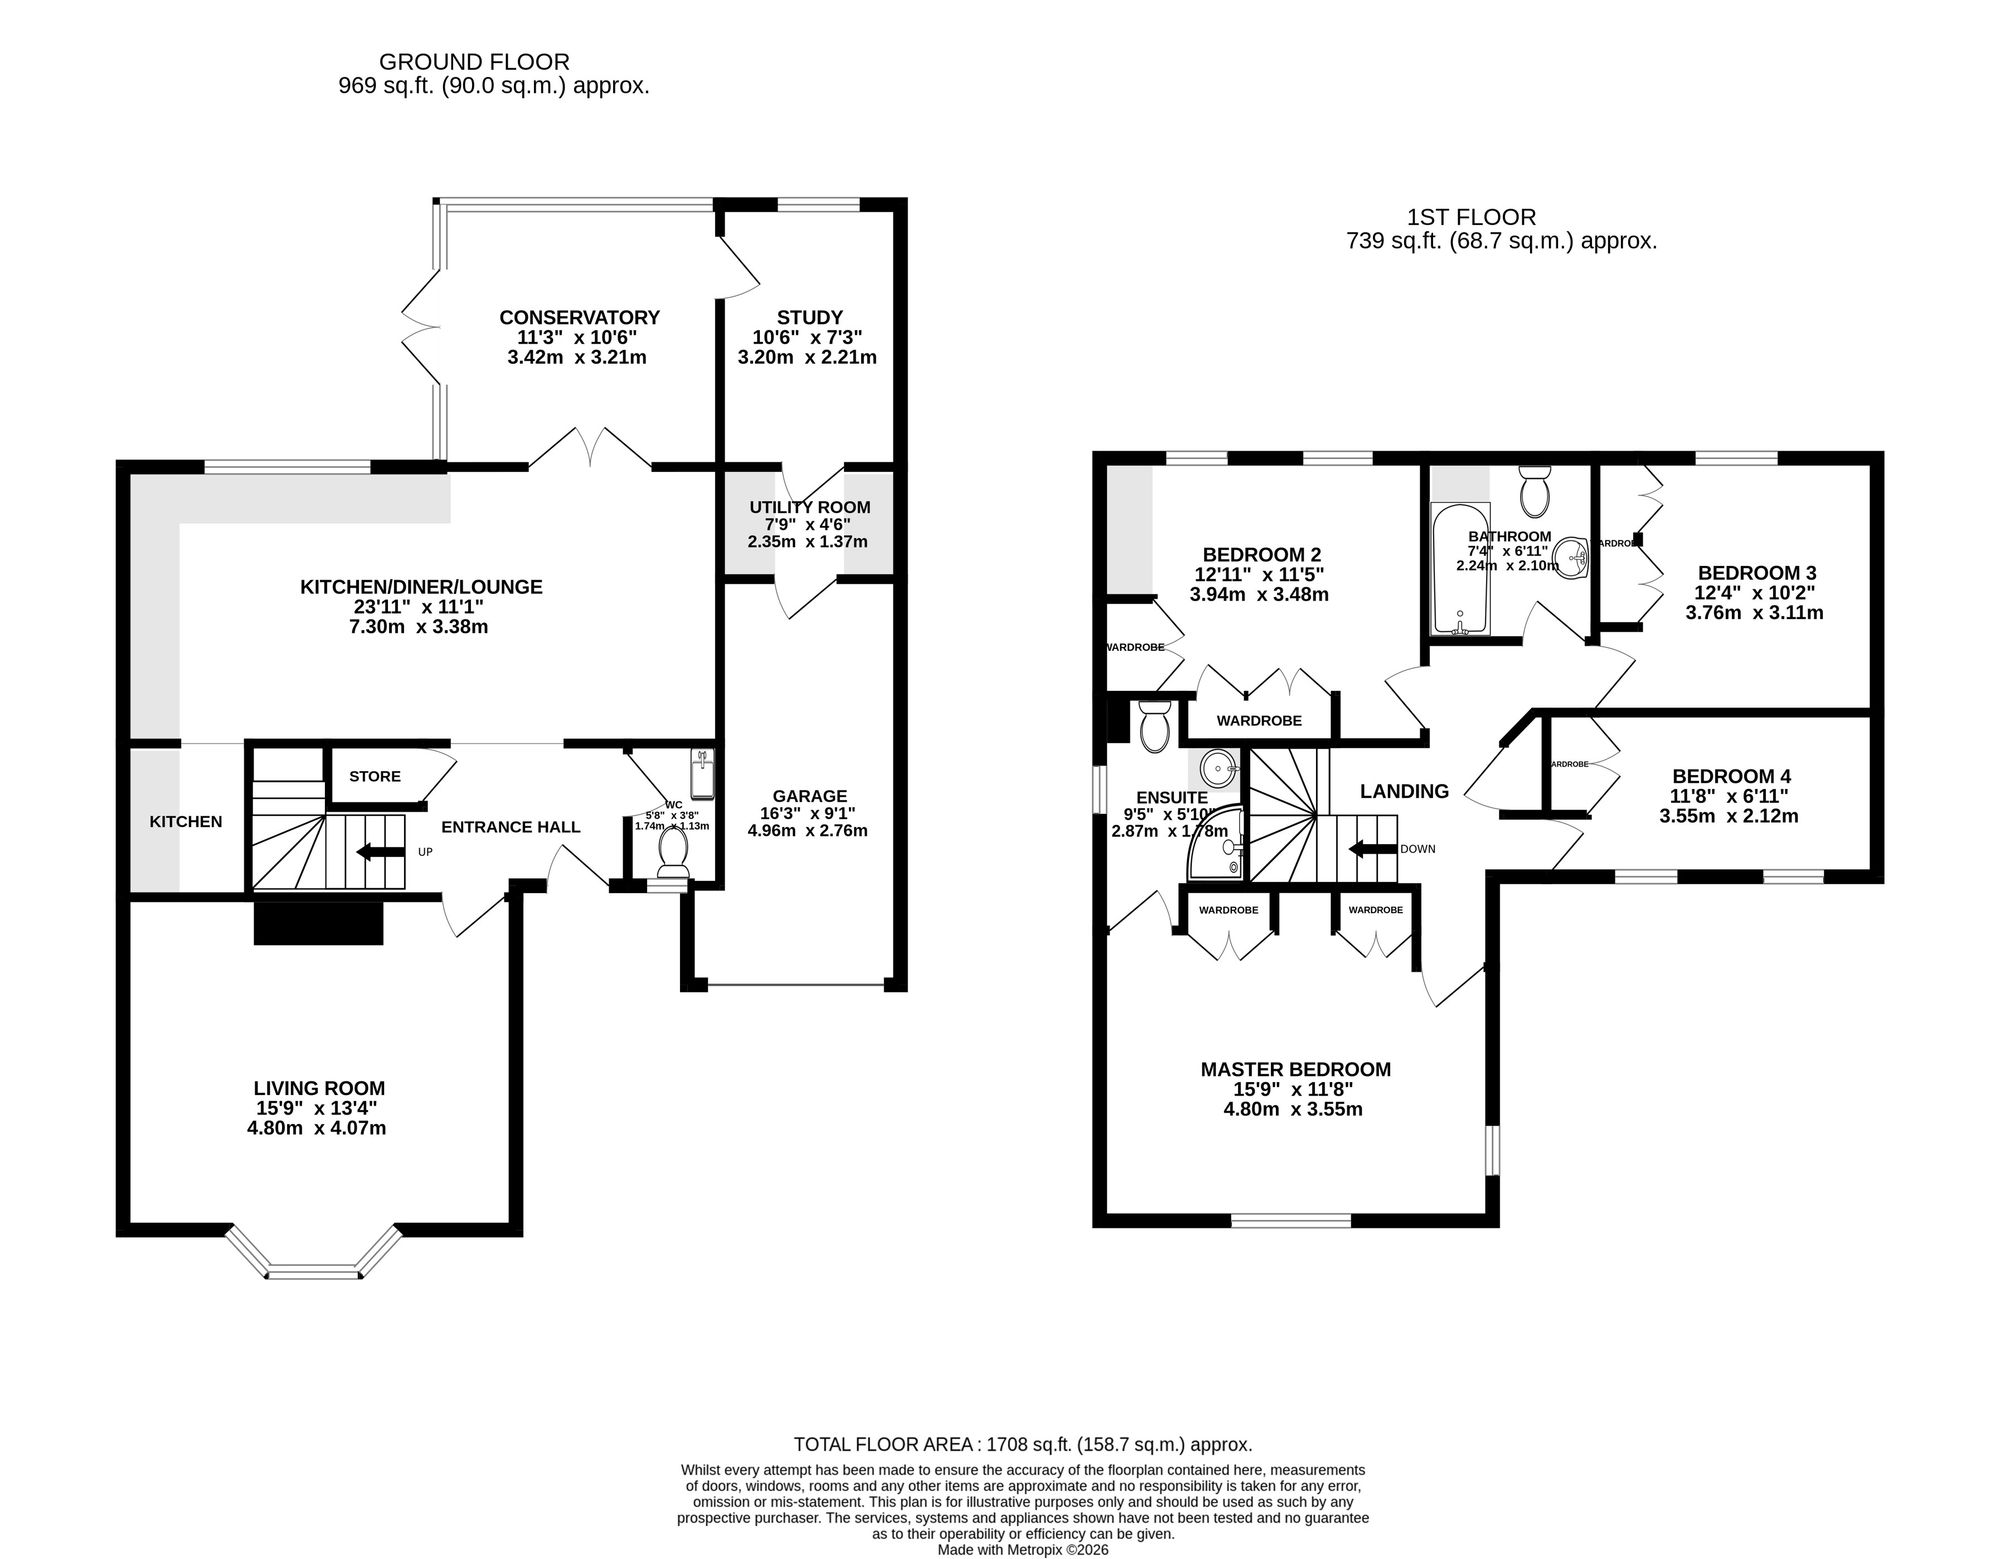
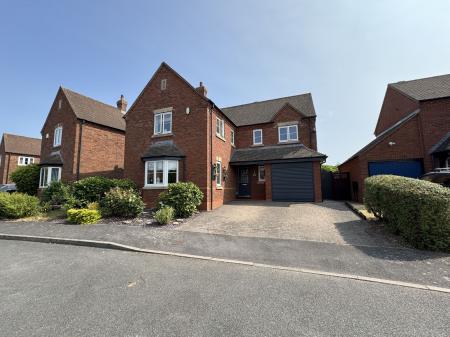
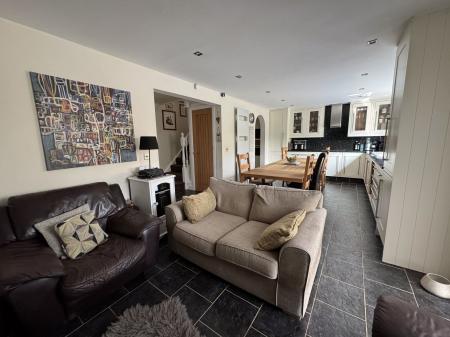
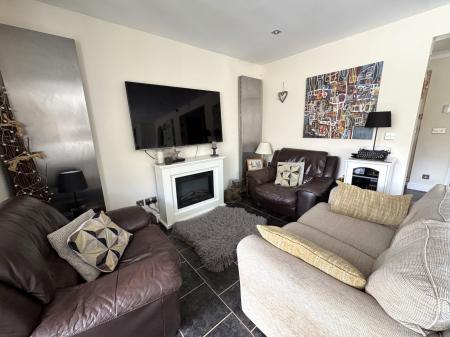
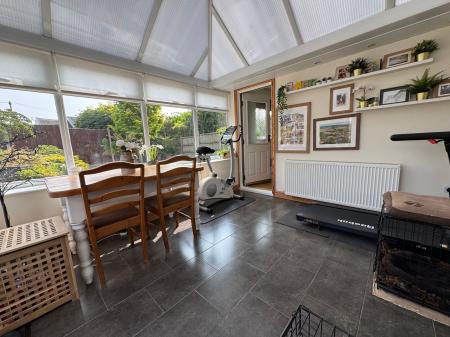
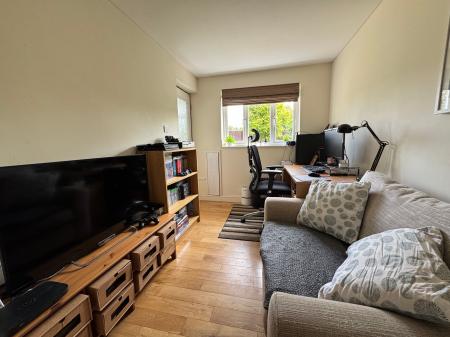
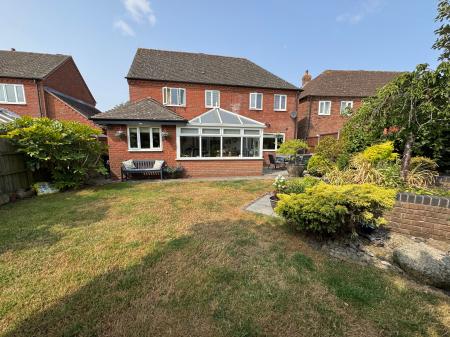
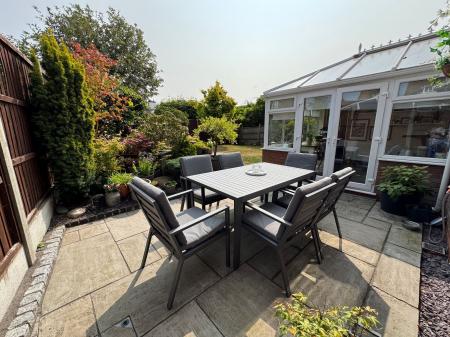
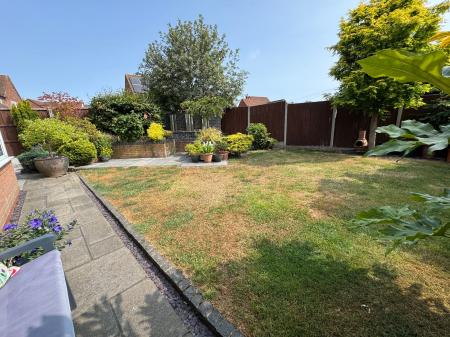
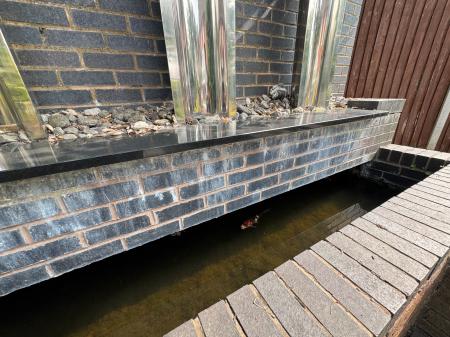
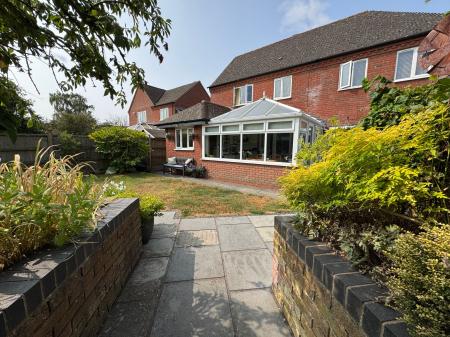
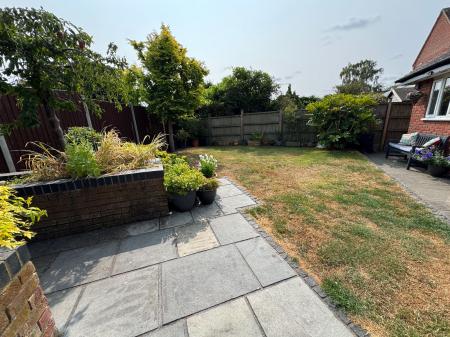
Newton Fallowell are pleased to be able to offer for sale this four bedroomed detached executive family home on a quiet cul de sac in the semi rural village of Rosliston. Benefiting from large living accommodation and a beautiful open plan kitchen diner with large separate living room this property is ideal for any family looking for a modern property within this location. In brief the accommodation comprises: - entrance hall, living dining kitchen with extra cooking area, large living room, conservatory, home office, utility room and guest cloak room. On the first floor a landing leads to the master bedroom with en-suite and built-in wardrobes, there are three further double bedrooms all with built-in wardrobes and a family bathroom. Externally the property has an immaculately landscaped rear garden with a number of paved patio areas ideal for entertaining, raised planter bed, pond and a great sized lawned area. To the front is a double with driveway leading to the garage.
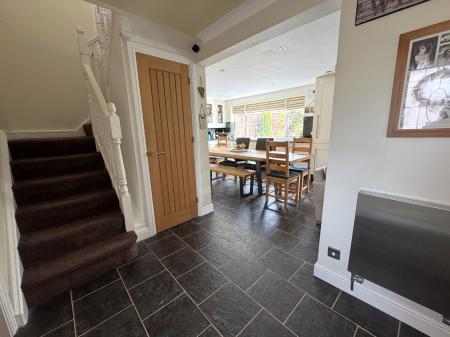
with quarry tiled floor leading to
half obscure and etched double glazed door leading to:
Riven ceramic tiling to floor, fitted smoke alarm, staircase rising to first floor, built-in understairs storage with oak veneer panel doors with brushed stainless steel ironmongery, thermostat for central heating, stainless steel contemporary central heating radiator
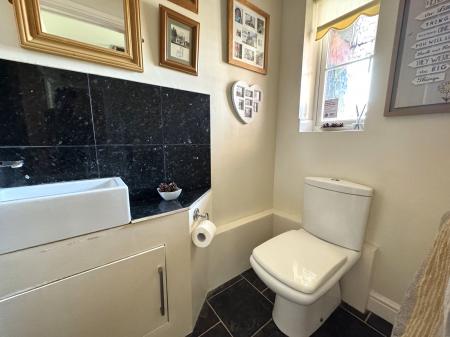
having modern contemporary twin low flush wc, space saving vanity wash basin with Bristan chrome mixer tap, built-in storage, granite tiling to walls, tiling to floor, one central heating radiator and frosted Upvc double glazed window to front elevation, oak veneer panel doors with brushed stainless steel ironmongery.
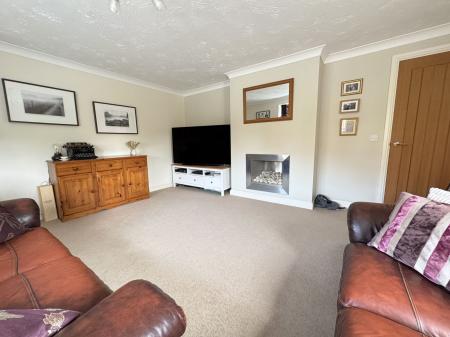
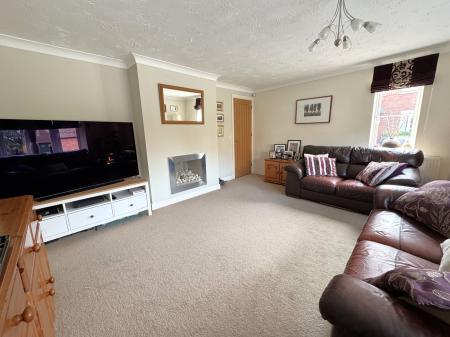
having gas fire with brushed stainless steel surround, media points, carpet to floor, two central heating radiators, dual aspect windows with Upvc double glazed window to side elevation and Upvc double glazed cant bay window to front. oak veneer panel doors with brushed stainless steel ironmongery.
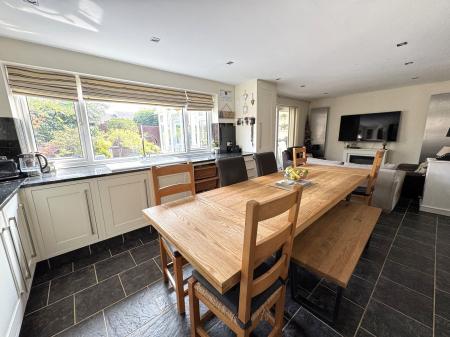
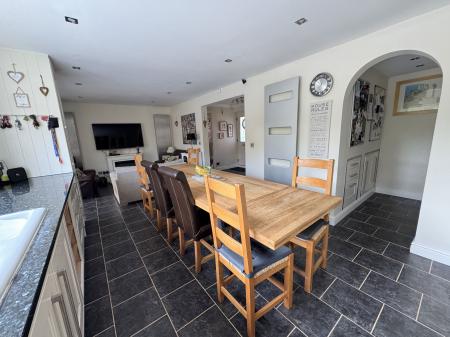
having extensive range of base and wall mounted units with shaker style doors and brushed chrome handles, granite solid black with silver blue speckles square edged wide work surfaces , matching wall tiles, four ring Neff induction hob with chrome and glass extractor hood over , ceramic sink and drainer with Bristan artisan chrome mixer tap, integrated Bosch fridge/freezer, riven ceramic tiling to floor, three vertical brushed stainless steel feature radiators, low density inset spotlights to ceiling, large Upvc double glazed picture window to rear garden and Upvc double glazed patio doors leading through to the conservatory.
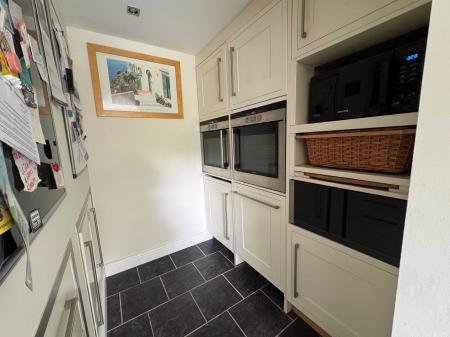
having extensive range of base and wall mounted units with shaker style doors and brushed chrome handles and surrounds, integrated Bosch dishwasher and washing machine, two Siemen electric fan ovens, warming drawer, space for microwave, understairs storage, extractor fan, riven ceramic tiling to floor.
having porcelain tiling to floor, one central heating radiator, full Upvc double glazing, Upvc double glazed patio doors leading out to rear patio. Feature spotlights to soffit.
having media points, engineered oak flooring, access to small loft space, one central heating radiator and Upvc double glazed window to rear elevation.
having gas fired Worcester Bosch boiler, space for tumble dryer and under counter fridge and freezer, wall storage cupboard, solid oak work tops and doorway leading through to the garage.
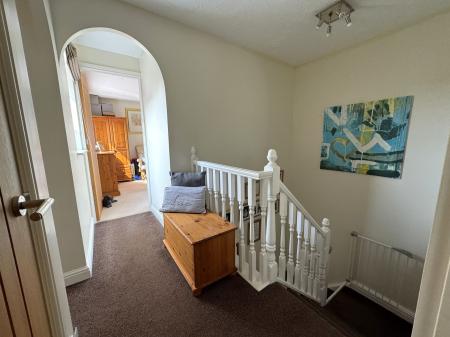
having fitted smoke alarm, large built-in storage/airing cupboard housing large hot water cylinder and slatted shelving, carpet to floor, one central heating radiator and Upvc double glazed window to side elevation.
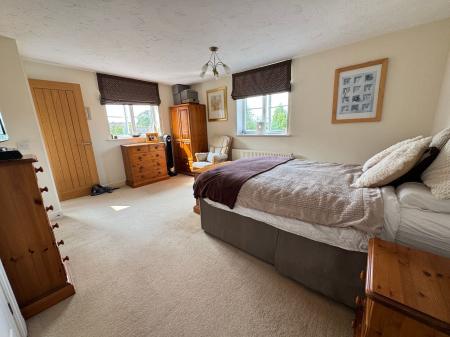
With dual aspect Upvc double glazed windows to side and front elevations, two built-in double wardrobes, carpet to floor, one central heating radiator, oak veneer panel doors with brushed stainless steel ironmongery.
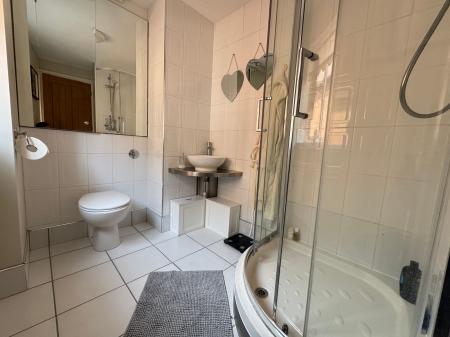
having low level wc with hidden cistern and separate flush point, walk-in large shower quadrant with thermostatic shower over, feature circular stainless steel hand basin with chrome mixer tap, built-in storage cupboard with mirrored doors, full tiling to three walls, tiling to floor, extractor fan, fitted shaver point, one central heating radiator and frosted Upvc double glazed window to side elevation, oak veneer panel doors with brushed stainless steel ironmongery.
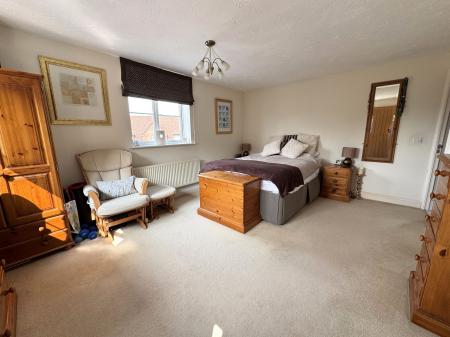
Having an extensive built-in wardrobes including two doubles and one single together with kneehole dressing table with drawers, overhead storage, media points, access to loft space via retractable ladder, carpet to floor, one central heating radiator and two Upvc double glazed windows to rear elevation, oak veneer panel doors with brushed stainless steel ironmongery.
having two built-in double wardrobes, media points, carpet to floor, one central heating radiator and Upvc double glazed window to rear elevation, oak veneer panel doors with brushed stainless steel ironmongery.
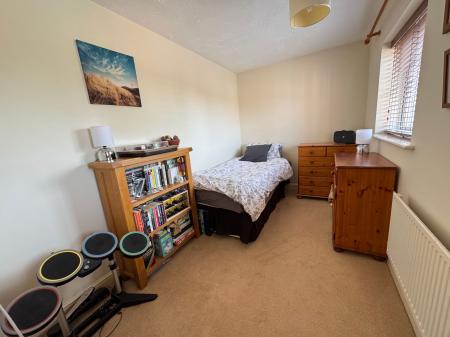
having built-in double wardrobe, media points, further access to loft space, carpet to floor, one central heating radiator and two Upvc double glazed windows to front elevation, oak veneer panel doors with brushed stainless steel ironmongery.
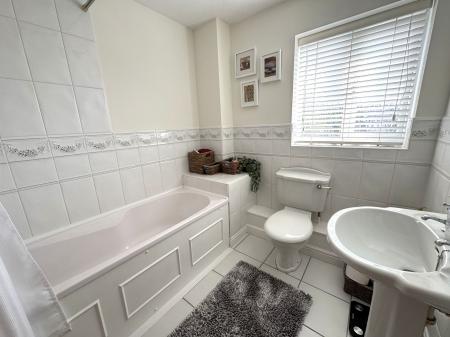
having low level wc, pedestal wash basin with chrome taps, bath with chrome thermostatic shower over, extractor fan, shaver point, half height tiling to walls and full tiling around bath area, tiling to floor, brushed chrome contemporary heated towel radiator and frosted Upvc double glazed window to rear elevation, oak veneer panel doors with brushed stainless steel ironmongery.
Situated in the exclusive enclave of The Chase, number 12 enjoys a premier, private position within Rosliston—one of South Derbyshire's most desirable forest villages • National Forest Countryside: Located right on the doorstep of the Rosliston Forestry Centre, offering endless woodland walks, cycling trails, and outdoor activities. • Idyllic Village Life: A short stroll from the village centre, local Co-op store, a well-regarded primary school, and The Bulls Head traditional pub. • Perfectly Connected: Enjoy rural tranquillity without sacrificing transit links, with fast access via the A38, A50, and M42 corridors. • Nearby Hubs: Conveniently placed for commuting to the cathedral city of Lichfield, as well as Ashby-de-la-Zouch, Swadlincote, and Burton-upon-Trent.
| Tax Band | % | Taxable Sum | Tax |
|---|
Struggling to find a property? Get in touch and we'll help you find your ideal property.