Foxfield Way, Oakham
4 bedroom Detached house For Sale
£340,000 | Available

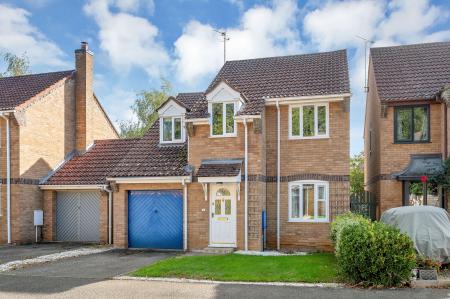
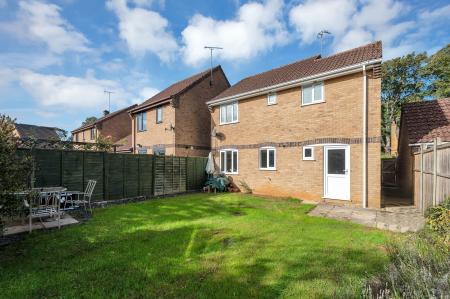
This impressive four-bedroom detached family home presents an exceptional opportunity for upsizing families & those seeking versatile living in a highly convenient location, offered with no onward chain.
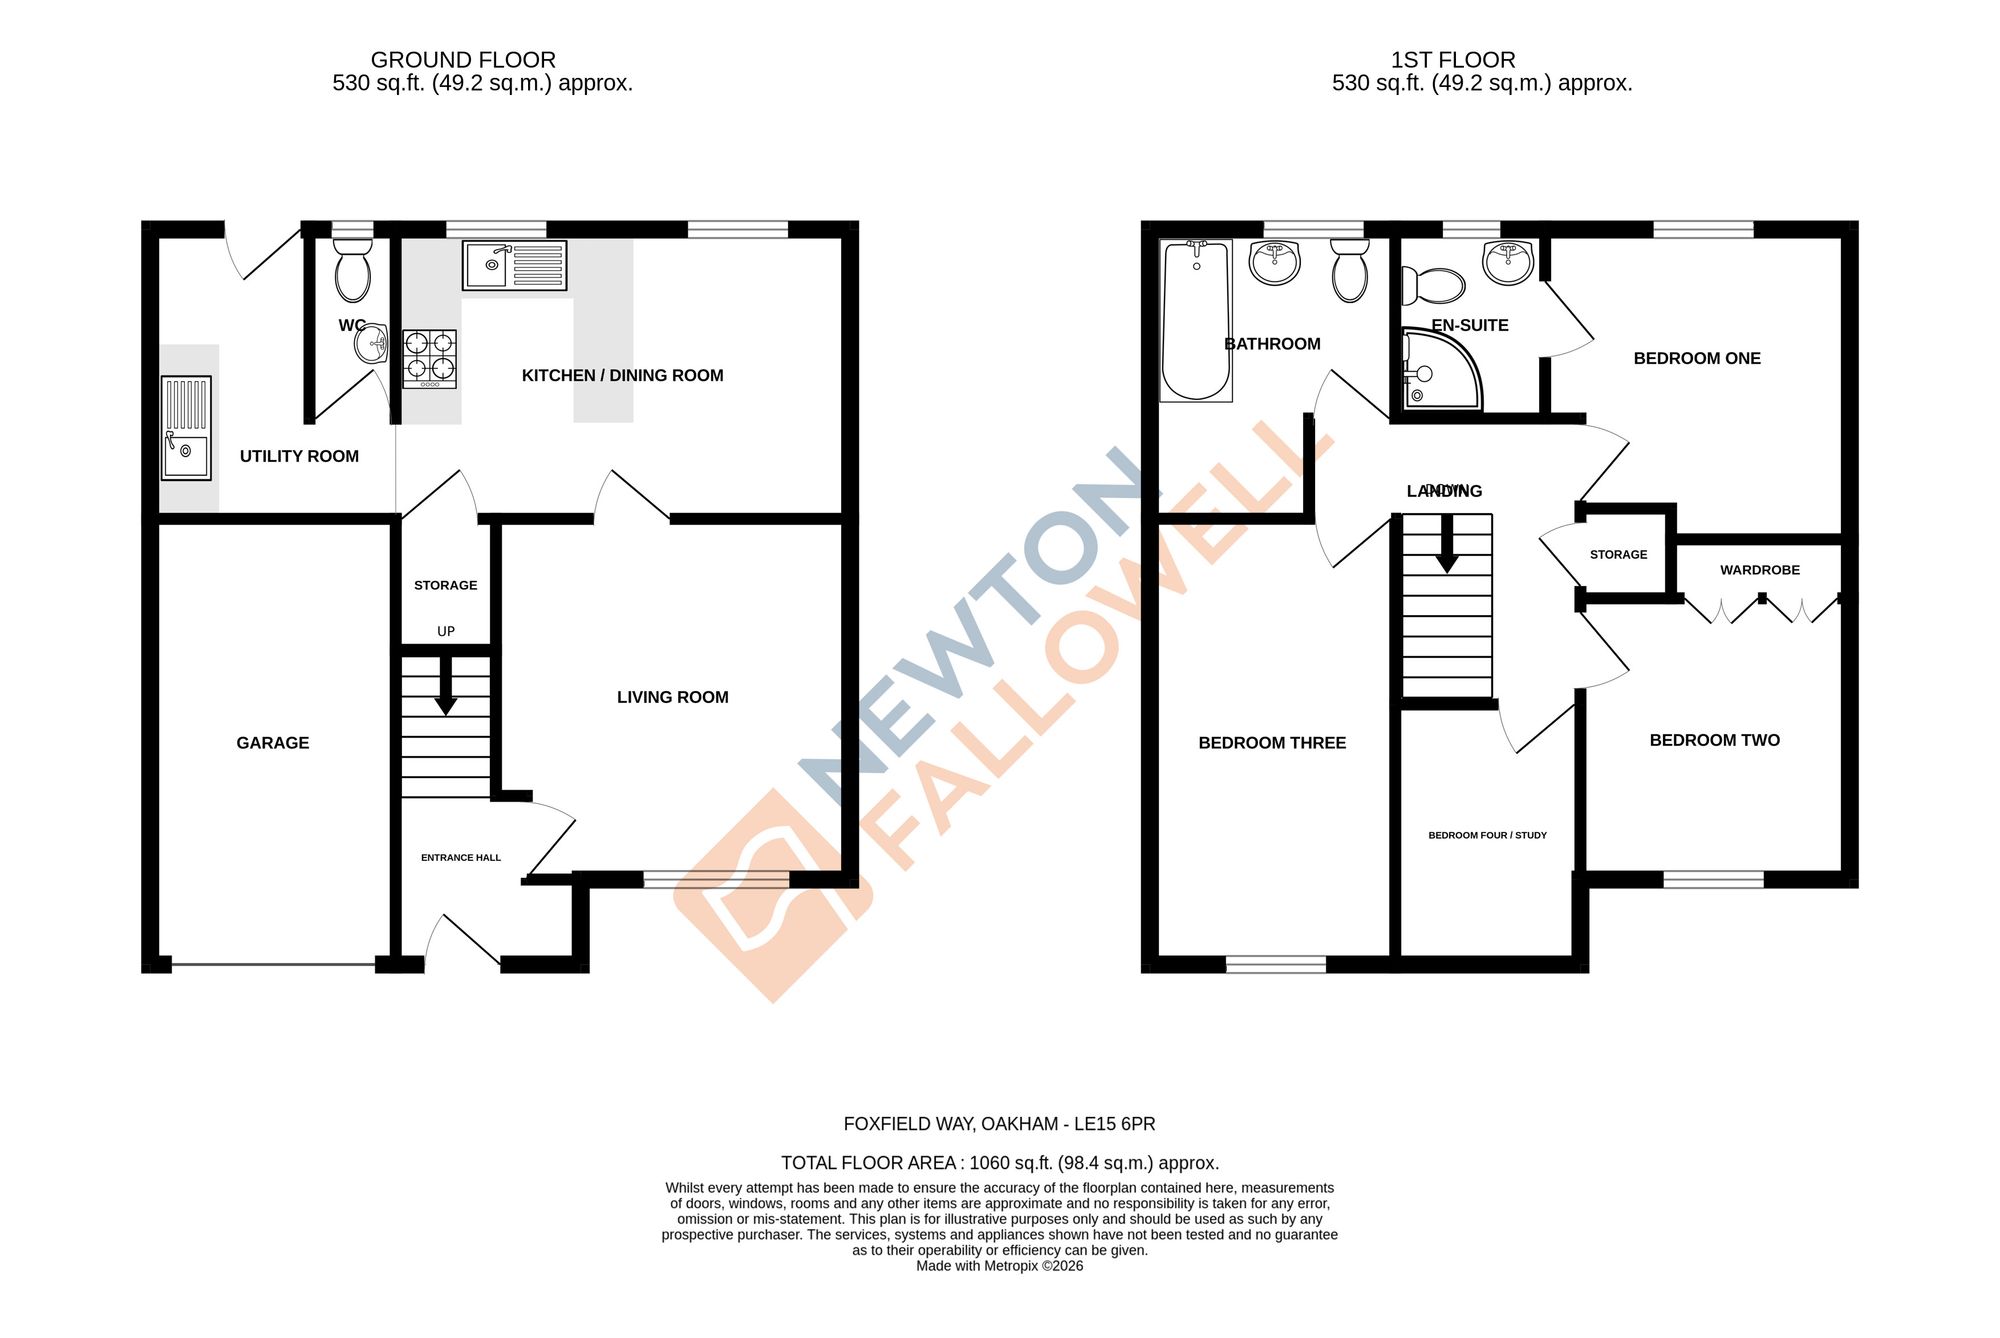
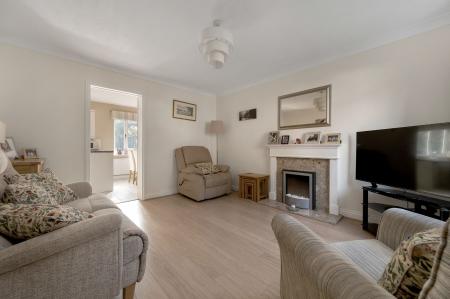
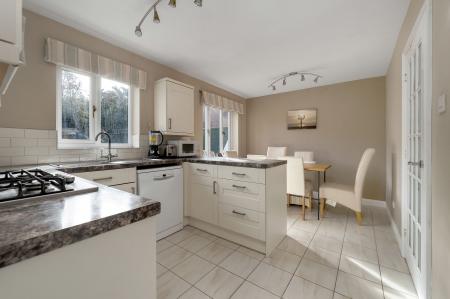
Thoughtfully designed to accommodate modern family life, the property opens into a welcoming entrance hall that leads seamlessly through the living room into a generous open-plan kitchen and dining area, ideal for both everyday meals and entertaining guests.
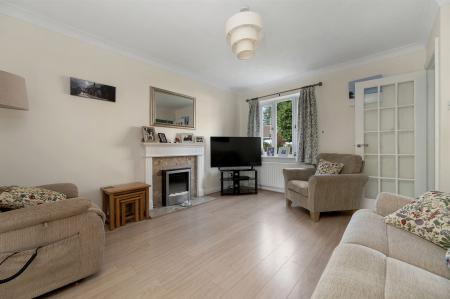
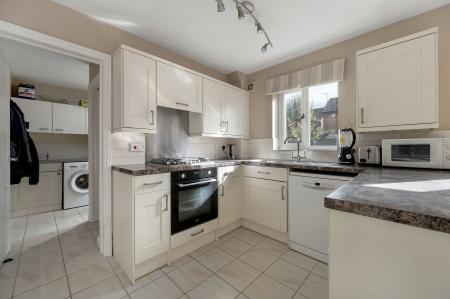
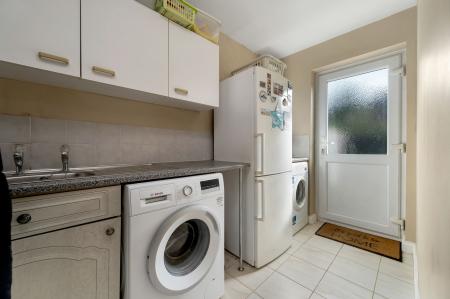
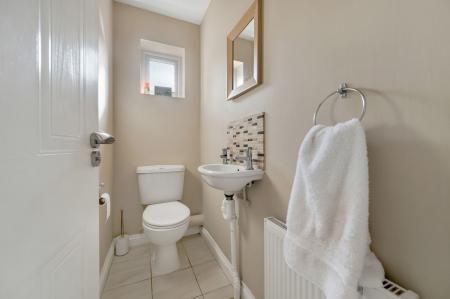
The kitchen is well-appointed with contemporary fittings, ample storage, and a practical layout that flows into the dining space, ensuring a bright and sociable heart of the home. A separate utility room offers additional convenience, keeping laundry and household tasks neatly tucked away, while a downstairs WC adds to the practicality of the ground floor. The main living room is well-proportioned, providing a relaxing space for family gatherings, and benefits from large windows that invite plenty of natural light.
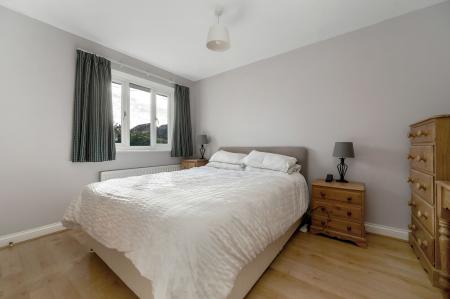
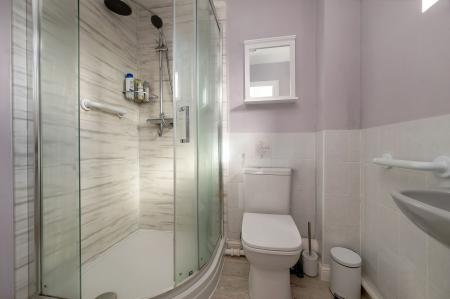
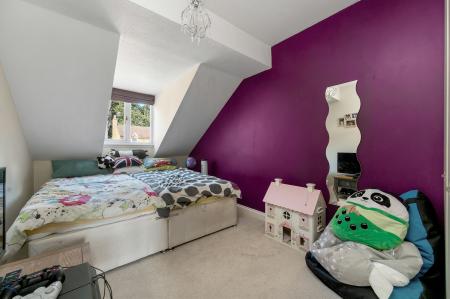
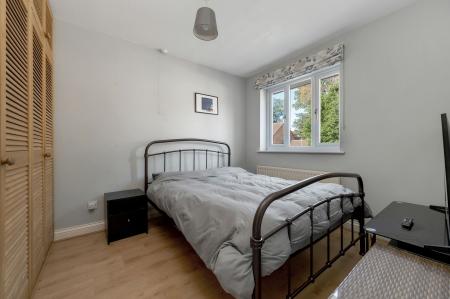
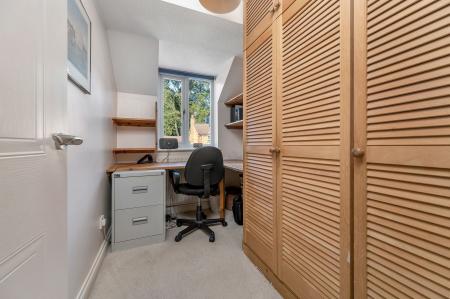
Upstairs, four well-sized bedrooms offer flexible accommodation, with the master bedroom enjoying the luxury of an en-suite shower room for added privacy and comfort. The remaining bedrooms provide ample space for family, guests, or home working, making them ideal for those who require dedicated office or study areas.
The property also benefits from driveway parking and an integrated single garage, which not only provides secure storage but also offers scope for conversion into an additional reception room, subject to the necessary planning permissions, allowing the home to adapt to changing needs over time.
With its blend of practical features, versatile spaces, and a location that offers easy access to local amenities, schools, and transport links, this detached house is perfectly suited to growing families or professionals seeking a comfortable and adaptable home.
| Tax Band | % | Taxable Sum | Tax |
|---|
Struggling to find a property? Get in touch and we'll help you find your ideal property.