Foxfield Way, Oakham
4 bedroom Detached house For Sale
Offers in excess of £525,000 | Available

This beautifully presented four bedroom detached family home offers an exceptional blend of contemporary style and practical design, perfectly suited for modern family living.
Set in a highly convenient location close to central Oakham and key commuter routes, the property has been maintained to an immaculate standard throughout.
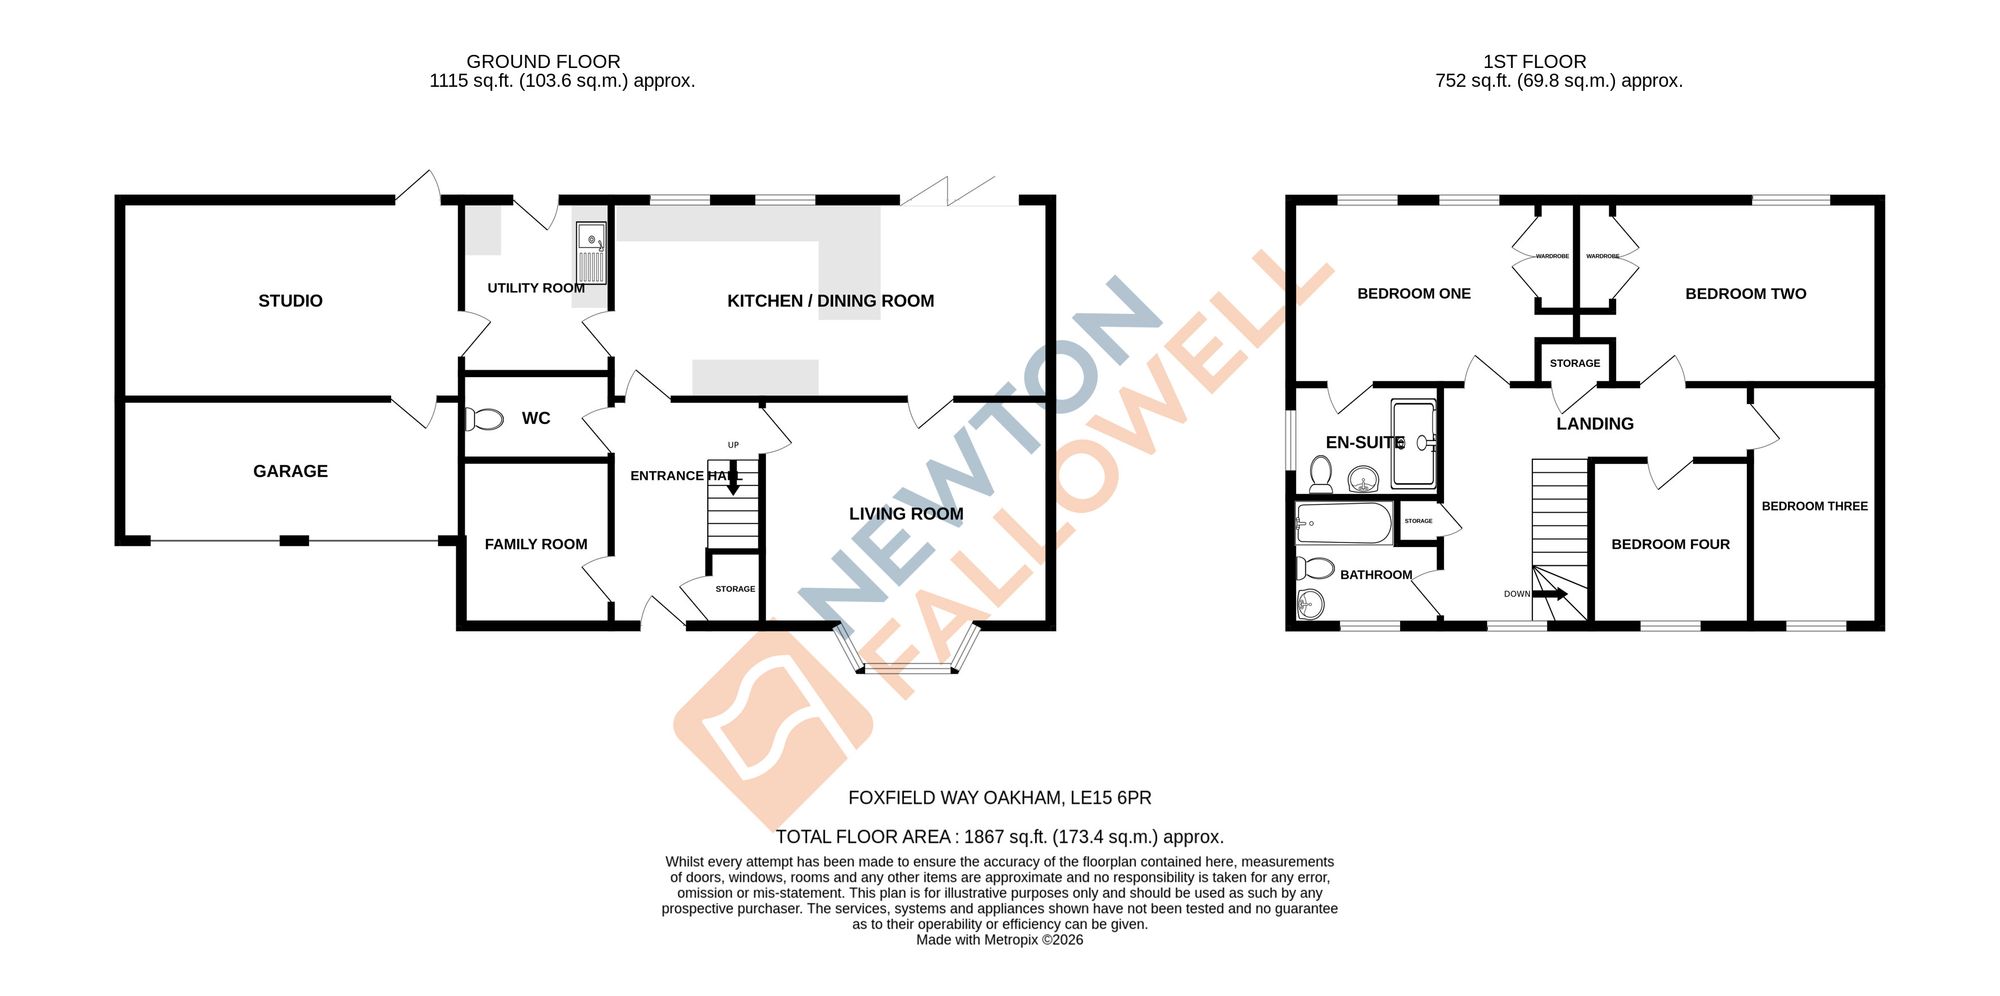
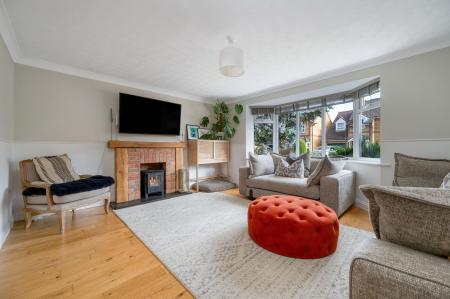
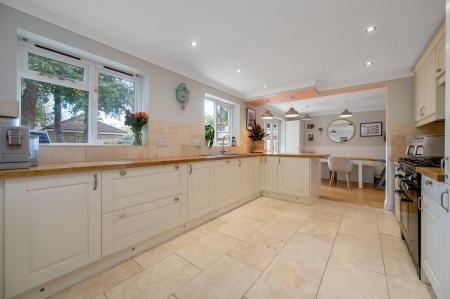
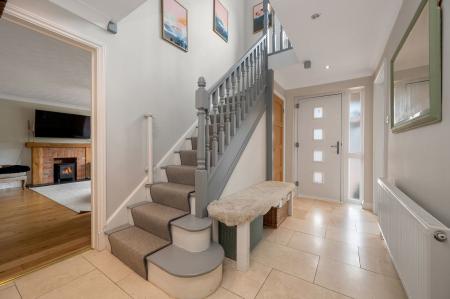
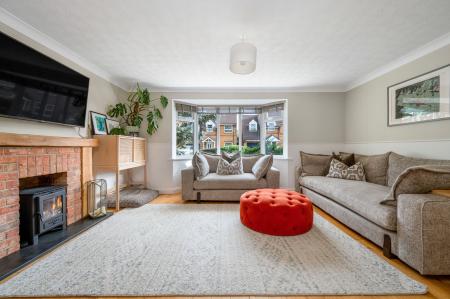
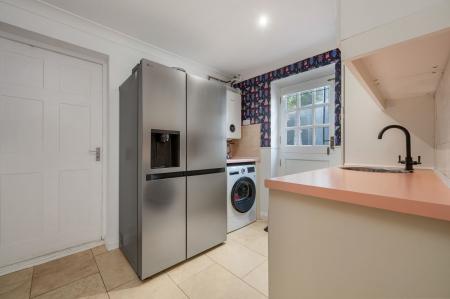
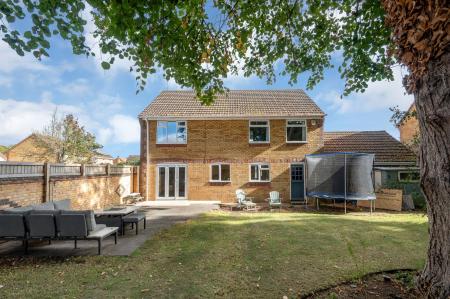
The inviting entrance hall leads to a spacious lounge, bathed in natural light and finished with tasteful modern décor. The heart of the home is the impressive open-plan kitchen / dining area, which boasts sleek cabinetry, integrated appliances and ample space for family gatherings or entertaining guests. Folding doors provide direct access to the garden, creating a seamless flow between indoor and outdoor living.
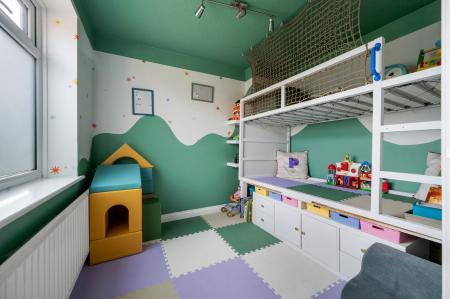
The ground floor hosts an additional reception room which is currently arranged as an enviable children's play-room. This versatile space has a range of capabilities, including the ideal home-office or teenager's snug.
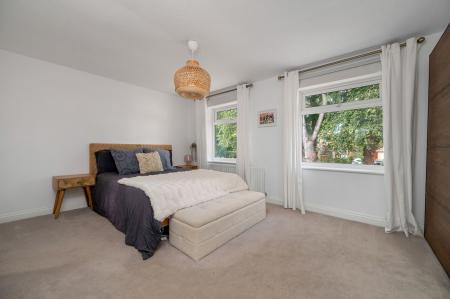
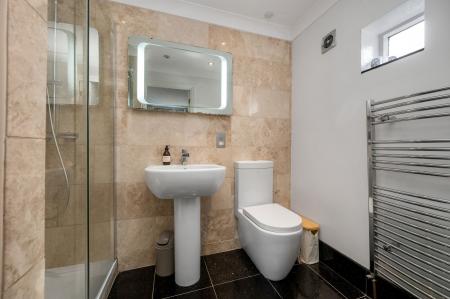
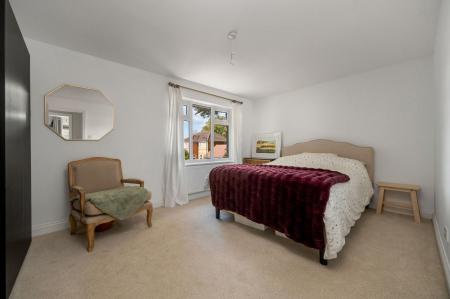
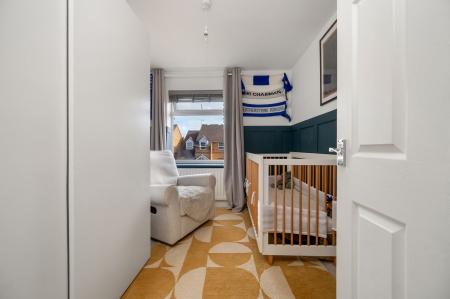
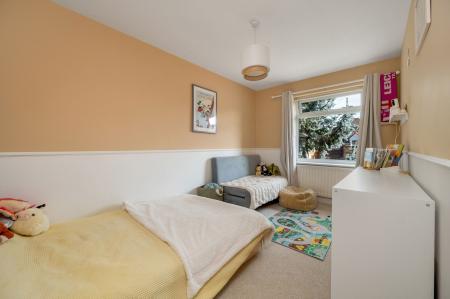
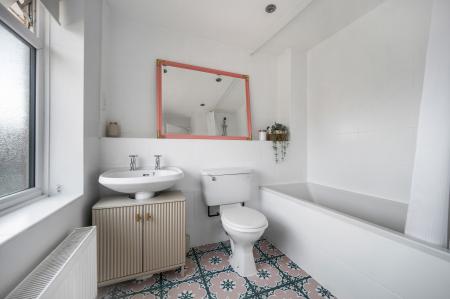
Four excellent bedrooms are arranged over the first floor, including a generous master suite complete with a stylish en-suite shower room. The additional bedrooms offer flexibility for growing families, guests, or children's
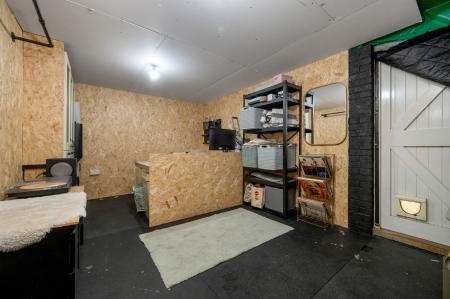
The semi-converted garage adds further practicality, providing valuable extra space for working from home, a playroom or storage. Throughout, the home exudes a sense of space and comfort, with generous proportions and high-quality finishes.
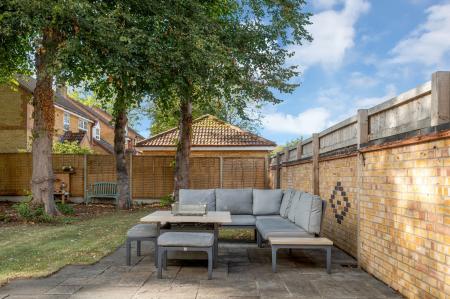
Outside, the property continues to impress with its family-sized rear garden, offering a private and secure space for children to play or for hosting summer gatherings. The garden is easily accessed from the kitchen and dining room, making al fresco dining and outdoor entertaining both convenient and enjoyable.
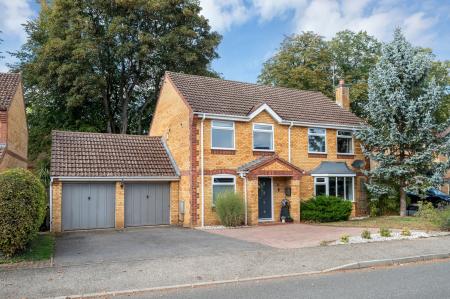
To the front, a driveway offers ample off-road parking for multiple vehicles, ensuring convenience for busy households and visiting guests alike. The overall plot provides a sense of privacy and space, complementing the home's attractive façade and contemporary styling. This outstanding property is a rare find in such a sought-after location, and early viewing is highly recommended to fully appreciate all it has to offer.
| Tax Band | % | Taxable Sum | Tax |
|---|
Struggling to find a property? Get in touch and we'll help you find your ideal property.