Hargate Lane, Newton Solney, DE15
4 bedroom Detached house Sold STC
£415,000 | SSTC

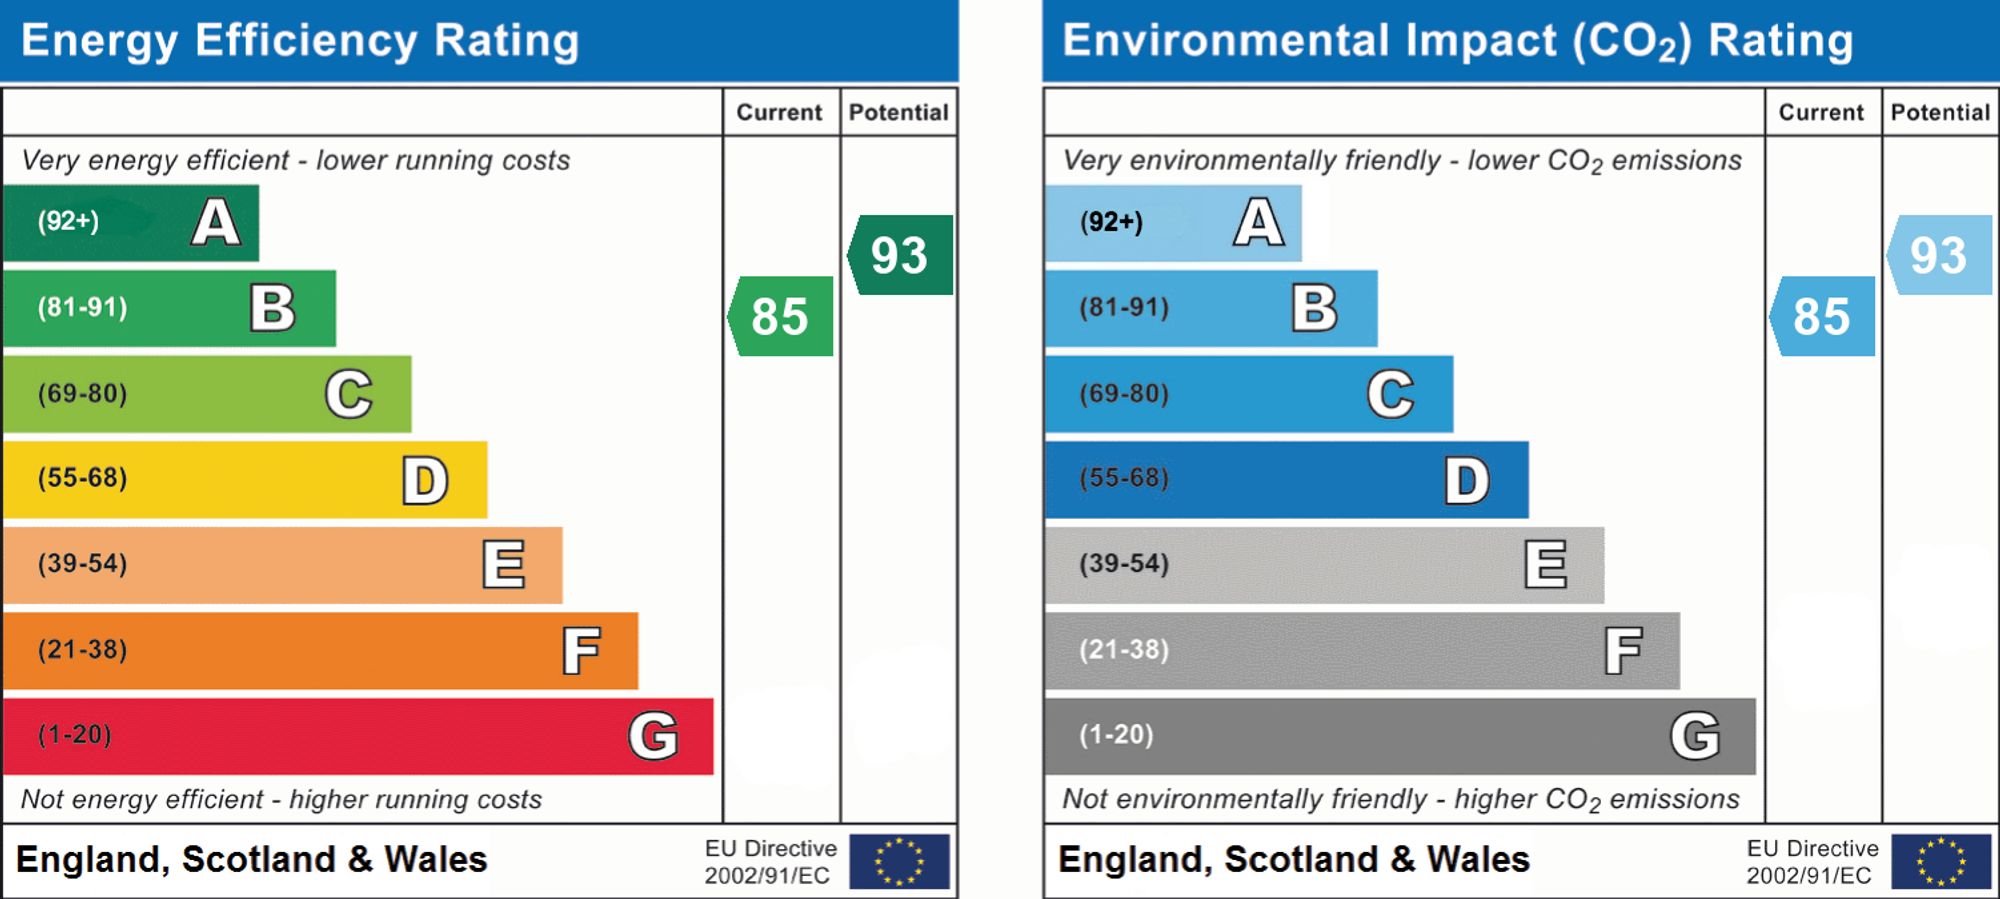
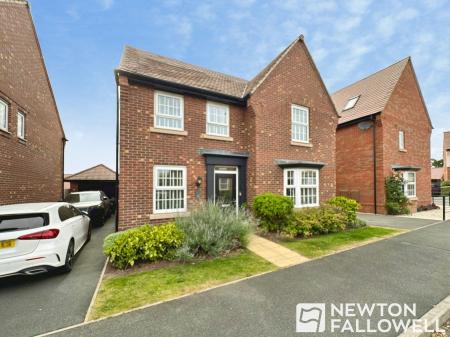
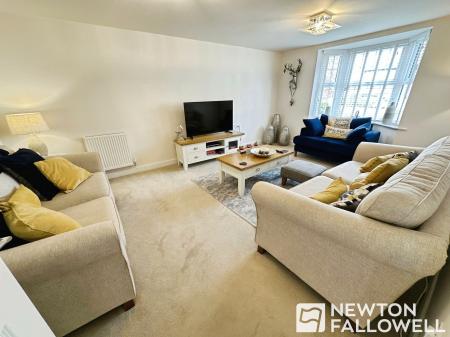
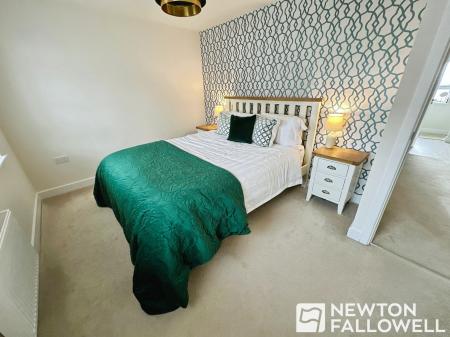
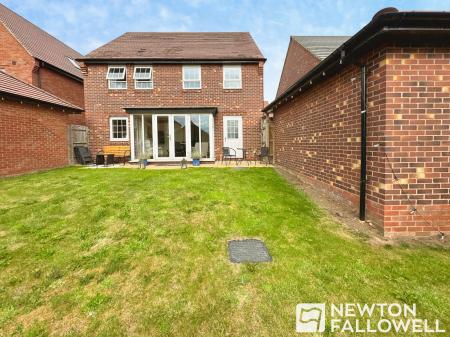
Situated upon this popular select residential development this beautifully presented spacious four bedroomed detached family home is worthy of an internal inspection in order to appreciate the standard and level of accommodation on offer which in brief comprises: - fabulous entrance hall, gust cloak room, large bay windowed sitting room, study, stunning open plan living dining kitchen with a good array of AEG appliances, separate utility room and on the first floor a landing leads to four well proportioned double bedrooms, master having en-suite shower room and there is also a family bathroom. Outside to the front is a lovely aspect and a driveway provides ample parking and leads to a brick built garage. To the rear is a very pleasant enclosed landscaped garden.
With composite door leading to
with quality fitted LVT light oak flooring dog leg staircase rising to the first floor, fitted smoke alarm, one central heating radiator
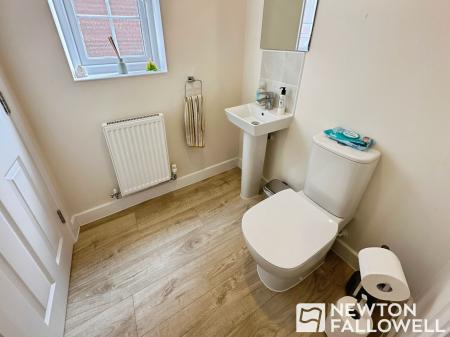
with suite comprising low level push button w.c, pedestal basin, one central heating radiator, obscure Upvc double glazed window to side, quality fitted LVT light oak flooring, large useful under stair store
with Upvc double glazed bay window to the front elevation, two central heating radiators
with Upvc double glazed window to front, one central heating radiator
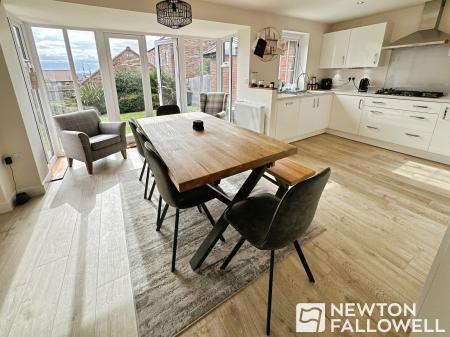
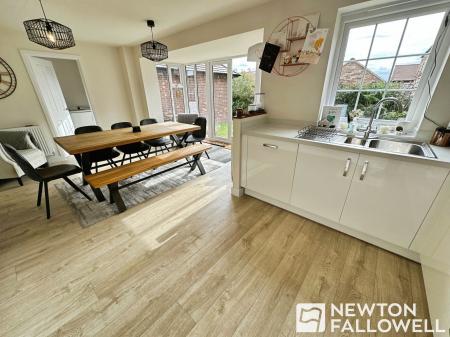
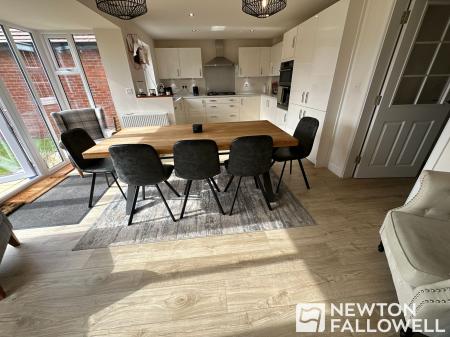
with a fabulous array of high gloss cream fronted base & eye level units with a range of high end integrated appliances including fridge freezer, dishwasher, 6 ring gas hob with stainless steel extractor over, double oven, low intensity spot lights to ceiling, one and a half bowl sink and draining unit, quality fitted LVT light oak flooring, two central heating radiators, Upvc double glazed window & French doors opening on to the private rear garden
with high gloss cream fronted base & eye level units with stainless steel sink and drainer, plumbing for automatic washing machine, quality fitted LVT light oak flooring and cupboard housing fitted Ideal gas fired central heating boiler
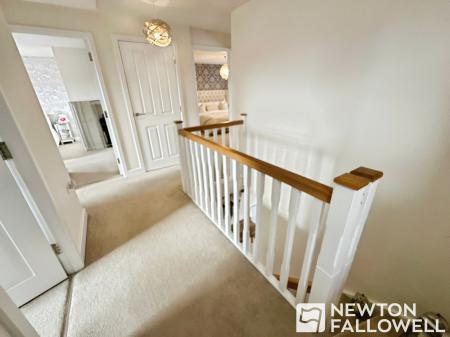
with access to the loft, Upvc double glazed window to the side, one central heating radiator
housing oversize lagged hot water cylinder
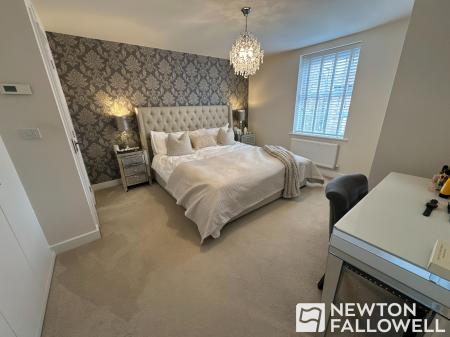
with a range of two, triple built in wardrobes, Upvc double glazed window to front, one central heating radiator, thermostatic control for heating
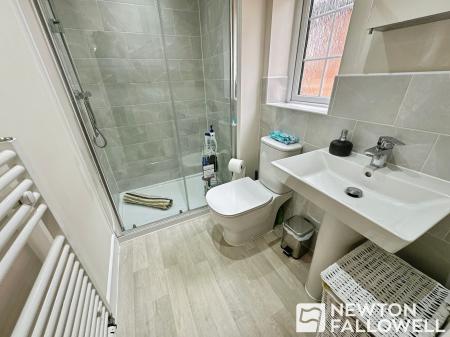
with suite comprising over size fully tiled shower enclosure with thermostatically controlled shower, low level twin flush push button w.c, pedestal wash hand basin, heated ladder towel radiator, obscure Upvc double glazed window to side, spotlights to ceiling
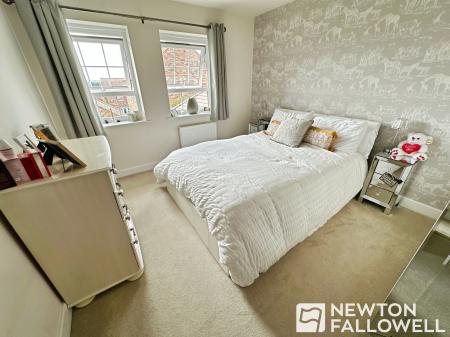
Upvc double glazed window to rear, one central heating radiator
Upvc double glazed window to rear, one central heating radiator
Upvc double glazed window to front, one central heating radiator
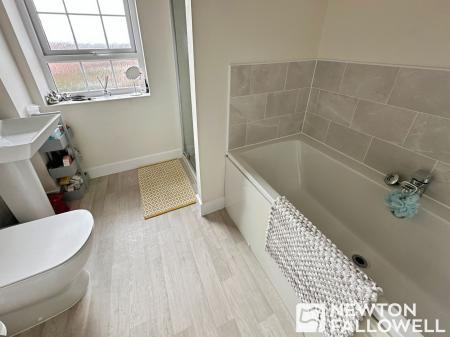
with modern four piece suite featuring side fill panel bath with mixer taps over, low level twin flush push button w.c, pedestal wash hand basin and fully tiled shower enclosure with thermostatically controlled shower, obscure Upvc double glazed window to rear, spotlights to ceiling, heated ladder towel radiator
To the front of the home is a small fore garden, with an adjacent driveway to the side providing parking for two cars. There is a detached garage with up and over doors, electric light & power.
To the rear is a very pleasant garden featuring a flagged patio, shaped lawns & mature shrubs. The garden is very private.
| Tax Band | % | Taxable Sum | Tax |
|---|
Struggling to find a property? Get in touch and we'll help you find your ideal property.