The Leys, Newhall, DE11
4 bedroom Detached house For Sale
£325,000 | Available

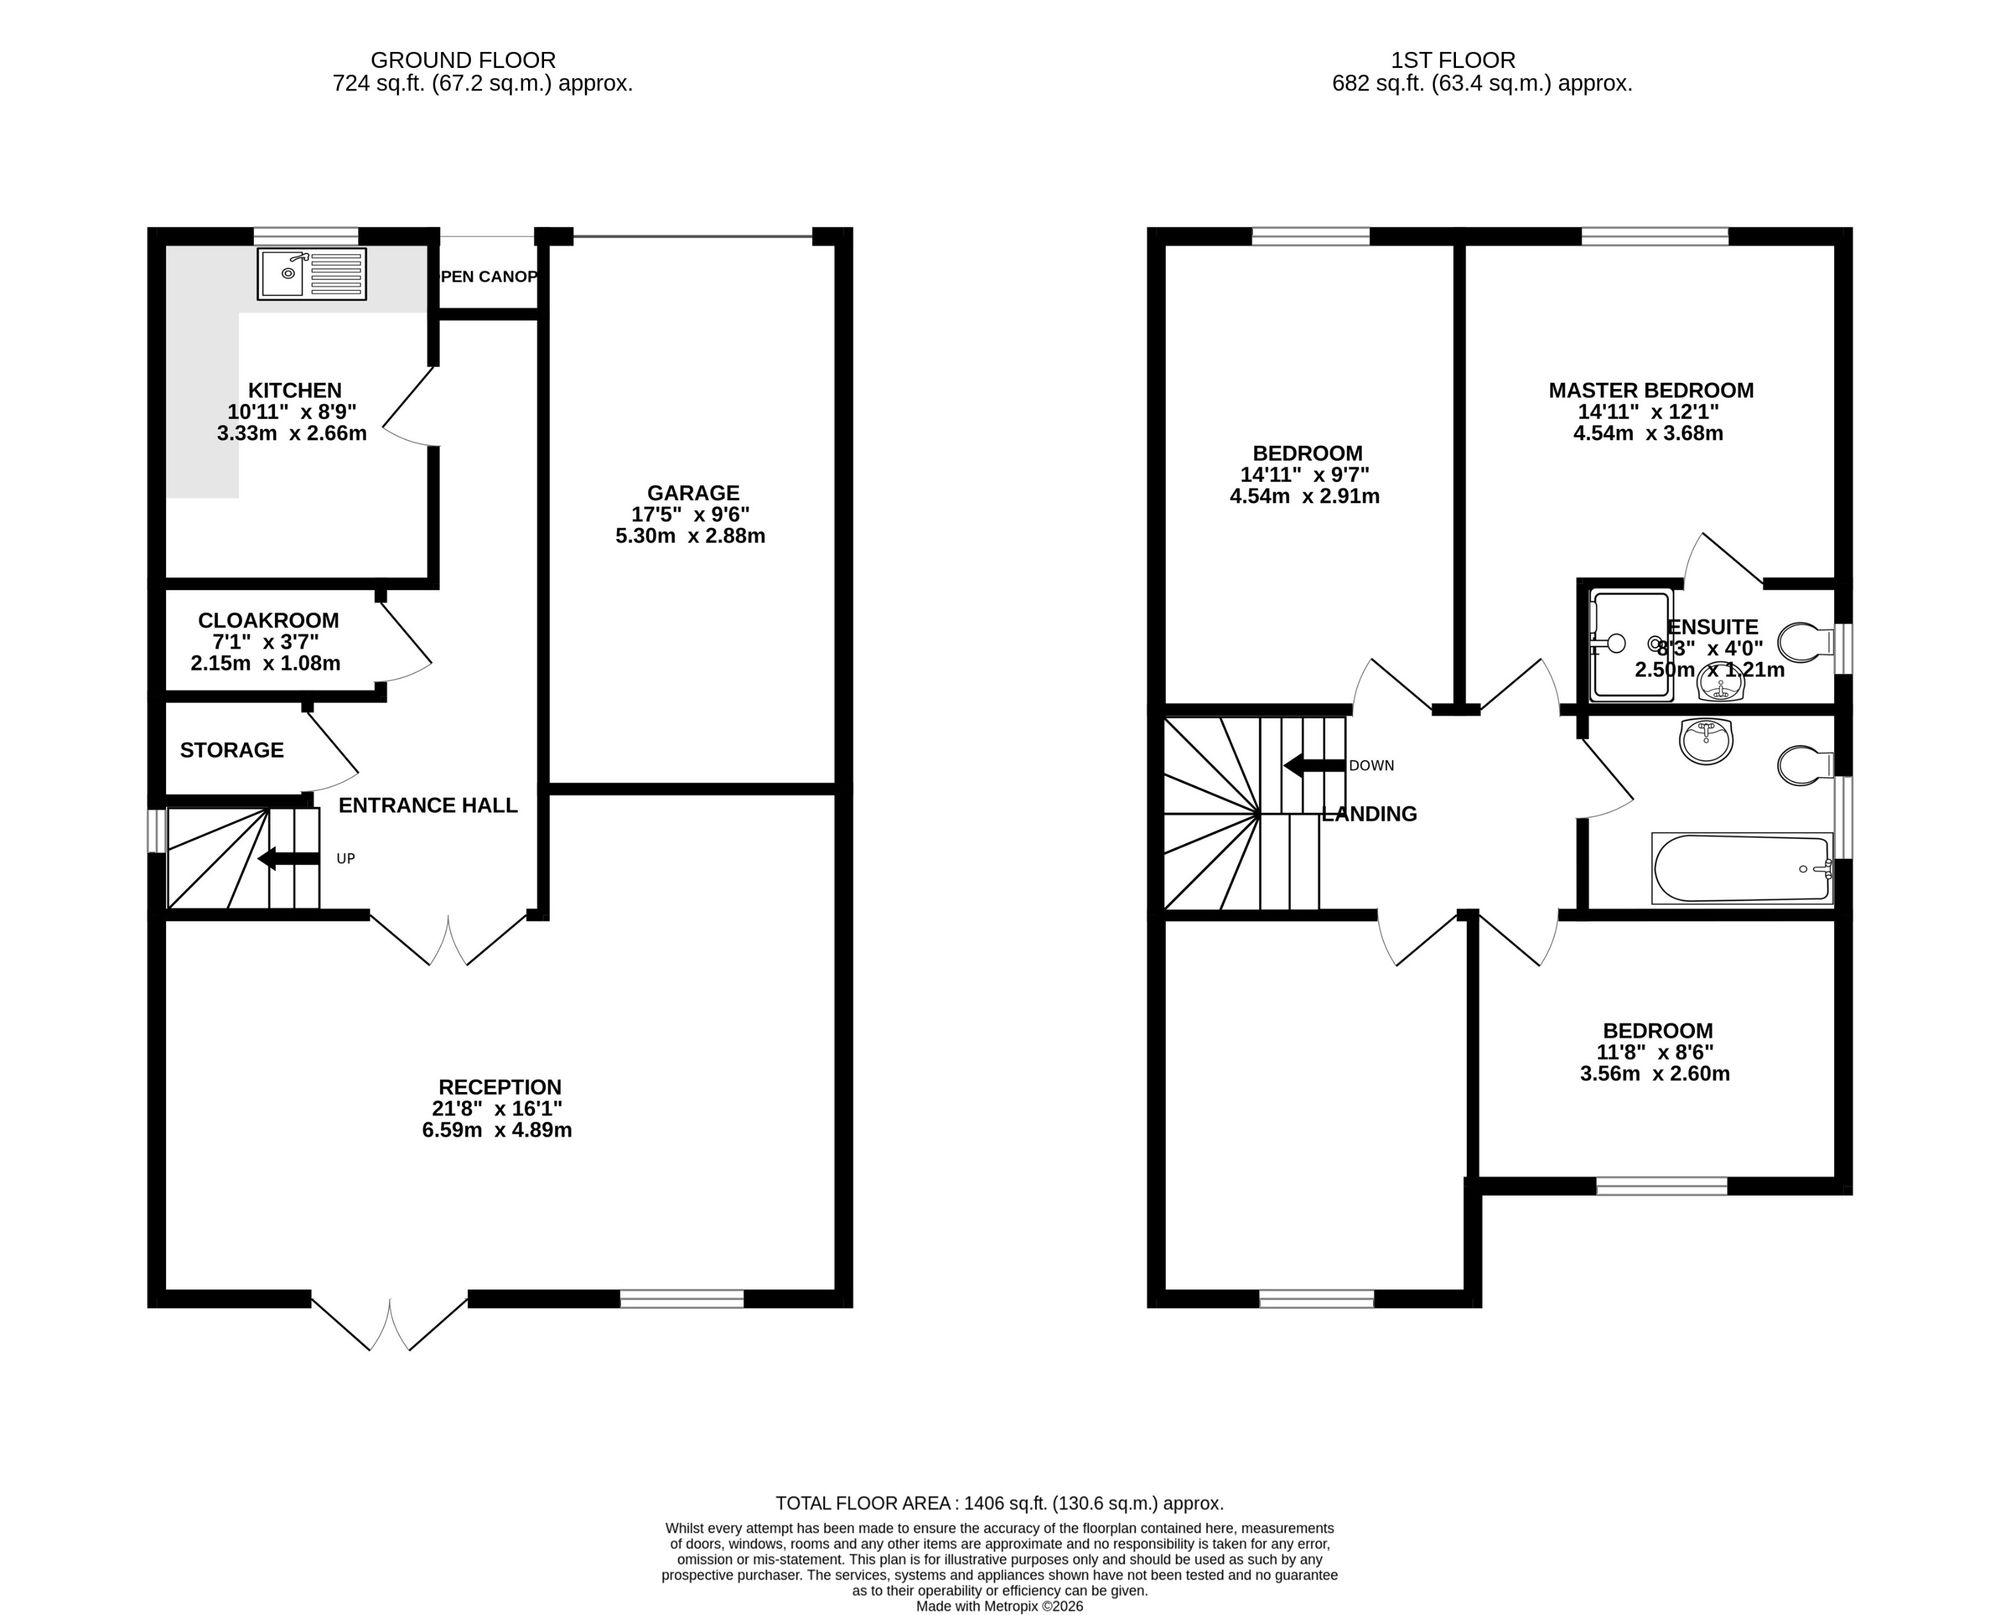
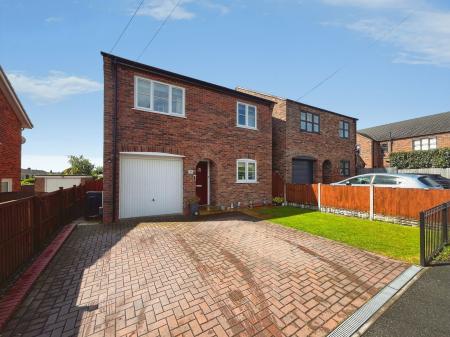
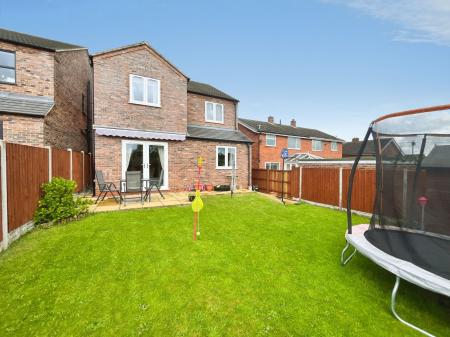
Situated in this popular and convenient position this beautifully presented modern four bedroomed detached family home is worthy of an internal inspection to appreciate the standard and size of accommodation on offer. The vacant home provides ample family living space and in brief comprises: - open canopied entrance, impressive entrance hall, guest cloak room, large lounge diner, beautifully fitted kitchen and on the first floor a landing leads to the master bedroom with en-suite, three further double bedrooms and family bathroom. Outside to the front is a sweeping block paved driveway providing parking for two vehicles and leading to the garage. To the rear is a pleasant enclosed garden with Rivened patio, shaped lawn and is well screened by timber fencing.
having composite Upvc entrance door with double glazed visibility light leading to:
5.76m x 2.63m reducing to 1.04m
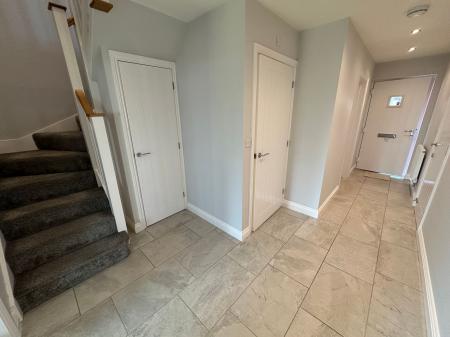
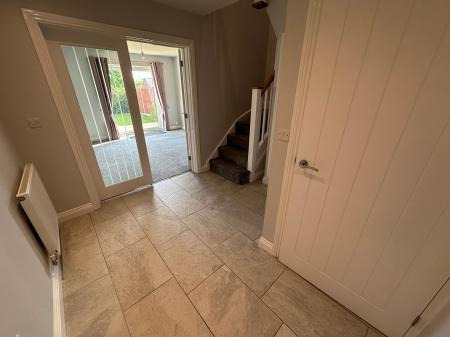
having Rivened ceramic tiling to floor, two central heating radiators, low intensity spotlights to ceiling, fitted smoke alarm, useful understairs storage cupboard, staircase rising to first floor and courtesy access door to garage.
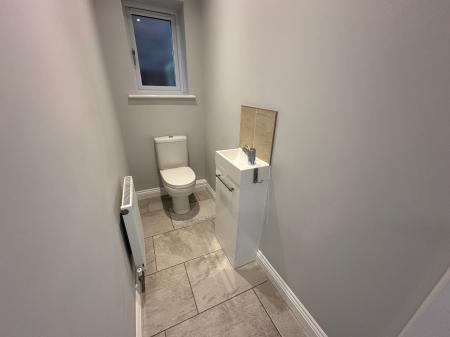
having low level wc, vanity wash basin, ceramic tiling to floor, one central heating radiator, low intensity spotlights to ceiling, fitted extractor vent and obscure Upvc double glazed window to side elevation.
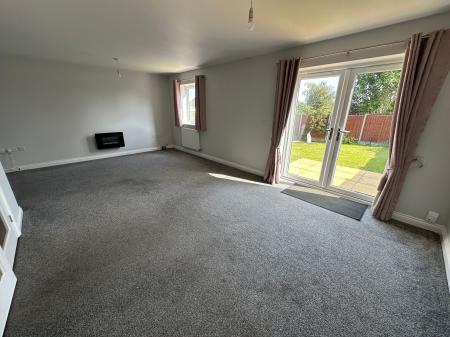
6.58m x 3.68m extending to 4.84m
having Upvc double glazed window to rear elevation, Upvc double glazed French doors leading out to the rear patio, feature plasma style electric wall mounted fire and two central heating radiators.
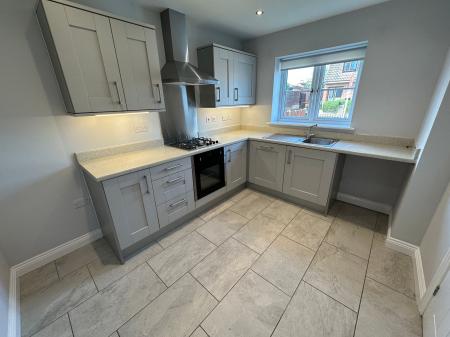
having a lovely array of light grey woodgrain effect base and eye level units with complementary rolled edged working surfaces, four ring gas hob with electric oven under and extractor over, Rivened ceramic tiling to floor, stainless steel sink and draining unit, plumbing for washing machine, integrated dishwasher, low intensity spotlights to ceiling, fitted smoke alarm, one central heating radiator and Upvc double glazed window to front elevation.
having low intensity spotlights to ceiling, access to loft and one central heating radiator.
3.6m x 3.33m extending to 4.51m
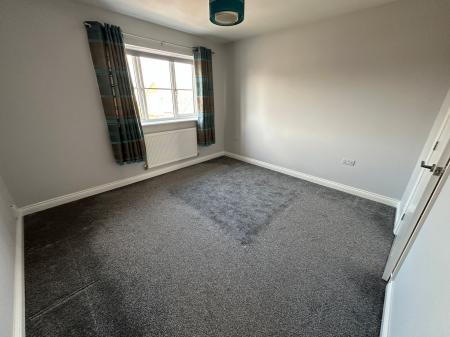
having Upvc double glazed window to front elevation and one central heating radiator.
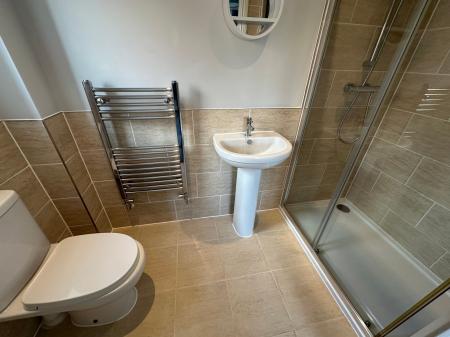
having over-sized shower enclosure with thermostatically controlled shower, pedestal wash basin, low level wc, half tiling complement to walls, full tiling to shower area, ceramic tiling to floor, obscure Upvc double glazed window to side elevation, low intensity spotlights to ceiling, fitted extractor vent and heated chrome ladder towel radiator.
having Upvc double glazed window to front elevation and one central heating radiator.
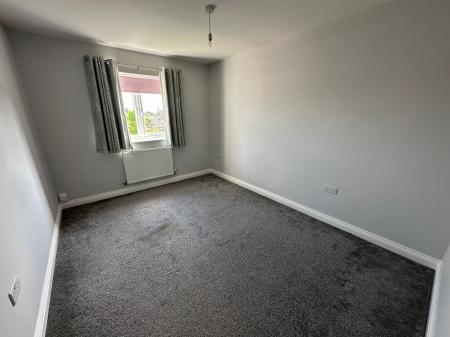
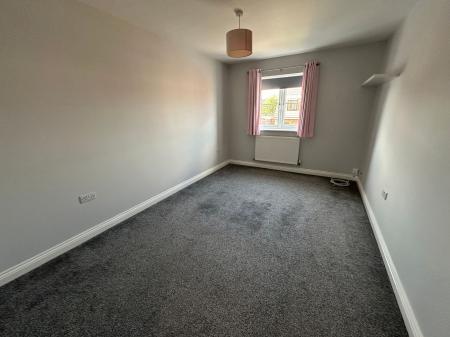
having Upvc double glazed window to rear elevation and one central heating radiator.
having Upvc double glazed window to rear elevation and one central heating radiator.
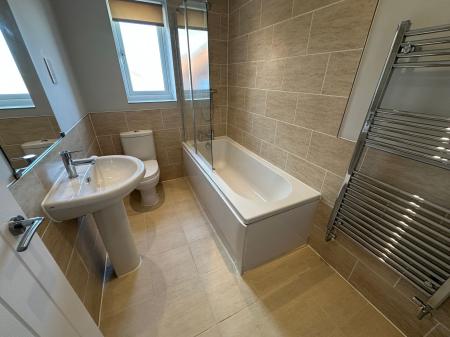
having modern white suite comprising panelled bath with mixer taps and thermostatically controlled shower over together with glass and chrome screen, pedestal wash basin, low level wc, ceramic tiling to floor, half tiling complement to walls, full tiling to bath area, heated chrome ladder towel radiator, obscure Upvc double glazed window to side elevation and fitted shaver point.
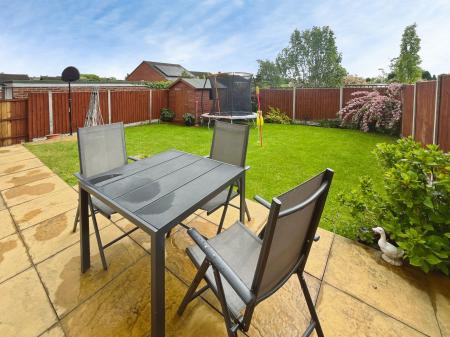
A double width block paved driveway provides ample parking, there is a small lawned for garden. To the rear is a very pleasant enclosed garden screened well be timber fencing and featuring a good sized patio area, shaped lawns and herbaceous borders. The garden being well screened by timber fencing.
having up and over door, electric light, power and wall mounted condensing combi gas fired central heating boiler.
| Tax Band | % | Taxable Sum | Tax |
|---|
Struggling to find a property? Get in touch and we'll help you find your ideal property.