Durham Close, Melton Mowbray, LE13
4 bedroom Detached house For Sale
£410,000 | Available

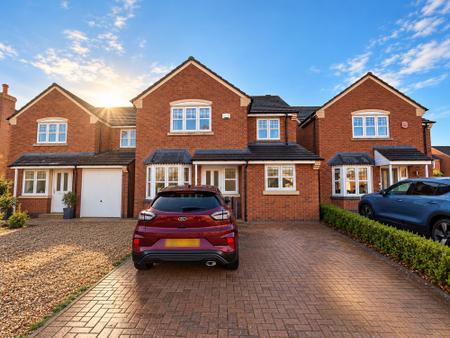
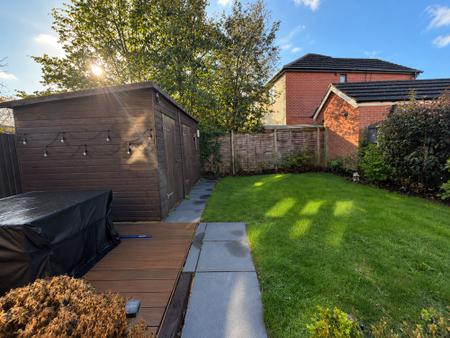
This impressive four bedroom detached house is perfectly positioned in a sought-after cul-de-sac, offering well-proportioned and versatile living spaces ideal for modern family life.
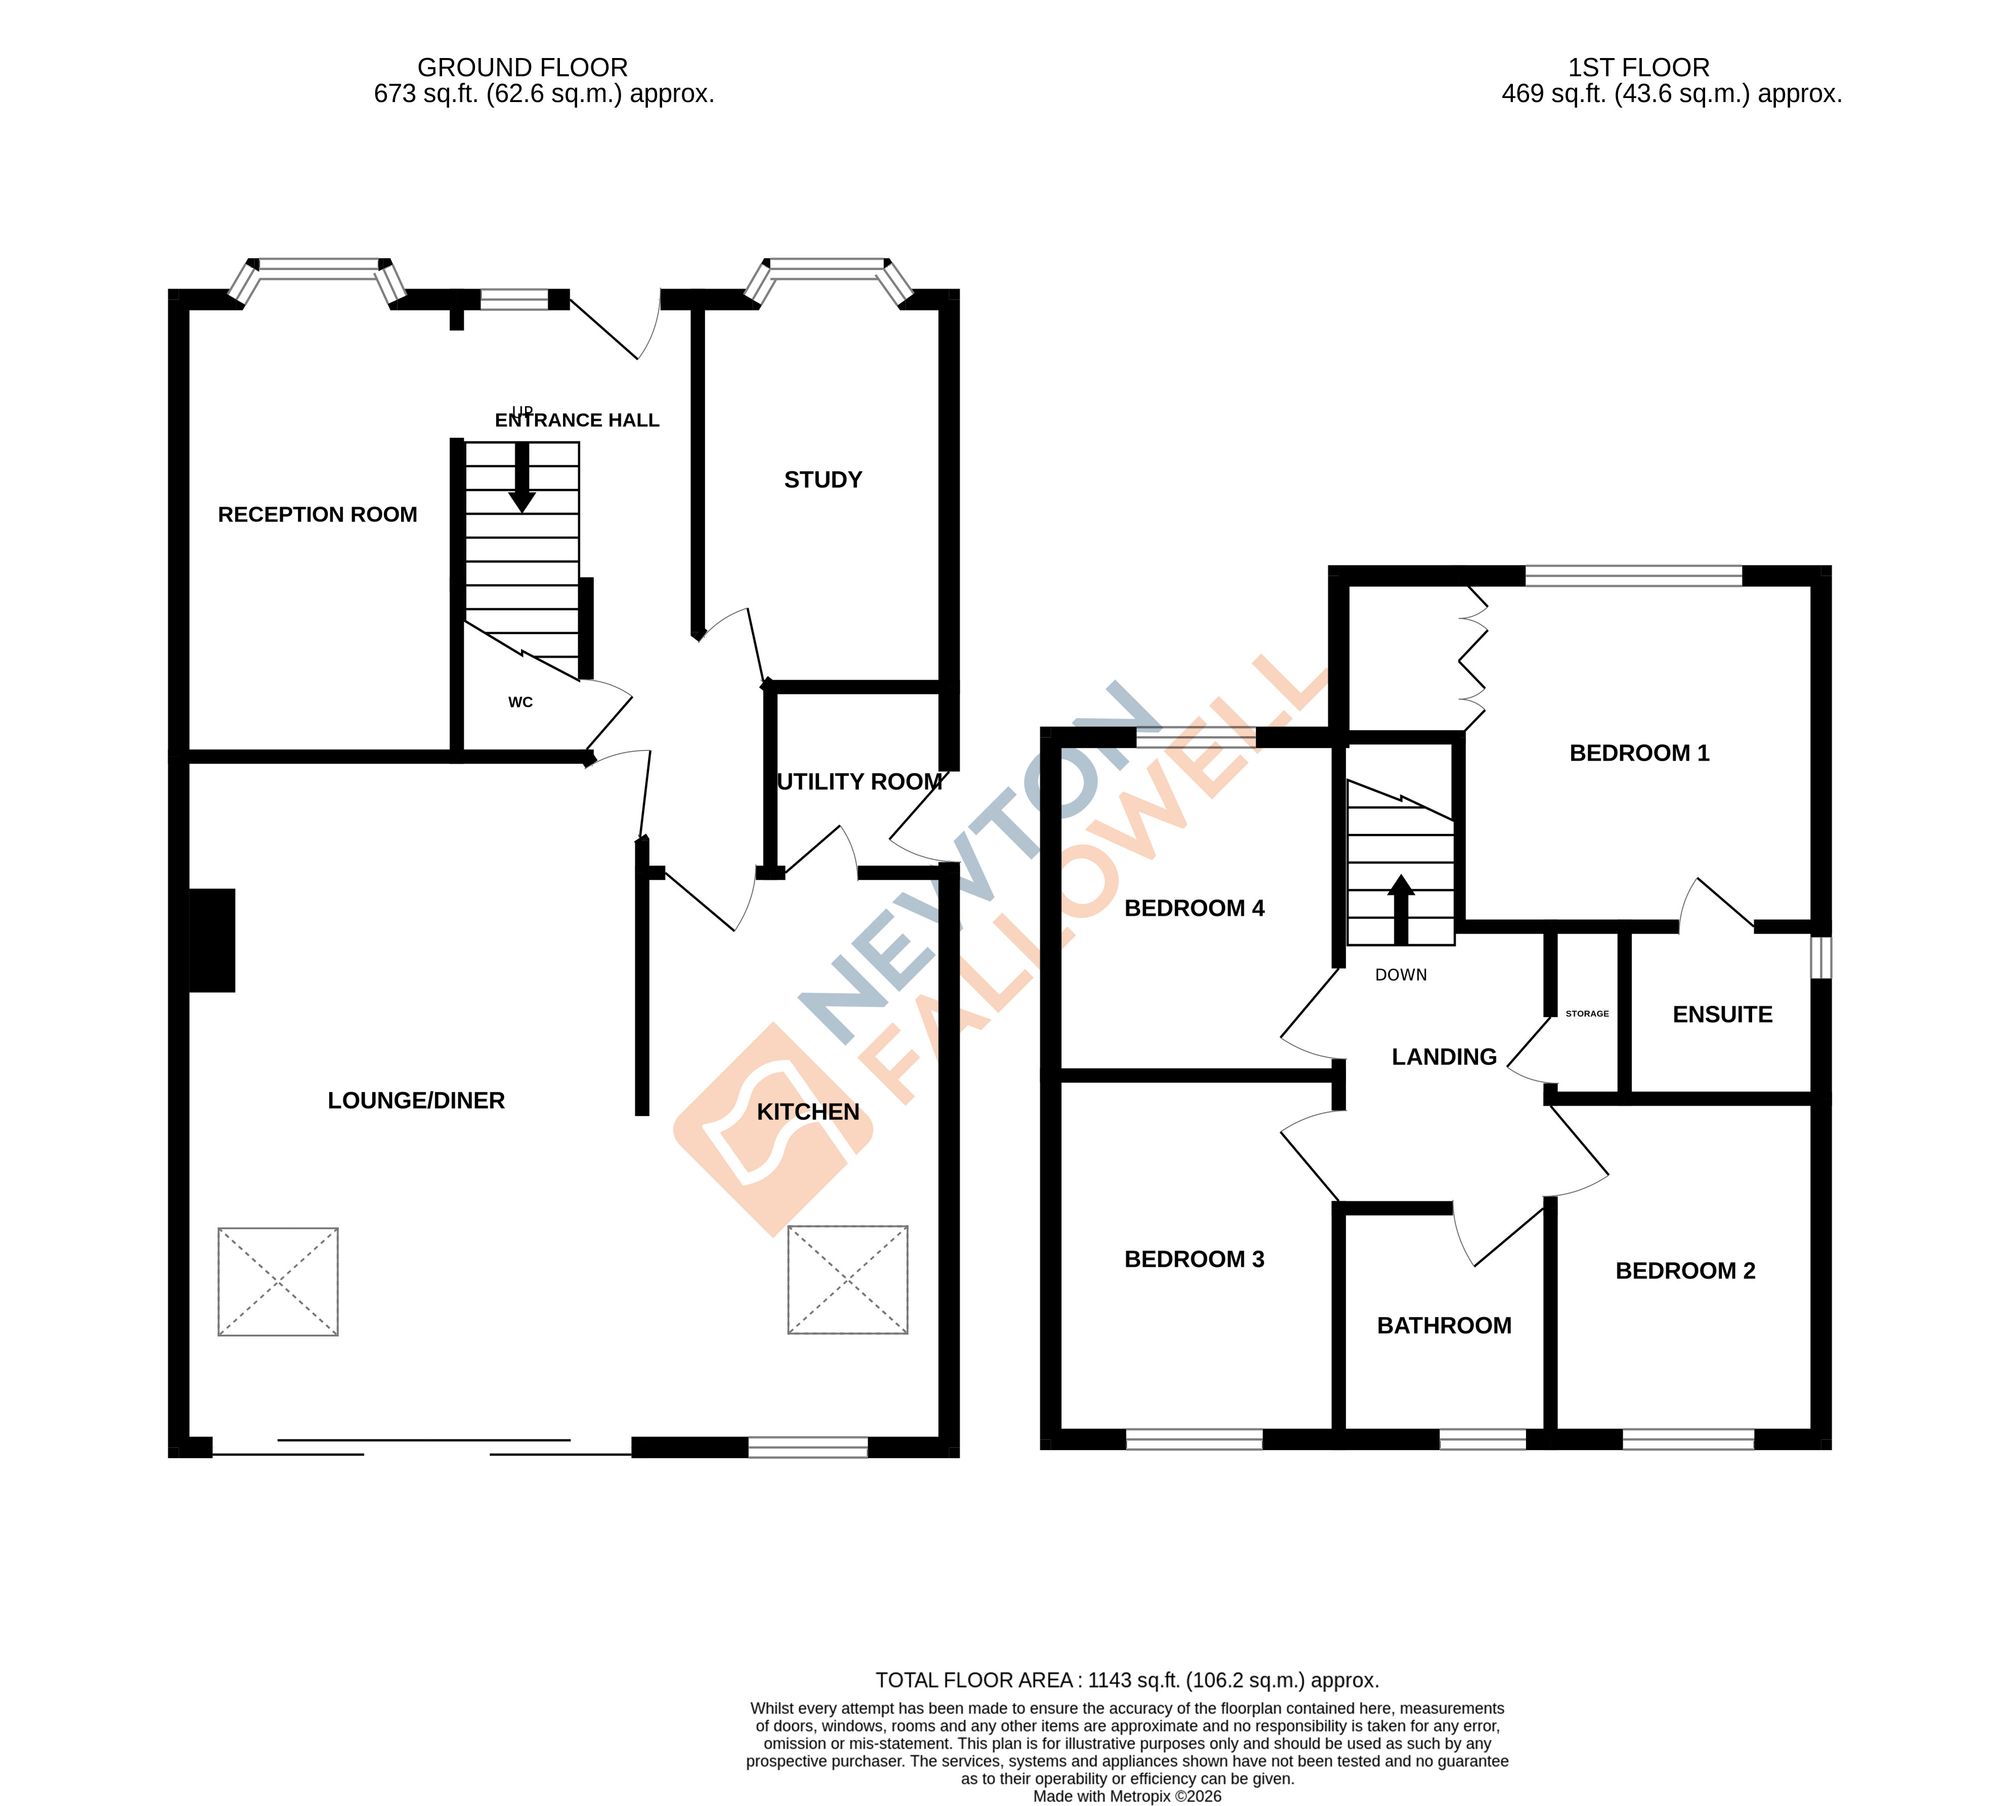
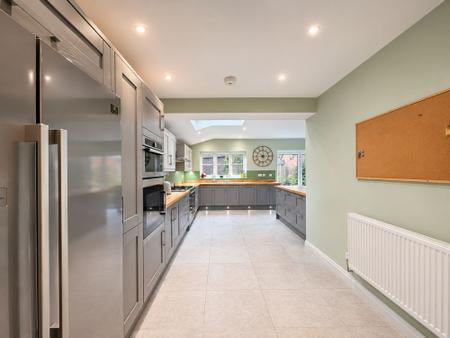
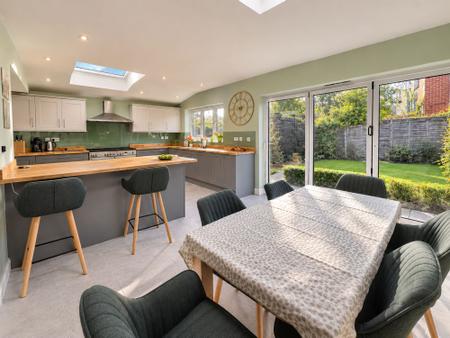
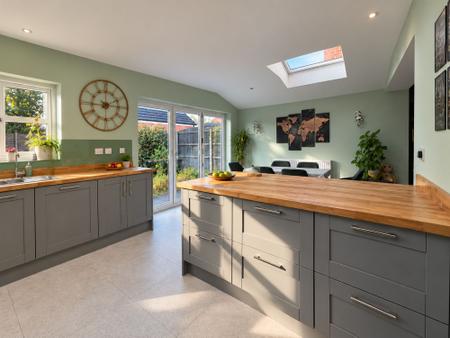
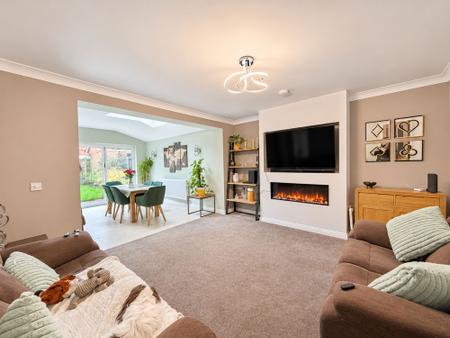
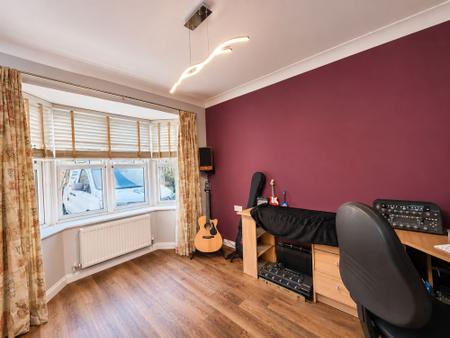
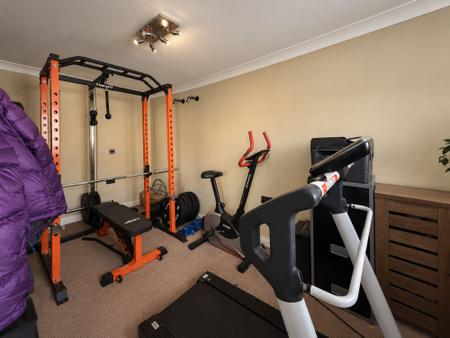
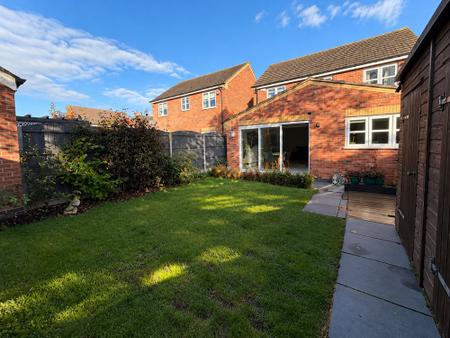
Upon entering the property, you are greeted by a welcoming hallway that leads to three generous reception rooms, each thoughtfully designed to accommodate a variety of uses, such as a formal lounge, a family room, and a study or playroom. The heart of the home is the stunning extended open plan kitchen and dining area, which has been beautifully finished with sleek, modern units and high-quality integrated appliances, providing ample space for both everyday family meals and entertaining guests. The kitchen flows seamlessly into the dining space, creating a bright and airy environment that is both functional and stylish.
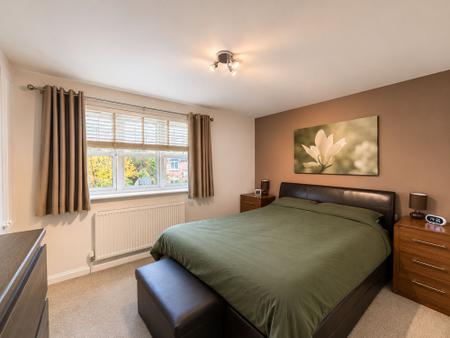
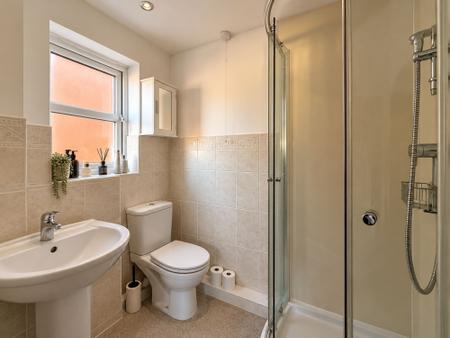
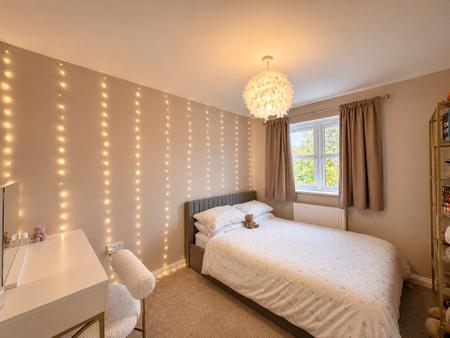
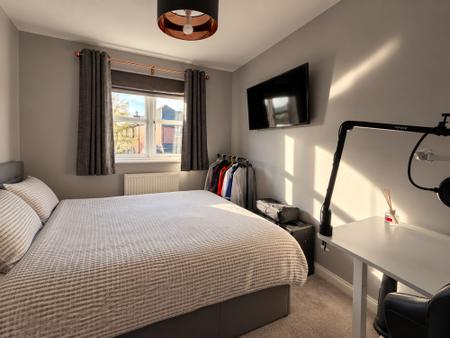
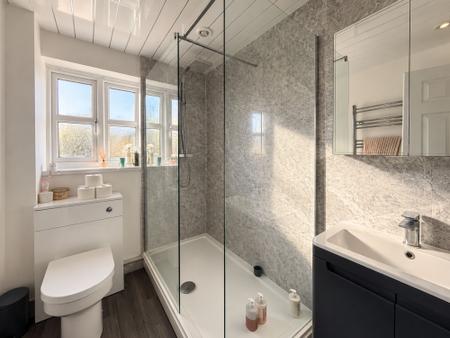
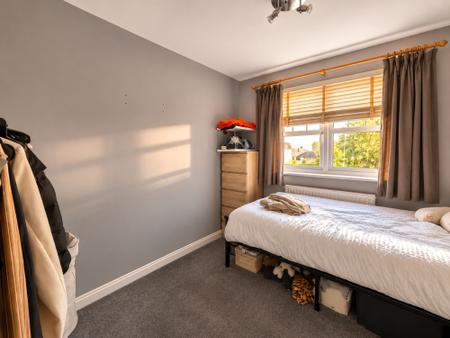
Upstairs, the property boasts four spacious double bedrooms, each offering comfortable accommodation and plenty of natural light. The master bedroom is a true retreat, featuring fitted wardrobes and a well-appointed en-suite shower room for added privacy and convenience, while the remaining bedrooms are serviced by a modern family bathroom. Throughout the home, the décor is tasteful and contemporary, with quality finishes that create a warm and inviting atmosphere.
The layout has been carefully considered to maximise space and flexibility, ensuring every member of the household has room to relax, work, or play. This property represents an exceptional opportunity to acquire a substantial family home in a peaceful and desirable location, with all the benefits of a quiet cul-de-sac setting and the convenience of nearby amenities.
| Tax Band | % | Taxable Sum | Tax |
|---|
Struggling to find a property? Get in touch and we'll help you find your ideal property.