Oaklands Way, Melbourne, DE73
4 bedroom Detached house For Sale
£550,000 | Available

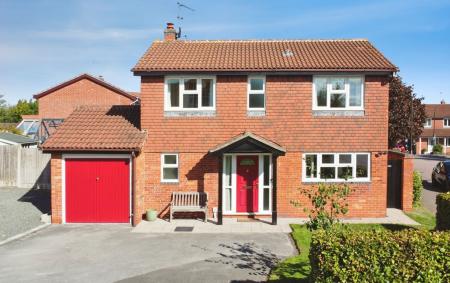
Welcome to Oaklands Way, a charming and contemporary four-bedroom detached family home nestled in a quiet cul-de-sac in the heart of Melbourne, Derby. This extended property, offered with no upward chain, is the perfect blend of comfort and style, making it an ideal family residence.
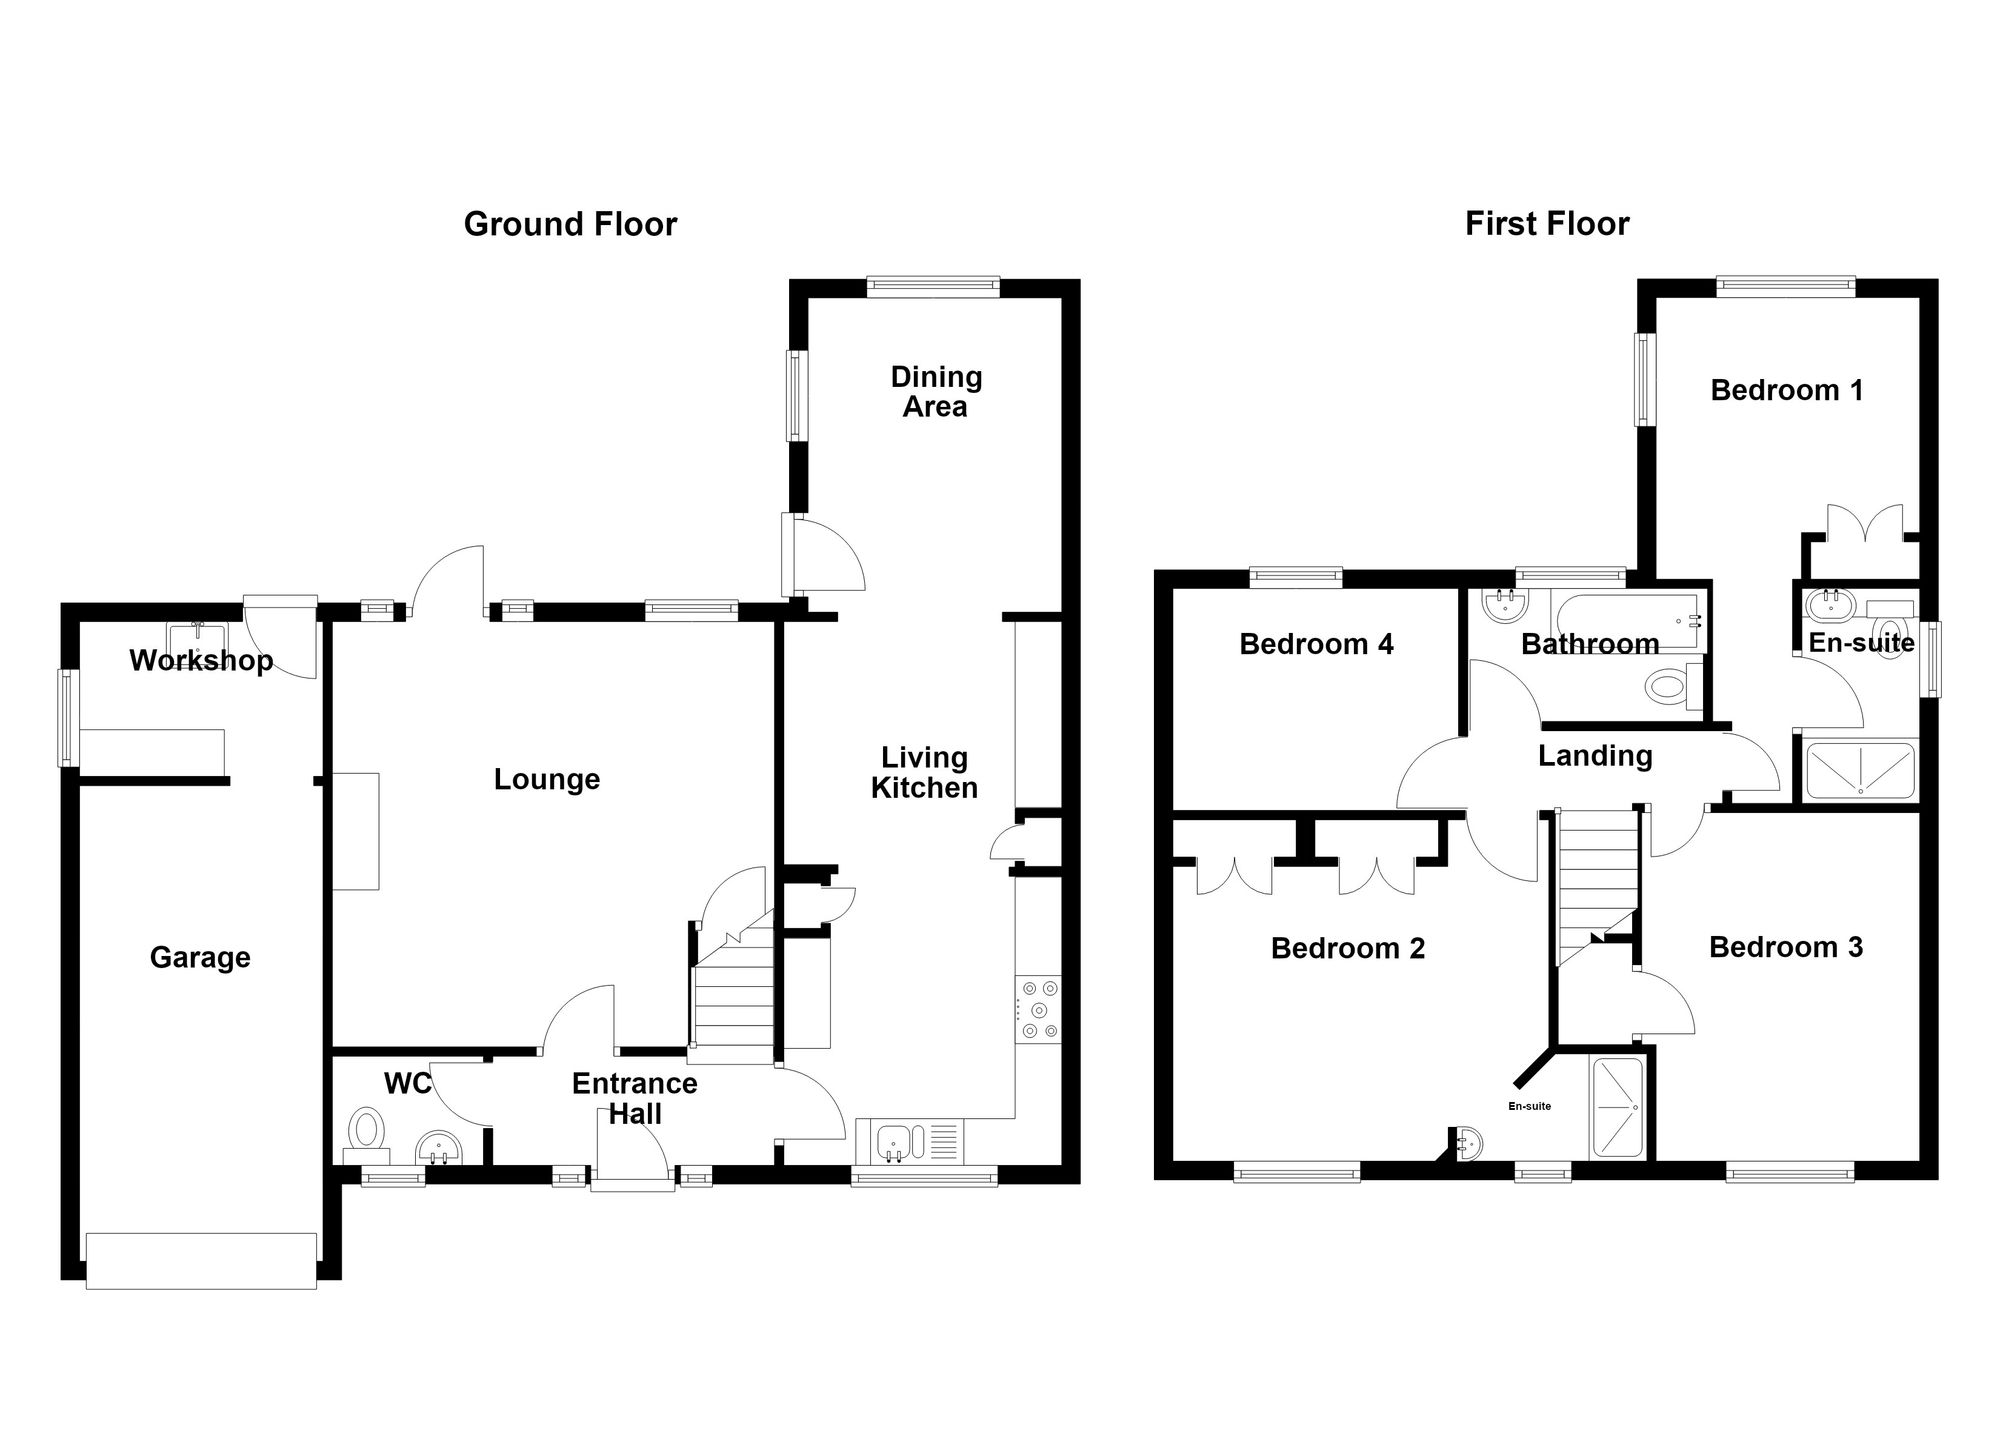
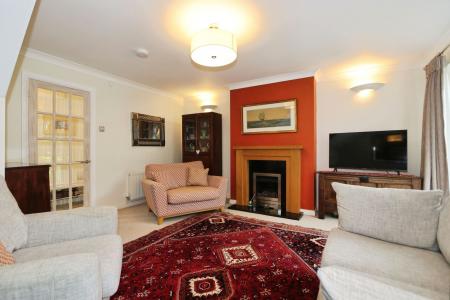
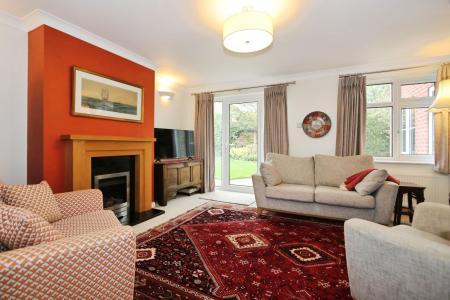
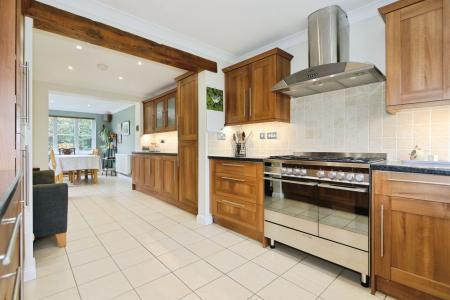
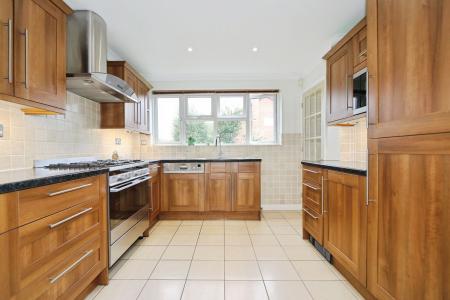
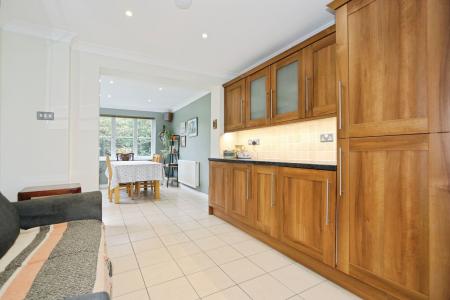
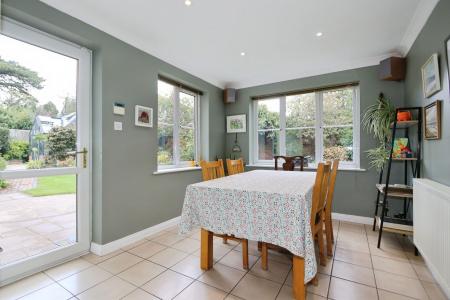
Step inside and discover a sanctuary of light and space. The lounge, featuring a coal effect gas fire, opens onto a picturesque, private garden, ideal for peaceful retreats or entertaining guests. The heart of this home is the expansive living kitchen diner, stretching over an impressive 31ft. With elegant walnut-style cabinets, marble effect countertops, and cutting-edge integrated appliances, this kitchen is a dream for every cooking enthusiast and perfect for family gatherings.
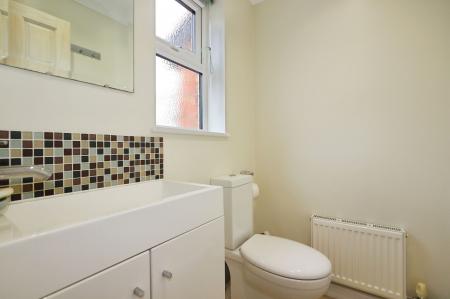
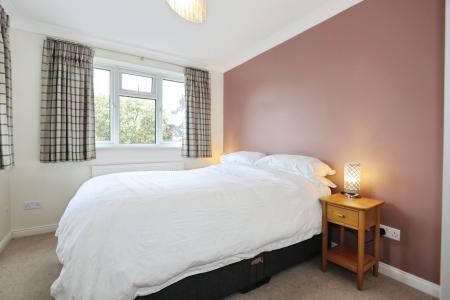
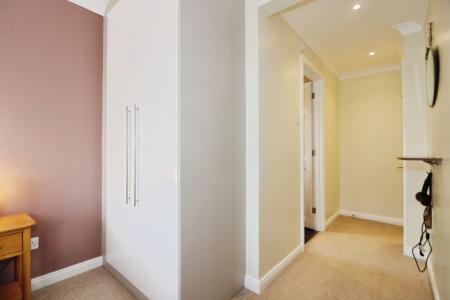
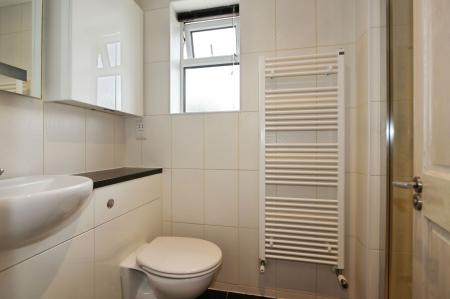
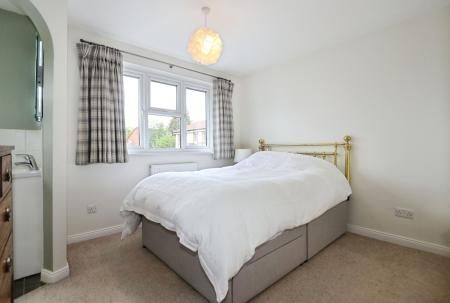
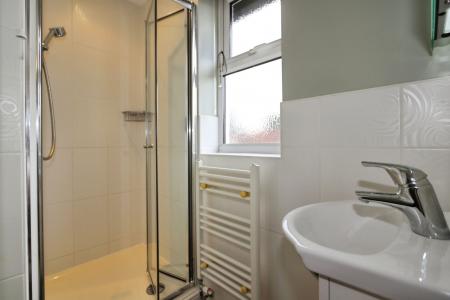
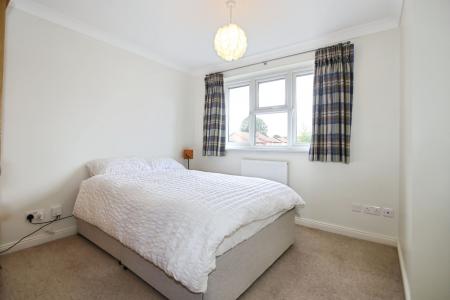
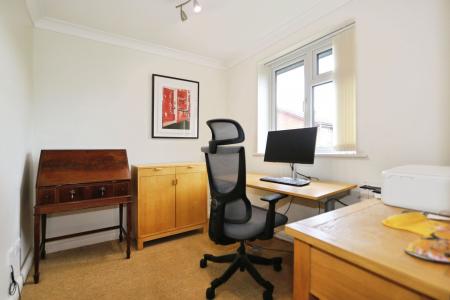
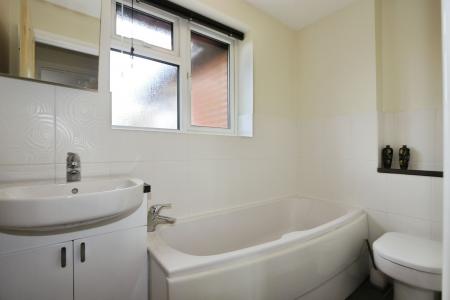
Upstairs, three double bedrooms, two with fitted storage, a generous single bedroom. Two bedrooms boast en-suite showers, while a sleek three-piece bathroom serves the others.
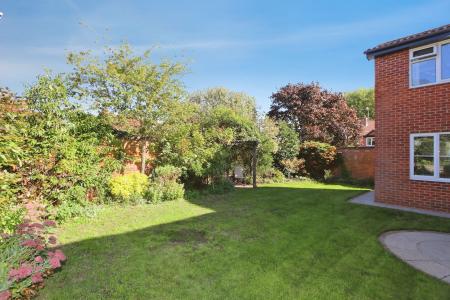
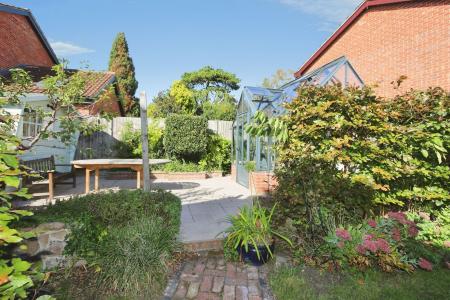
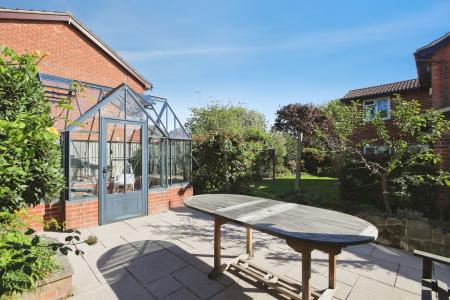
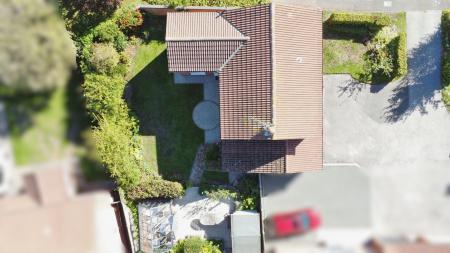
Outside, a landscaped front garden, off-road parking for three cars, and a single garage with additional workshop space await. The rear garden is a private oasis, featuring mature trees, a manicured lawn, patio spaces, and a glass garden room with a paved patio.
Perfectly situated for families, with the primary school just a stone's throw away and town amenities a short walk, this property is ready to move into and is set to become a cherished family haven. Don't miss the opportunity to make this delightful house your home! Call our team today.
SAT NAV:- DE73 8LR
| Tax Band | % | Taxable Sum | Tax |
|---|
Struggling to find a property? Get in touch and we'll help you find your ideal property.