Lawrence Close, Market Overton, LE15
4 bedroom Detached house For Sale
£625,000 | Available

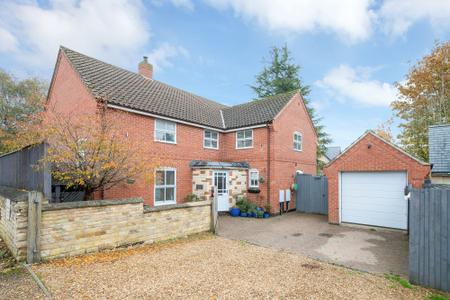
This impressive four bedroom detached home offers a rare opportunity to acquire a spacious and versatile family residence in a highly sought-after Rutland village.
Set within a tranquil and established neighbourhood, this individual property boasts genuine scale and generous proportions throughout, designed to meet the needs of modern family living.
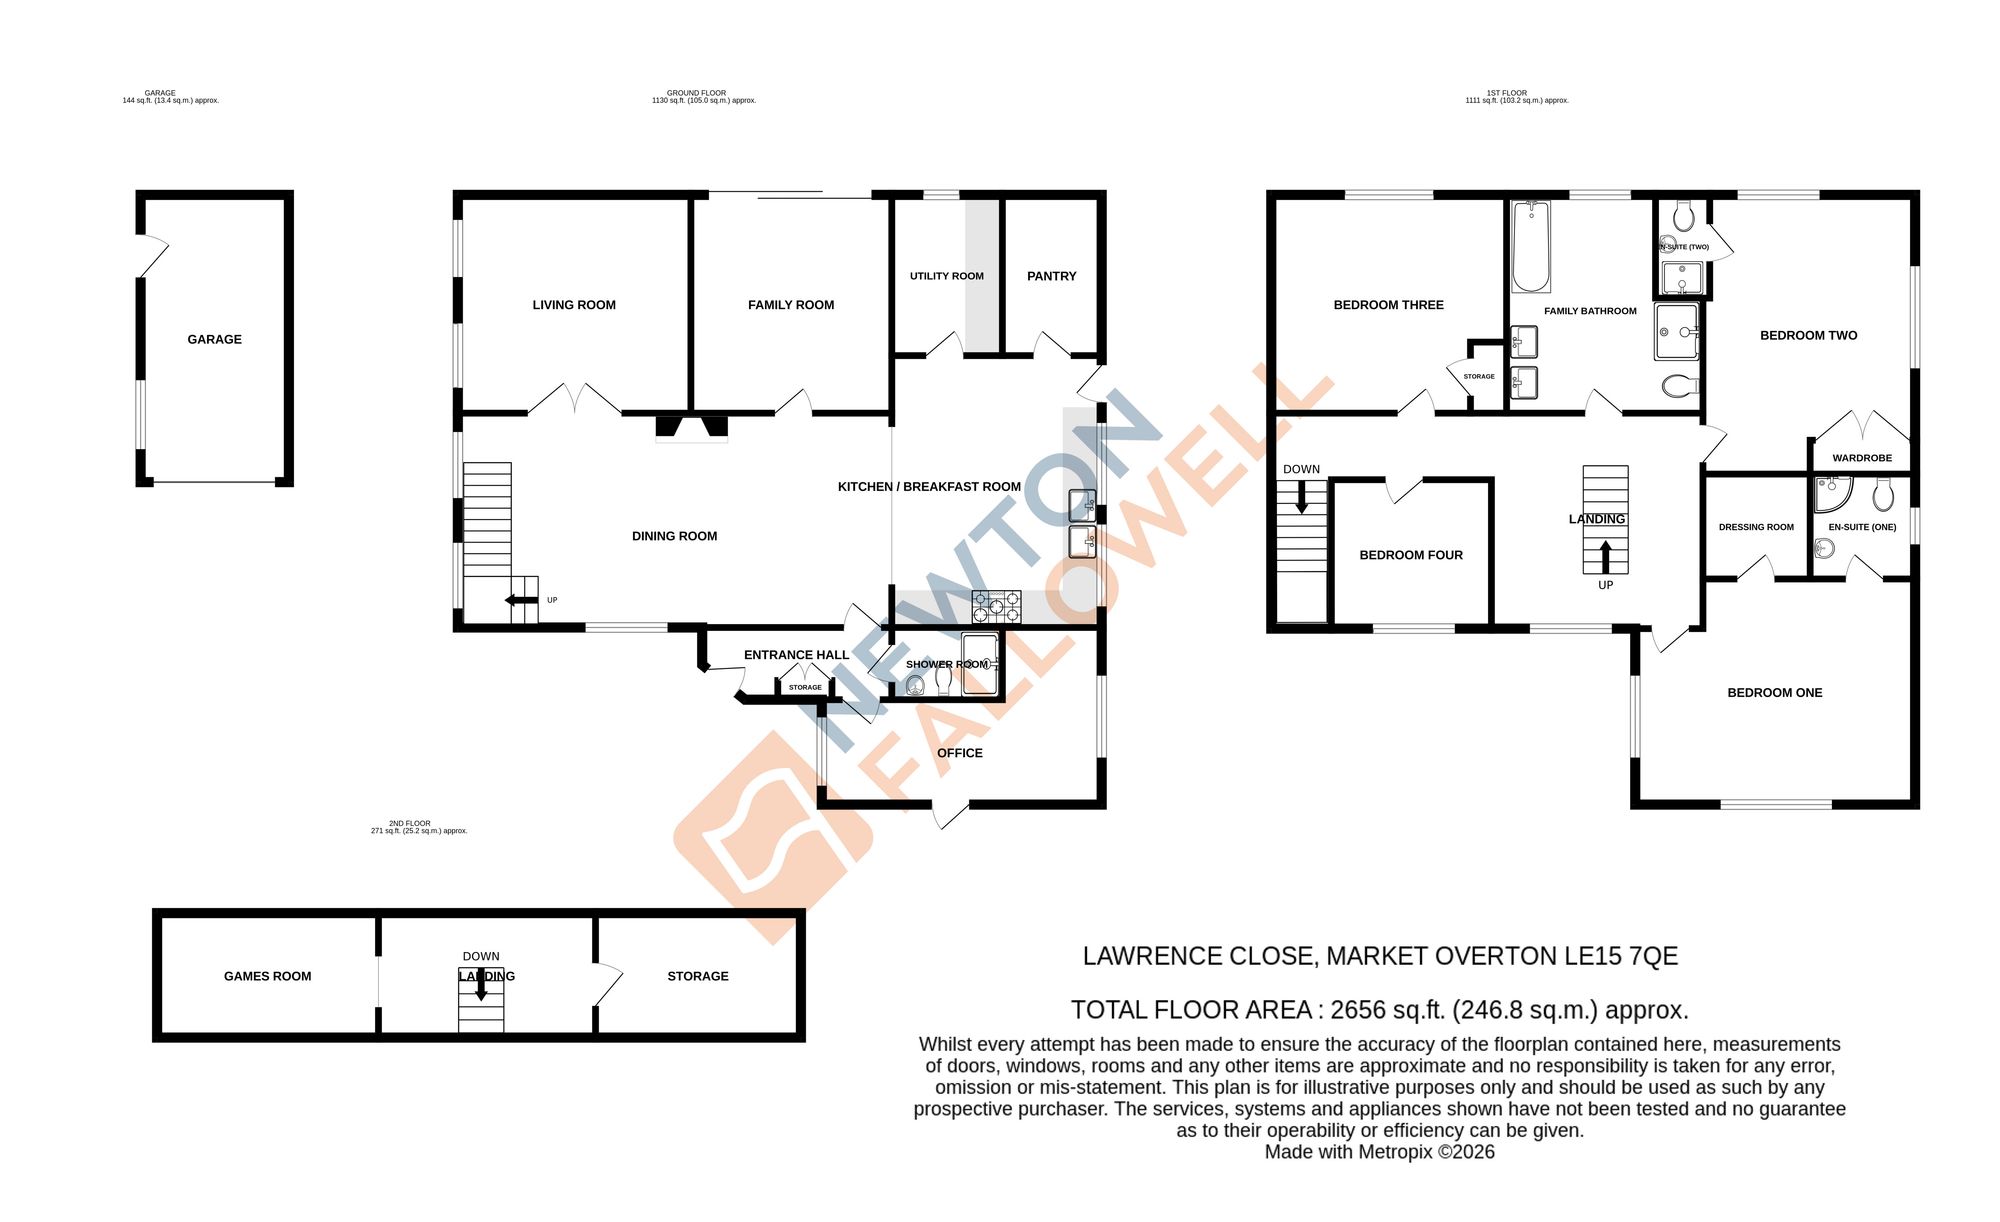
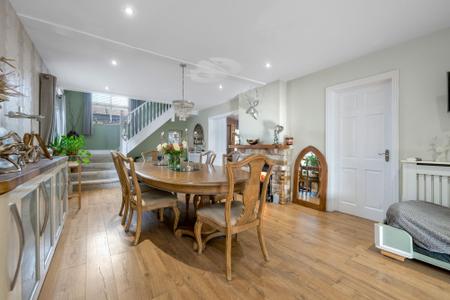
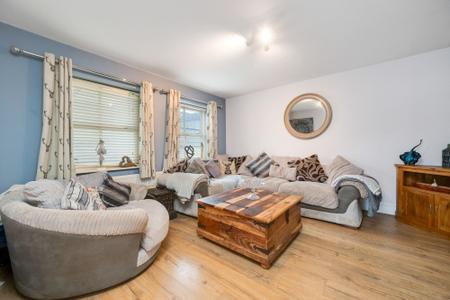
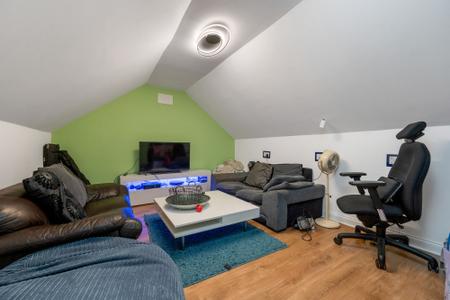
Upon entering, you are welcomed by a bright and airy hallway that flows seamlessly into the heart of the home; an expansive open-plan living area that effortlessly connects multiple reception rooms and the kitchen / breakfast room - each thoughtfully arranged to provide both comfort and flexibility. Whether you are seeking a dedicated home office, a teenagers’ snug, or a formal sitting room, the layout caters for a variety of lifestyles and changing family needs.
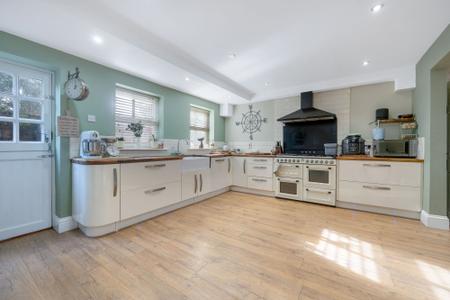
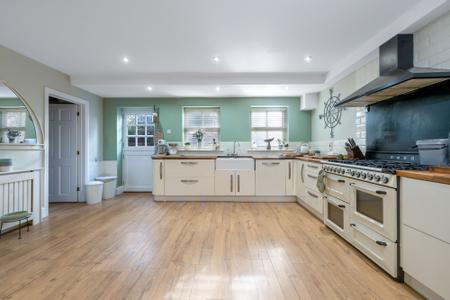
The kitchen is both practical and stylish, perfectly positioned at the centre of the home, and equipped with modern fittings, ample workspace, and excellent storage solutions, making it ideal for busy family routines and entertaining alike. The dining area, flooded with natural light, offers a welcoming space for family meals or gatherings with friends. Conveniently, both the pantry and utility room lead directly off the main kitchen space, making the flow of everyday life that bit easier.
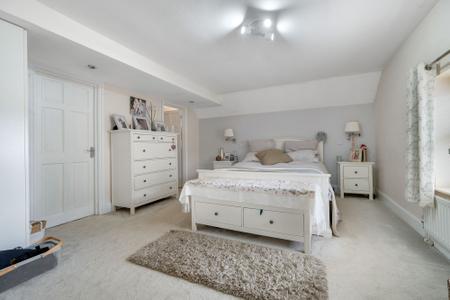
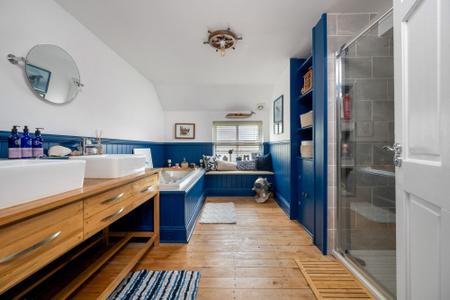
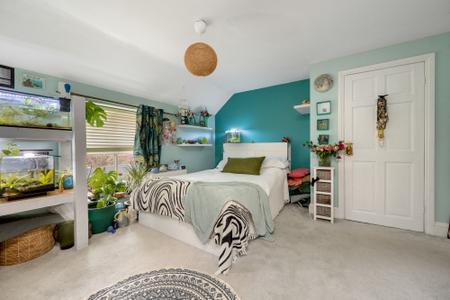
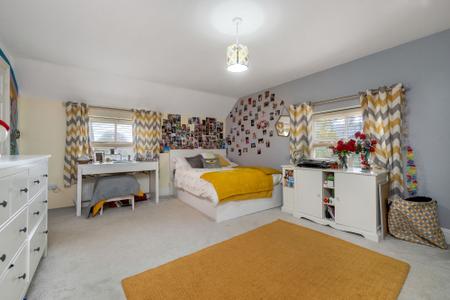
Upstairs, four generously sized double bedrooms await, each offering a peaceful retreat with plenty of room for furnishings and personal touches. The master bedroom benefits from a well-appointed en-suite, as does the second bedroom, while a contemporary family bathroom serves the remaining bedrooms, ensuring convenience and privacy for all.
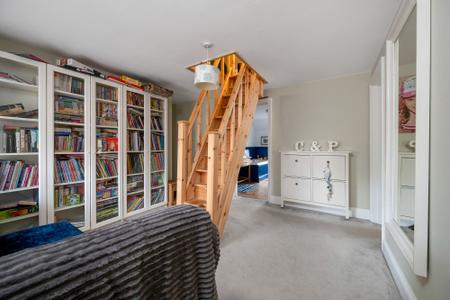
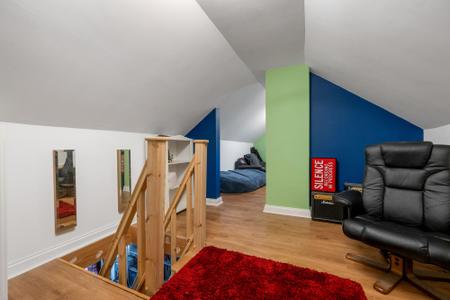
Throughout the home, thoughtful design features and family-orientated practical solutions, such as extensive built-in storage facilities and versatile living spaces, create an environment that is both functional and inviting.
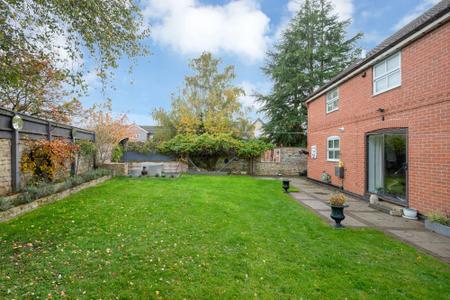
Off-street parking and a single detached garage add further practicality, making this an ideal home for families seeking comfort, space, and flexibility in a desirable village setting. The property's rear garden benefits from a sense of privacy and is arranged to suit both entertaining and family needs.
| Tax Band | % | Taxable Sum | Tax |
|---|
Struggling to find a property? Get in touch and we'll help you find your ideal property.