Oak Lane, Kings Cliffe, PE8
4 bedroom Detached house For Sale
£475,000 | Available

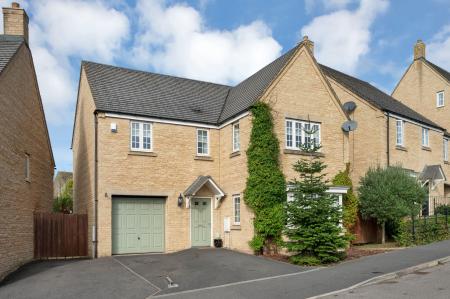
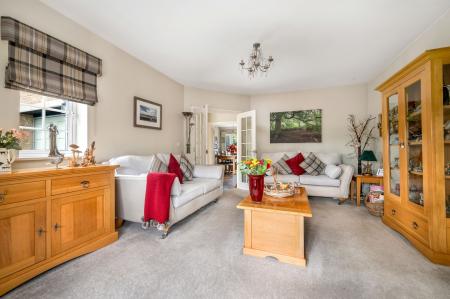
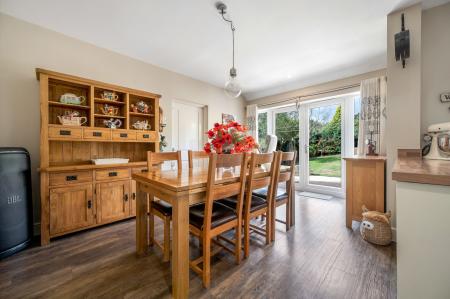
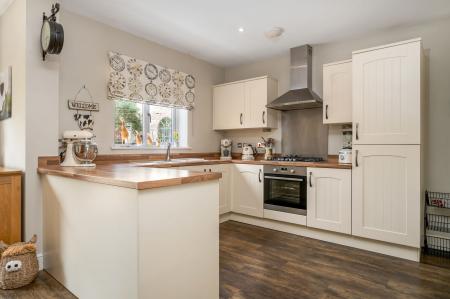
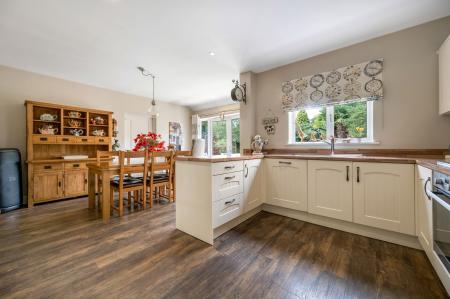
Stunning four-bedroom stone-built detached family home situated in a prime location within the popular village of Kings Cliffe. This lovely home benefits from ample off-road parking with an integral garage, a generous mature rear garden, a light and airy living room, a large kitchen/diner, two bathrooms, a downstairs cloakroom and four well-proportioned bedrooms.
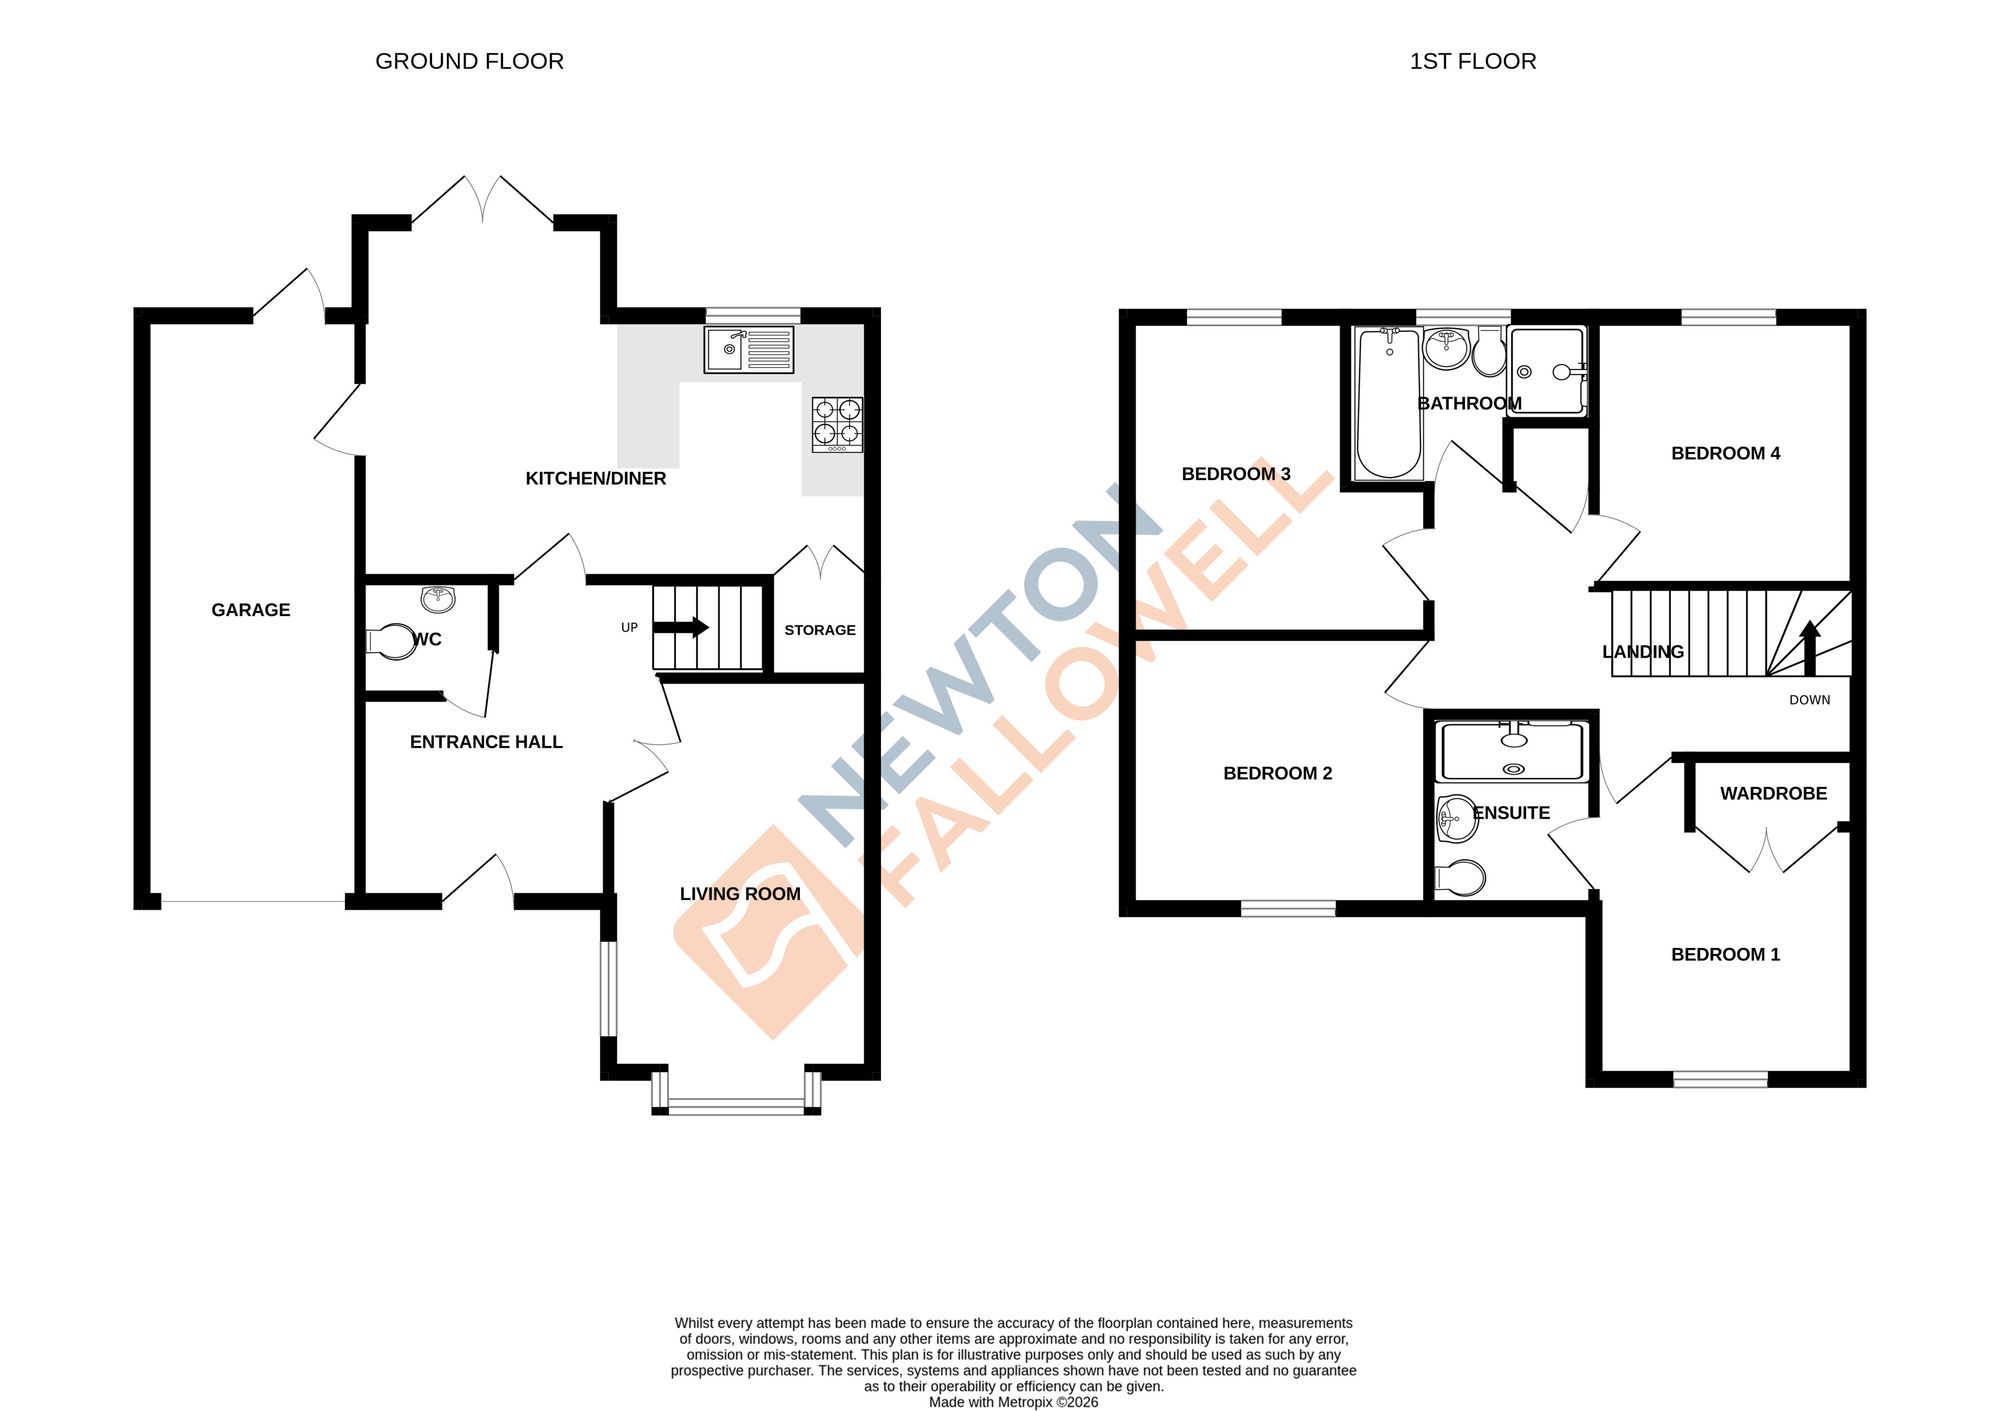
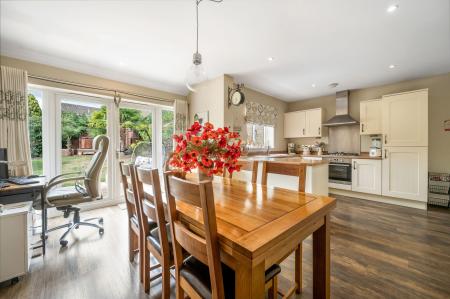
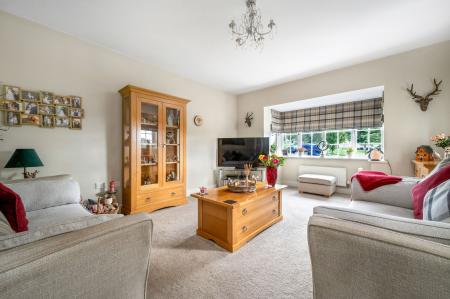
The property is arranged over two floors, with the entrance hall providing excellent flow and access to the living room, kitchen/diner and downstairs cloakroom. The spacious living room is filled with natural light and offers an excellent amount of living space, while the kitchen/diner features a range of modern units with integrated appliances, together with ample room for a dining table and chairs.
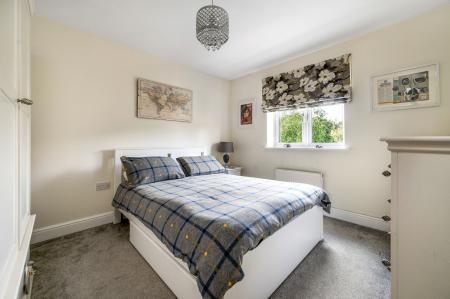
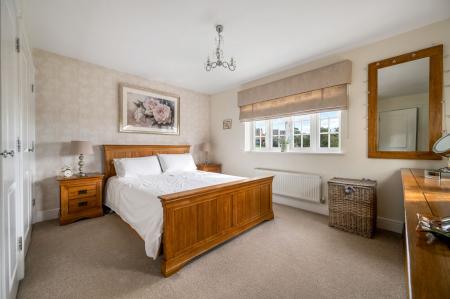
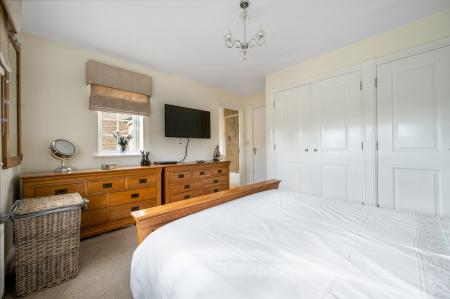
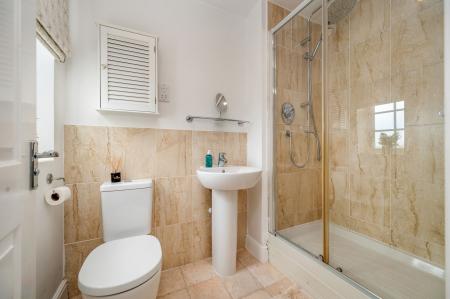
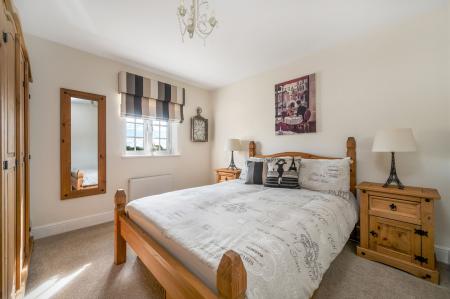
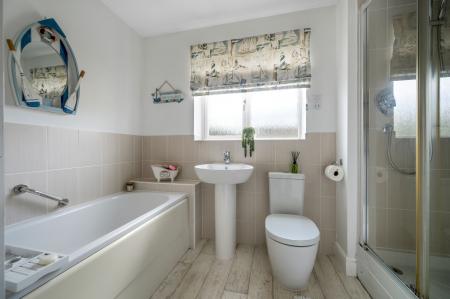
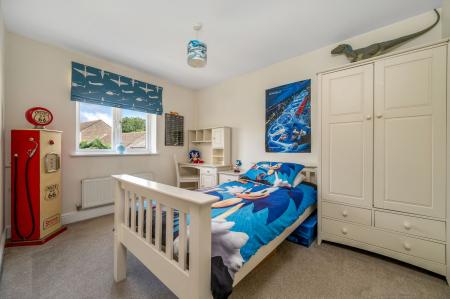
To the first floor, the landing provides access to four well-proportioned double bedrooms and the family four-piece bathroom, which benefits from both a separate shower and bath. Bedroom one also enjoys its own three-piece en-suite shower room and built-in double wardrobes.
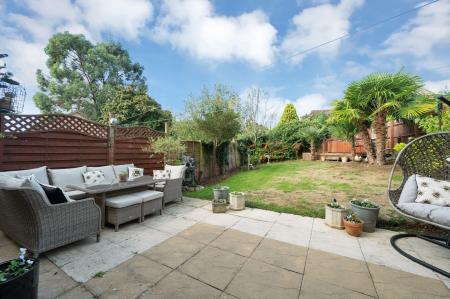
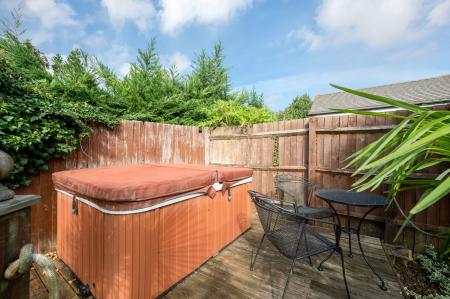
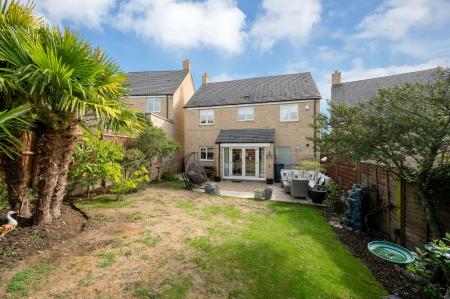
Outside, to the front, the driveway has been extended to provide ample off-road parking, with an inset footpath leading to the front door and a well-maintained garden. Gated side access leads into the enclosed and private rear garden, which features a patio seating area, generous lawn and mature borders planted with a variety of trees, shrubs and flowers.
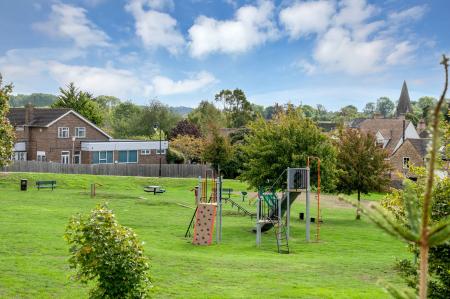
A further benefit is the property's attractive outlook to the front, enjoying uninterrupted views over the adjoining green space and play park.
| Tax Band | % | Taxable Sum | Tax |
|---|
Struggling to find a property? Get in touch and we'll help you find your ideal property.