Melbourne Road, Ibstock, LE67
4 bedroom Detached house For Sale
Offers over £400,000 | Available

STUNNING EXTENDED TRADITIONAL FAMILY HOME
Ibstock, Leicestershire
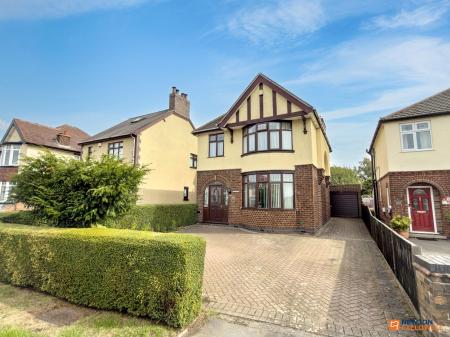
Nestled in the highly regarded village of Ibstock, this impressive extended traditional home offers spacious accommodation throughout and sits on a large, enviable plot with glorious mature gardens. Viewing is highly recommended.
ACCOMMODATION
Ground Floor
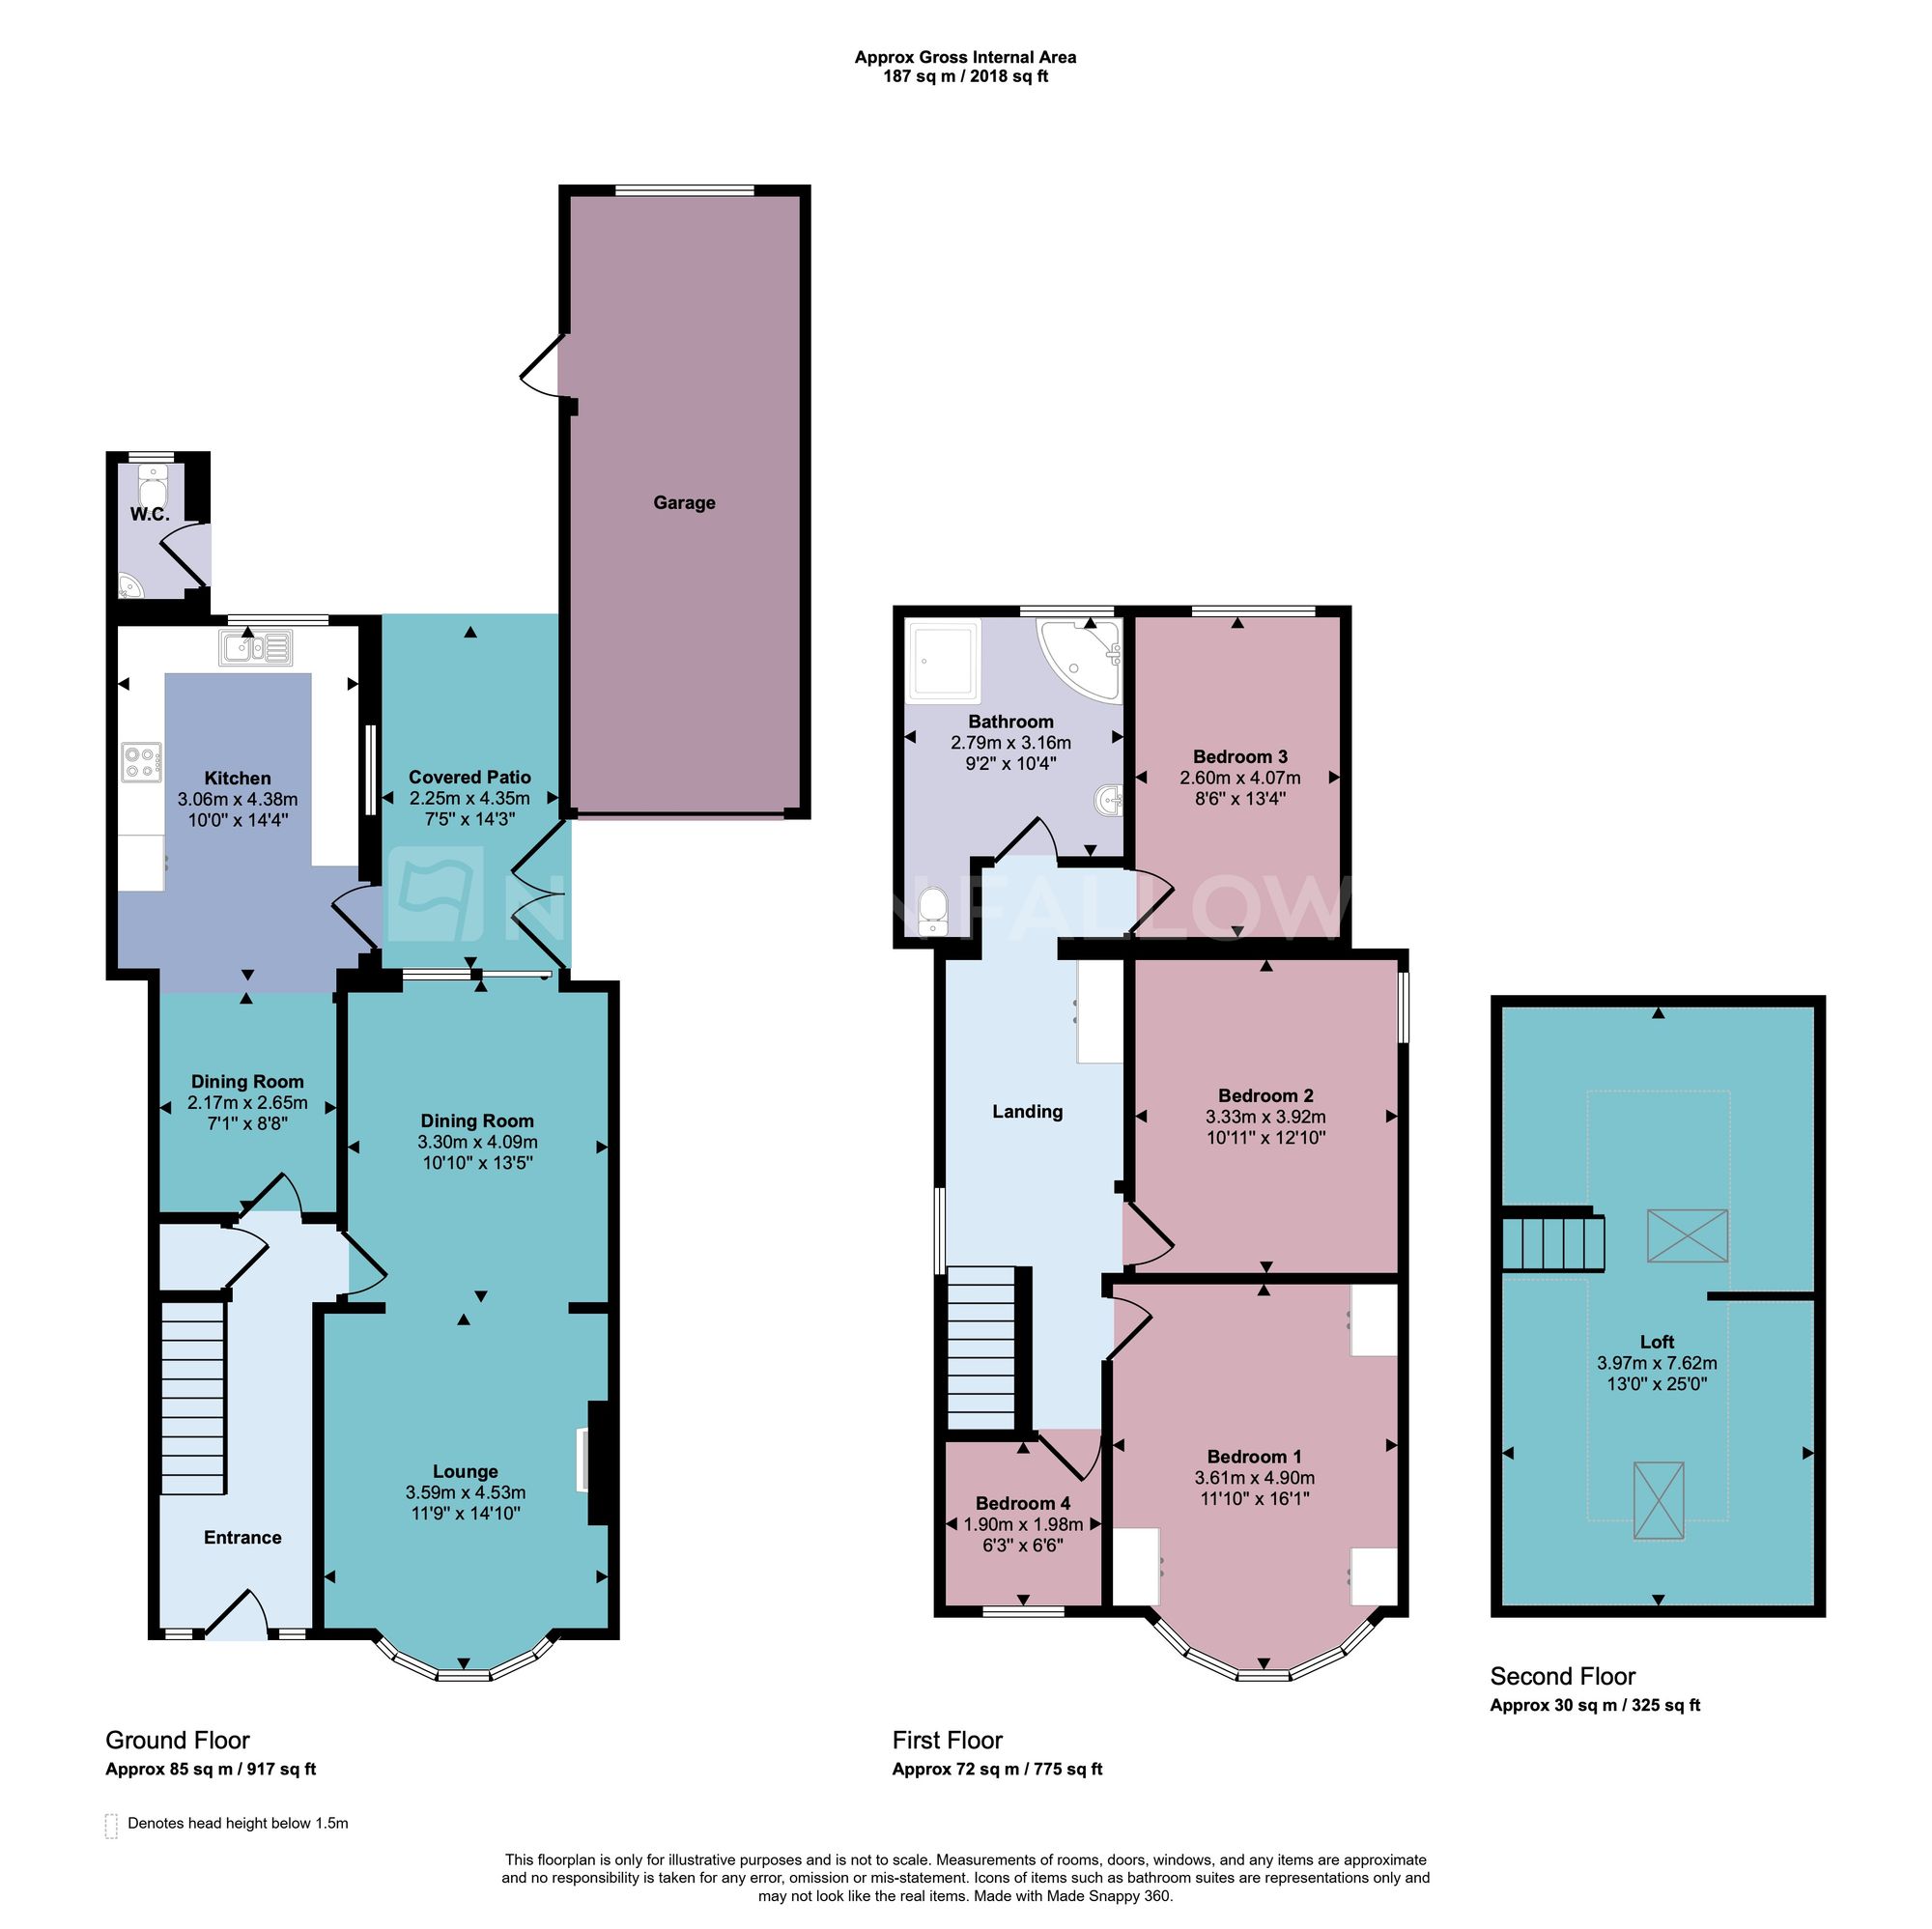
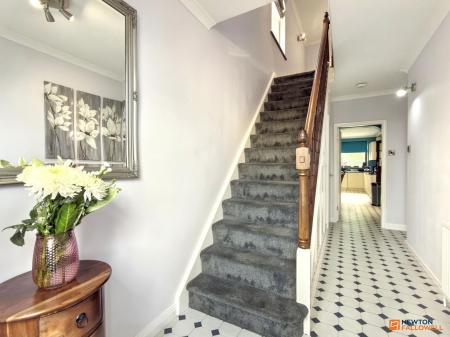
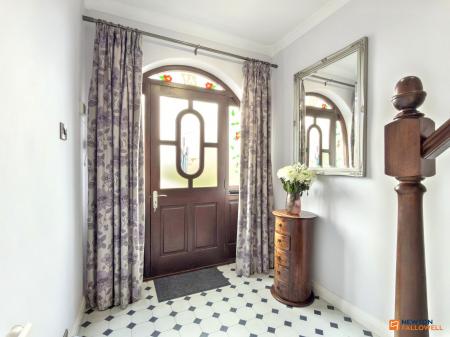
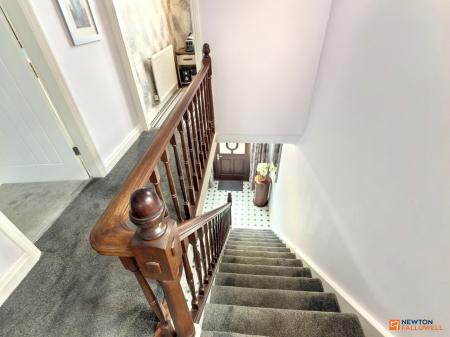
Step inside into a bright and spacious entrance hall with stairs rising to the first floor, under-stairs cupboard storage and a door opening into the open-plan lounge/dining room.
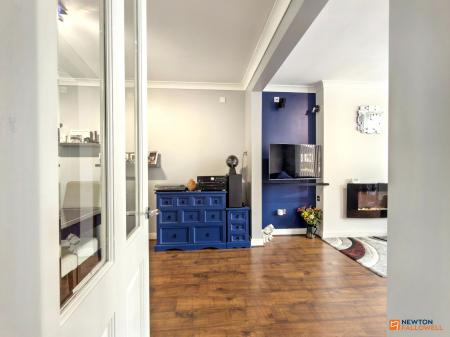
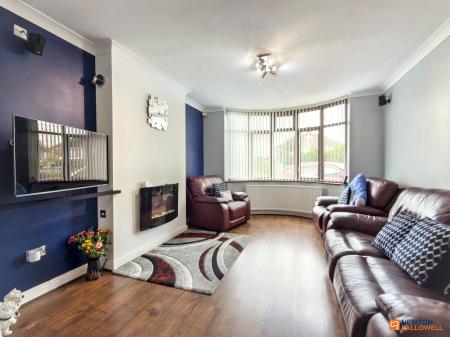
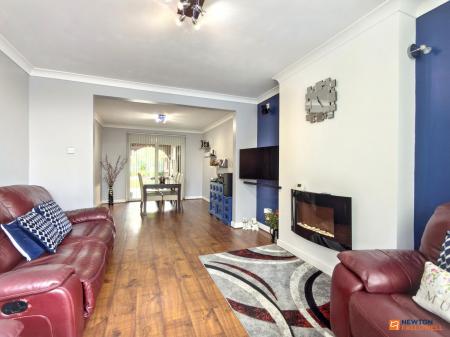
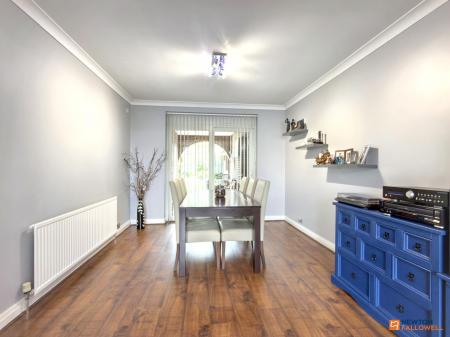
The lounge area features a wall-mounted feature fireplace and a double-glazed bay window to the front. The dining area enjoys sliding patio doors leading directly outside, creating a seamless flow between indoor and outdoor living.
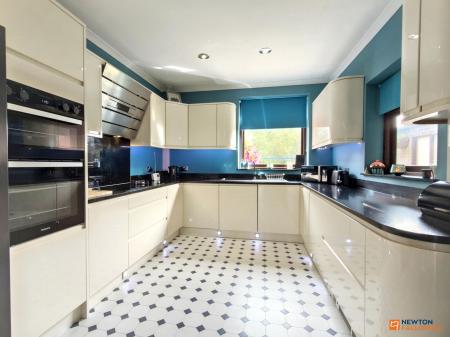
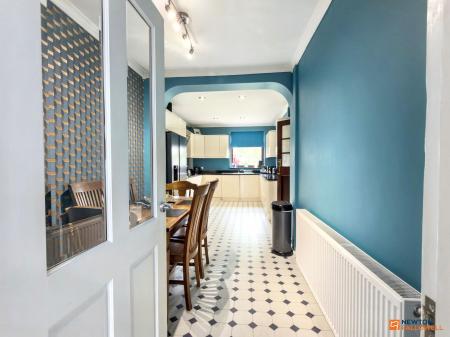
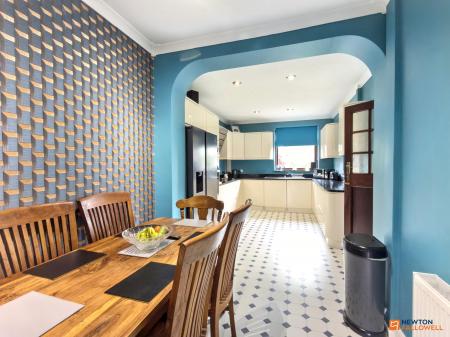
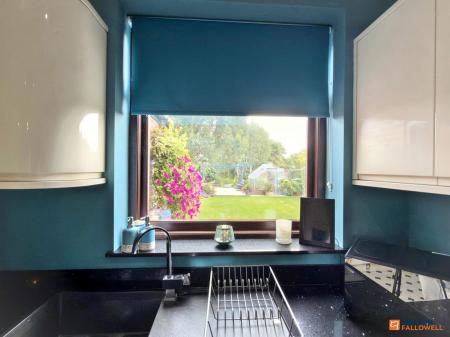
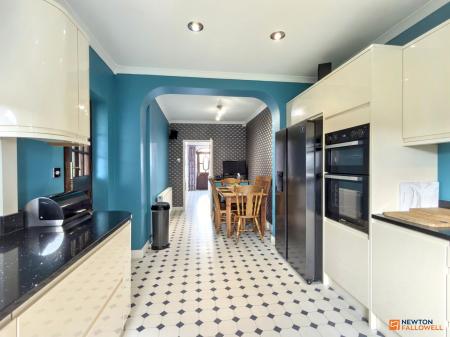
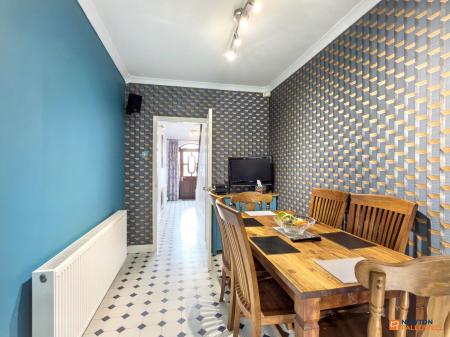
The spacious kitchen/diner is fitted with a contemporary range of wall and base units, worktops, sink and draining unit, built-in double oven, ceramic hob and extractor. Feature lighting and a plinth heater complete the space. The dining area provides ample room for family gatherings. A stable-style door opens onto the covered patio.
First Floor
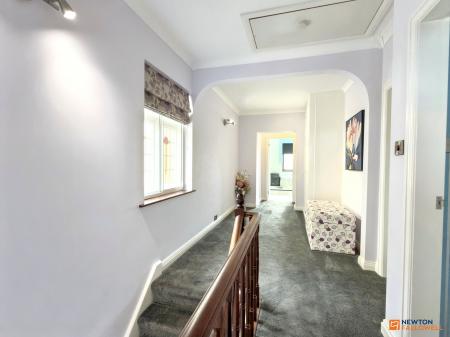
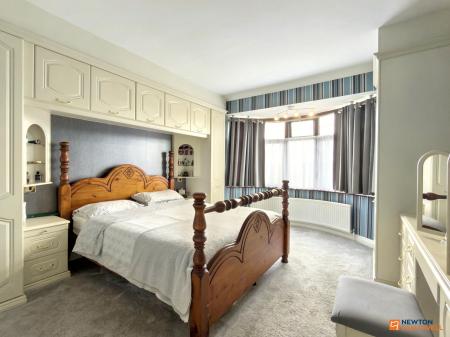
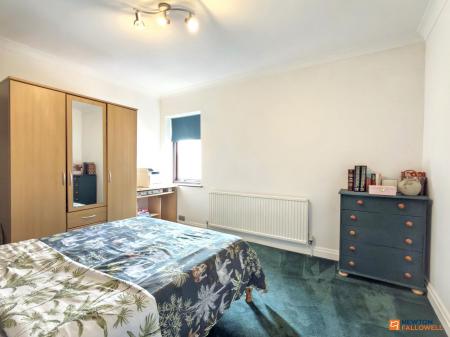
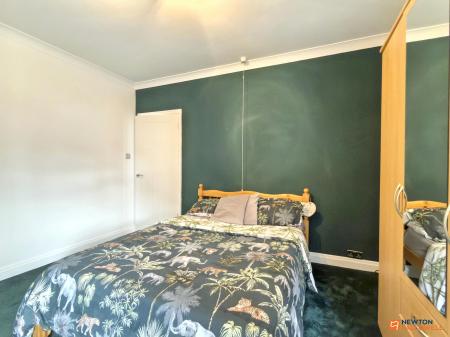
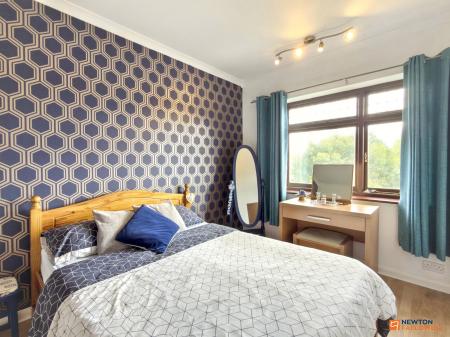
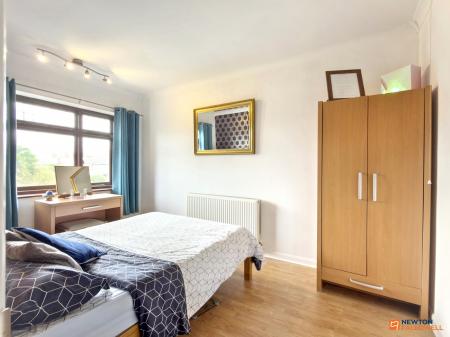
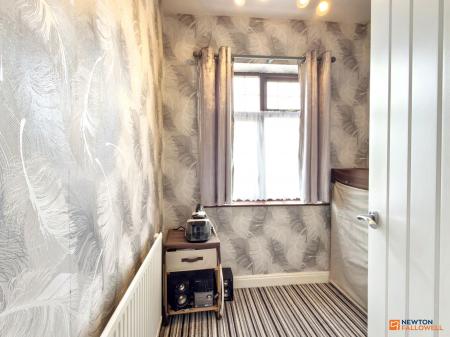
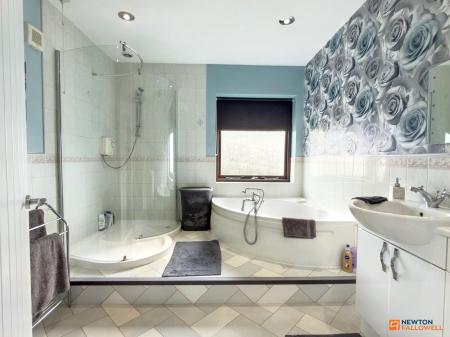
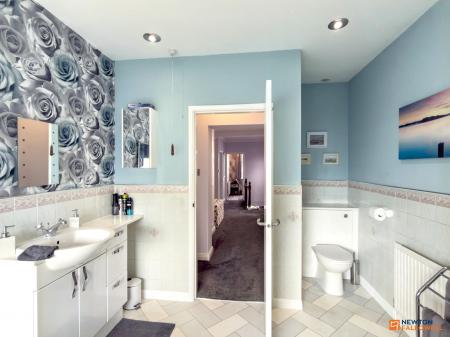
The first-floor landing provides access to four bedrooms, the family bathroom and a drop-down ladder to the loft.
Loft
The loft is boarded for storage and benefits from skylight windows, power and light, accessed via a drop-down ladder from the landing.
OUTSIDE
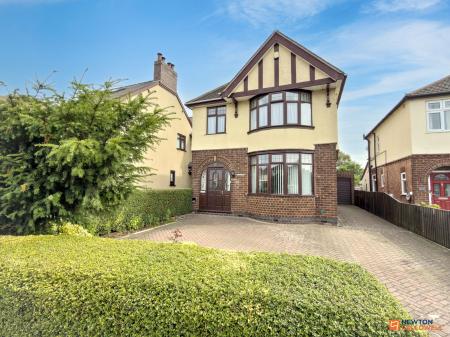
To the front there is ample off-road parking via a block-paved driveway that continues to the side and leads to the garage. The garage has a side personal door, windows, power and light.
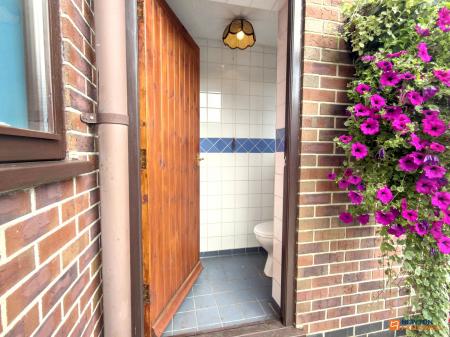
The property also benefits from an outside WC with sink and hot and cold water.
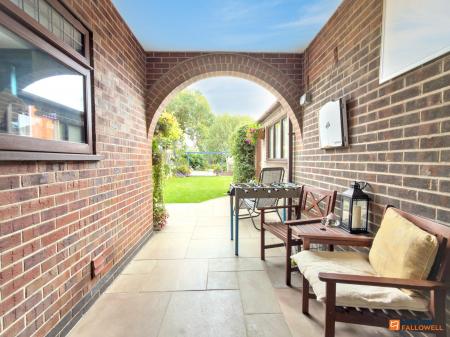
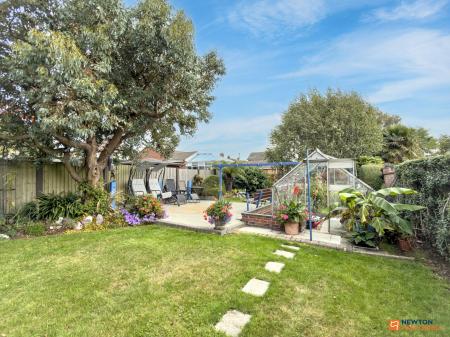
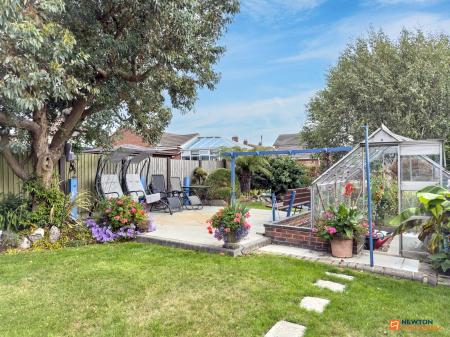
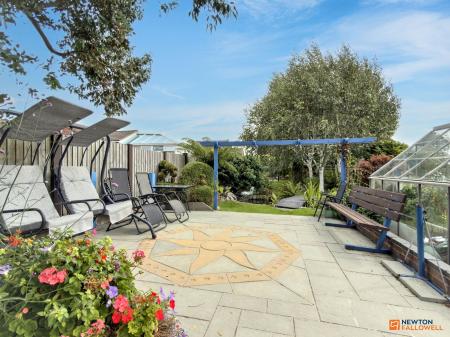
A useful undercover patio provides weather protection and opens onto an expansive patio overlooking the gardens – ideal for outdoor entertaining.
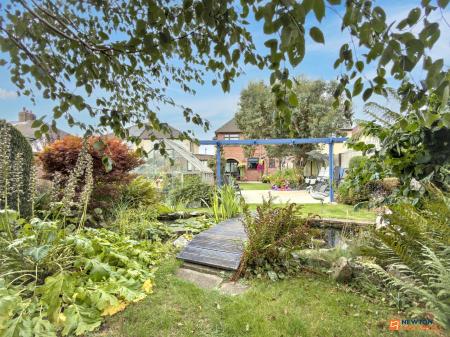
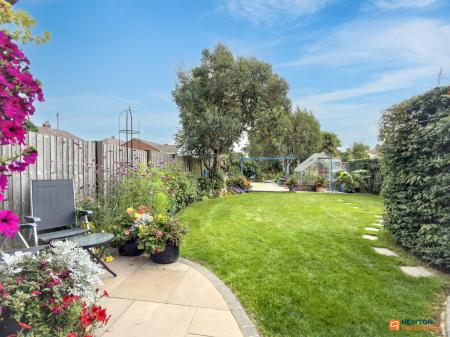
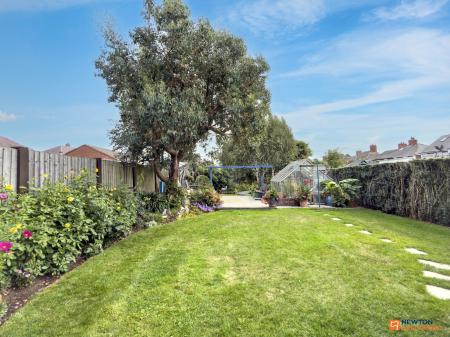
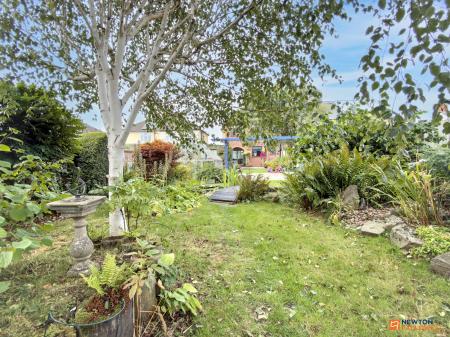
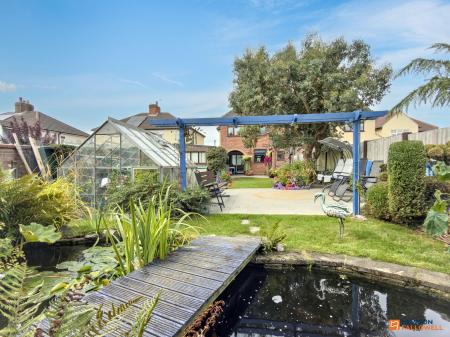
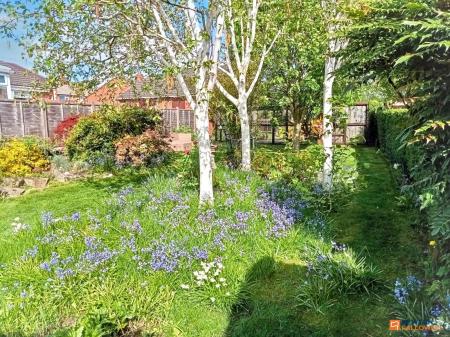
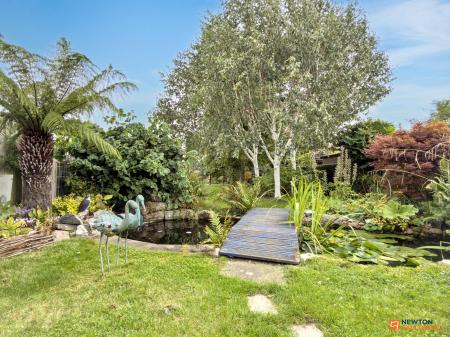
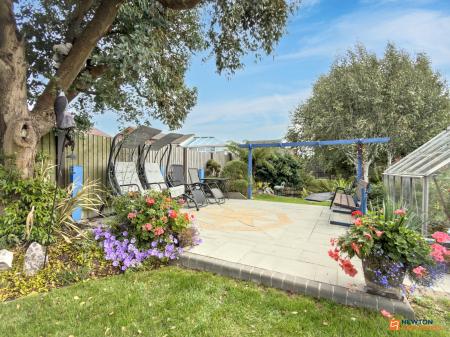
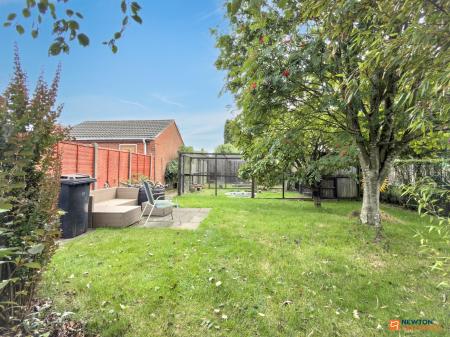
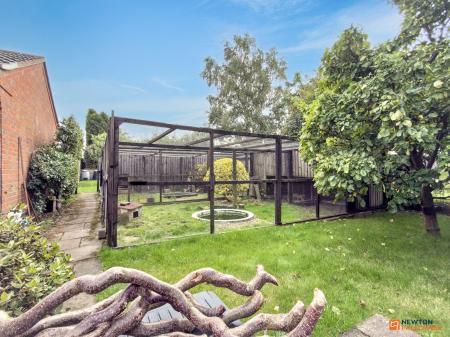
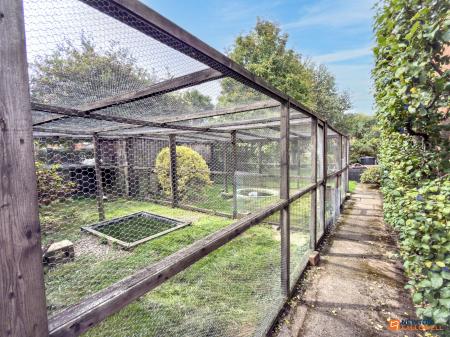
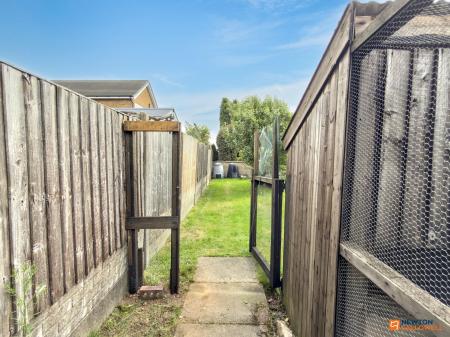
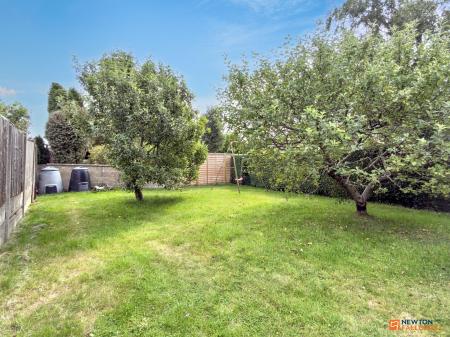
The gardens are a particular feature of this stunning home. They comprise lawned areas, well-stocked borders, a central patio for entertaining, greenhouse, pagoda and a beautiful pond with bridge. The rear half of the garden continues with further lawns and an array of trees. At the bottom of the garden a set of aviaries and a gate leading to a secret garden with further fruit trees.
SUMMARY
A rare opportunity to acquire a beautifully presented, extended traditional home in a sought-after village location, offering generous living space, four bedrooms and exceptional gardens on a large plot with excellent outdoor facilities.
Viewings highly recommended.
Disclaimer:- These particulars are set out as a general outline in accordance with the Property Misdescriptions Act (1991) only for the guidance of intending purchasers or lessees, and do not constitute any part of an offer or contract. Details are given without any responsibility, and any intending purchasers, lessees or third parties should not rely on them as statements or representations of fact, but must satisfy themselves by inspection or otherwise as to the correctness of each of them.
We have not carried out a structural survey and the services, appliances and specific fittings have not been tested. All photographs, measurements, floor plans and distances referred to are given as a guide only and should not be relied upon for the purchase of carpets or any other fixtures or fittings. Gardens, roof terraces, balconies and communal gardens as well as tenure and lease details cannot have their accuracy guaranteed for intending purchasers. Lease details, service ground rent (where applicable) are given as a guide only and should be checked and confirmed by your solicitor prior to exchange of contracts.
No person in the employment of Newton Fallowell has any authority to make any representation or warranty whatever in relation to this property. Purchase prices, rents or other prices quoted are correct at the date of publication and, unless otherwise stated, exclusive of VAT. Intending purchasers and lessees must satisfy themselves independently as to the incidence of VAT in respect of any transaction relating to this property.
Data Protection:- We retain the copyright in all advertising material used to market this Property.
FLOOR PLANS (if shown):- Floor plan is not to scale but meant as a guide only
| Tax Band | % | Taxable Sum | Tax |
|---|
Struggling to find a property? Get in touch and we'll help you find your ideal property.