Ashtree Park, Horsehay, TF4
4 bedroom Detached house For Sale
OIRO £675,000 | Available

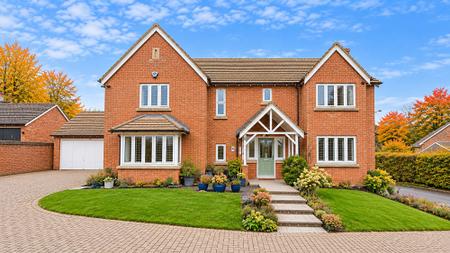
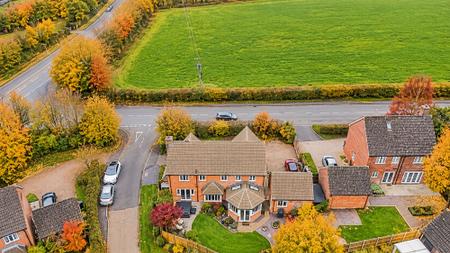
Step into this superb four bedroom detached house occupying a generous, private plot in the highly regarded Horsehay area of Telford. Set within a small, established development, this well-presented home combines attractive kerb appeal with versatile accommodation, three reception rooms and beautifully tended gardens, making it an appealing option for families and buyers seeking extra space to work from home.
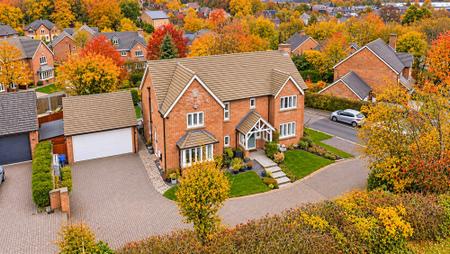
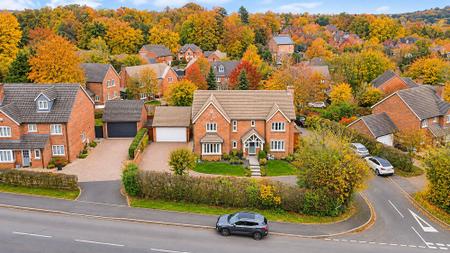
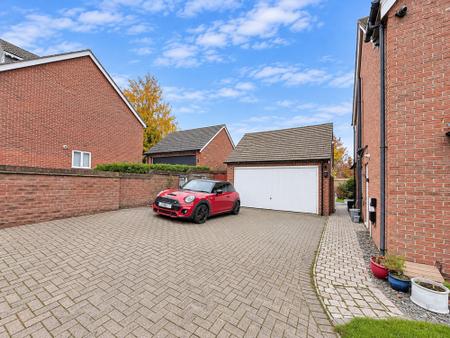
The property is approached via a block-paved driveway providing lots of parking in front of the house and garage. The double-fronted façade, lawned front garden and neat planting beds create an inviting first impression, with a central path leading to the main entrance.
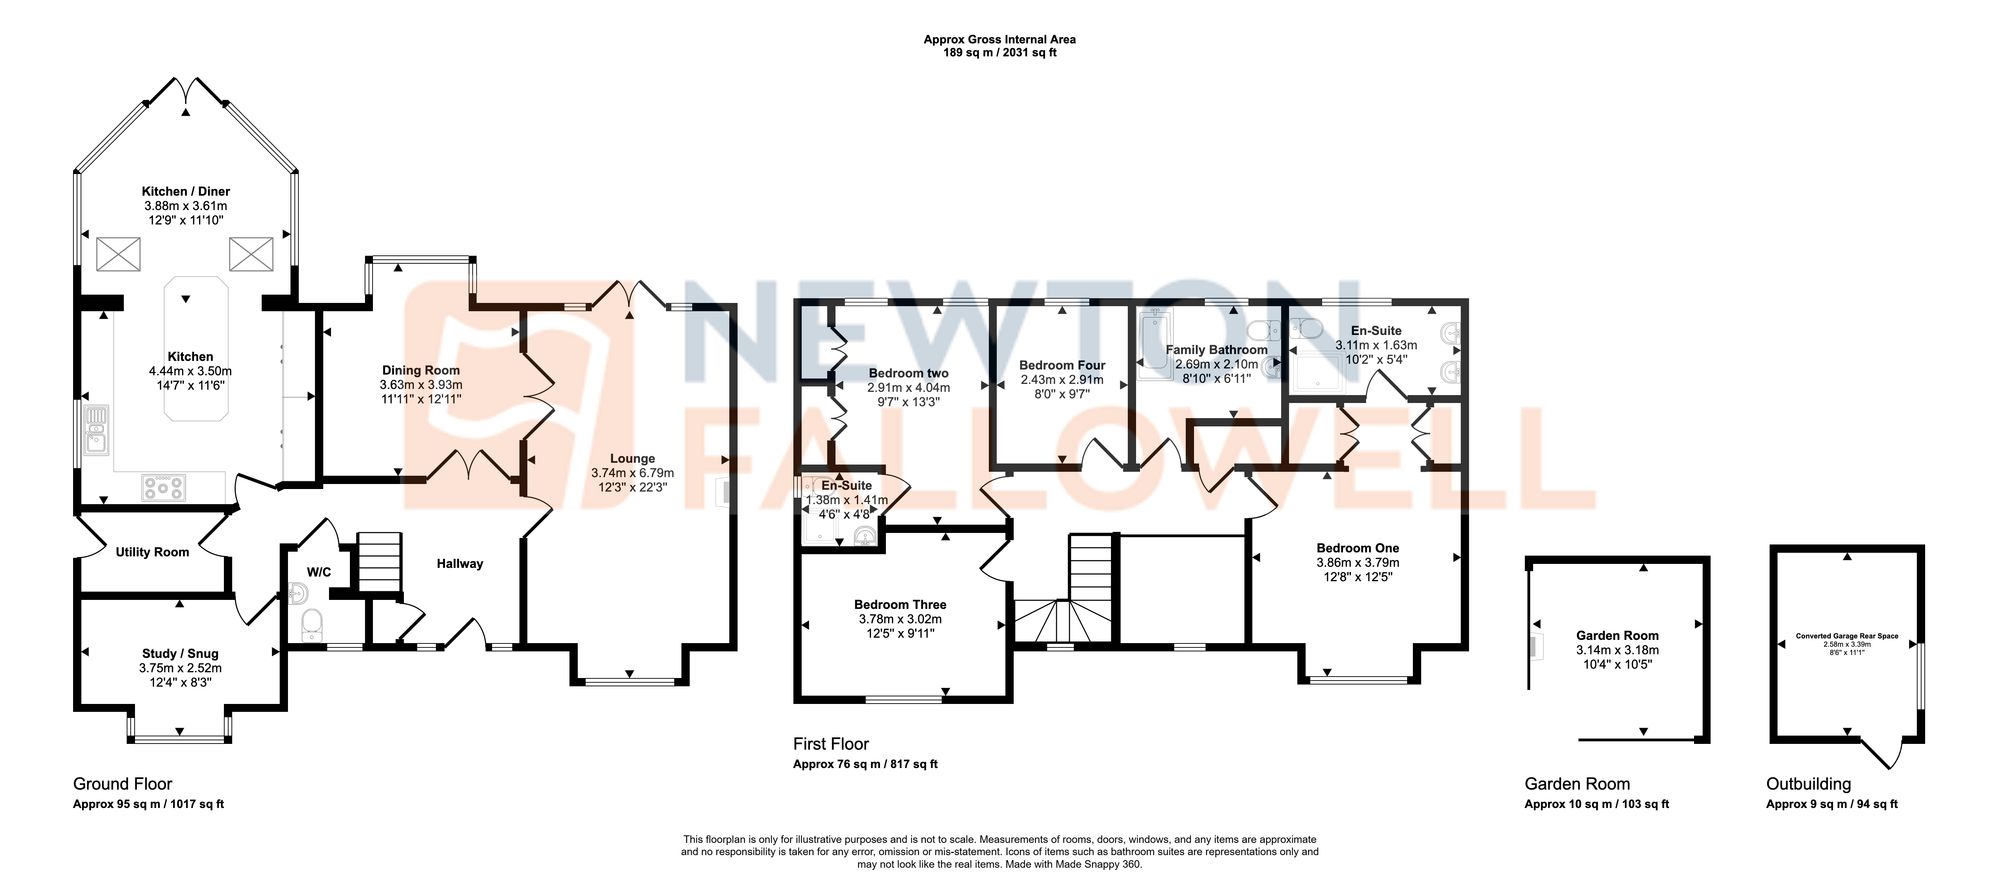
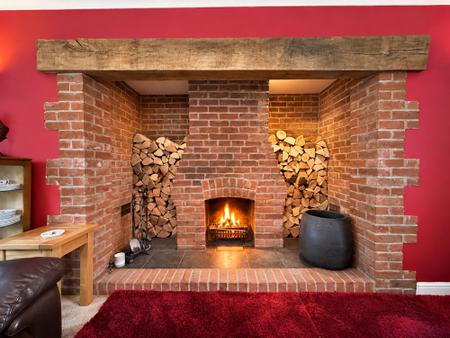
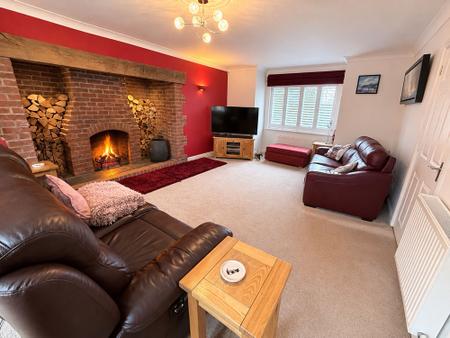
Inside, the accommodation is in excellent condition throughout, with a layout that flows well for both everyday living and entertaining. The principal reception room is a spacious lounge, arranged around a striking brick feature wall with open fireplace. Timber detailing and inset log stores give this room a warm, characterful feel, while the generous floor area comfortably accommodates multiple seating options and media furniture. Neutral décor and large windows help the room feel bright, and the size of the space lends itself well to family use.
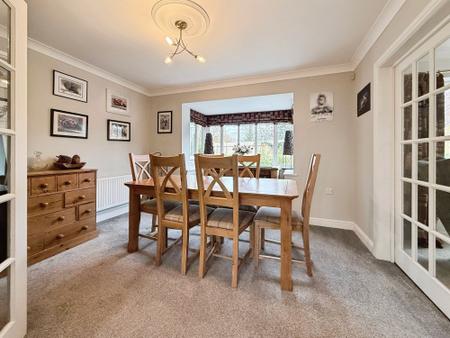
A separate dining room enjoys pleasant views over the rear garden. This room is well-proportioned for a full-size dining table and is ideal for more formal meals or family gatherings, with direct access from both the kitchen and hallway to support easy circulation when entertaining.
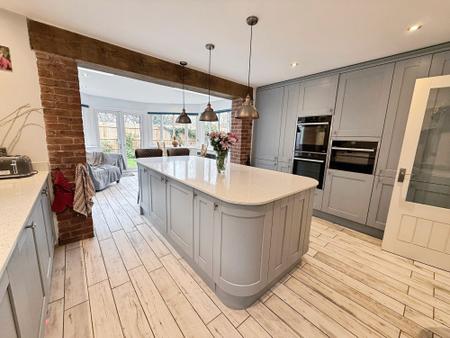
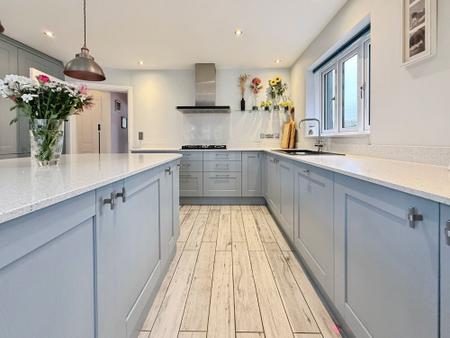
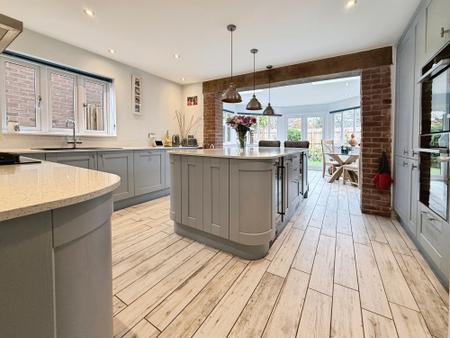
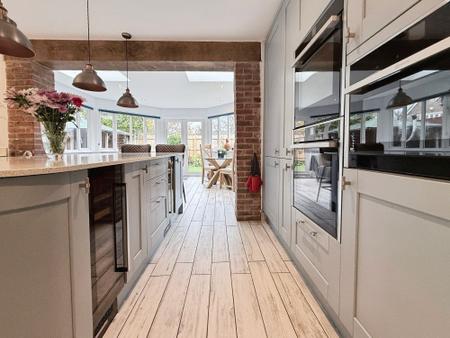
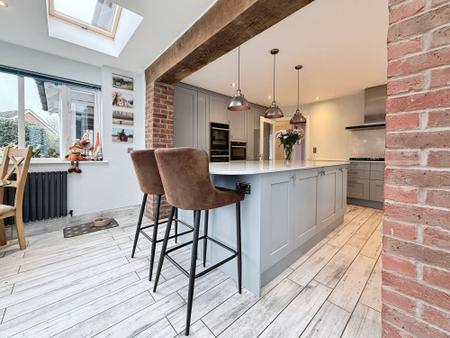
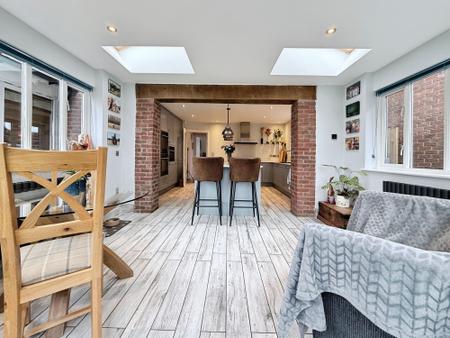
The heart of the home is the recently installed kitchen, which presents a contemporary yet homely style. Fitted with an attractive range of cabinetry and granite work surfaces, the kitchen really is a chefs heaven and includes, a central island with breakfast bar, providing an informal dining or socialising area. Underfloor heating enhances comfort, particularly across the tiled flooring, while a comprehensive selection of integrated appliances supports modern living. Two wine coolers add a further touch of convenience for those who enjoy entertaining. The kitchen opens to an informal sitting and dining area with plenty of glazing and skylight,s creating a bright, sociable space overlooking the garden – ideal as a day-to-day family hub.
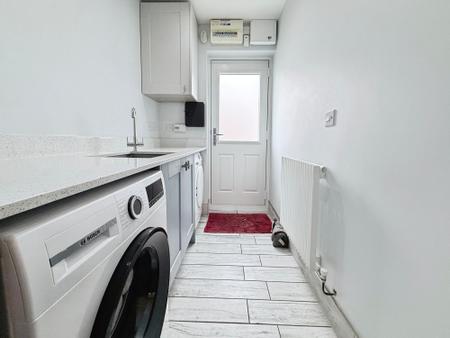
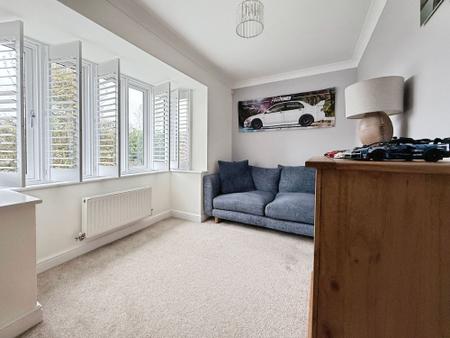
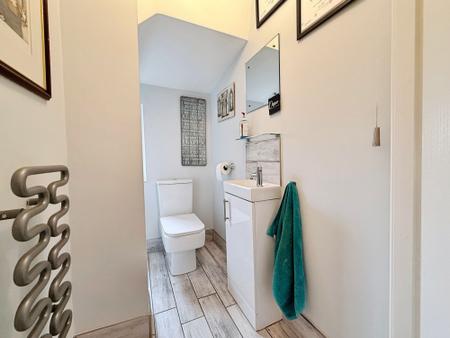
A dedicated office / study / snug provides valuable flexibility, whether required as a work-from-home space, playroom or additional sitting room. This is complemented by a guest cloakroom on the ground floor. There is also a separate utility room, fitted in the same style as the kitchen to offer continuity of finish. The utility provides practical storage and workspace away from the main kitchen, helping to keep laundry and household tasks out of sight.
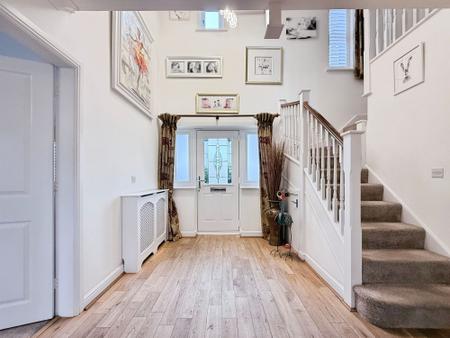
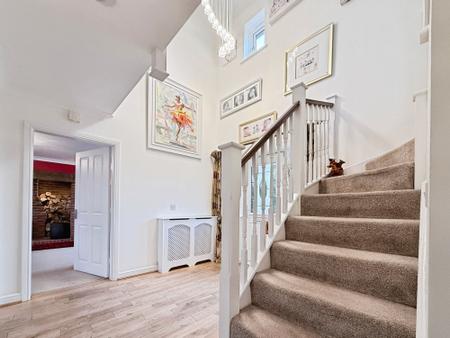
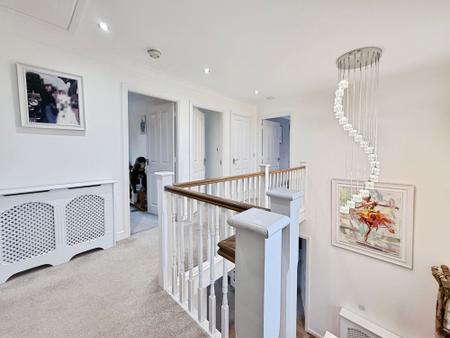
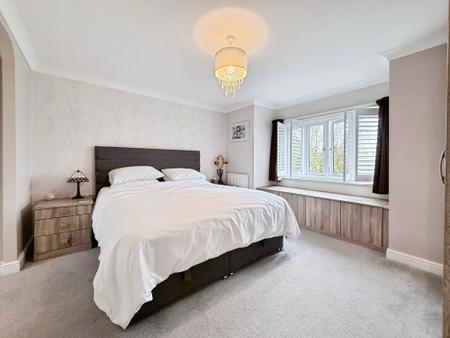
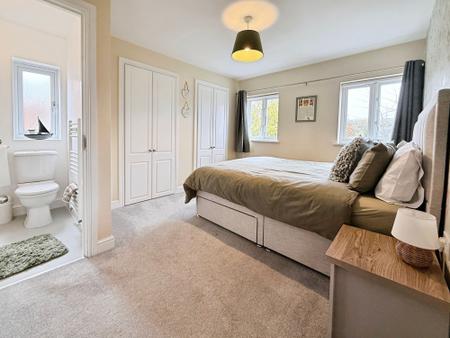
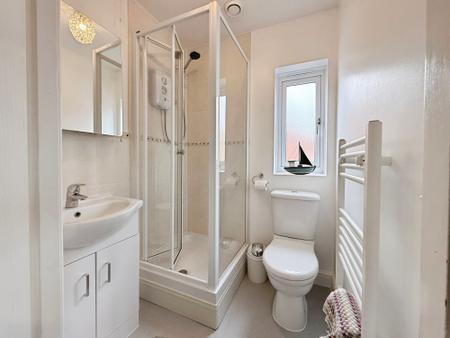
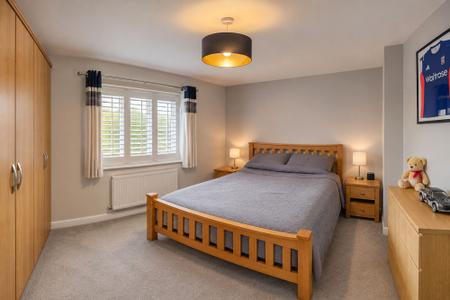
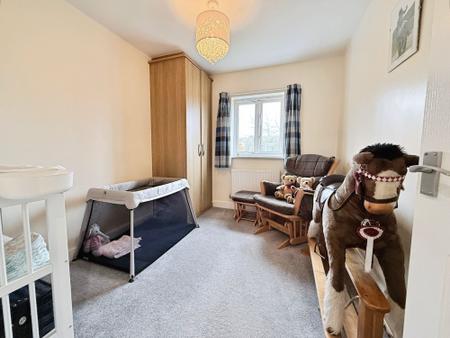
Upstairs, a galleried landing gives an attractive sense of openness and links to four generous bedrooms. The main bedroom is a good-sized double, with fully fitted wardrobes and additional furniture. A modern en-suite shower room serves this room, offering a corner shower enclosure, wash basin and WC with a clean, neutral finish. A second double bedroom also benefits from its own en-suite, ideal for guests, older children or multigenerational living. The remaining bedrooms are both well proportioned and suitable as further doubles or as a combination of bedroom and study, depending on requirements.
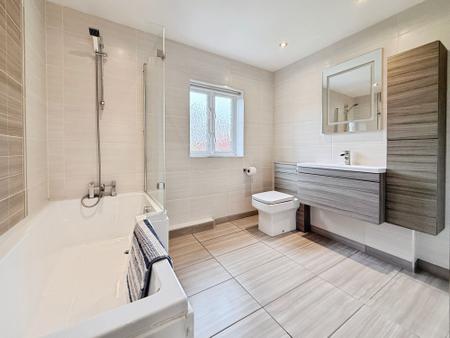
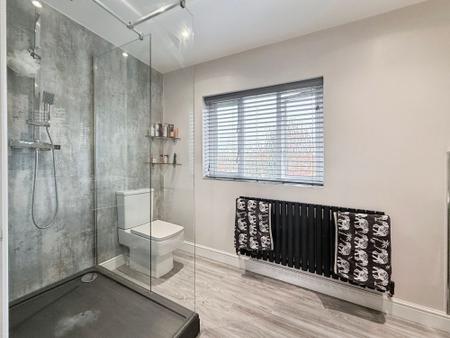
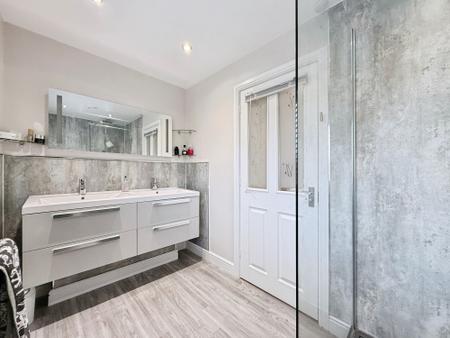
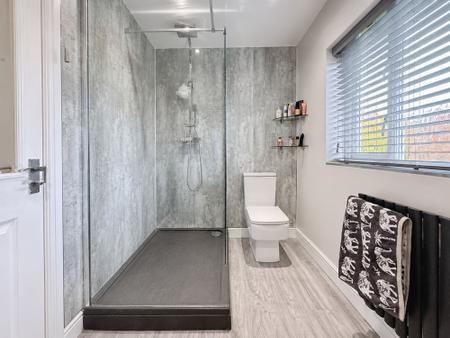
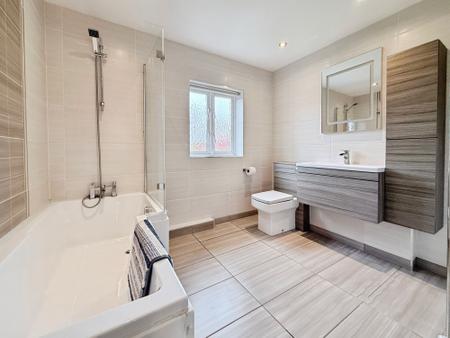
The family bathroom is fitted with a white suite including bath with shower over, WC and wash basin, complemented by tiled walls and flooring. Overall, the bedroom and bathroom accommodation is well balanced for a four-bedroom family home, with three bath/shower rooms plus a ground-floor cloakroom helping to avoid congestion at busy times of day.
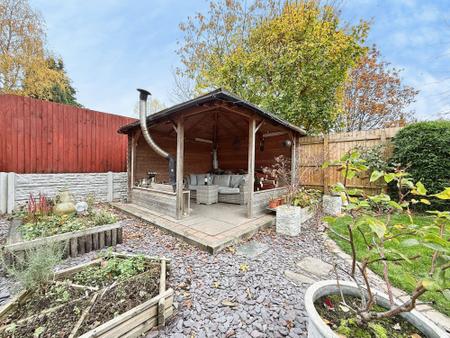
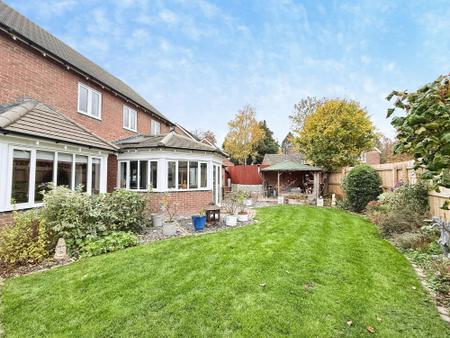
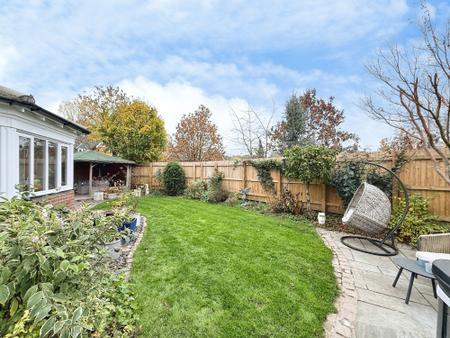
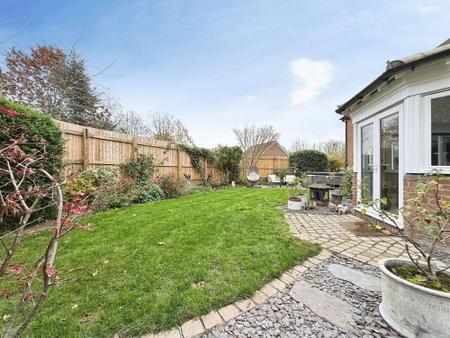
Externally, the rear garden has been thoughtfully arranged in a cottage style, offering a pleasant outlook and usable outside space. A lawned area is bordered by beds and planting, while a paved patio provides room for outdoor dining and seating. A particularly appealing feature is the pergola with a dedicated seating area beneath, creating a sheltered spot that works well for al fresco entertaining or quiet relaxation. The garden enjoys a good degree of privacy, making it suitable for families and those who value outdoor space.
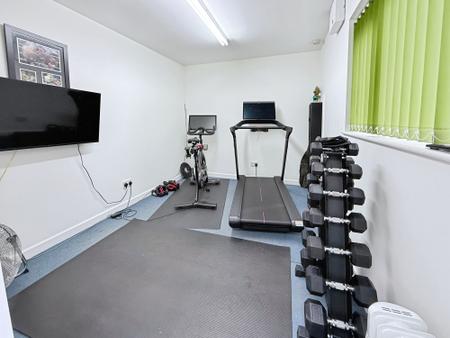
The garage has been part converted to create an additional room to the rear, suitable as further office space, a gym or hobby room, while still retaining useful storage to the front. This extra room adds welcome flexibility without sacrificing all of the garaging.
In summary, this four-bedroom detached house for sale in Horsehay offers well-planned accommodation with three reception rooms, a high-quality modern kitchen, multiple bath/shower rooms and a versatile part-converted garage. Combined with its private plot, cottage-style garden and convenient position for both countryside and town amenities, it presents a balanced and attractive proposition for buyers seeking a comfortable long-term home in this part of Telford.
| Tax Band | % | Taxable Sum | Tax |
|---|
Struggling to find a property? Get in touch and we'll help you find your ideal property.