Dove Grove, Egginton, DE65
4 bedroom Detached house For Sale
£370,000 | Available

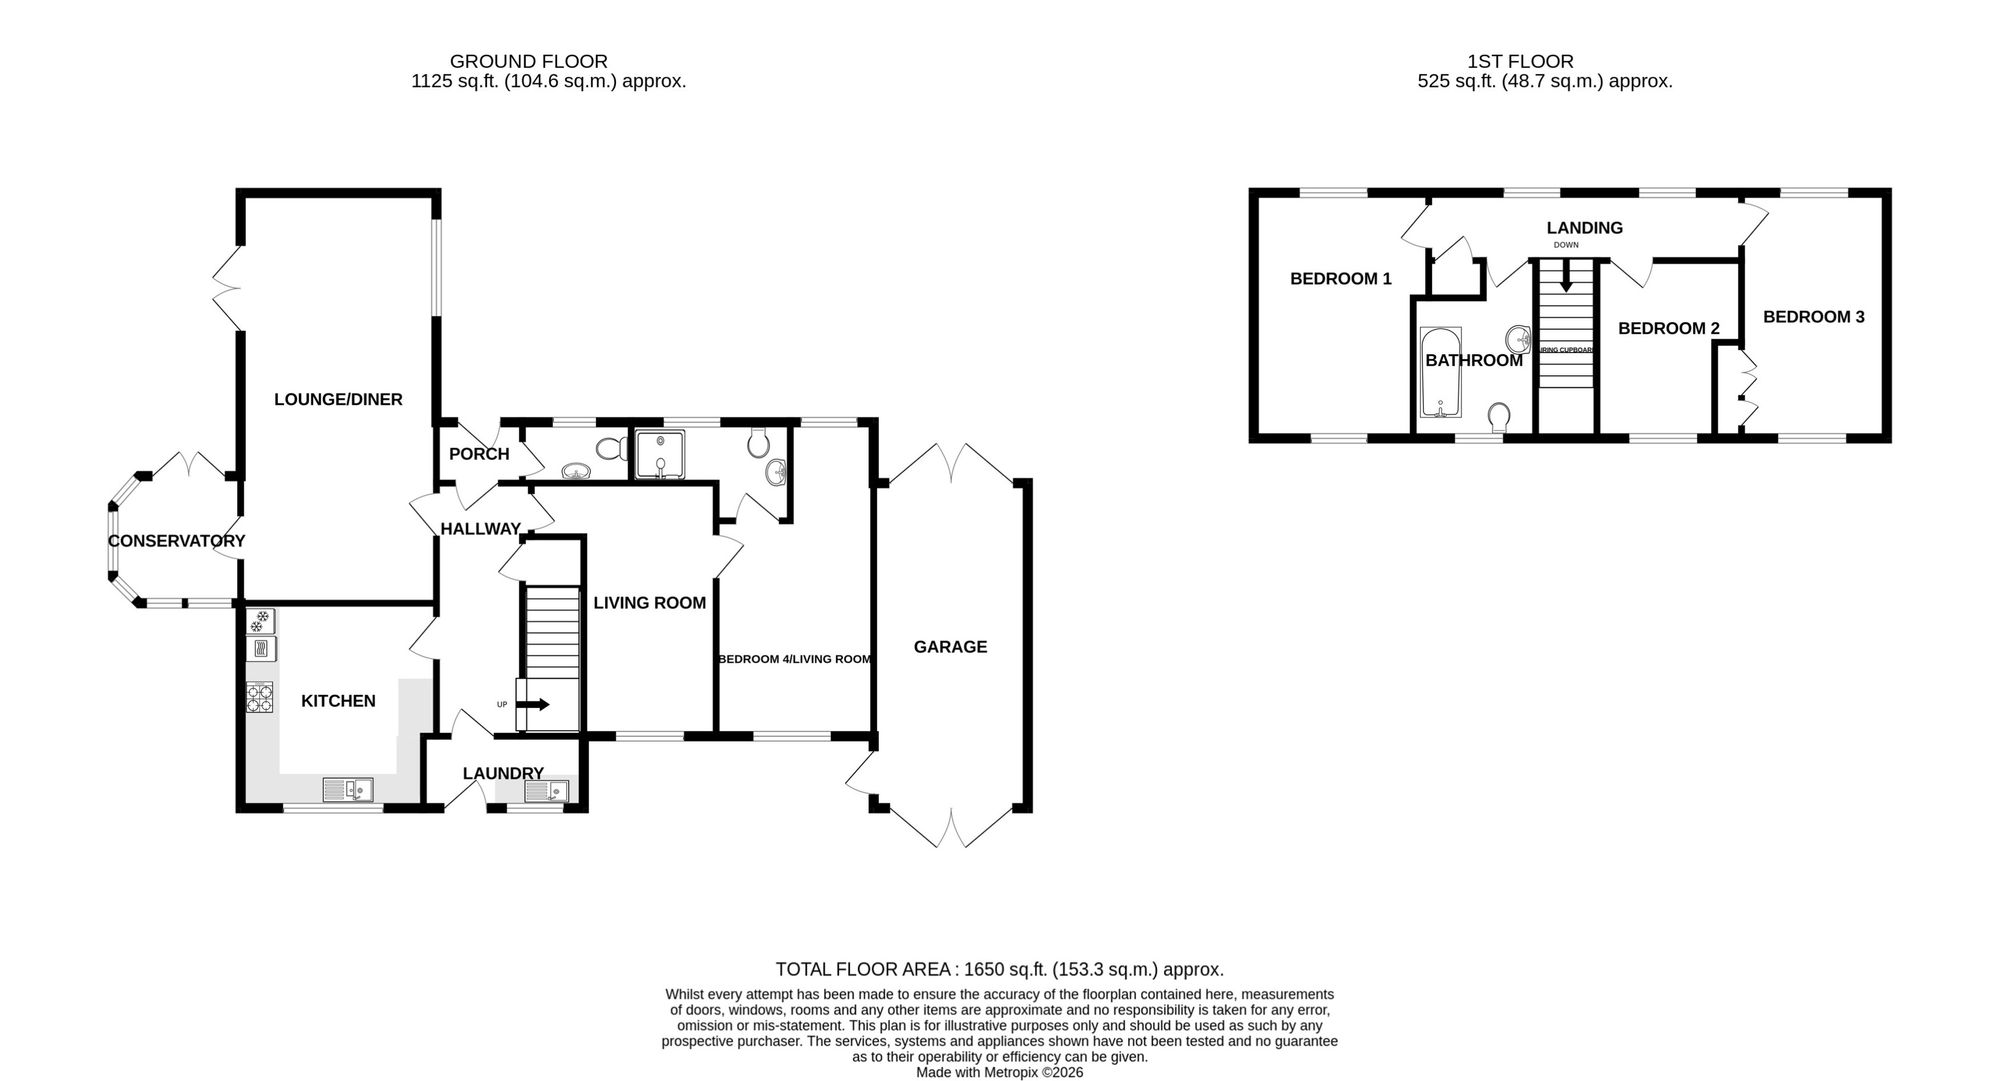
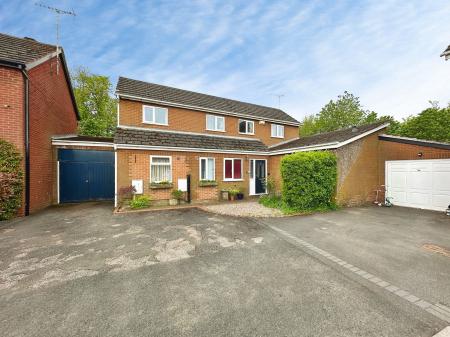
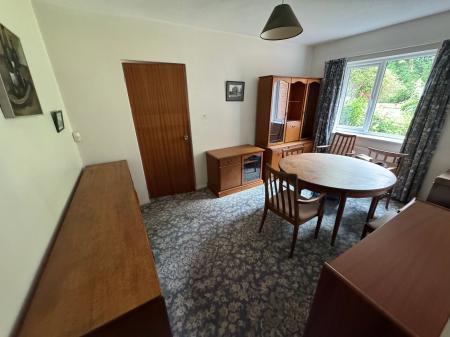
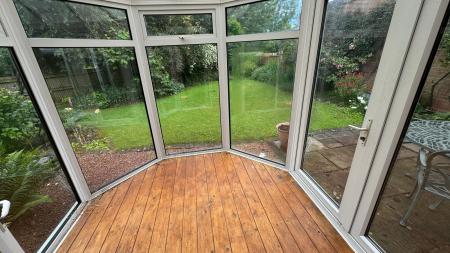
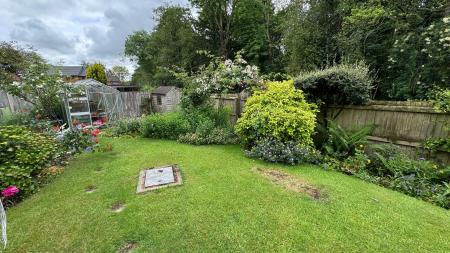
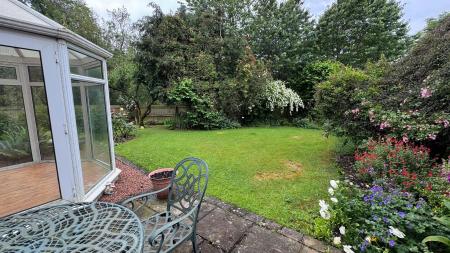
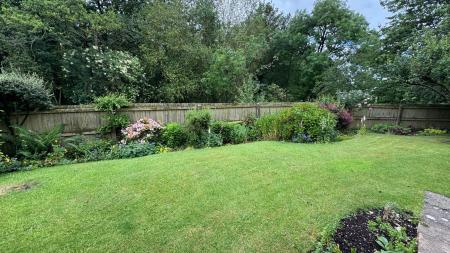
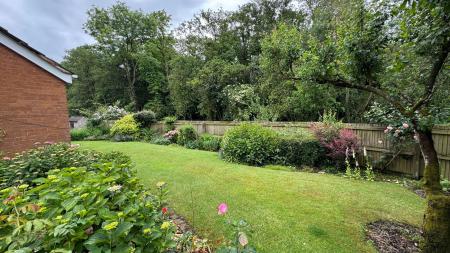
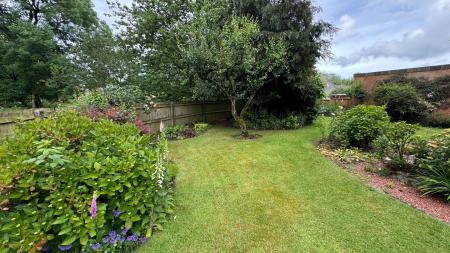
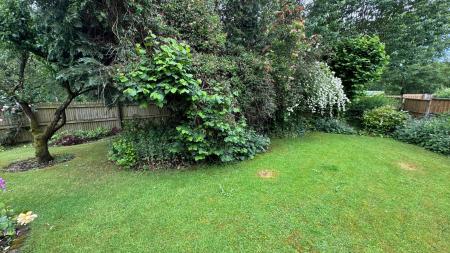
Nestled within the picturesque village of Egginton this substantial family home is worthy of an internal inspection in order to appreciate the volume of accommodation on offer. In brief the accommodation comprises: - entrance lobby, guest cloak room, entrance hall, main sitting room, conservatory, second reception room with ground floor bedroom and en-suite off, food sized fitted kitchen and utility room. On the first floor a landing leads to three further bedrooms and bathroom. Outside to the front of the property is a driveway providing ample parking and leading to garage. To the rear is a substantial garden, mainly set to lawn, with patio seating areas, herbaceous borders, mature tree and shrubs.
Upvc half obscure double glazed entrance door with obscure double glazed light to side leading to:
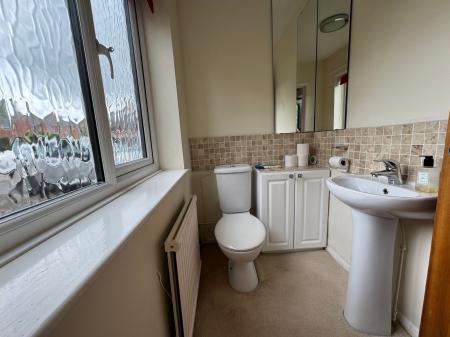
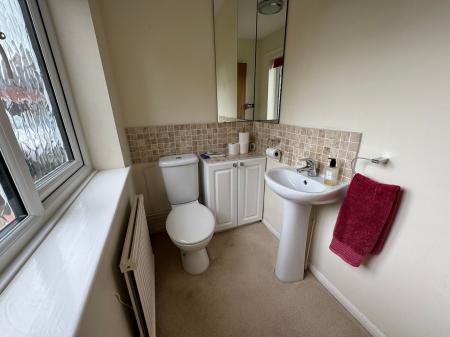
having obscure Upvc double glazed window to front elevation, one central heating radiator, low level wc, pedestal wash basin and vanity cupboard.
4.05m long
having dog legged staircase rising to first floor, one double central heating radiator, coving to ceiling, fitted smoke alarm and useful understairs storage cupboard.
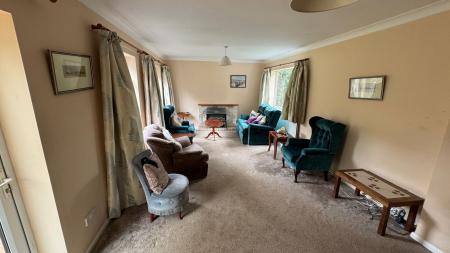
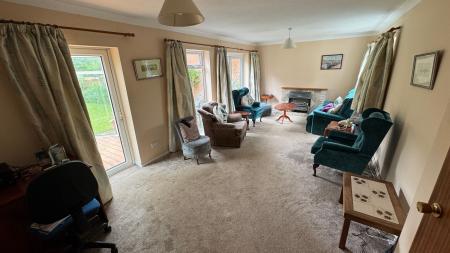
7.27, x 3.31m extending to 3.48m
having Upvc double glazed window to front elevation, Upvc double glazed window to rear, French doors opening out to the rear patio, French door opening into the conservatory, two double central heating radiators, coving to ceiling and feature fireplace with tiled hearth and oak mantle.
having tri-polycarbonate panelled roof and range of Upvc double glazed window lights, French doors opening out to the side patio.
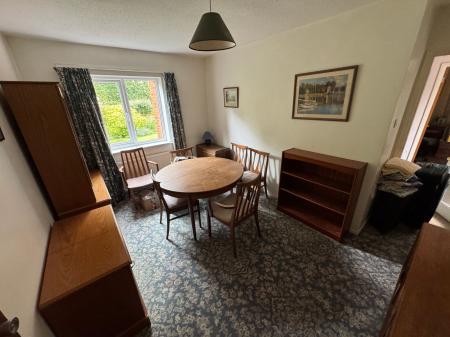
having Upvc double glazed window to rear elevation and one central heating radiator.
2.75m x 3.47m extending to 5.43m
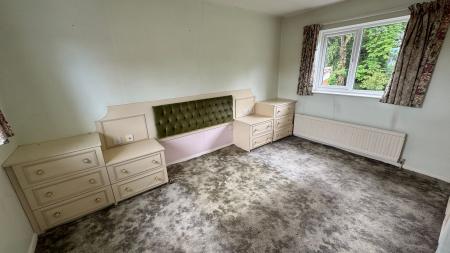
having Upvc double glazed windows to front and rear elevations and one central heating radiator.
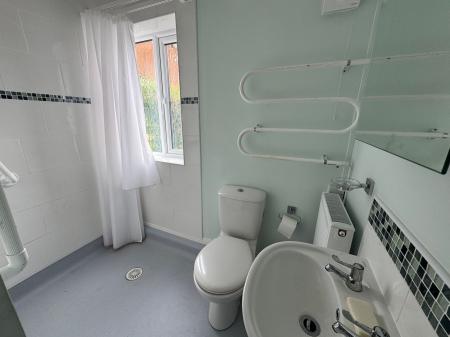
having low level wc, wall mounted wash basin, wet room area with electric shower, non-slip flooring and tiled surrounds, one central heating radiator, fitted extractor vent and obscure Upvc double glazed window to front elevation.
3.61m x 3.33m reducing to 2.9m
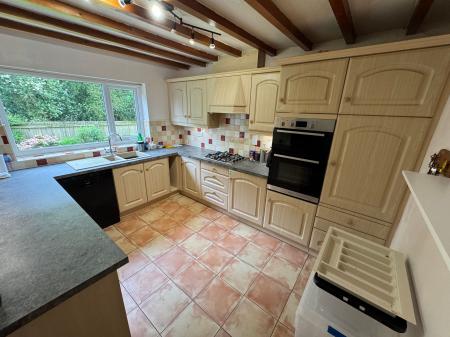
having a good range of fitted base and wall mounted units with complementary rolled edged working surfaces, four ring gas hob with extractor over, electric double oven, integrated freezer and fridge, plumbing for washing machine/dishwasher, one central heating radiator, beams to ceiling, ceramic tiling to floor, sink and draining unit and Upvc double glazed window to rear elevation.
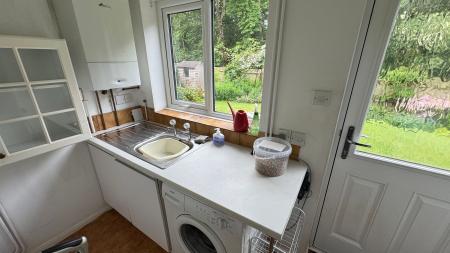
having wall mounted modern Worcester condensing combi gas fired central heating boiler, range of fitted base and wall mounted units, plumbing for washing machine, Upvc double glazed window to and door to rear elevation.
having access to loft space, fitted smoke alarm, one central heating radiator and large built-in airing cupboard with shelving.
4.06m x 2.67m extending to 3.74m
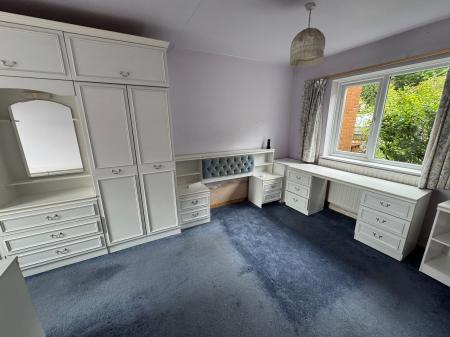
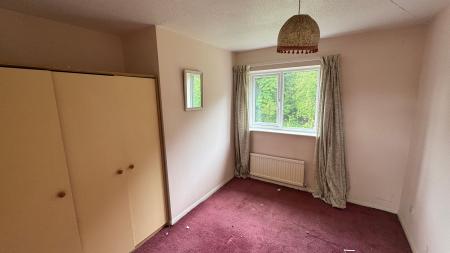
having Upvc double glazed windows to front and rear elevations, one double central heating radiator and built-in triple wardrobes.
having dual aspect windows to front and rear elevations.
3.1m x 2.44m extending to 3.12m
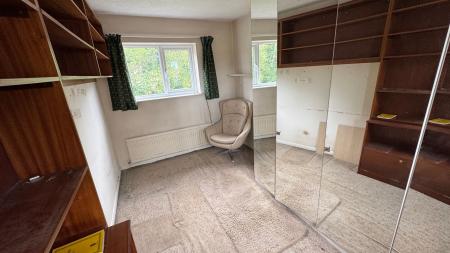
having Upvc double glazed window to rear elevation and one central heating radiator.
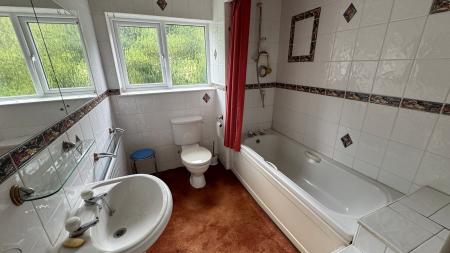
having white suite comprising panelled bath with thermostatically controlled shower over, pedestal wash basin, low level wc, one central heating radiator and full tiling to walls.
A tarmacadam driveway to the front provides parking and leads to an attached garage accessed via double doors and having a rear courtesy door and double doors to the rear. There is a small fore garden. The property enjoys a substantial corner plot which offers great privacy and features shrubbed and herbaceous borders, shaped lawns and is well screened by timber fencing. There is a shed and greenhouse erected.
| Tax Band | % | Taxable Sum | Tax |
|---|
Struggling to find a property? Get in touch and we'll help you find your ideal property.