Rowthorn Street, Drakelow, DE15
4 bedroom Detached house For Sale
Guide Price £435,000 | Available

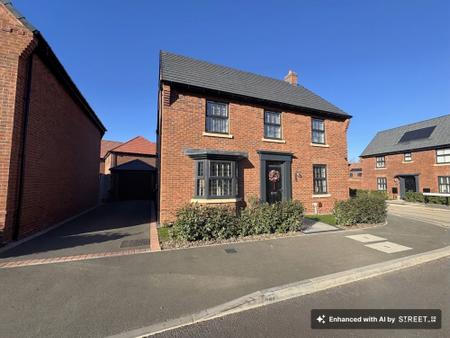
This four bedroom detached house offers a comfortable and practical home, with four double bedrooms and a dining kitchen that brings cooking and mealtimes together in one space. The master bedroom has its own en-suite, adding a little extra convenience to everyday life. With four generously sized bedrooms, there is plenty of flexibility for family living, welcoming guests or creating a dedicated space to work from home. The dining kitchen provides a setting for relaxed meals and catching up, while the detached layout adds to the appeal of this home. Outside, the landscaped rear garden offers space to unwind and entertain.
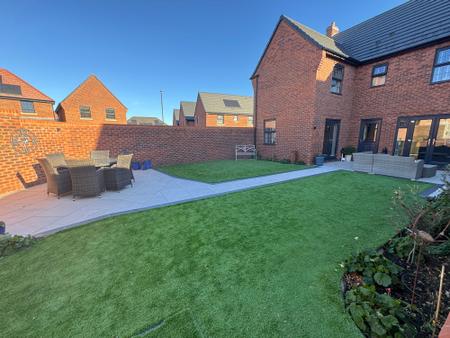
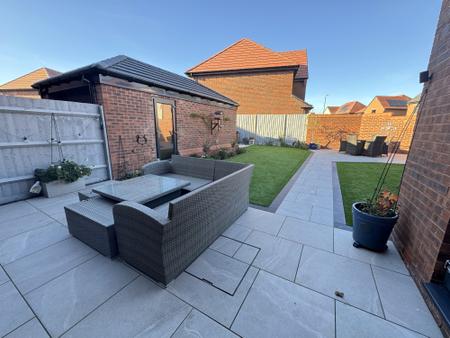
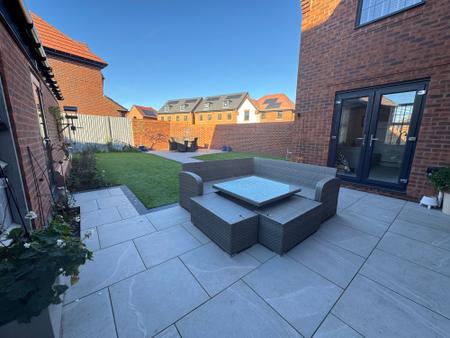
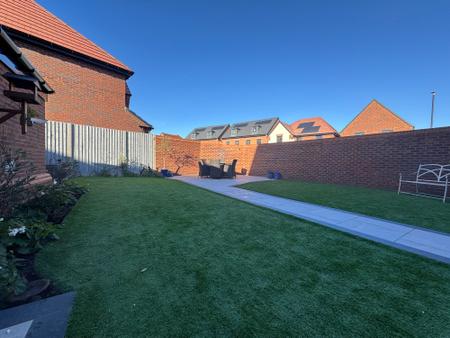
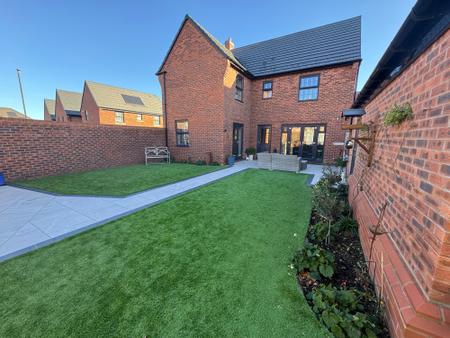
The fully enclosed rear garden has been immaculately landscaped, with two large porcelain slabbed seating areas that are ideal for entertaining or simply enjoying some fresh air. Various artificial turfed areas add greenery and create a low-maintenance space to enjoy. The detached single garage can also be accessed from the garden, making it convenient for storage and everyday use. To the side of the property, a tandem tarmacadam driveway provides parking for up to three vehicles. At the front, a paved path leads to the front door, completing the approach to the house.
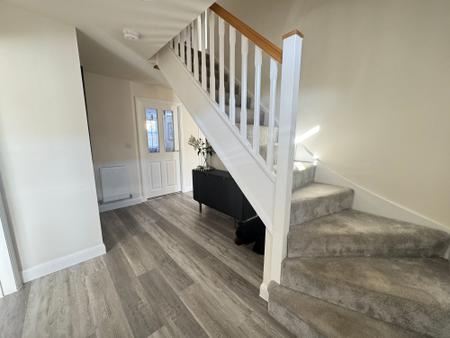
Composite door leading through to:
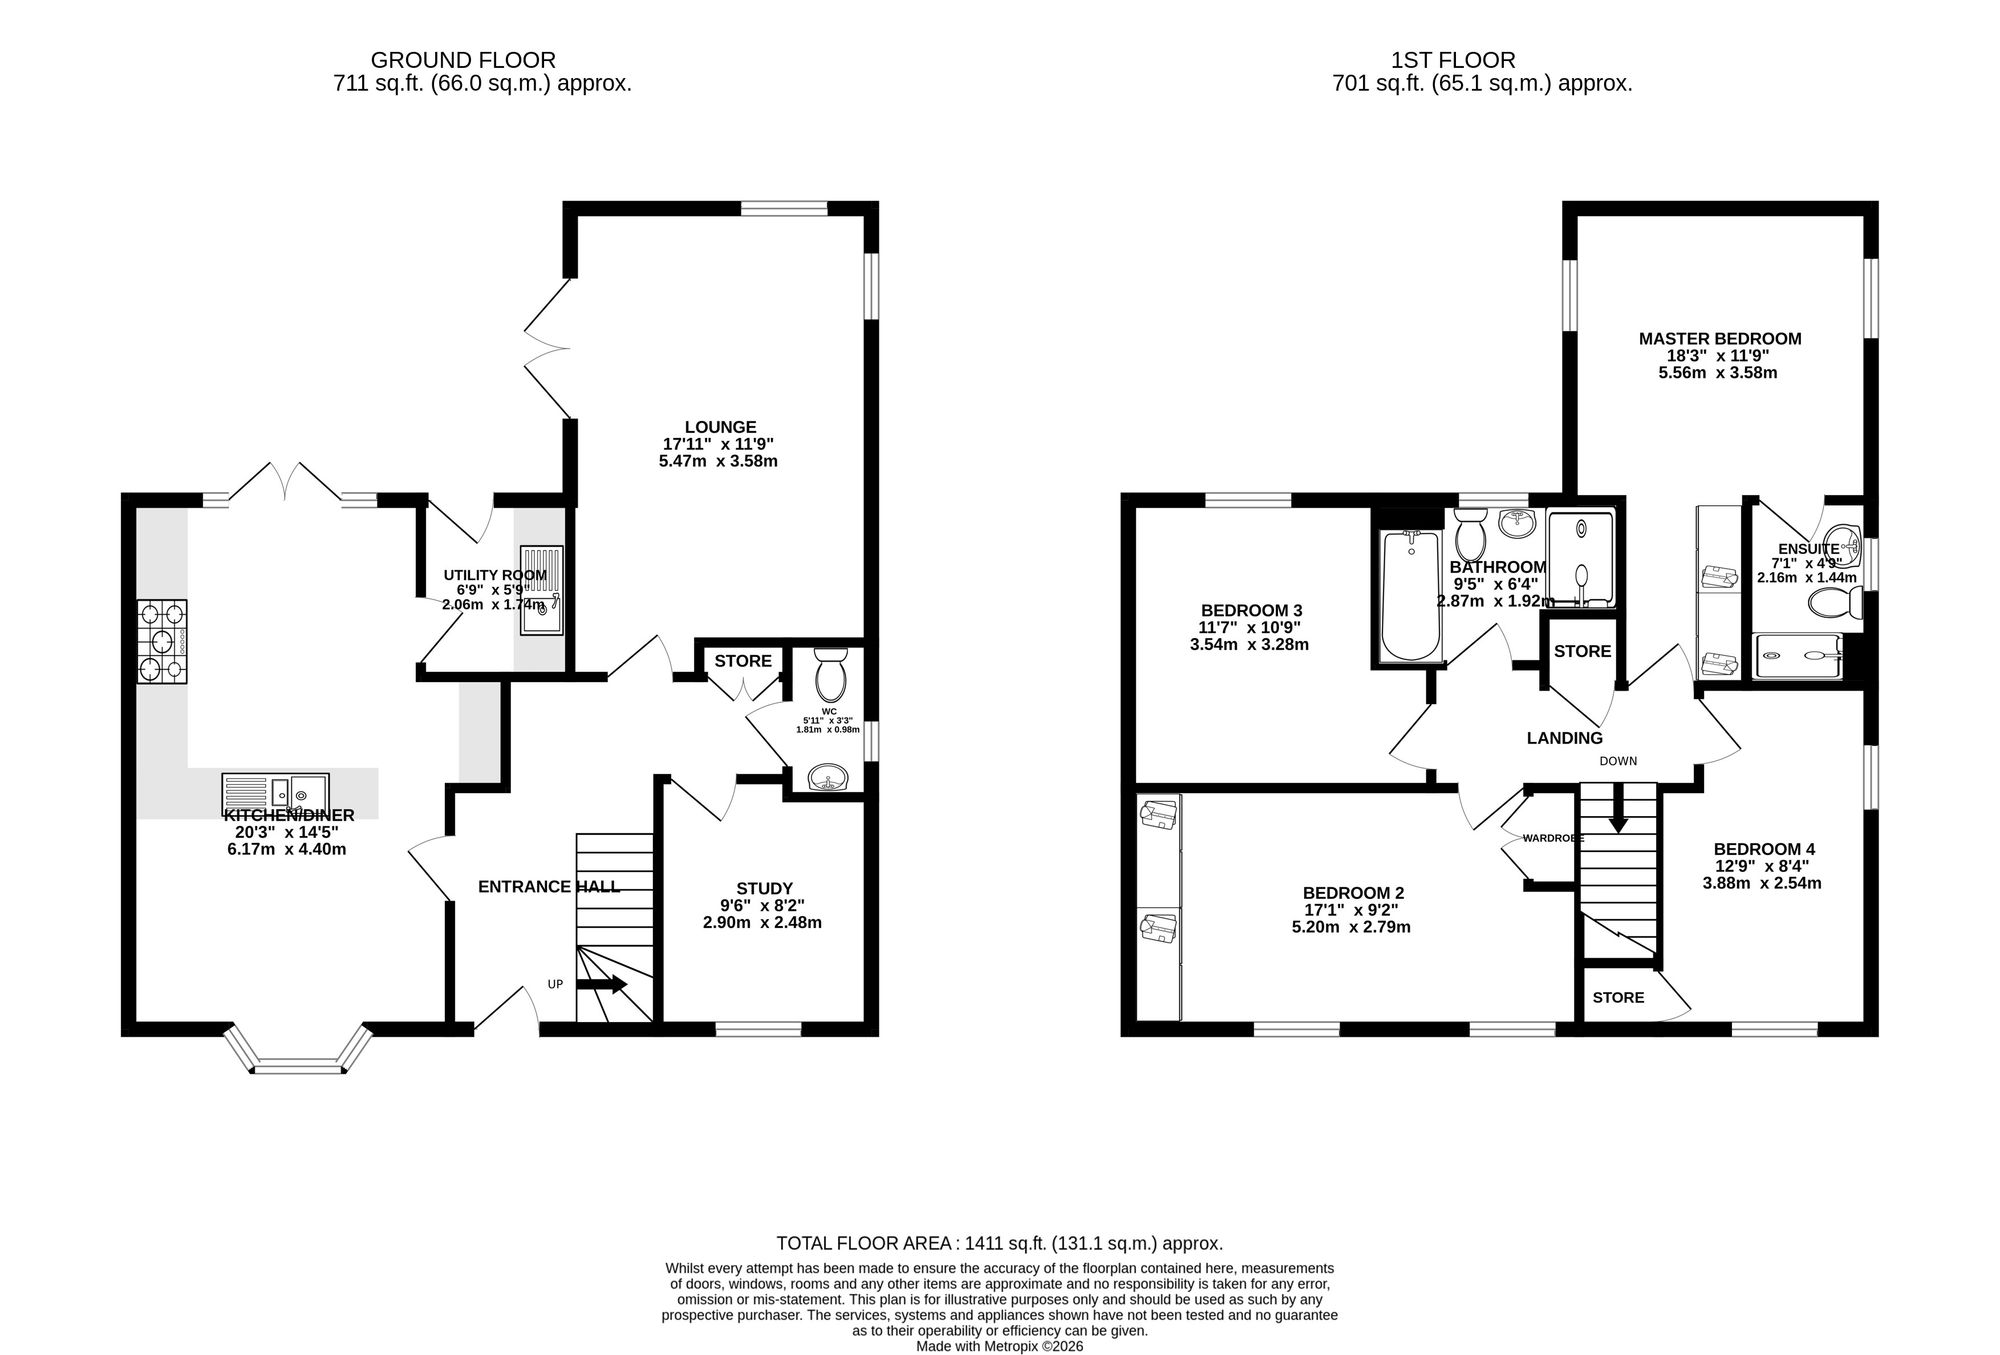
having staircase rising to first floor, built in storage cupboard which has the consumer unit for the electrics, thermostat for the central heating, wood effect LVT flooring and one central heating radiator.
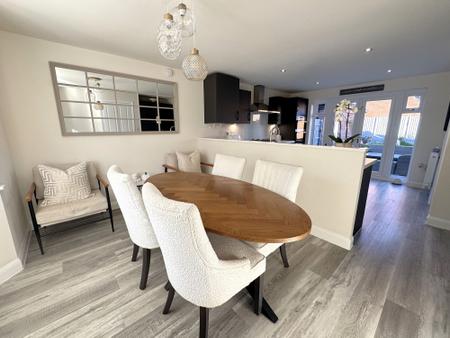
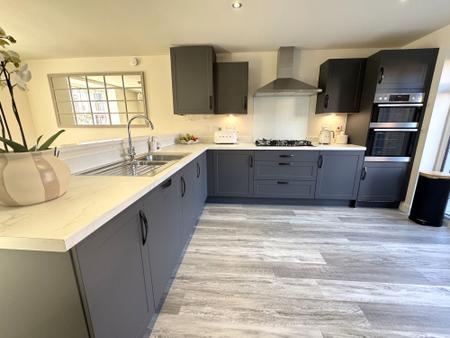
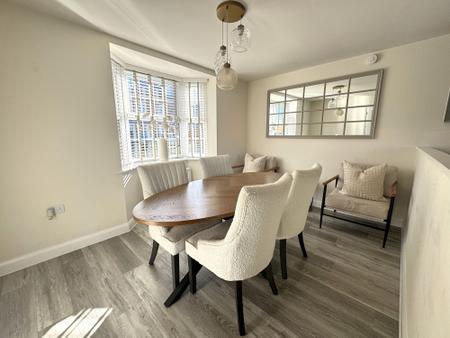
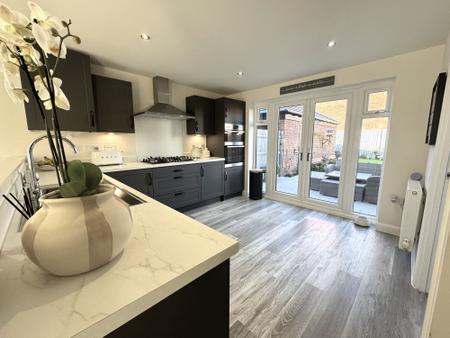
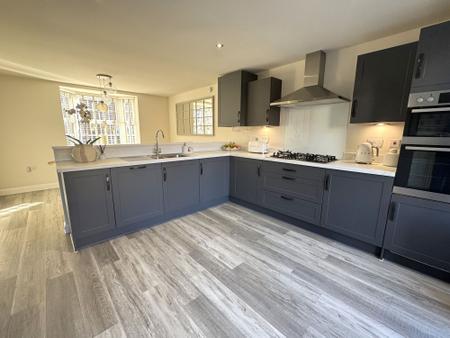
having range of base and wall mounted units, over marble effect laminate work top, AEG five ring gas hob with extractor, AEG one and a half electric oven, integrated dishwasher, integrated fridge/freezer, stainless steel sink and drainer with chrome mixer tap, under counter lighting, feature down lighters, cupboard housing gas fired central heating boiler, wood effect LVT flooring, two central heating radiators, Upvc double glazed bay window to front elevations and Upvc double glazed patio doors to rear elevation.
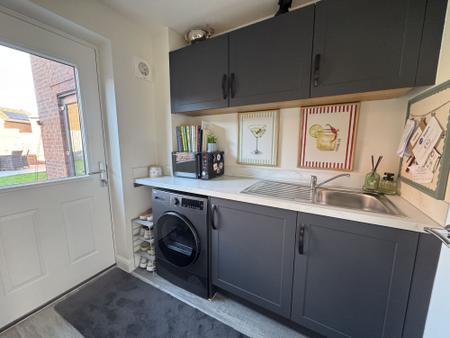
having units matching kitchen, marble effect laminate work top, stainless steel sink and drainer with chrome mixer tap, space for washing machine, extractor fan, wood effect LVT flooring, one central heating radiator and double glazed door to rear elevation.
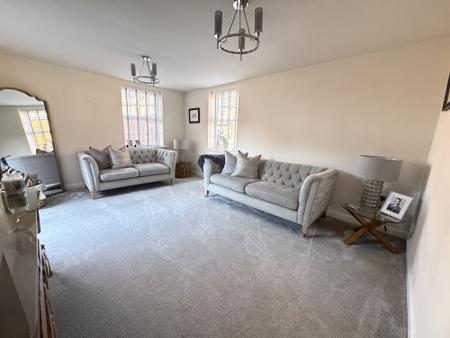
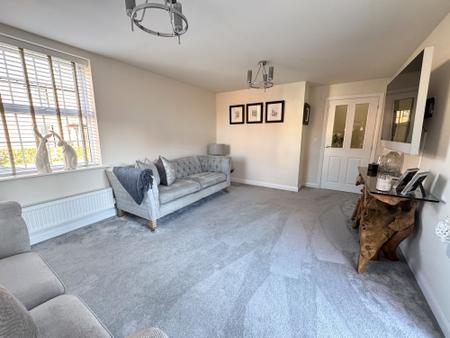
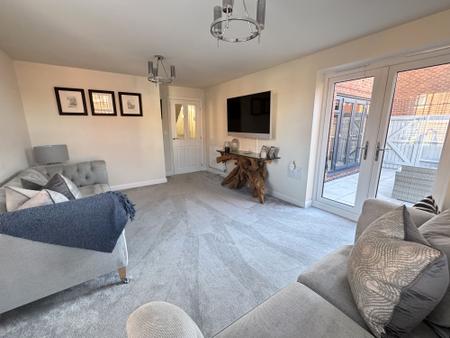
having neutral carpet to floor, media point, two central heating radiators, Upvc double glazed windows to side and rear elevations and Upvc double glazed patio doors to side elevation into garden.
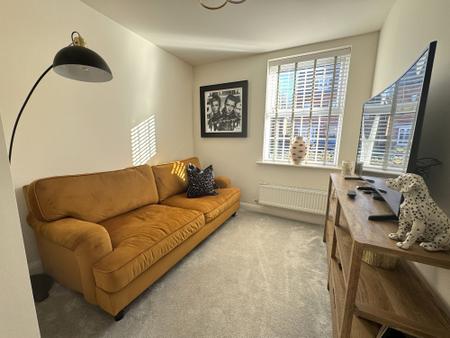
having media point, neutral carpet to floor, one central heating radiator and Upvc double glazed window to front elevation.
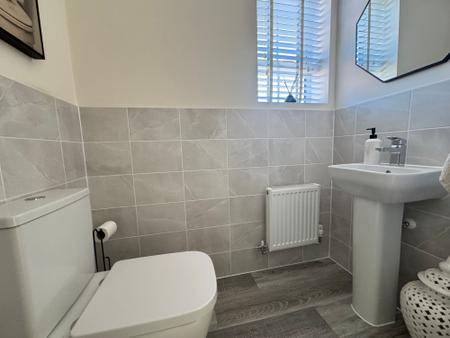
having low level wc, space saving pedastal wash basin with chrome mixer tap, half height complemtary tiling to walls, tiled floor, one central heating radiator and Upvc frosted double glazed window to side elevation.
having access to loft space, built-in storage cupboard housing hot water cylinder, carpet to floor and one central heating radiator.
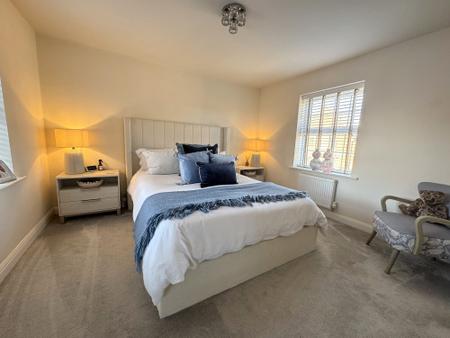
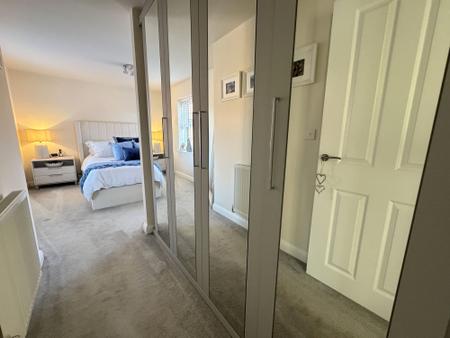
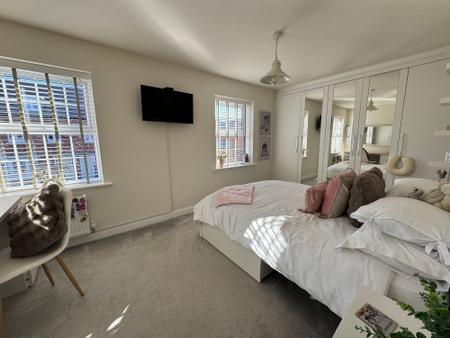
having built-in quadruple wardrobes, thermostat for central heating, carpet to floor, one central heating radiator and two Upvc double glazed windows either side.
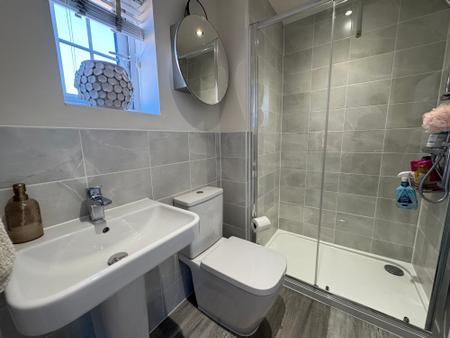
having low level wc, pedestal wash basin with chrome mixer tap, walk-in double shower cubicle with glass sliding door and chrome thermostatic shower, extractor fan, shaver point, tiling to walls, wood effect LVT flooring, heated towel radiator and frosted Upvc double glazed window to side elevation.
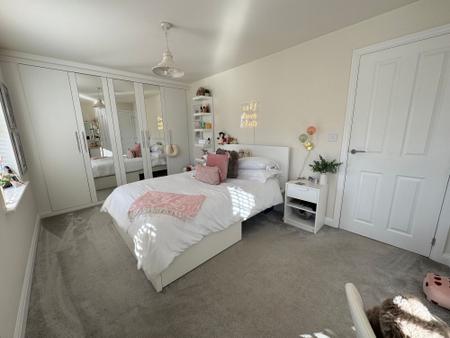
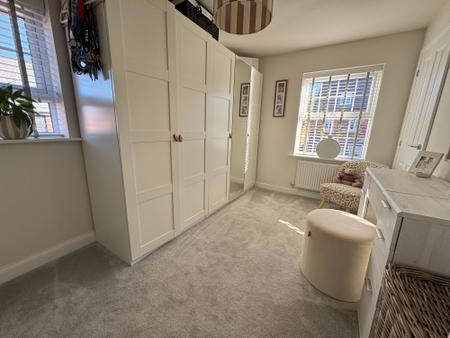
having built in full width wardobes, further built in double wardobe, neutral carpet to floor, one central heating radiator and two Upvc double glazed windows to front elevation.
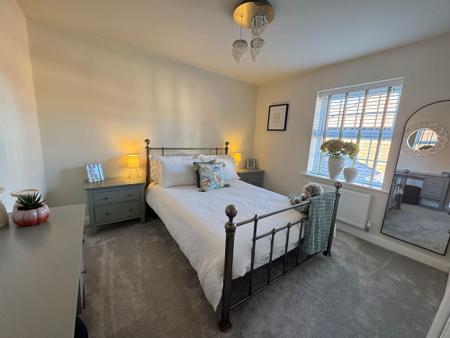
having neutral carpet to floor, one central heating radiator and Upvc double glazed window to rear elevation.
having built in storage cupboard over the stairs, neutral carpet to floor, one central heating radiator and two Upvc double glazed windows to front and side elevation.
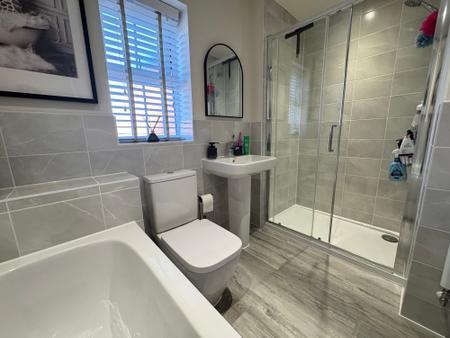
having low level wc, pedestal wash basin with chrome mixer tap, bath with chrome mixer tap and chrome fittings, double walk-in shower cubicle with glass sliding door and chrome thermostatic shower, full tiling to shower area, half height tiling to further walls, extractor fan, wood effect LVT flooring, heated towel radiator and frosted Upvc double glazed window to rear elevation.
| Tax Band | % | Taxable Sum | Tax |
|---|
Struggling to find a property? Get in touch and we'll help you find your ideal property.