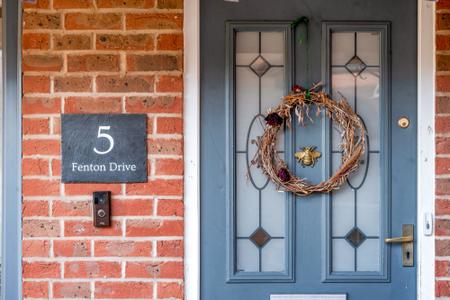
Fenton Drive, Carlby, PE9
4 bedroom Detached house For Sale
Offers in excess of £450,000 | Available

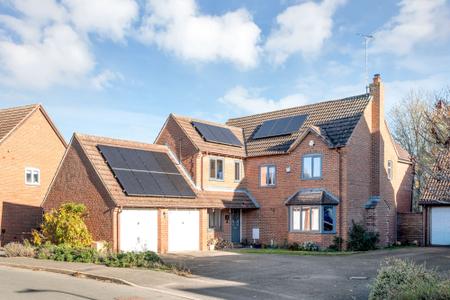
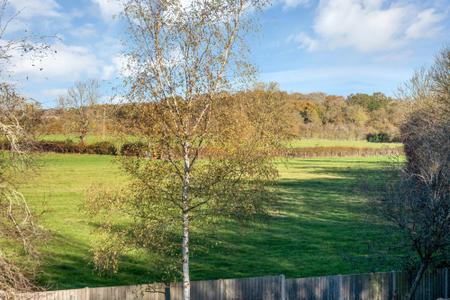
Situated in the highly sought-after village of Carlby, conveniently positioned between Stamford and Bourne, this impressive and substantially extended four-bedroom detached family home offers an exceptional amount of versatile living accommodation, a wealth of energy-efficient improvements and a generous corner plot enjoying delightful views across neighbouring farmland.
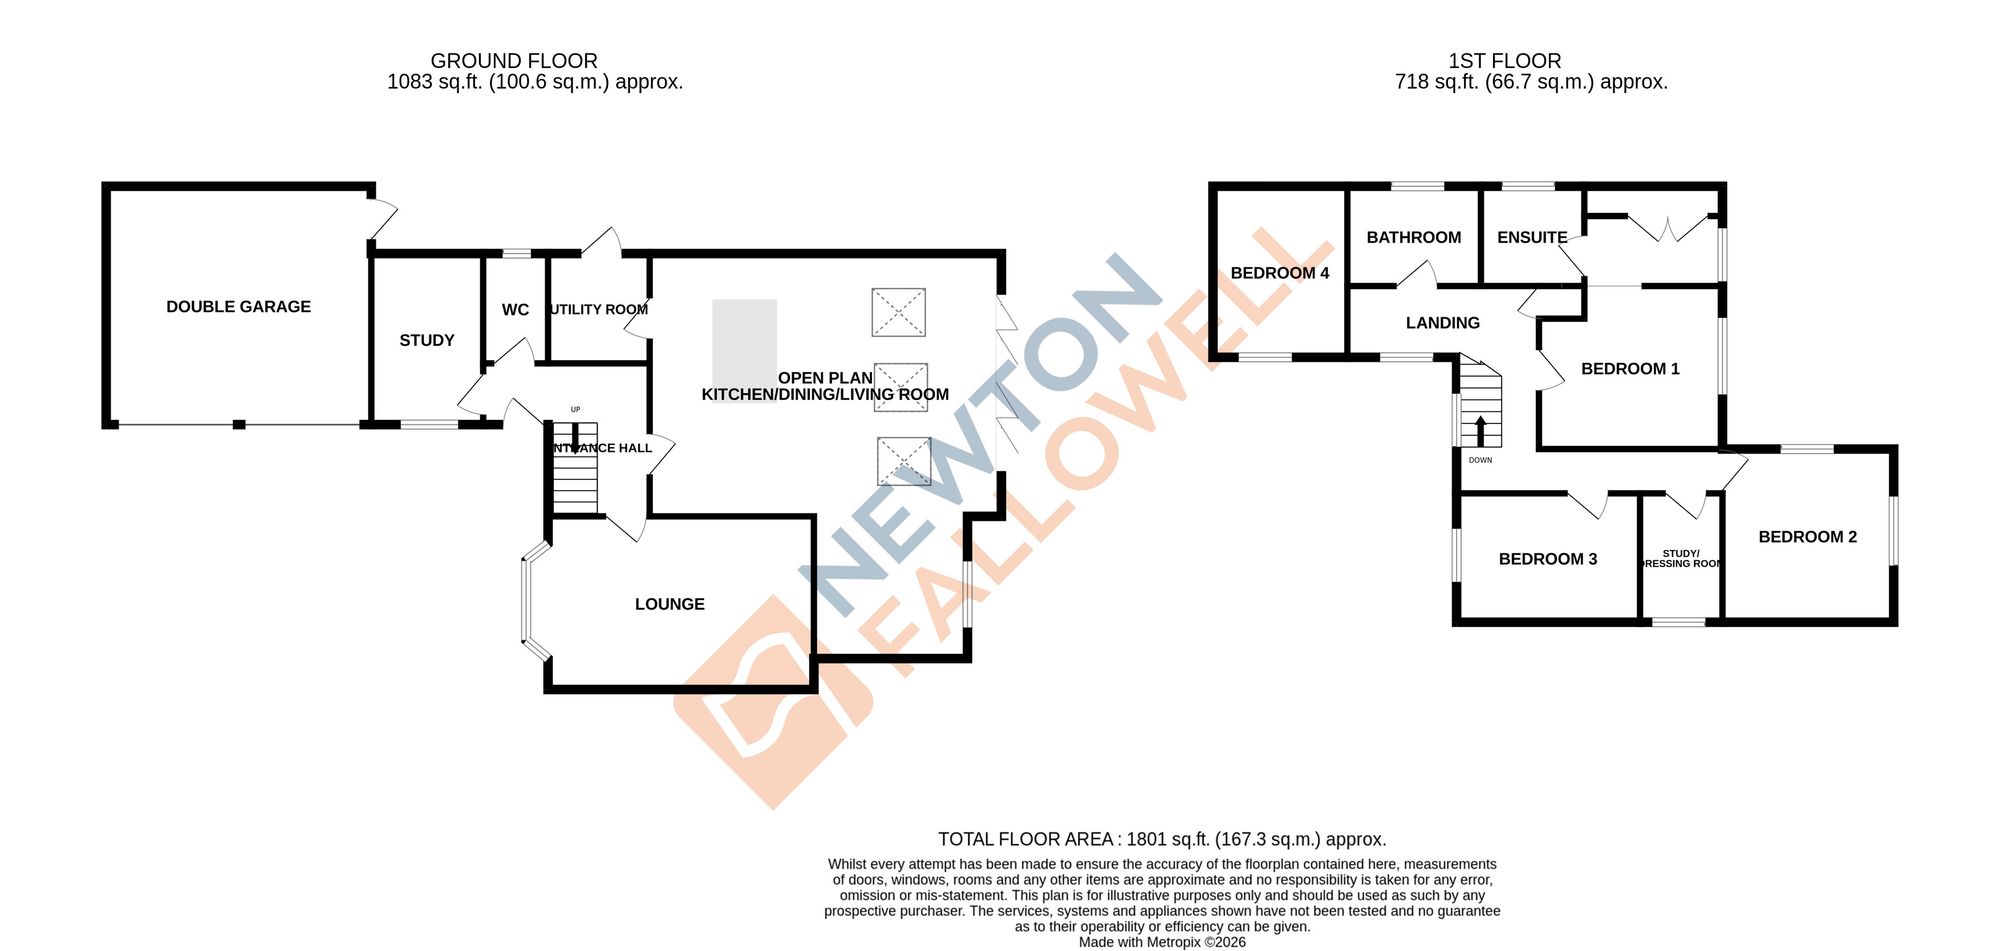
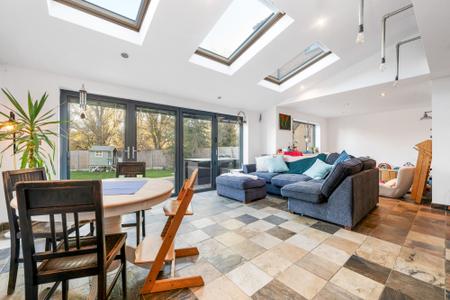
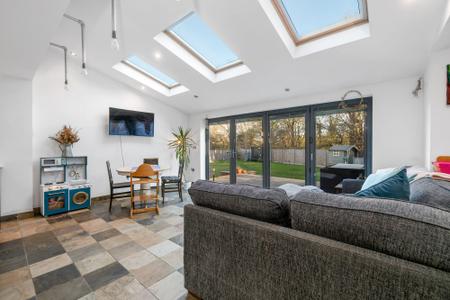
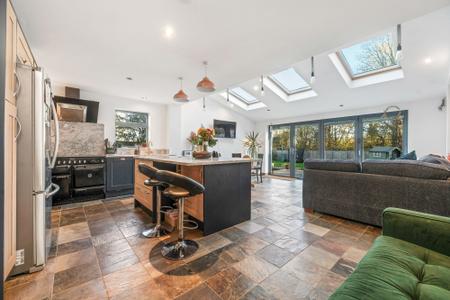
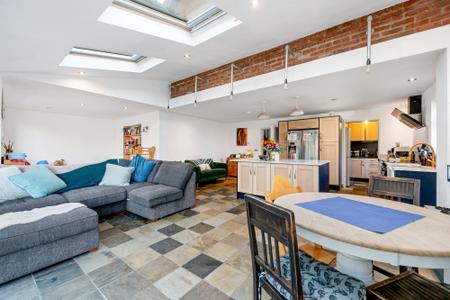
The heart of this wonderful family home is undoubtedly the magnificent open-plan kitchen, dining and living area, which has been thoughtfully extended to the rear to create a superb space for modern family life and entertaining. Flooded with natural light from overhead skylights and an impressive set of bi-folding doors opening directly onto the garden, this expansive room provides a seamless connection between indoor and outdoor living. The beautifully appointed kitchen features solid white oak cabinetry, elegant quartz worktops, a central island and a range of integrated appliances, combining quality craftsmanship with everyday practicality. Underfloor heating runs throughout the extension, with additional connections already in place to accommodate the potential installation of underfloor heating across the remainder of the ground floor.
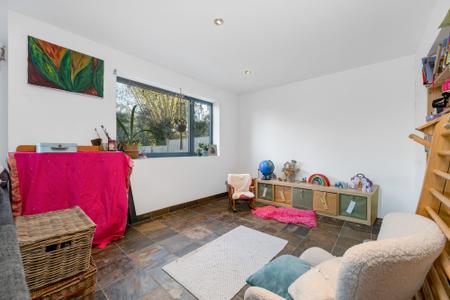
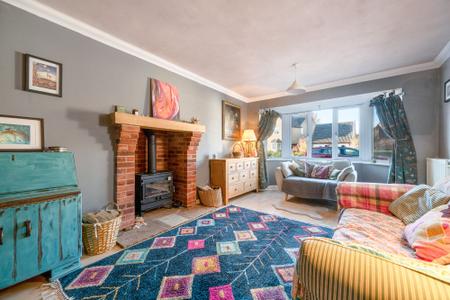
The remainder of the ground floor is equally impressive, offering a substantial separate living room with an attractive front-facing bay window and an energy-efficient log burner, providing a cosy and inviting space during the colder months. A dedicated home office is ideal for those working remotely, while a practical utility room, complete with plumbing for a washing machine, and a convenient downstairs WC further complement the excellent family-friendly layout.
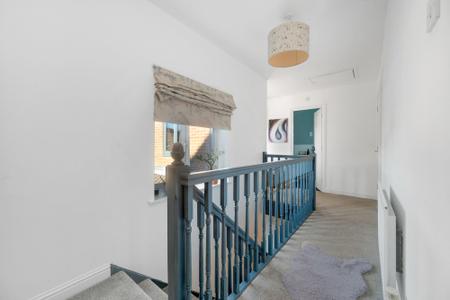
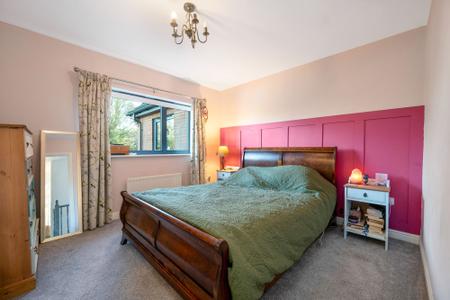
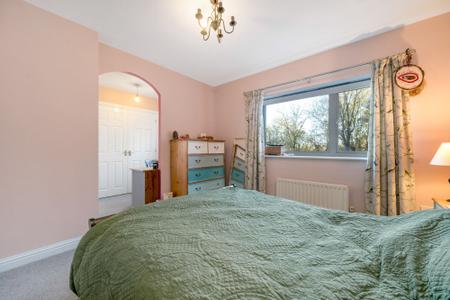
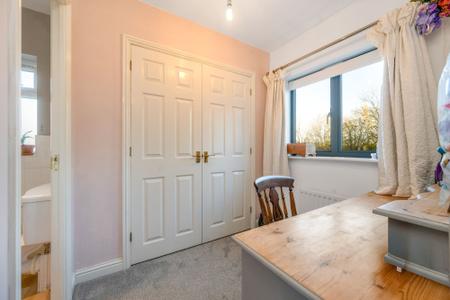
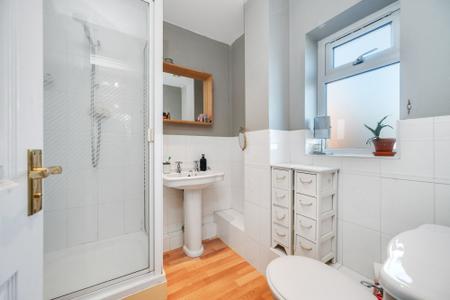
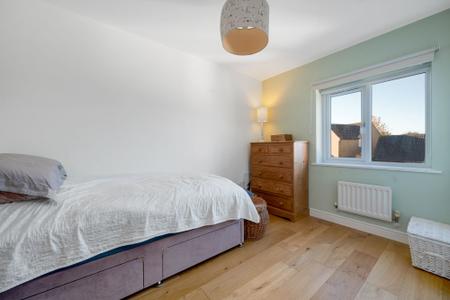
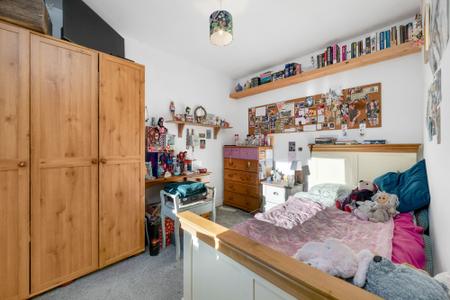
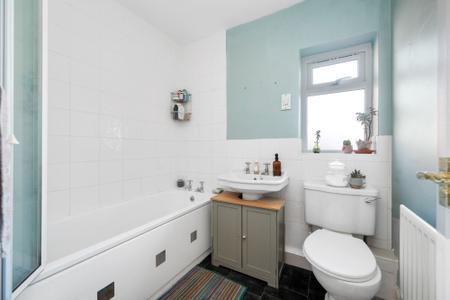
To the first floor, the property continues to impress with four generously proportioned bedrooms, providing excellent flexibility for growing families. The principal bedroom is particularly noteworthy, benefiting from its own dedicated dressing room and en-suite bathroom. Positioned to the rear of the property, this spacious bedroom also enjoys beautiful uninterrupted views across the neighbouring farmland, creating a peaceful retreat.
A further standout feature of this exceptional home is the considerable investment made in its energy efficiency. The property benefits from an air source heat pump, solar panels and an energy-efficient log burner, offering a more sustainable approach to heating and everyday living. All windows have been replaced within the last five years, with triple glazing installed to the rear of the property and double glazing to the front, further enhancing comfort and thermal efficiency.
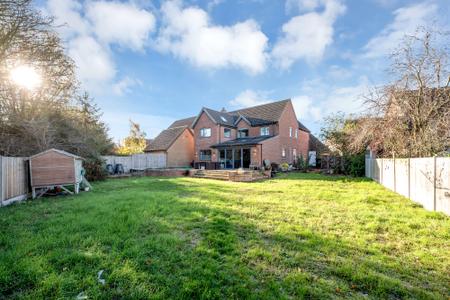
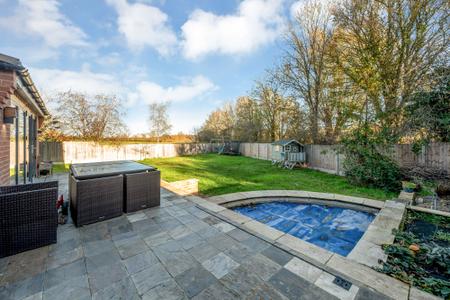
Externally, the property occupies an enviable corner plot, providing a generous amount of outdoor space and an attractive outlook across the surrounding countryside. The substantial garden offers excellent opportunities for outdoor entertaining, family activities and relaxation, while also providing scope for further landscaping and personalisation. An unusual additional feature is the insulated, built-in hot tub structure, which is currently unfinished and offers purchasers the opportunity to complete it to their own specification.
To the front of the property, a generous driveway provides ample off-road parking for multiple vehicles and leads to an oversized double garage, offering excellent secure parking and storage facilities.
| Tax Band | % | Taxable Sum | Tax |
|---|
Struggling to find a property? Get in touch and we'll help you find your ideal property.