Cricketers Close, Burton-On-Trent, DE15
4 bedroom Detached house For Sale
Guide Price £325,000 | Available

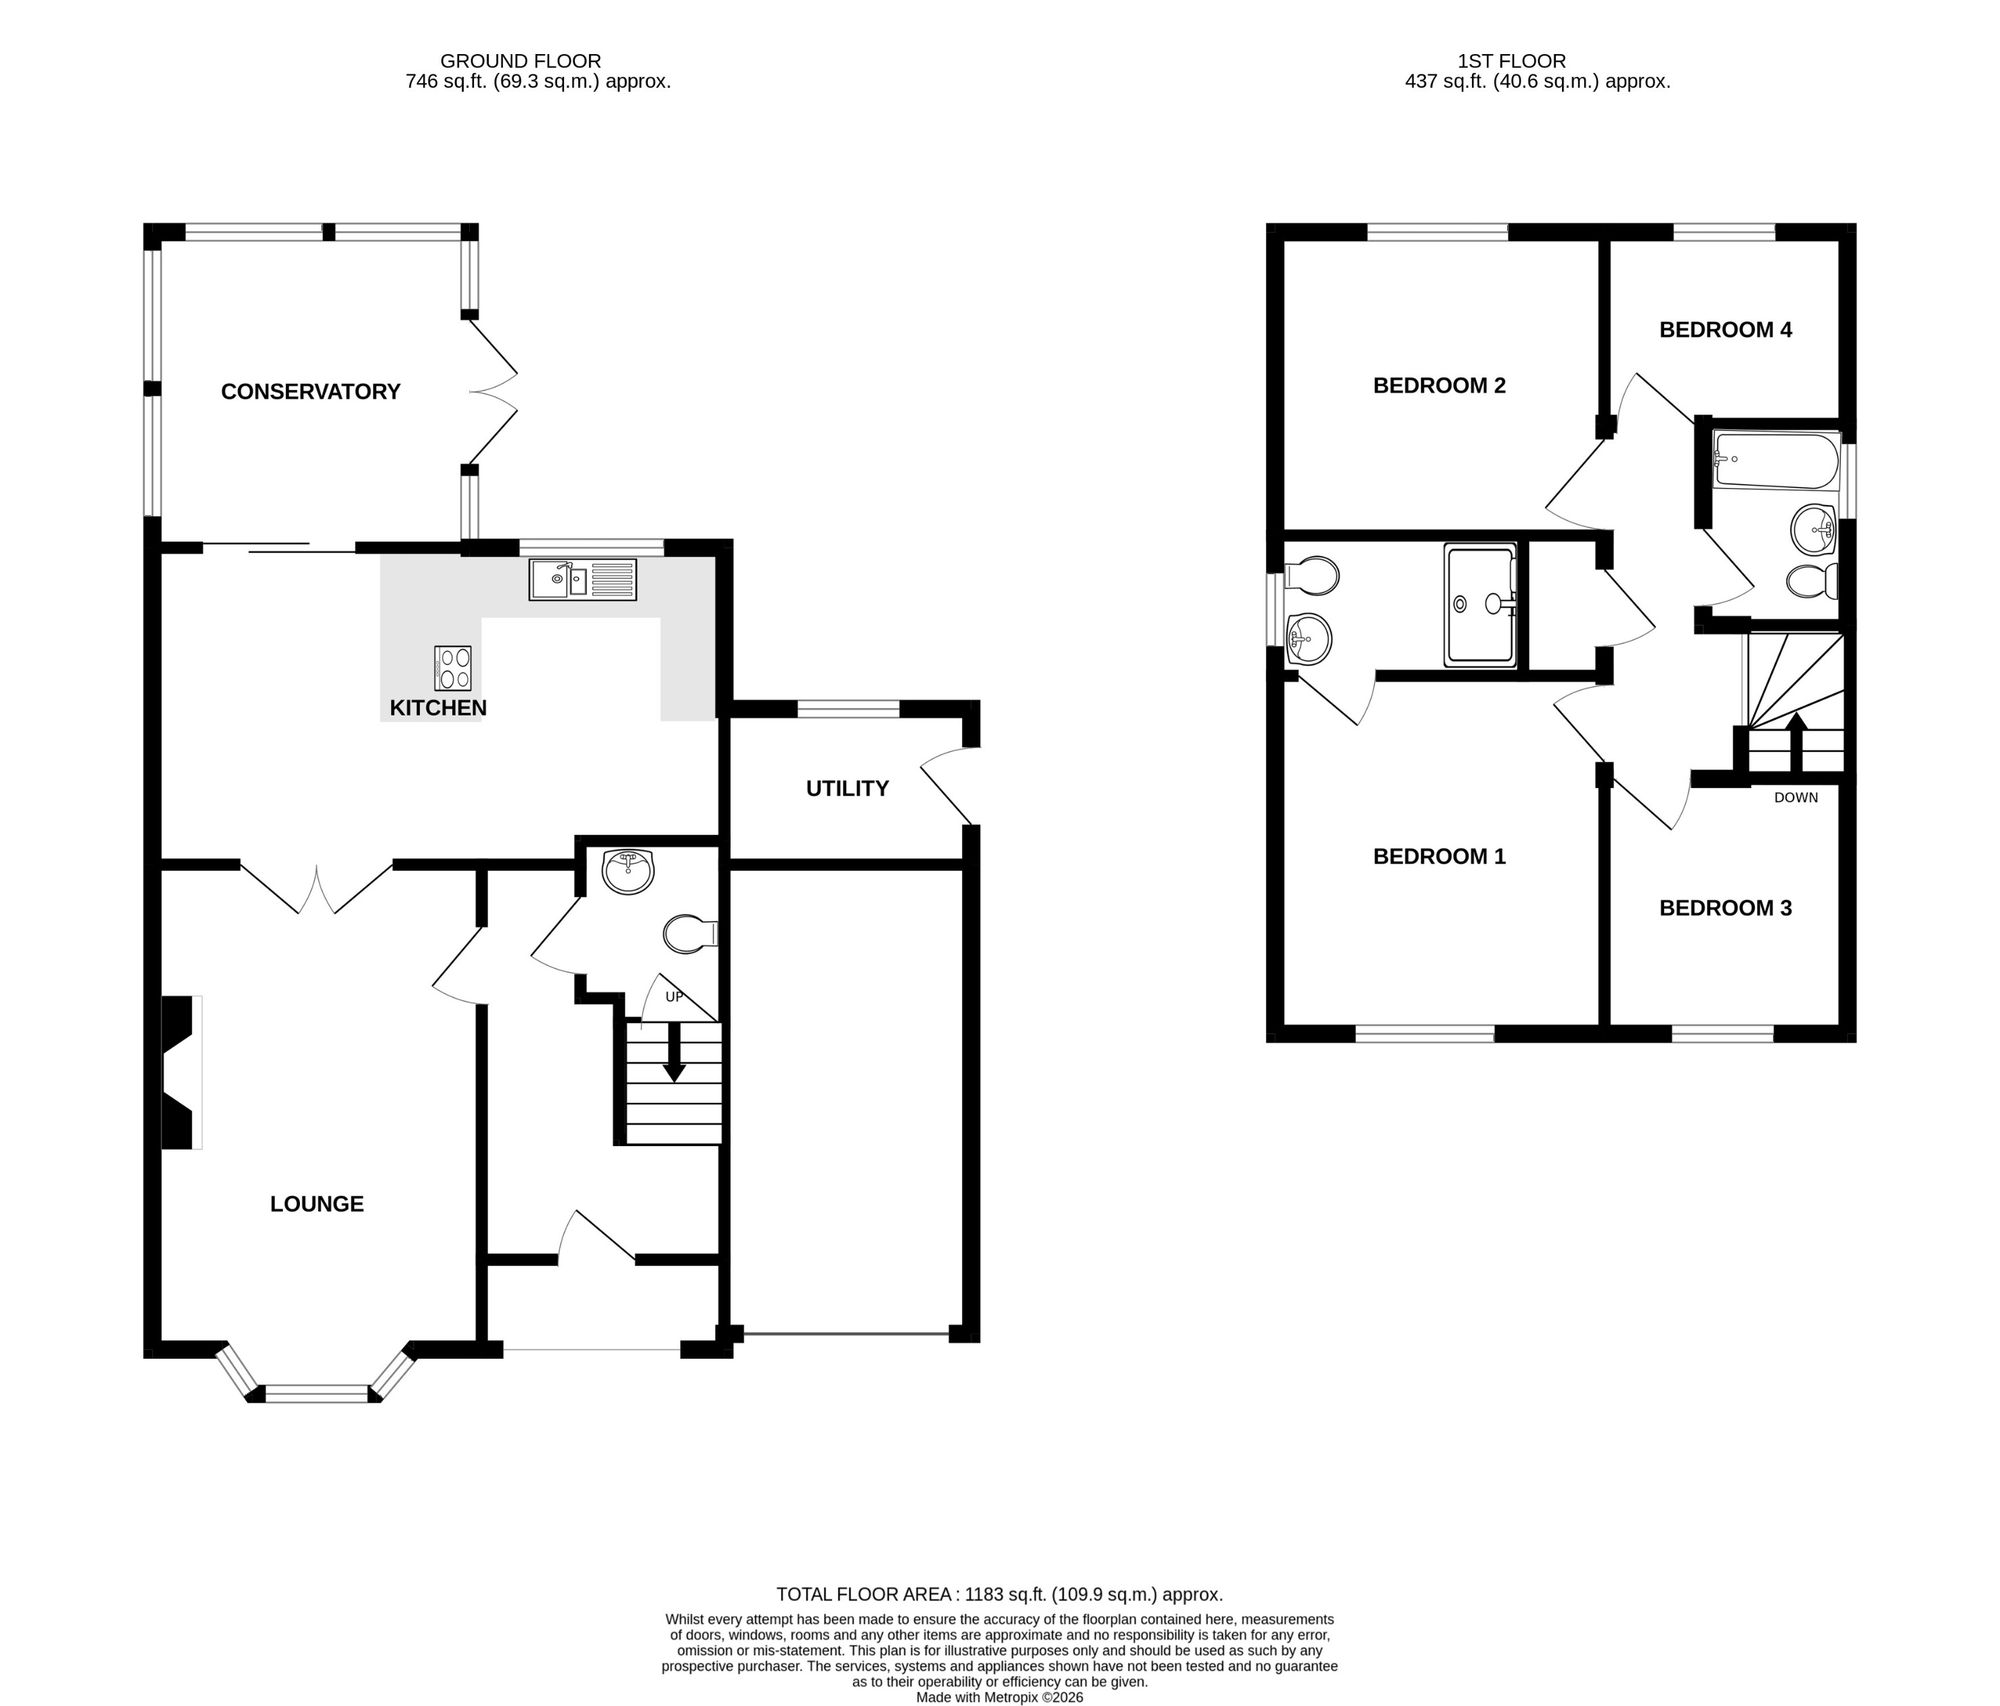
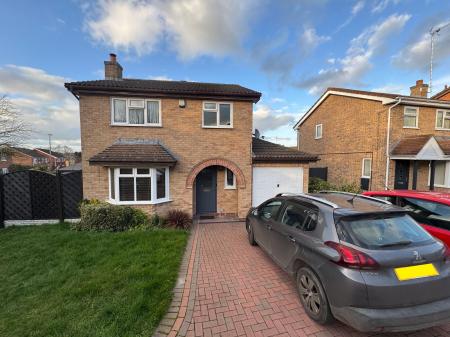
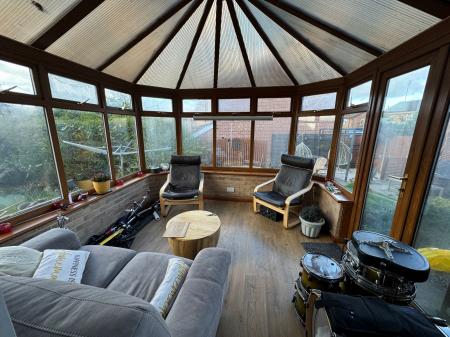
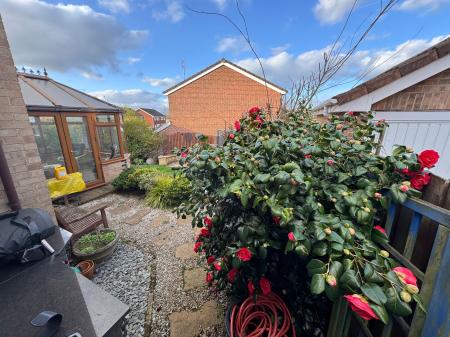
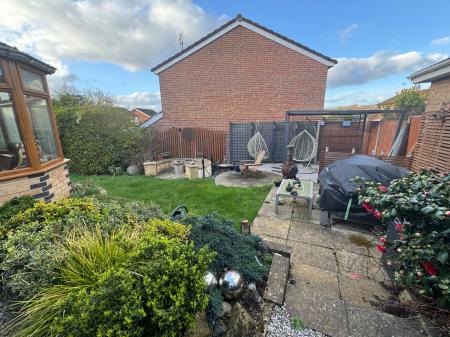
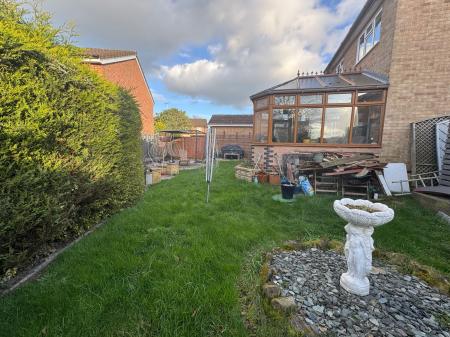
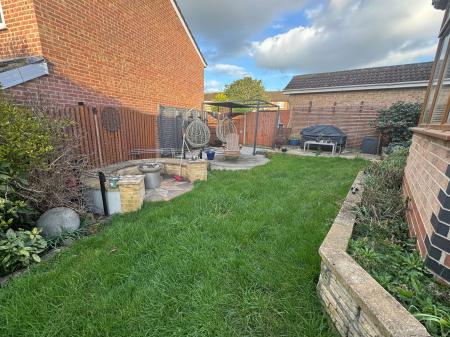
A deceptive family home occupying a very pleasant head of cul de sac location just a few hundred yards from facilities and amenities available in Stapenhill and within easy walking distance to Violet Way Academy, the property is also just over 1 mile away from Burton town centre. Complemented by good size gardens which extend to the side and rear the property is well appointed throughout and in brief comprises: - reception hall, guest cloak room, attractive lounge with feature fireplace, open plan dining kitchen which opens to a conservatory and side porch/utility area. On the first floor a landing leads to the master bedroom suite with en-suite shower, three further bedrooms and a well appointed bathroom. Externally there is an attached garage.
Entrance door opening into:
having wood effect laminate flooring, one central heating radiator and staircase rising to first floor.
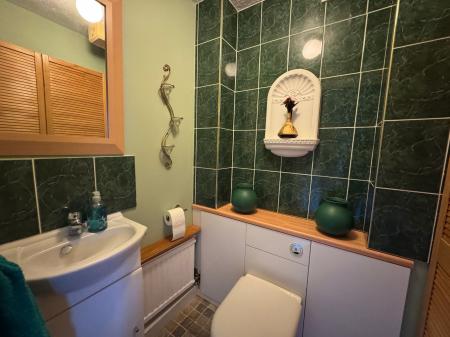
having wc with concealed cistern, wash basin with cupboard under, tiling to walls, one central heating radiator and understairs storage cupboard.
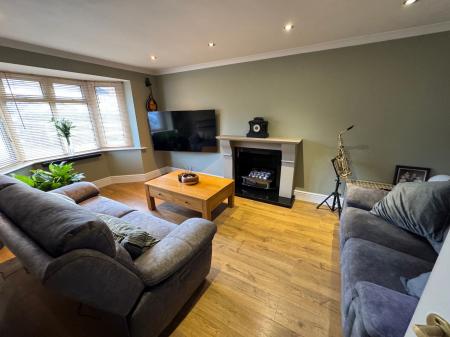
having wood effect laminate flooring, Sandstone fireplace housing Living Flame fire set on a marble hearth, coving to ceiling, recessed ceiling lights, bay window to front elevation, one central heating radiator and double doors opening into:
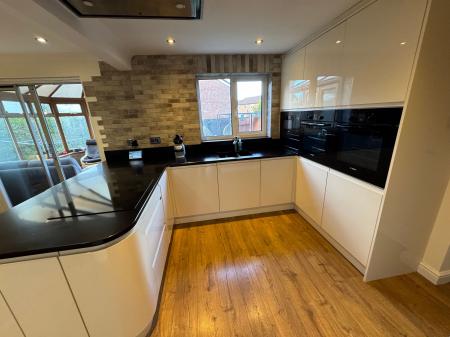
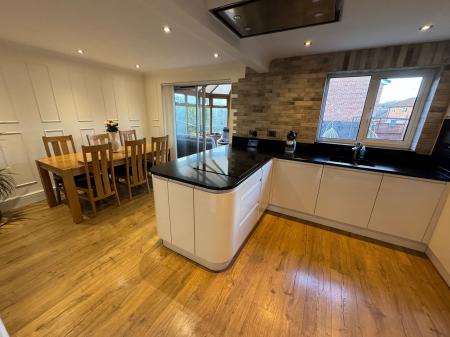
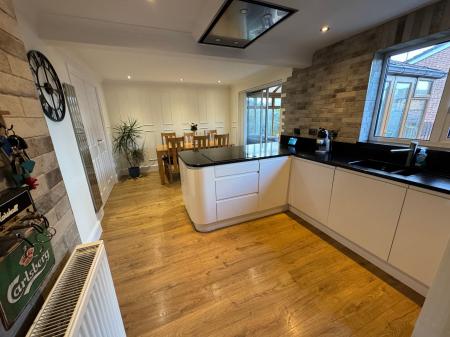
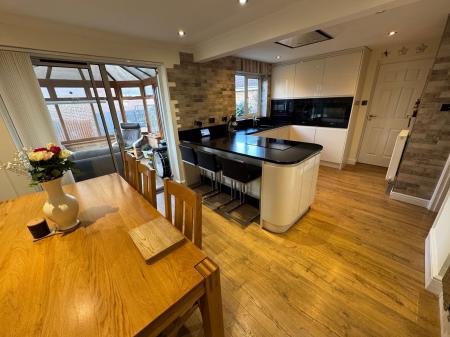
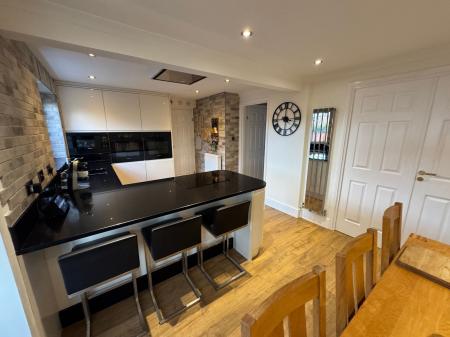
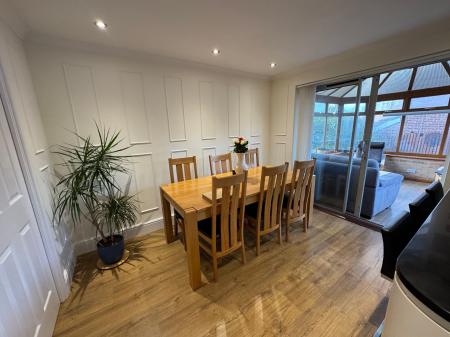
having sink with mixer tap set into marble worktop, tiled surrounds, stone effect tiling to walls, ample range of high gloss fronted base cupboards and drawers including pan drawers, integrated dishwasher, matching wall mounted cupboards, peninsula breakfast bar, ceramic hob, ceiling mounted extractor canopy, built-in twin ovens, matching microwave, recessed ceiling lights, ladder style chrome radiator, wood effect laminate floor to dining area, panelling to one wall and patio door opening into the conservatory.
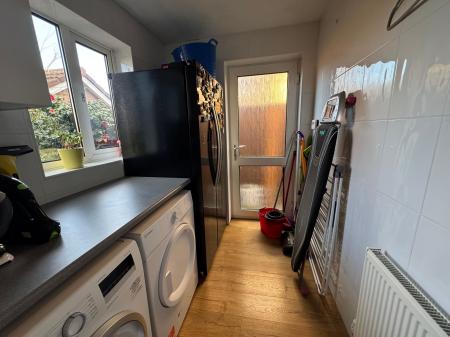
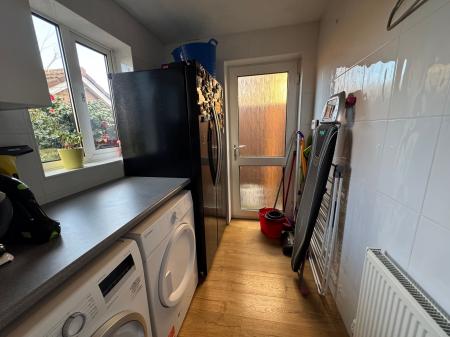
having appliance space, one central heating radiator, tiled surrounds to worktop and glazed door to side elevation.
having double doors to side elevation.
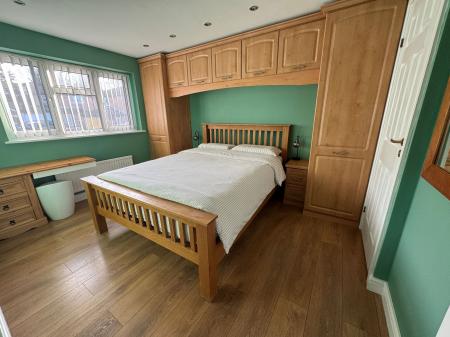
having window to front elevation, built-in furniture comprising two single wardrobes with cupboards over and dresser, one central heating radiator, recessed ceiling lights and window to front elevation.
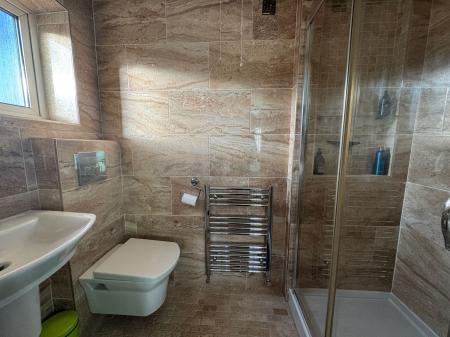
having double width shower, wc with concealed cistern, wash basin and window to side elevation.
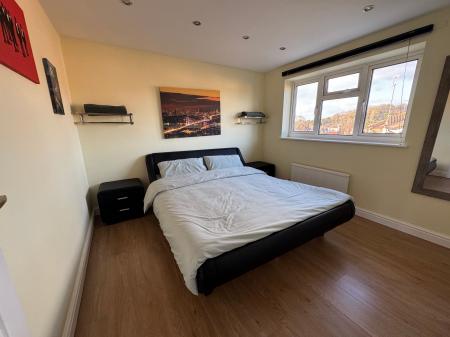
having window to rear elevation, one central heating radiator wood effect laminate flooring and recessed ceiling lights.
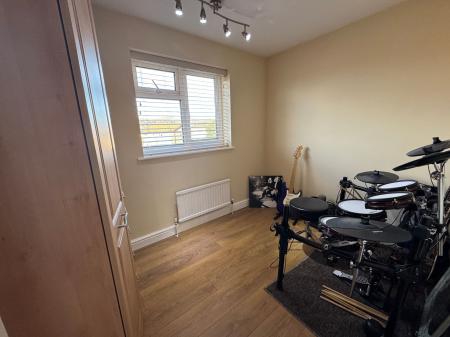
having wood effect laminate flooring, one central heating radiator and built-in furniture comprising double and single wardrobes.
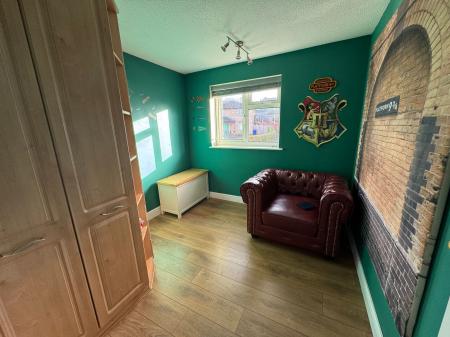
having built-in furniture comprising two double wardrobes and drawers, wood effect laminate flooring, one central heating radiator and window to front elevation.
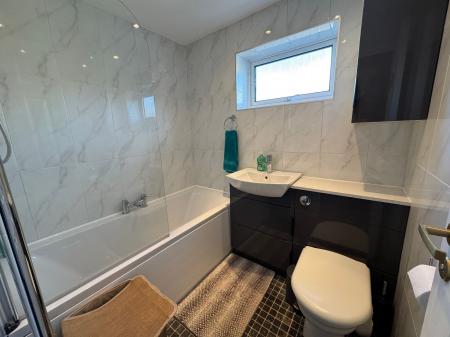
having three piece suite comprising bath with shower over and side screen, wc with concealed cistern, wash basin with cupboard under, ladder style radiator and recessed ceiling lights.
| Tax Band | % | Taxable Sum | Tax |
|---|
Struggling to find a property? Get in touch and we'll help you find your ideal property.