Henhurst Hill, Burton-On-Trent, DE13
4 bedroom Detached house For Sale
£550,000 | Available

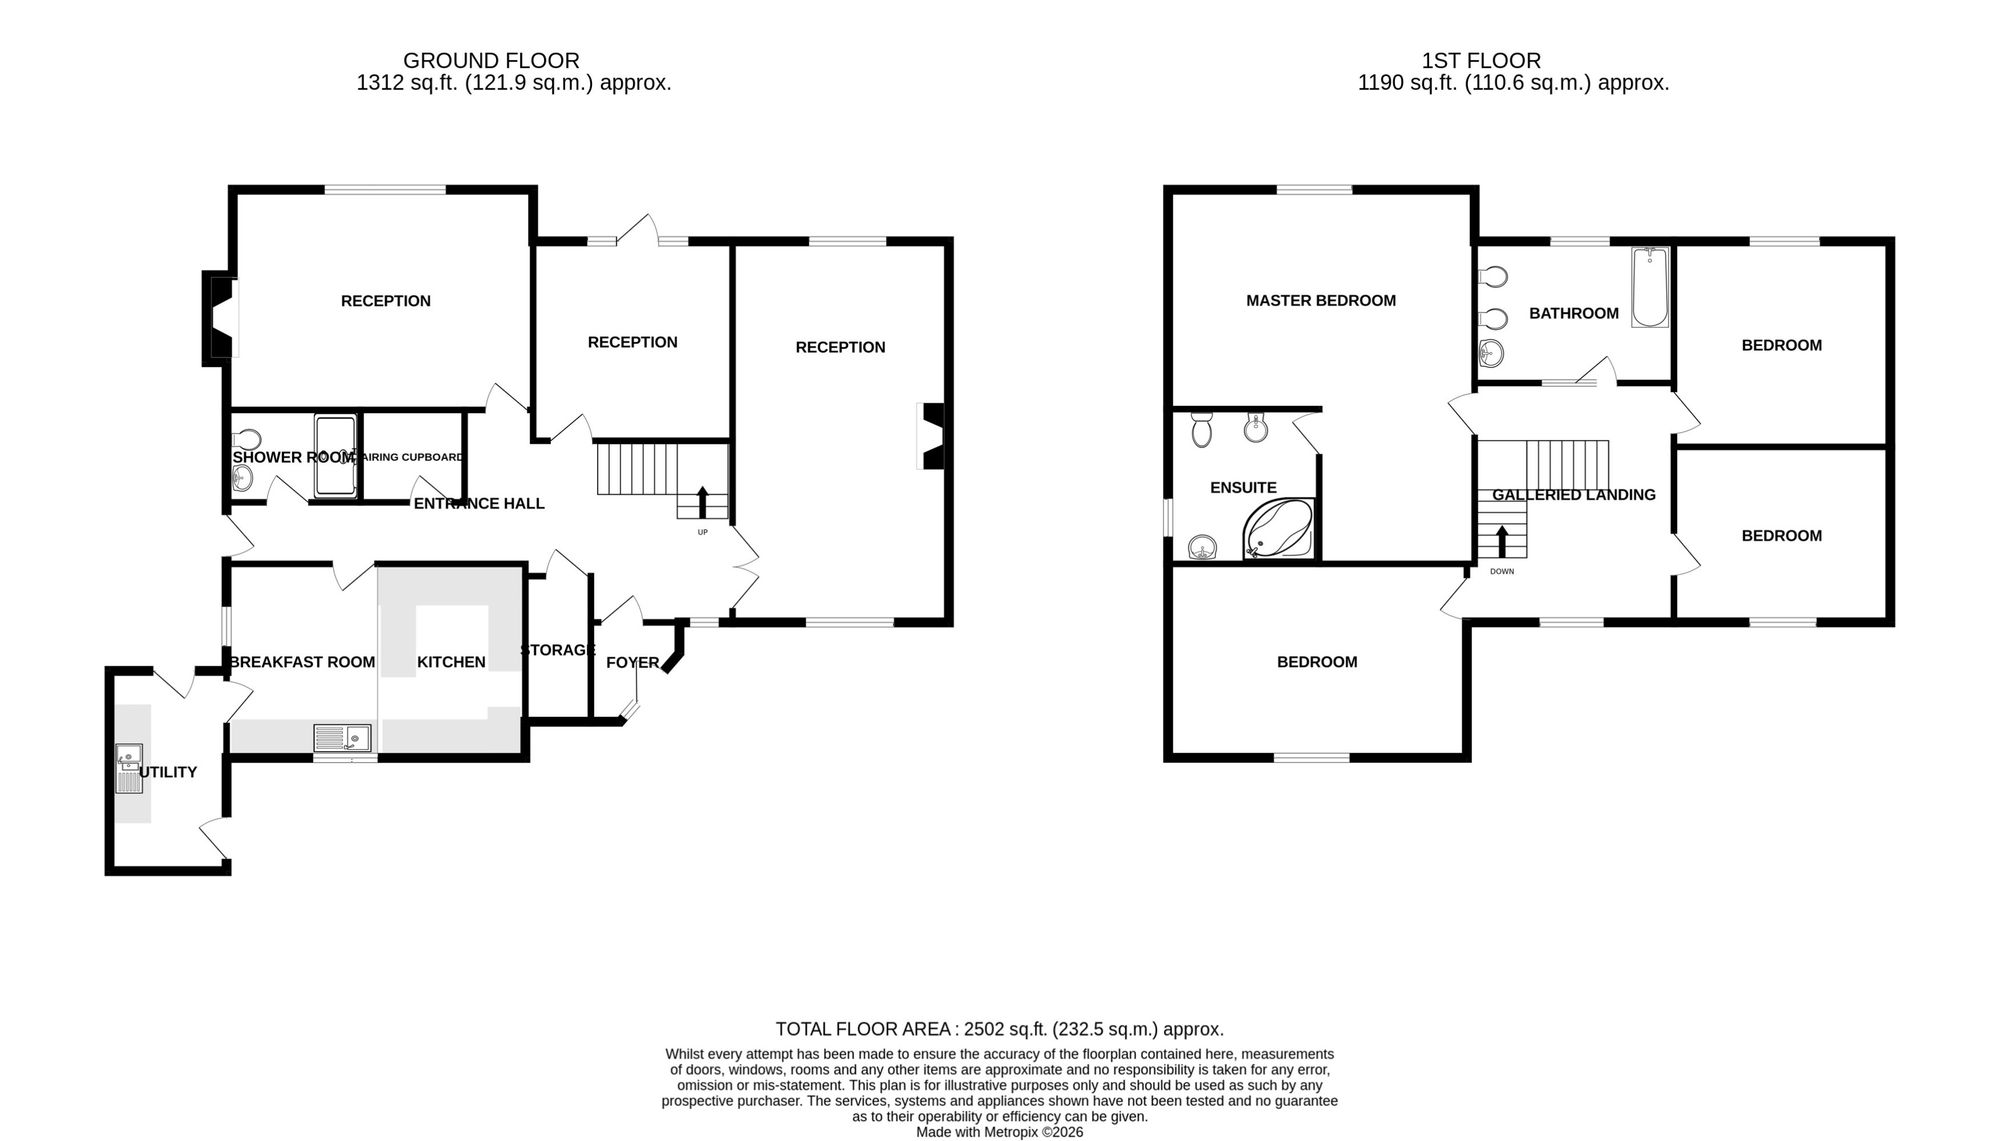
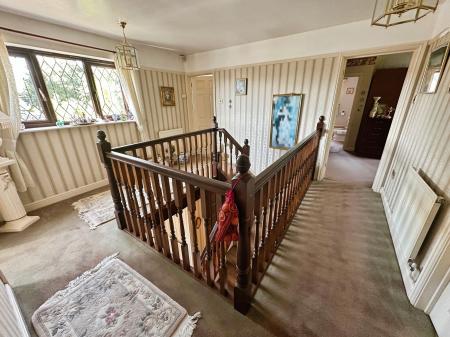
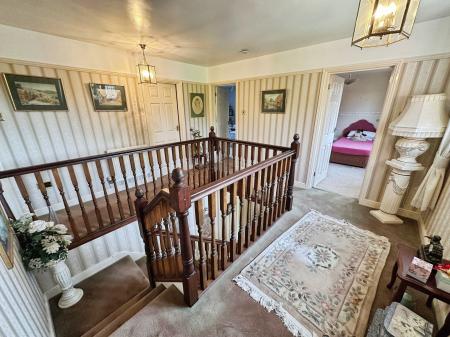
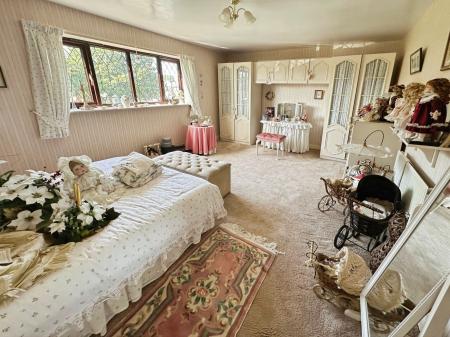
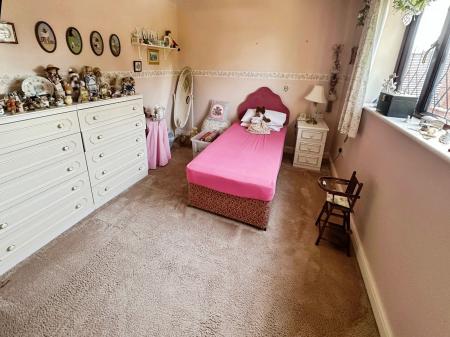
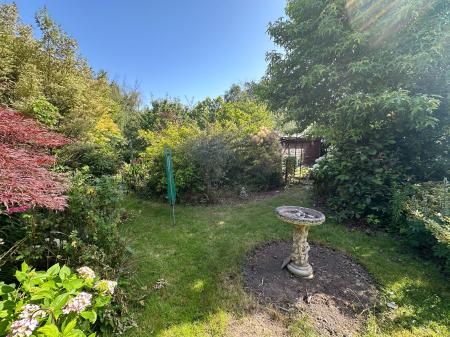
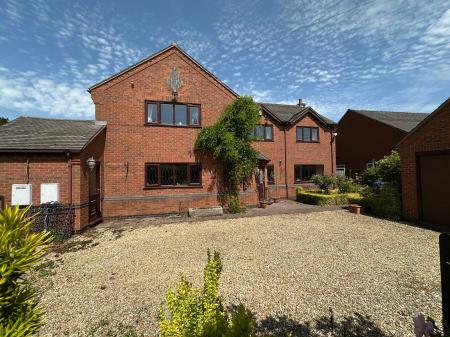
Situated in this highly regarded residential location this bespoke architect designed spacious family home is worthy of an internal inspection in order to appreciate the extent of accommodation on offer. The family home provides well laid out and thoughtfully arranged accommodation which in brief comprises: - entrance foyer, splendid entrance hall, cloaks/shower room, large airing cupboard, sitting room, second reception room, dining room with inglenook fireplace, breakfast kitchen and utility room. On the first floor a large galleried landing leads to four double bedrooms, the large master suite having an en-suite with four piece suite and there is a family bathroom. Outside undoubtedly one of the most integral parts of this home are the large private gardens.
Half obscure Upvc double glazed entrance door with leaded double glazed light to side leading to:
having ceramic tiling to floor and obscure glazed door leading through to:
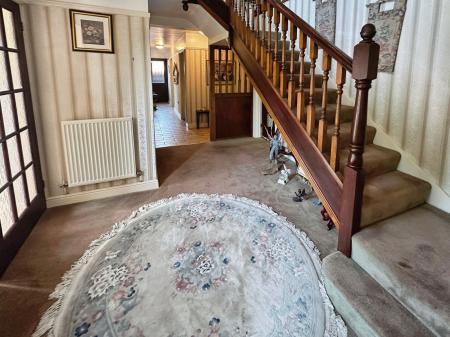
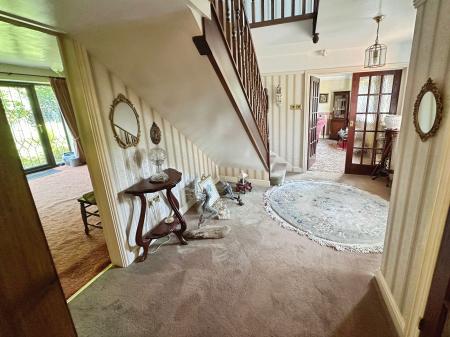
having staircase rising to first floor, fitted picture rail, Upvc leaded double glazed window to front elevation, ceramic tiling to floor, one central heating radiator, half obscure double glazed door to side elevation and large full height cloaks cupboard.
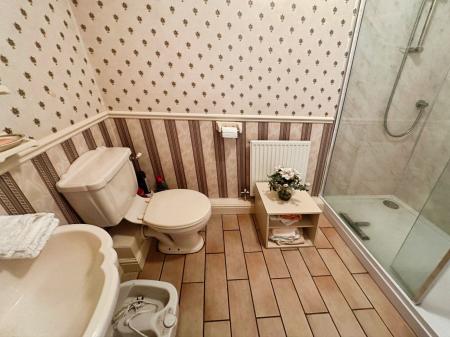
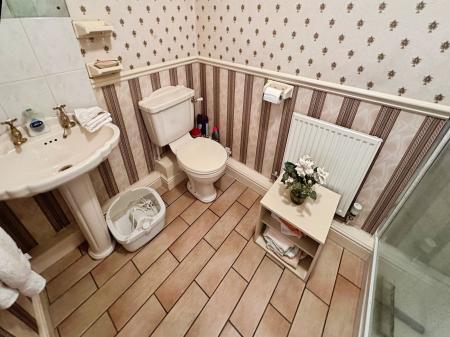
having suite comprising low level wc, pedestal wash basin, large over-sized shower enclosure with high specification pumped shower, fitted dado rail, one central heating radiator and ceramic tiling to floor.
having lagged hot water cylinder and range of fitted shelving.
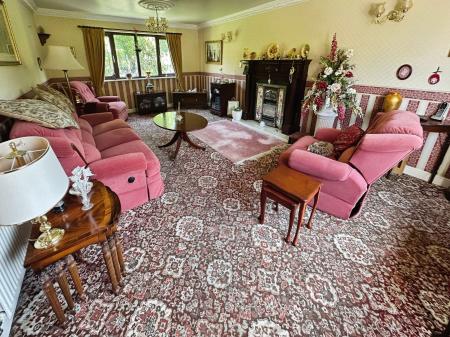
having dual aspect Upvc leaded double glazed windows to front and rear elevations, two double central heating radiators, wall light points, two ornate ceiling roses and ornate moulded coving to ceiling.
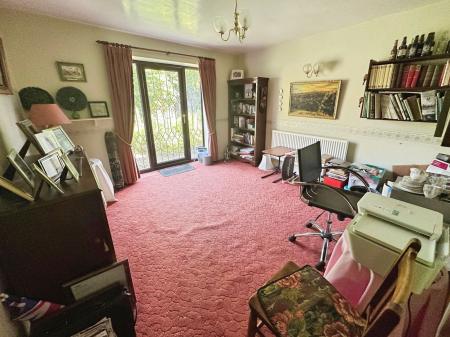
having one central heating radiator, wall light points and Upvc double glazed French door with double glazed lights to either side leading out to the rear garden.
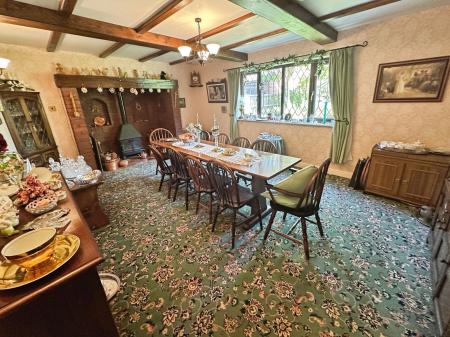
having Upvc leaded double glazed window to rear elevation, heavily beamed ceiling, one double central heating radiator, wall light points and feature dressed brick inglenook fireplace with gas fed cast iron burner together with quarry tiled hearth.
featuring:
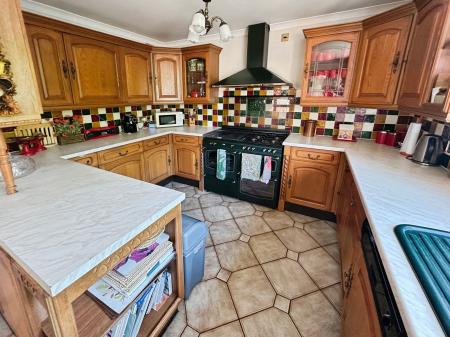
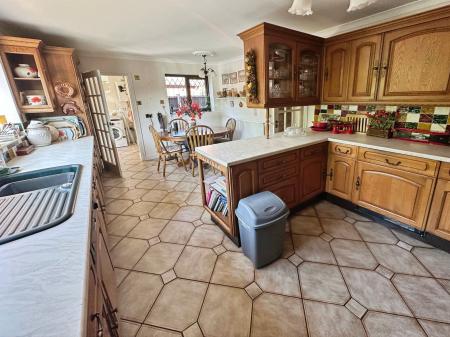
having a lovely array of oak fronted base and eye level units with complementary rolled edged working surfaces, polycarbonate sink and draining unit with swan next mixer tap over, integrated dishwasher, fridge and freezer, large dual fuel range cooker with extractor over, coving to ceiling, Upvc double glazed window to front elevation and ceramic tiling to floor.
having Upvc double glazed window to side elevation, one central heating radiator and ceramic tiling to floor.
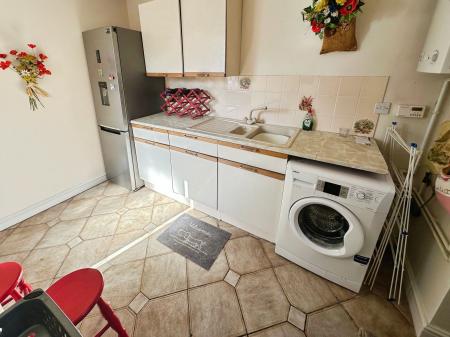
having a good range of cream fronted base and eye level units with complementary marble effect working surfaces, polycarbonate sink and draining unit, wall mounted Worcester condensing gas fired central heating boiler, half obscure Upvc double glazed door, plumbing for washing machine and ceramic tiling to floor.
having large Upvc leaded double glazed window to front elevation, two central heating radiators and fitted picture rail.
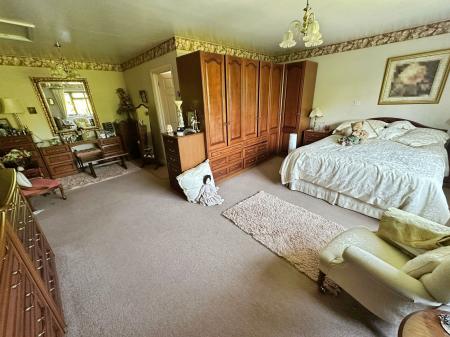
5.5m x 4m plus 2.7m x 2.65m
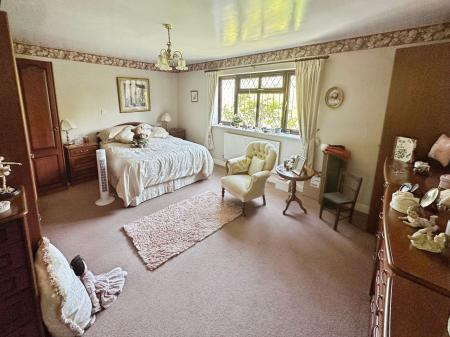
having two central heating radiators, large Upvc leaded double glazed window to rear elevation and access to loft space,
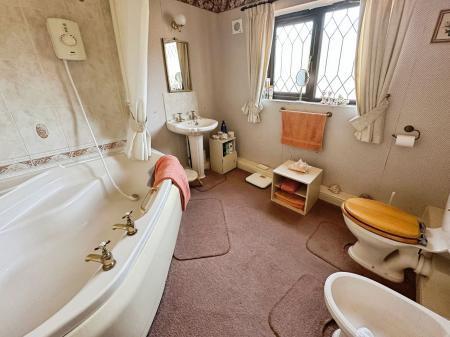
having large corner bath with electric shower over, pedestal wash basin, low level wc, fitted bidet, one central heating radiator and obscure Upvc double glazed window to side elevation.
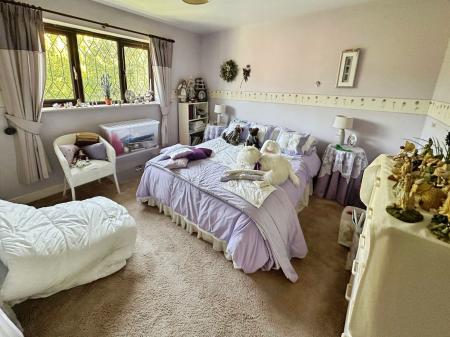
having Upvc double glazed window to rear elevation and one central heating radiator.
having Upvc leaded double glazed window to front elevation and one central heating radiator.
having Upvc leaded double glazed window to front elevation and one central heating radiator.
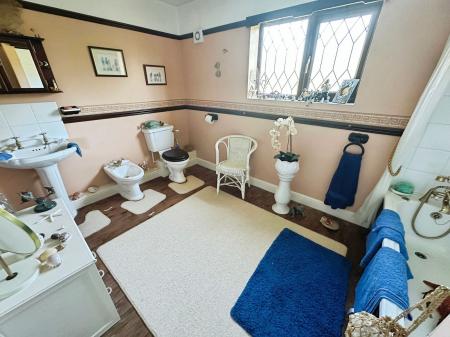
having four piece suite comprising pedestal wash basin, fitted bidet, low level wc, panelled bath with Victoriana style mixer taps and shower attachment, obscure Upvc double glazed window to rear elevation, fitted dado rail, picture rail, stripped pine floor and one central heating radiator.
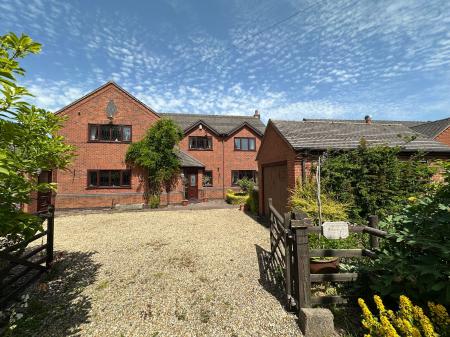
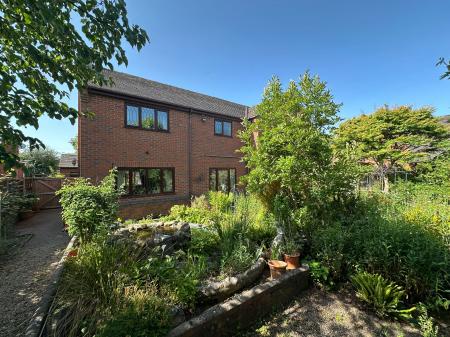
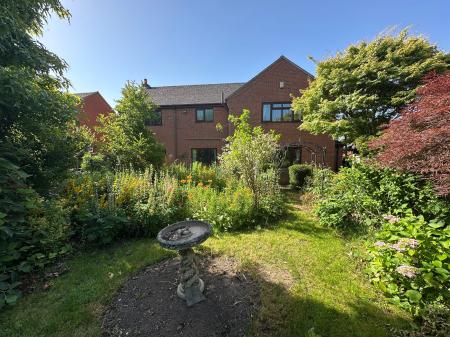
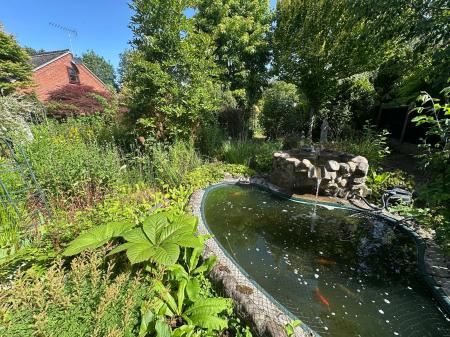
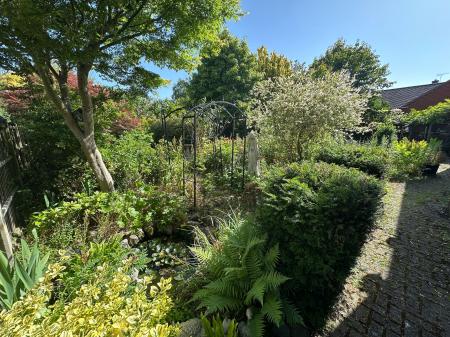
To the front of the home a sweeping driveway provides extensive parking and leads to a detached brick built garage with up and over door and side courtesy door. The garden to the front is very well stocked and to the rear is a splendid substantial garden fully stocked with mature trees and shrubs together with a fishpond with waterfall and the garden offers immense privacy and seclusion.
| Tax Band | % | Taxable Sum | Tax |
|---|
Struggling to find a property? Get in touch and we'll help you find your ideal property.