Hawthornes, 39 Rolleston Road, Burton upon Trent, Staffordshire, DE13 0JT
4 bedroom Detached house For Sale
Guide Price £680,000 | Available

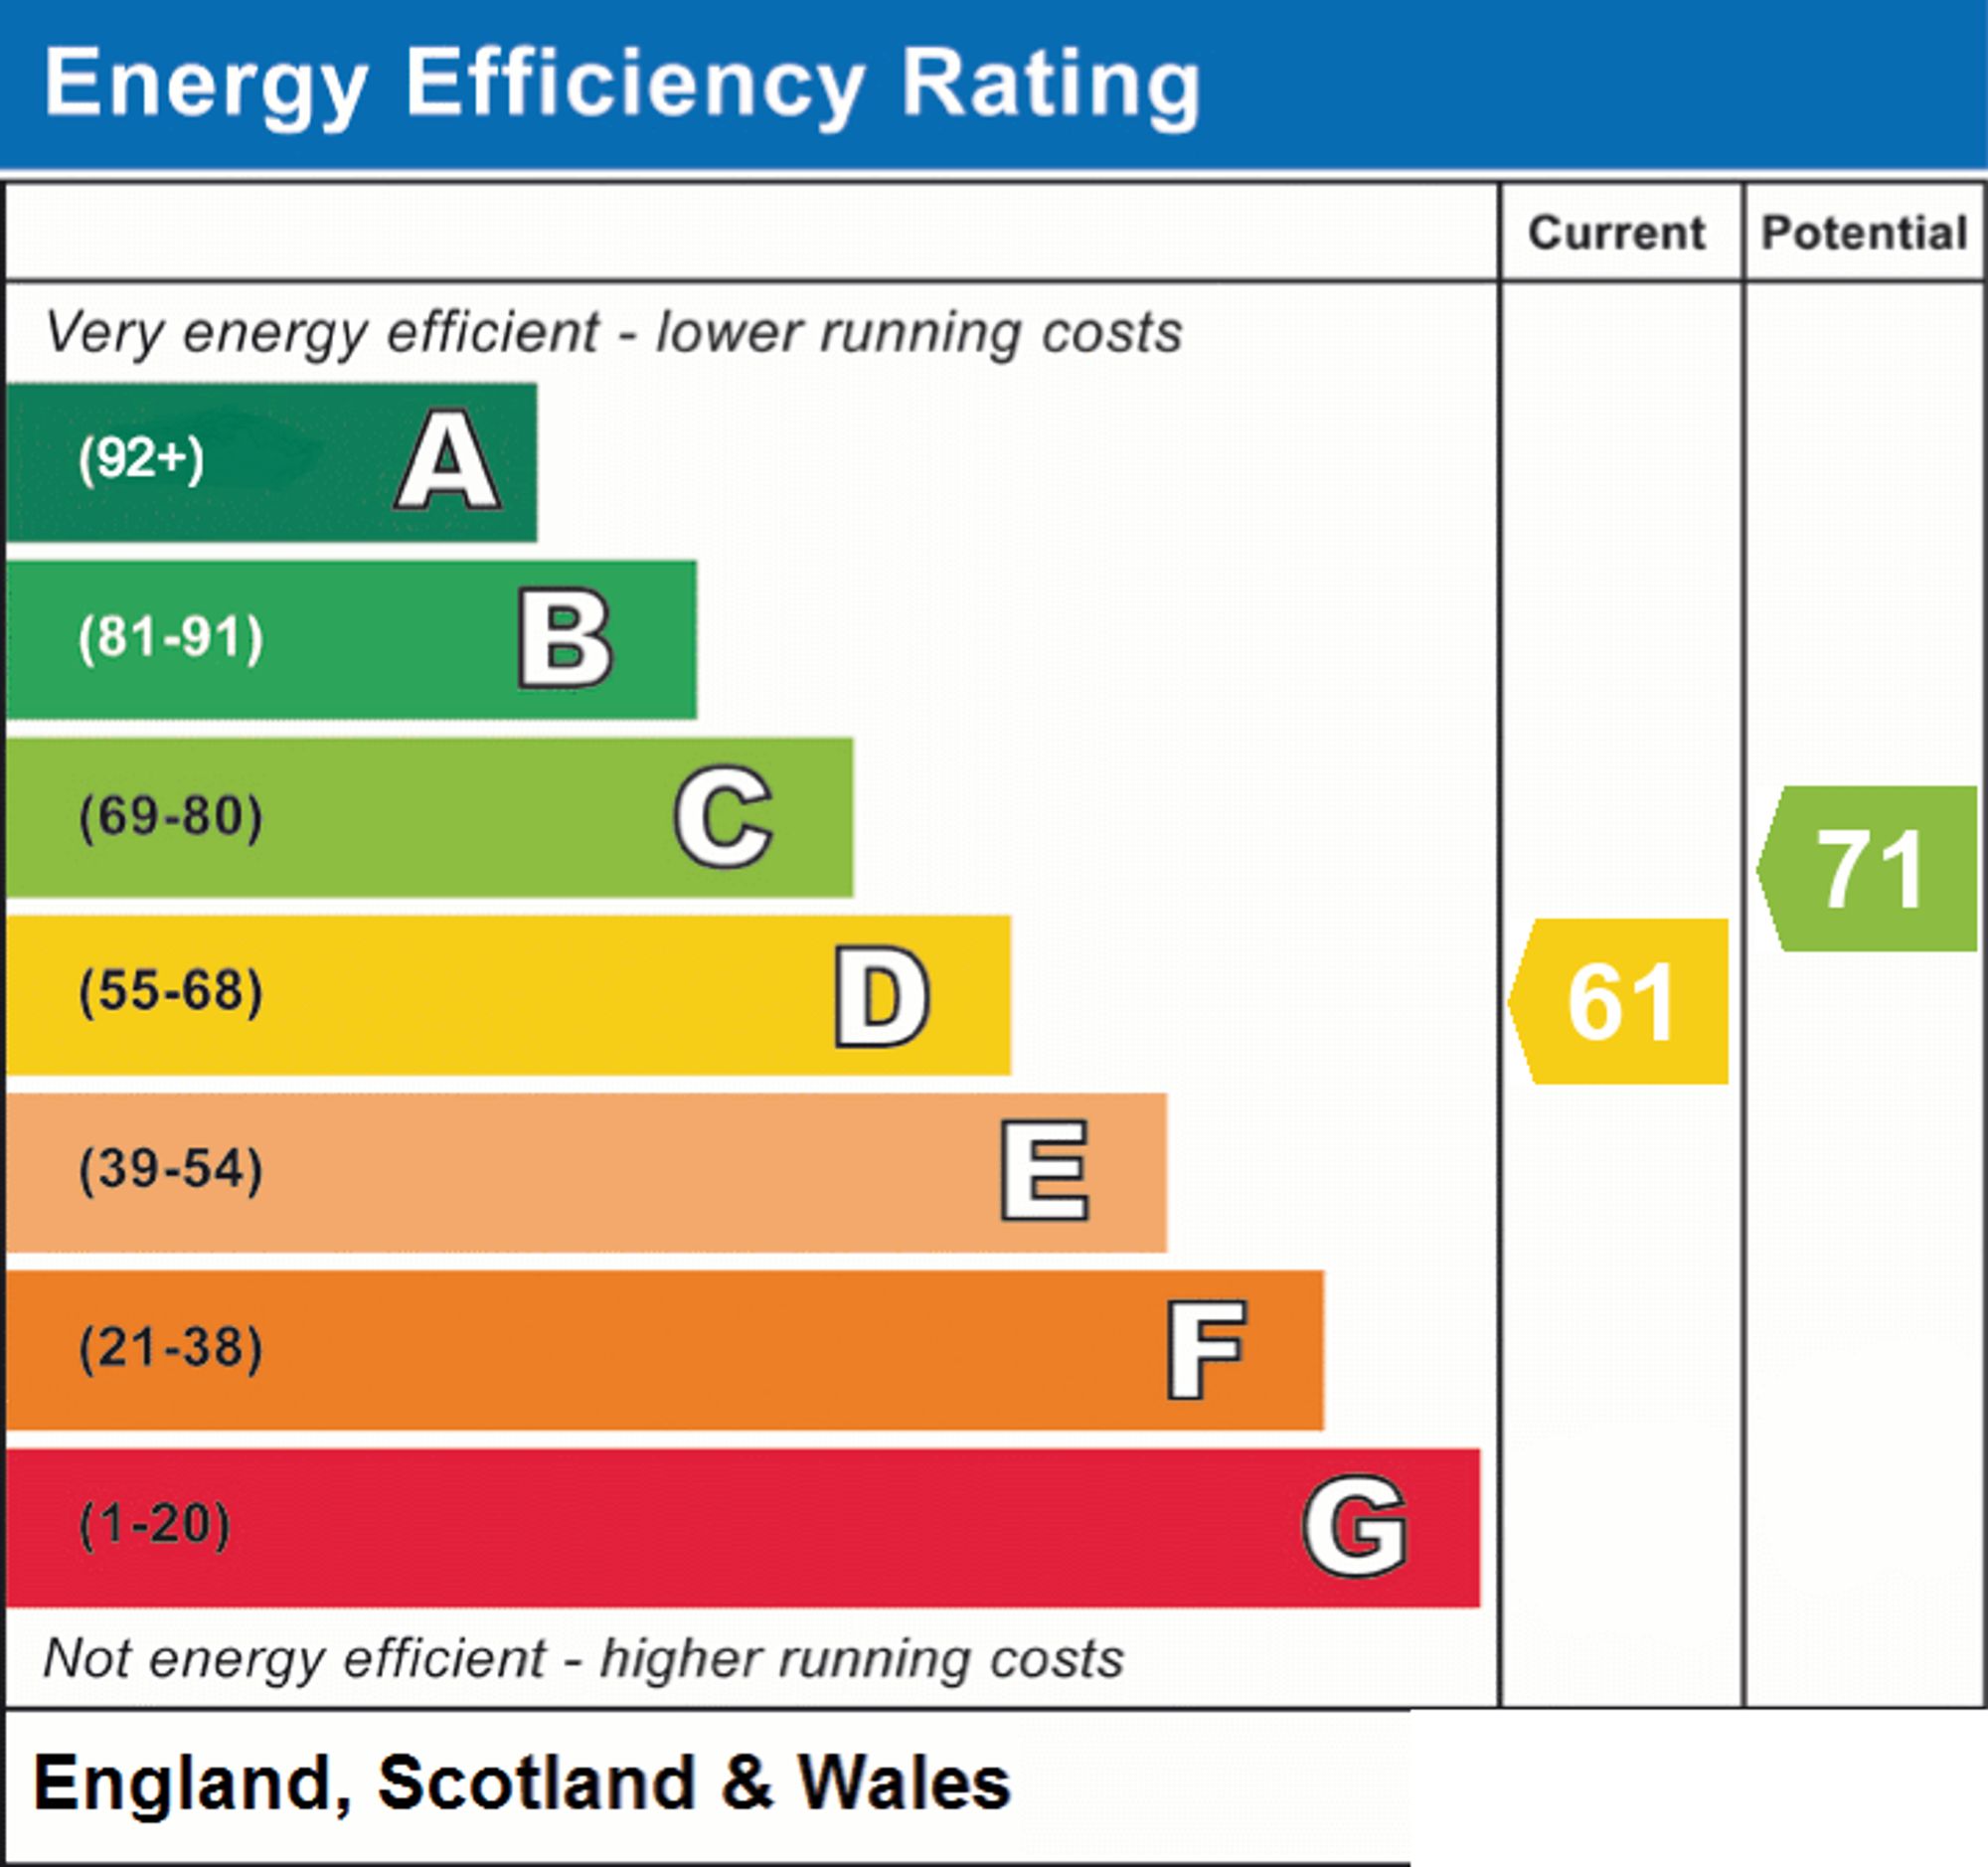
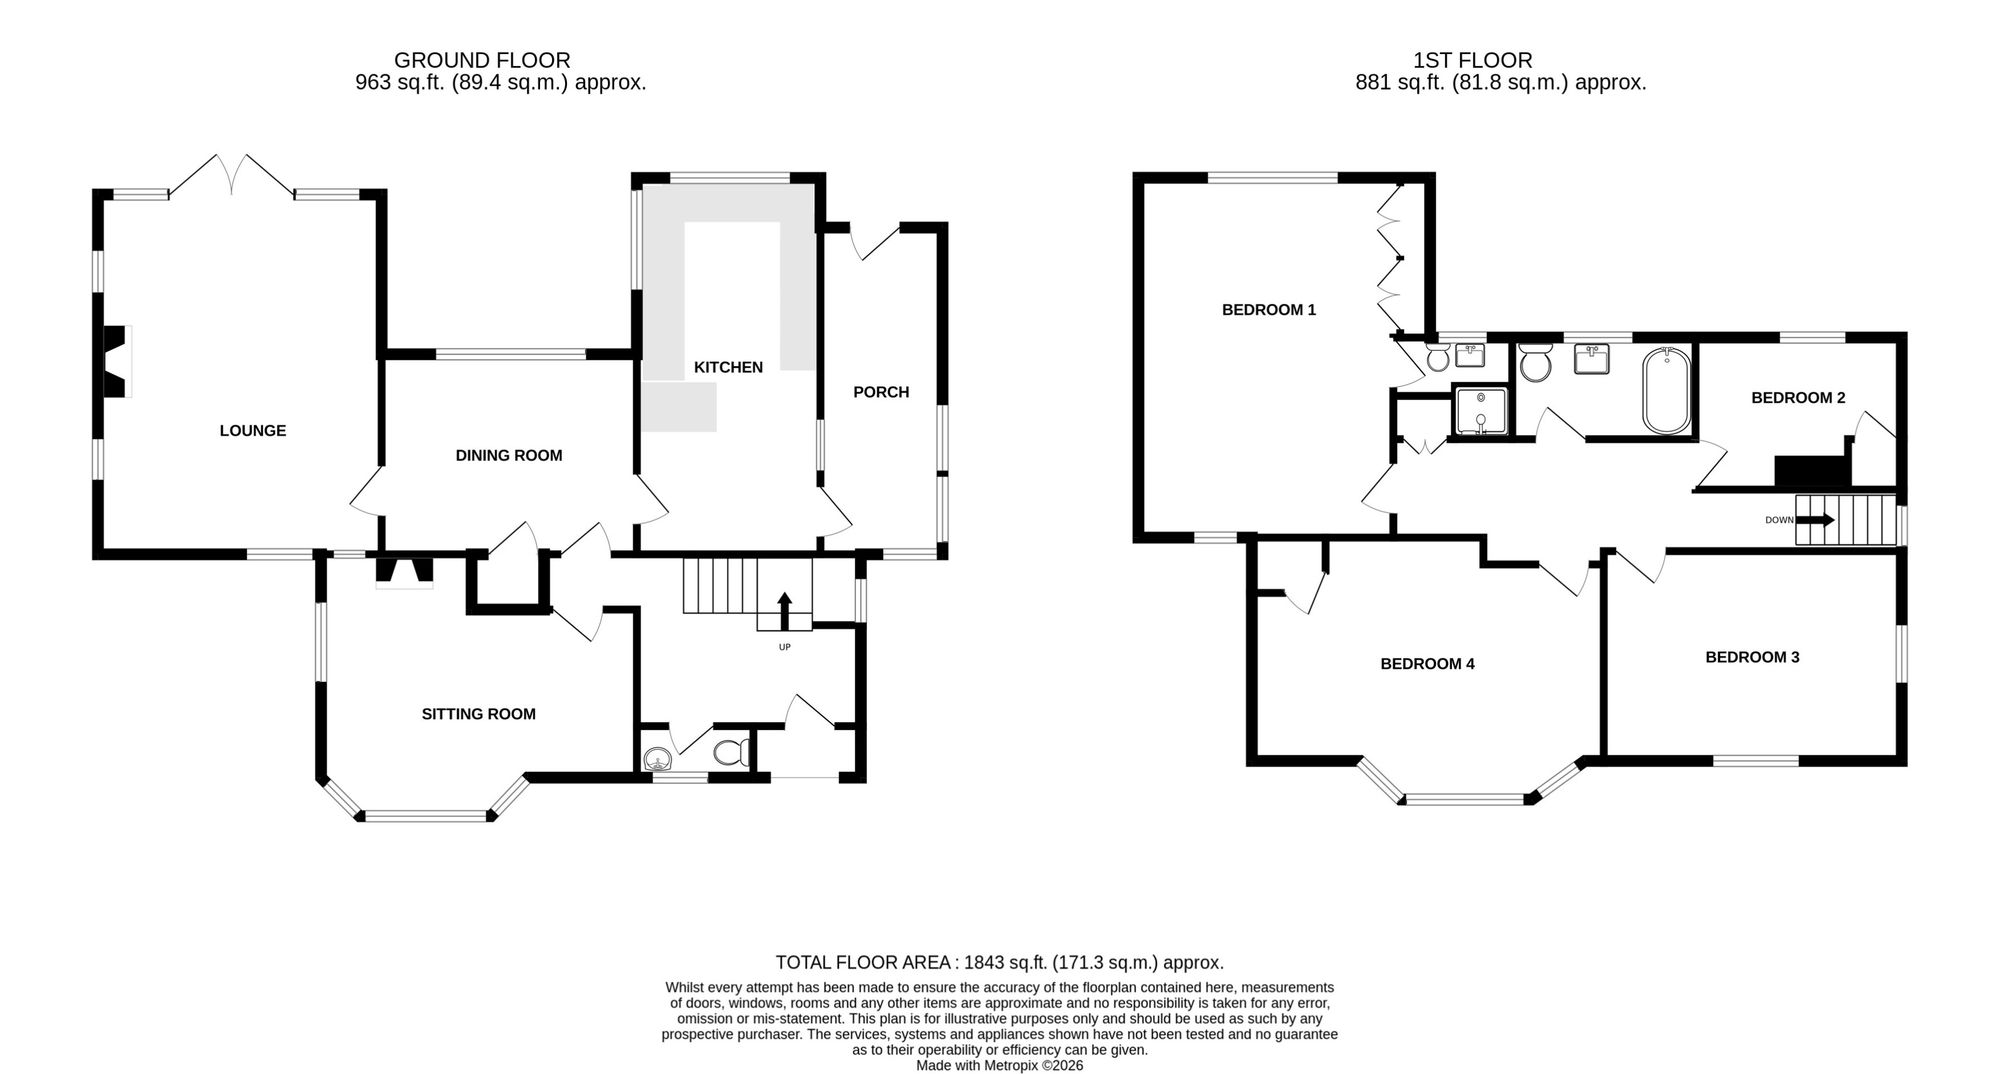
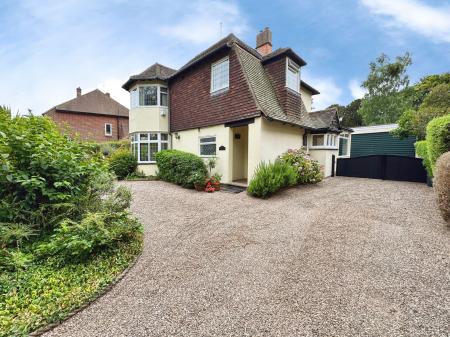
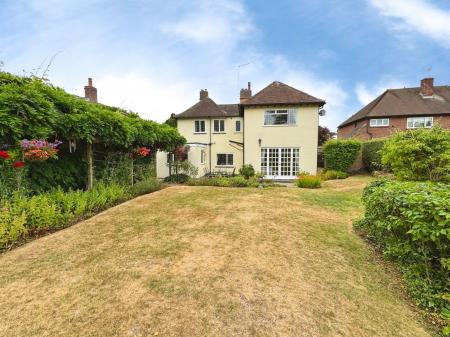
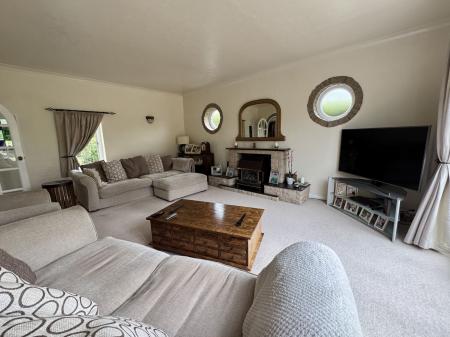
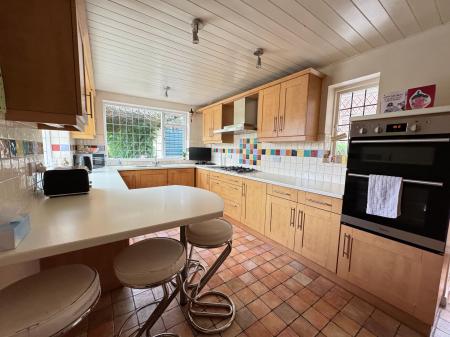
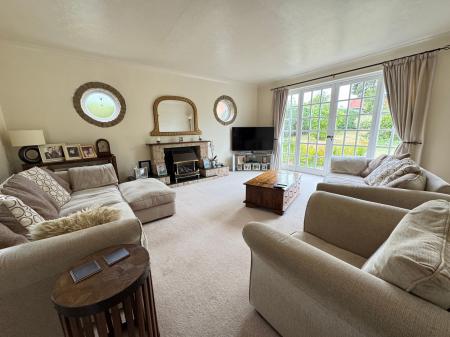
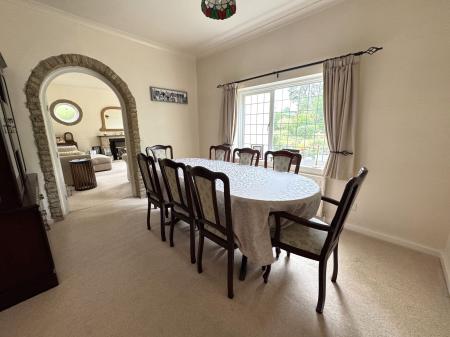
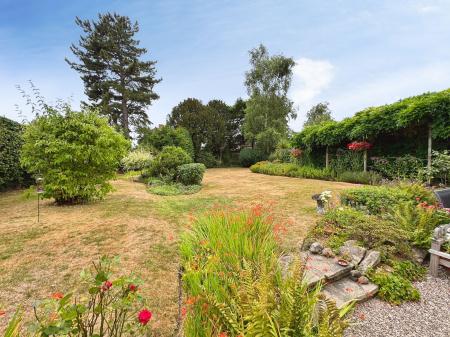
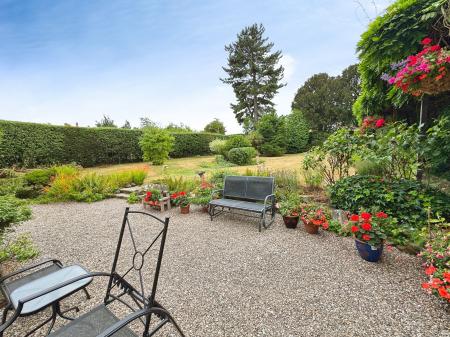
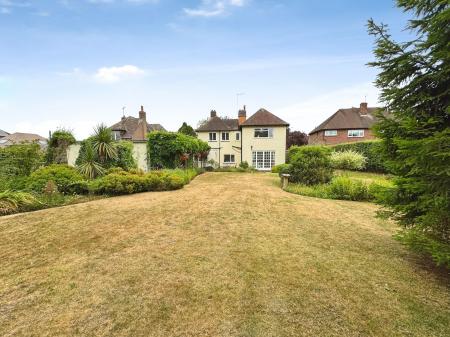
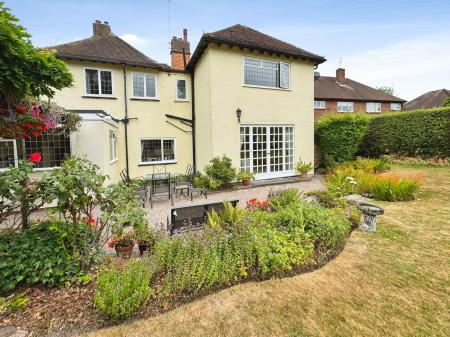
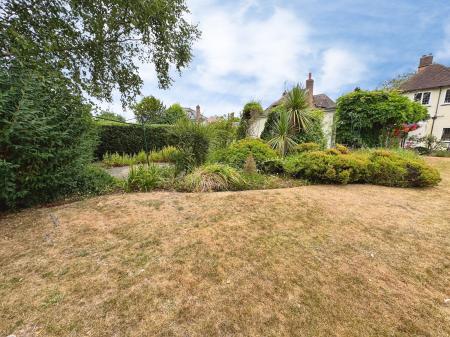
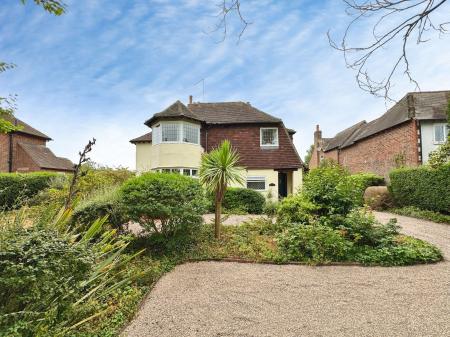
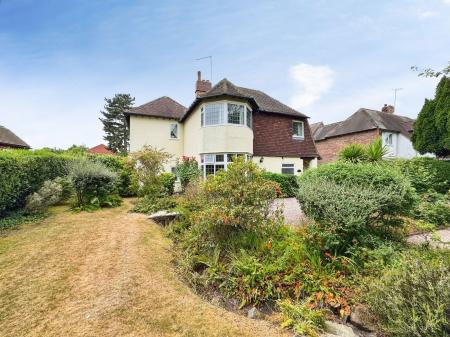
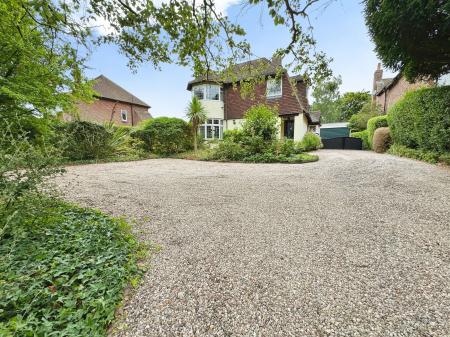
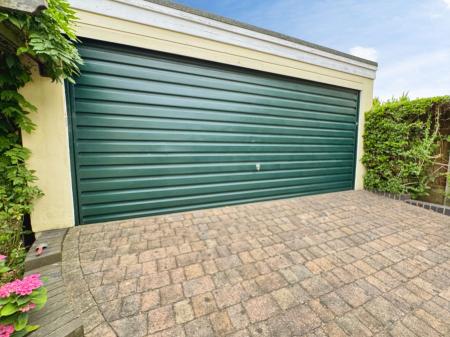
An elegant and enviable family home standing on a mature and private plot in this well regarded address. Properties of this nature are few and far between and has been an enjoyable family home for many years. In brief the accommodation comprises: - reception hall, sitting room with inglenook fireplace, elegant lounge, dining room, breakfast kitchen and guest cloak room. On the first floor a landing leads to the master bedroom with en-suite shower room, three further bedrooms and bathroom. Externally the property enjoys splendid gardens to the front and rear which offer a very good degree of privacy and there is also a double garage.
having entrance door leading through to:
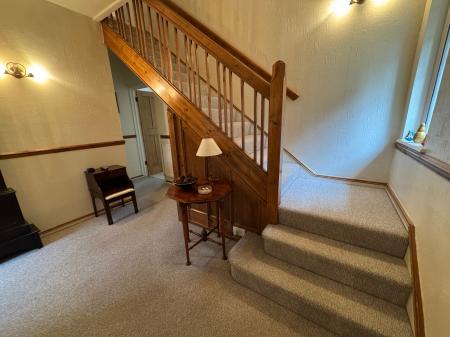
having winding spindled staircase rising to first floor, understairs cupboard, leaded window to side elevation, two wall light points, dado rail and two central heating radiator.
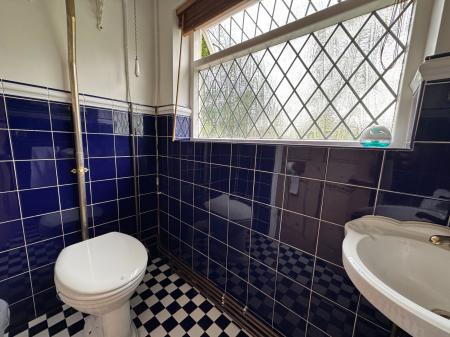
having wc with high level cistern, wash basin, tiling to floor and walls, leaded window to front elevation and one central heating radiator.
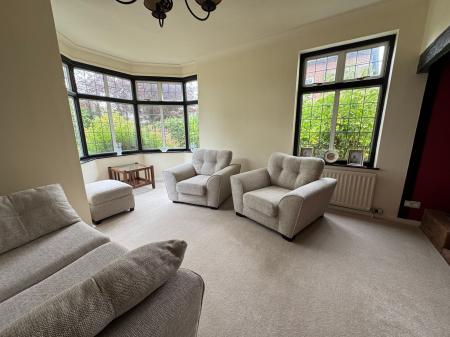
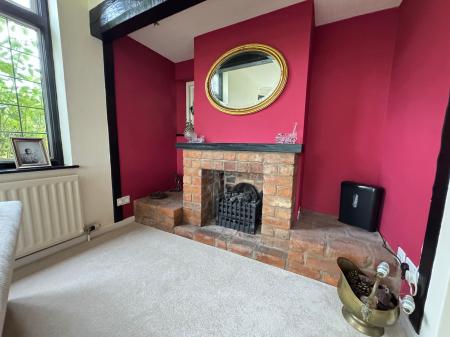
having deep leaded bay window to front elevation, further window to side, two central heating radiators and wide inglenook fireplace housing fire set on a brick hearth.
having window to rear elevation, one central heating radiator, arched feature doorway to lounge and deep built-in store cupboard.
having stone feature fireplace with circular feature windows either side, French doors opening out to the rear garden, further window to front, two wall light points, two central heating radiators and coving to ceiling.
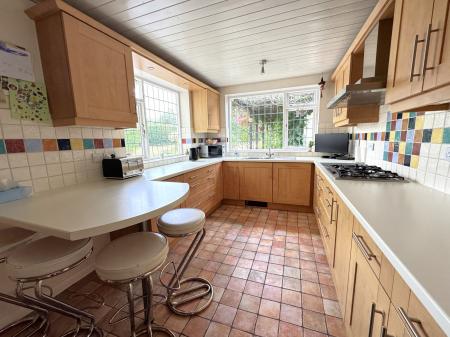
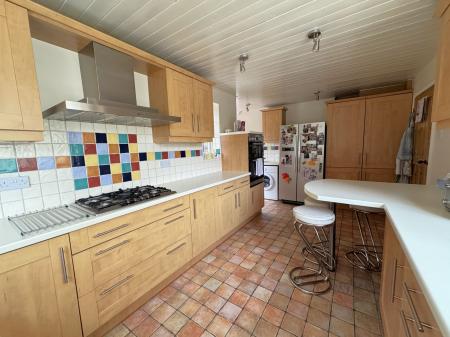
having stainless steel sink set into the worktop with tiled surrounds, five burner gas hob with extractor canopy over, peninsula breakfast bar, beech wood fronted base cupboards and drawers, integrated dishwasher, built-in oven, matching wall mounted units, windows to both sides and rear elevations, tiling to floor and large built-in store cupboard.
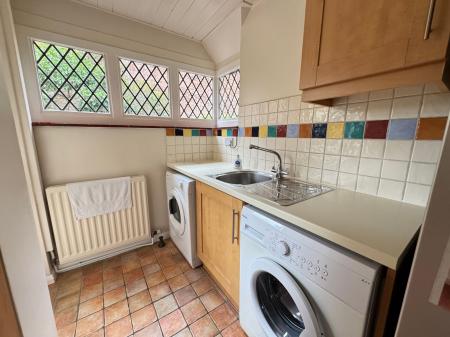
having stainless steel sink, appliance space, one central heating radiator and glazed door to side porch.
having windows to side and rear, one central heating radiator and stable door to the driveway.
having linen cupboard and further store cupboard.
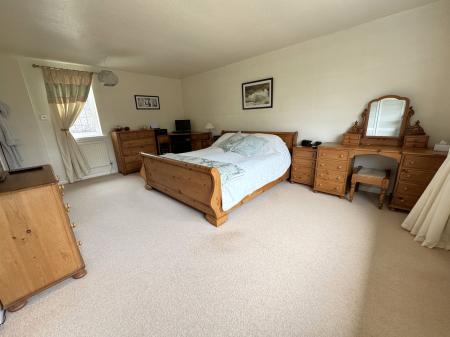
having two central heating radiators, windows to front and rear elevations and built-in wardrobes.
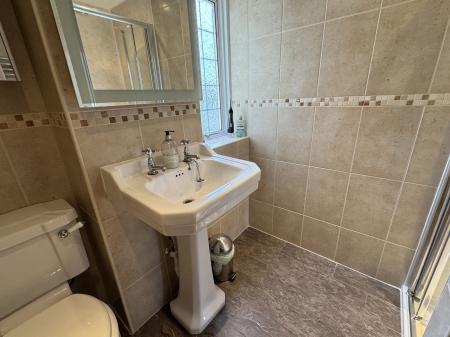
having shower cubicle, wc, wash basin, tiling to walls and floor and ladder style radiator.
having one central heating radiator, built-in cupboard housing central heating boiler and window to rear elevation.
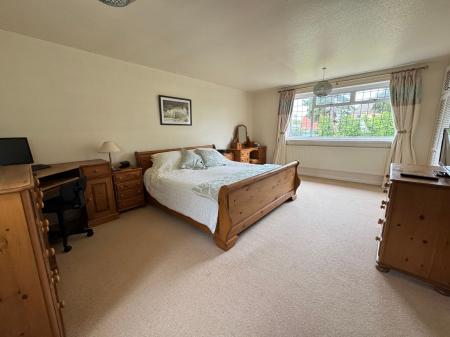
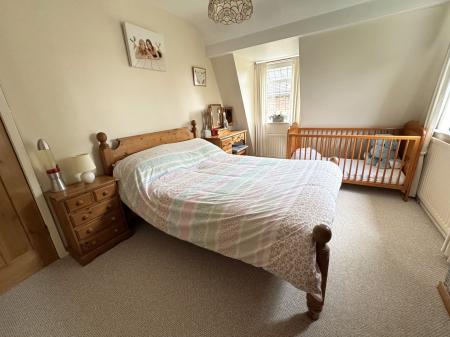
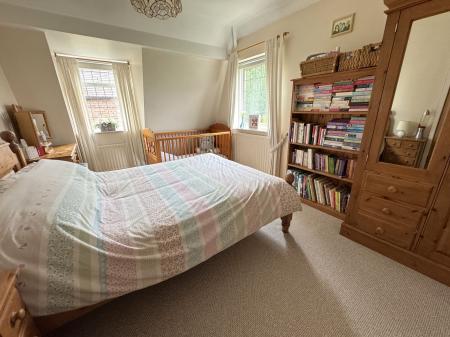
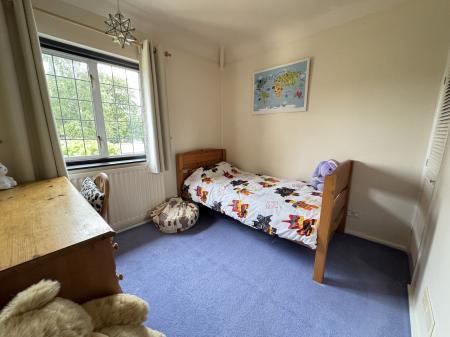
having two central heating radiators and windows to side and front elevations.
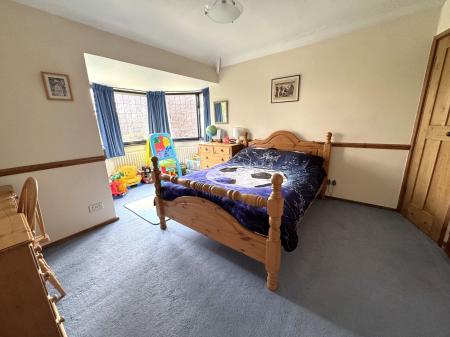
having one central heating radiator, deep bay window to front elevation, dado rail, built-in corner cupboard and low level cupboard.
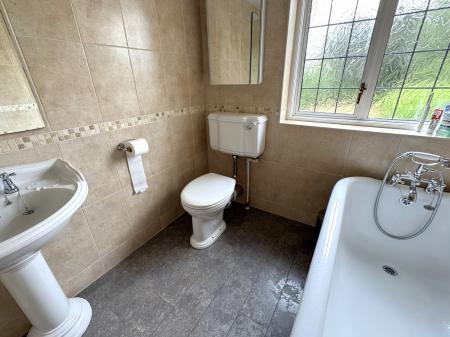
having free-standing roll top bath, wc, wash basin, tiling to walls and floor, window to rear elevation and ladder style radiator.
| Tax Band | % | Taxable Sum | Tax |
|---|
Struggling to find a property? Get in touch and we'll help you find your ideal property.