Bramble Close, Barleythorpe
4 bedroom Detached house For Sale
£420,000 | Available

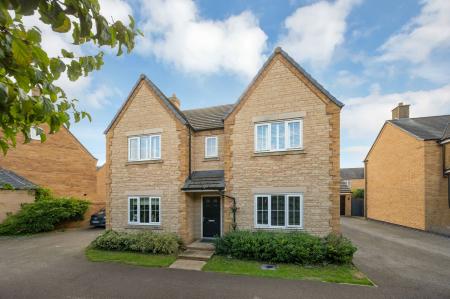
This impressive four-bedroom detached house offers spacious and versatile living in an enviable position, ideal for growing families seeking both comfort and convenience.
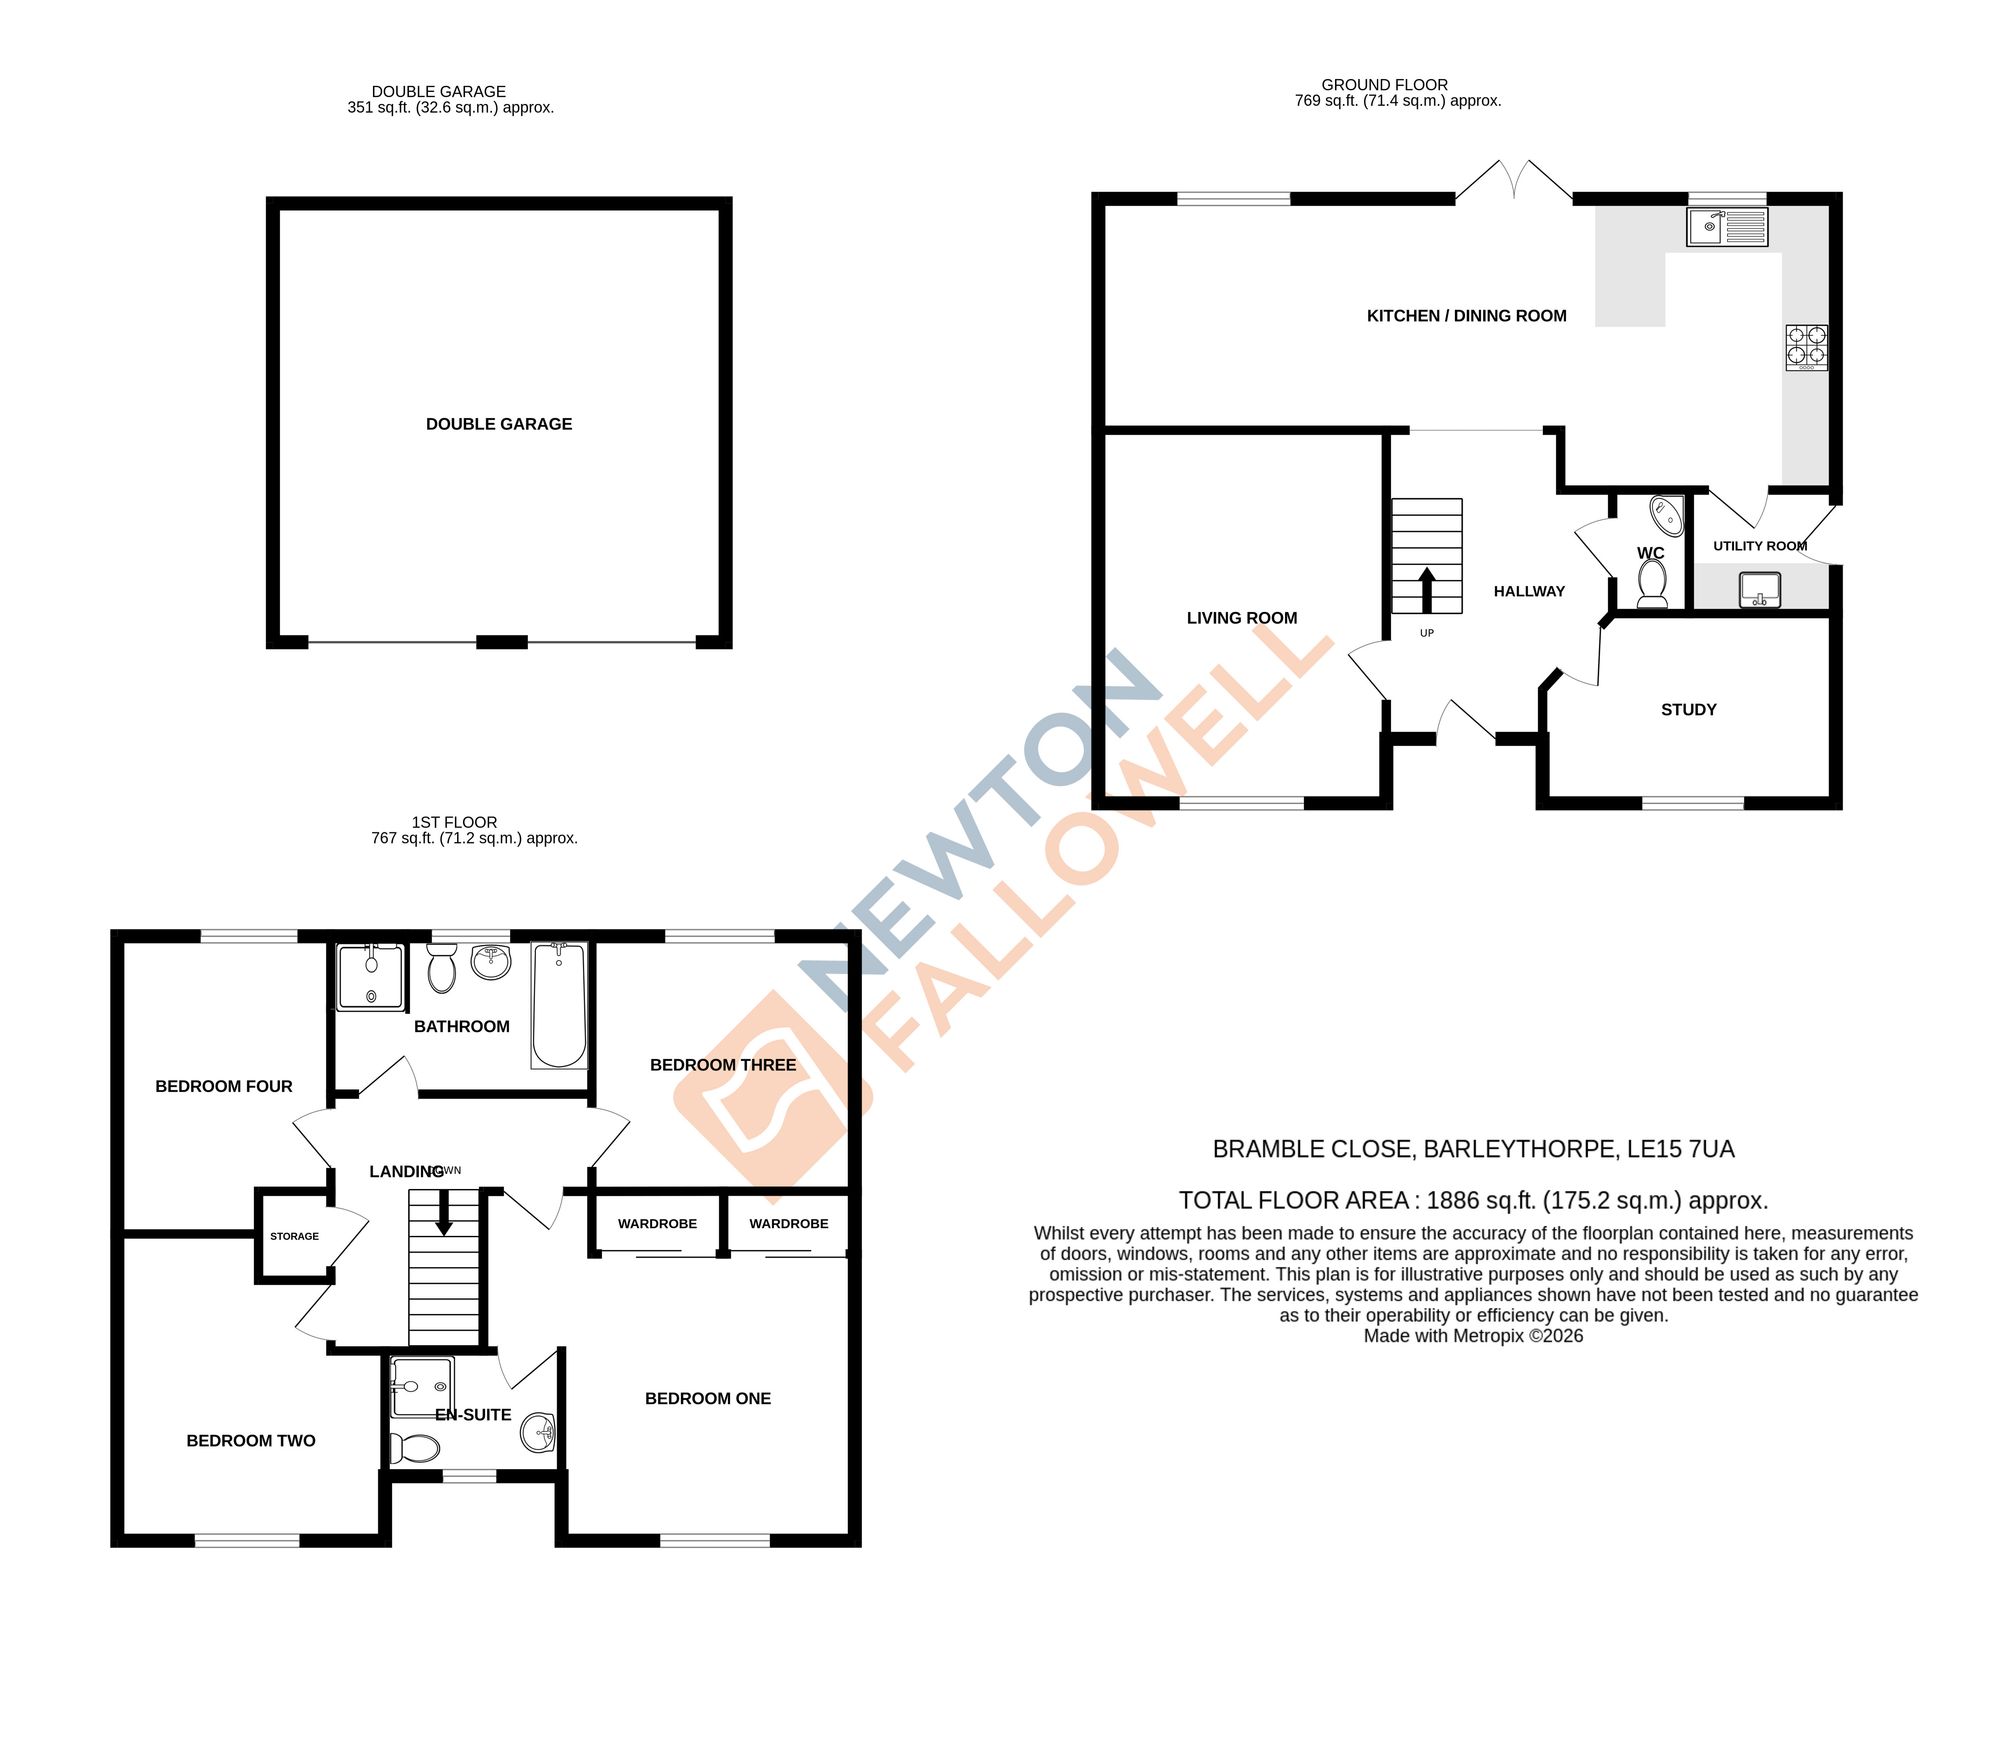
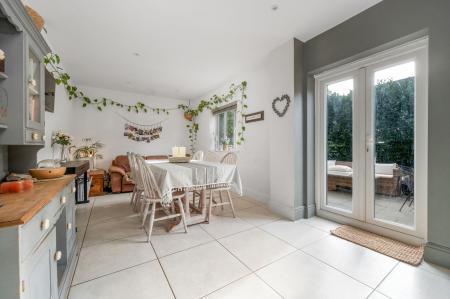
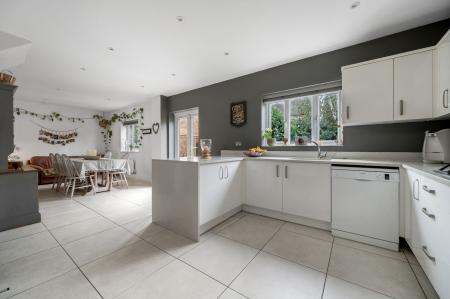
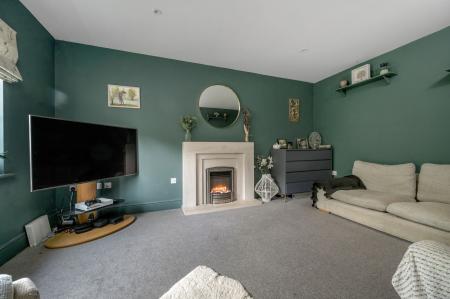
The home welcomes you with a generous entrance hall that leads to multiple reception rooms, perfect for relaxing, entertaining, or accommodating a home office or playroom. At the heart of the property is an excellent open-plan kitchen and dining room, featuring modern fittings and ample natural light, creating a sociable space for everyday living and special occasions alike.
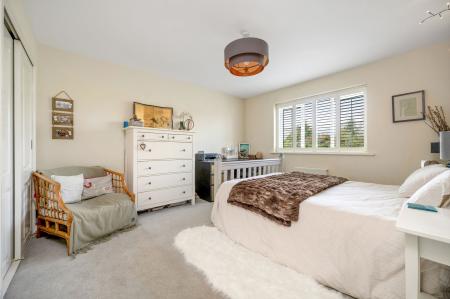
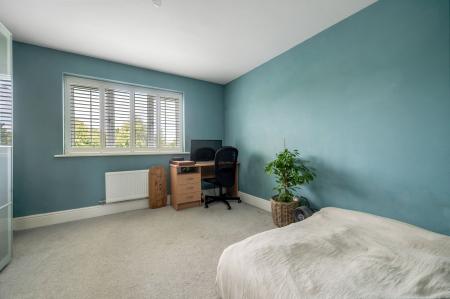
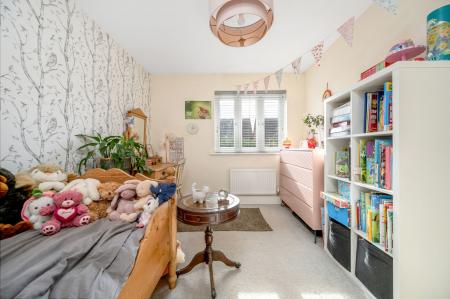
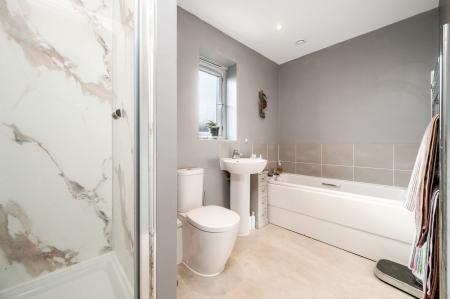
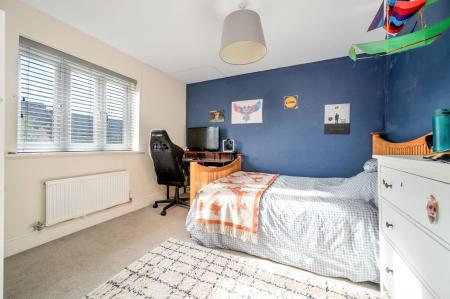
The master bedroom benefits from a stylish en-suite, while three further well-proportioned bedrooms and a contemporary family bathroom provide flexibility for family members and guests. With its thoughtful layout and inviting atmosphere, this property is designed to support a variety of lifestyles, enhanced by its close proximity to well-regarded local schools, commuter routes, and essential amenities.
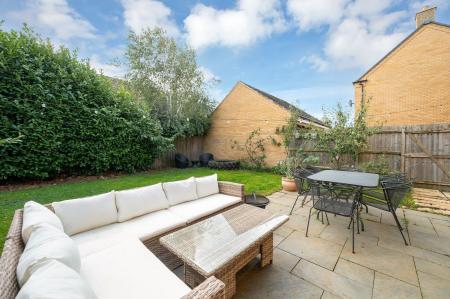
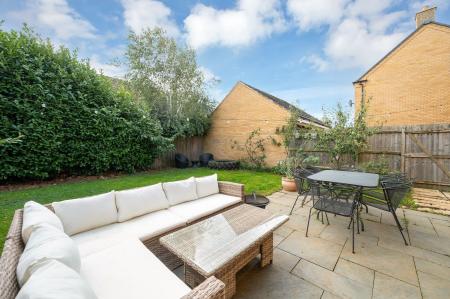
Stepping outside, the property boasts a private and enclosed family garden to the rear, offering a safe and tranquil retreat for children to play or for hosting outdoor gatherings. The garden is well-maintained, featuring established pear, apple & cherry trees, provides a wonderful extension of the living space, with plenty of room for seating, dining, or creative landscaping projects.
A detached double garage offers secure storage and parking, complemented by additional off-street parking to accommodate multiple vehicles with ease. The overall setting combines privacy with convenience, making this home an exceptional choice for those seeking a harmonious balance of indoor and outdoor living.
| Tax Band | % | Taxable Sum | Tax |
|---|
Struggling to find a property? Get in touch and we'll help you find your ideal property.