Hopkins Grove, Ashby-De-La-Zouch, LE65
4 bedroom Detached house For Sale
£385,000 | Available

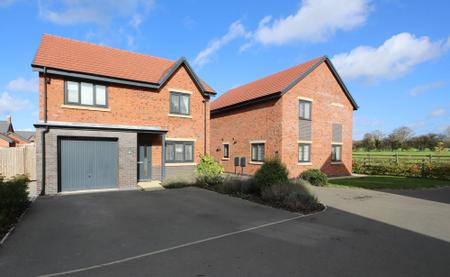
Welcome to Hopkins Grove, a stunning four-bedroom detached family residence nestled within the serene enclave of Potters Grange. Constructed by the reputable Crest Nicholson, this home boasts seven years remaining on the NHBC warranty, promising peace of mind and quality craftmanship.
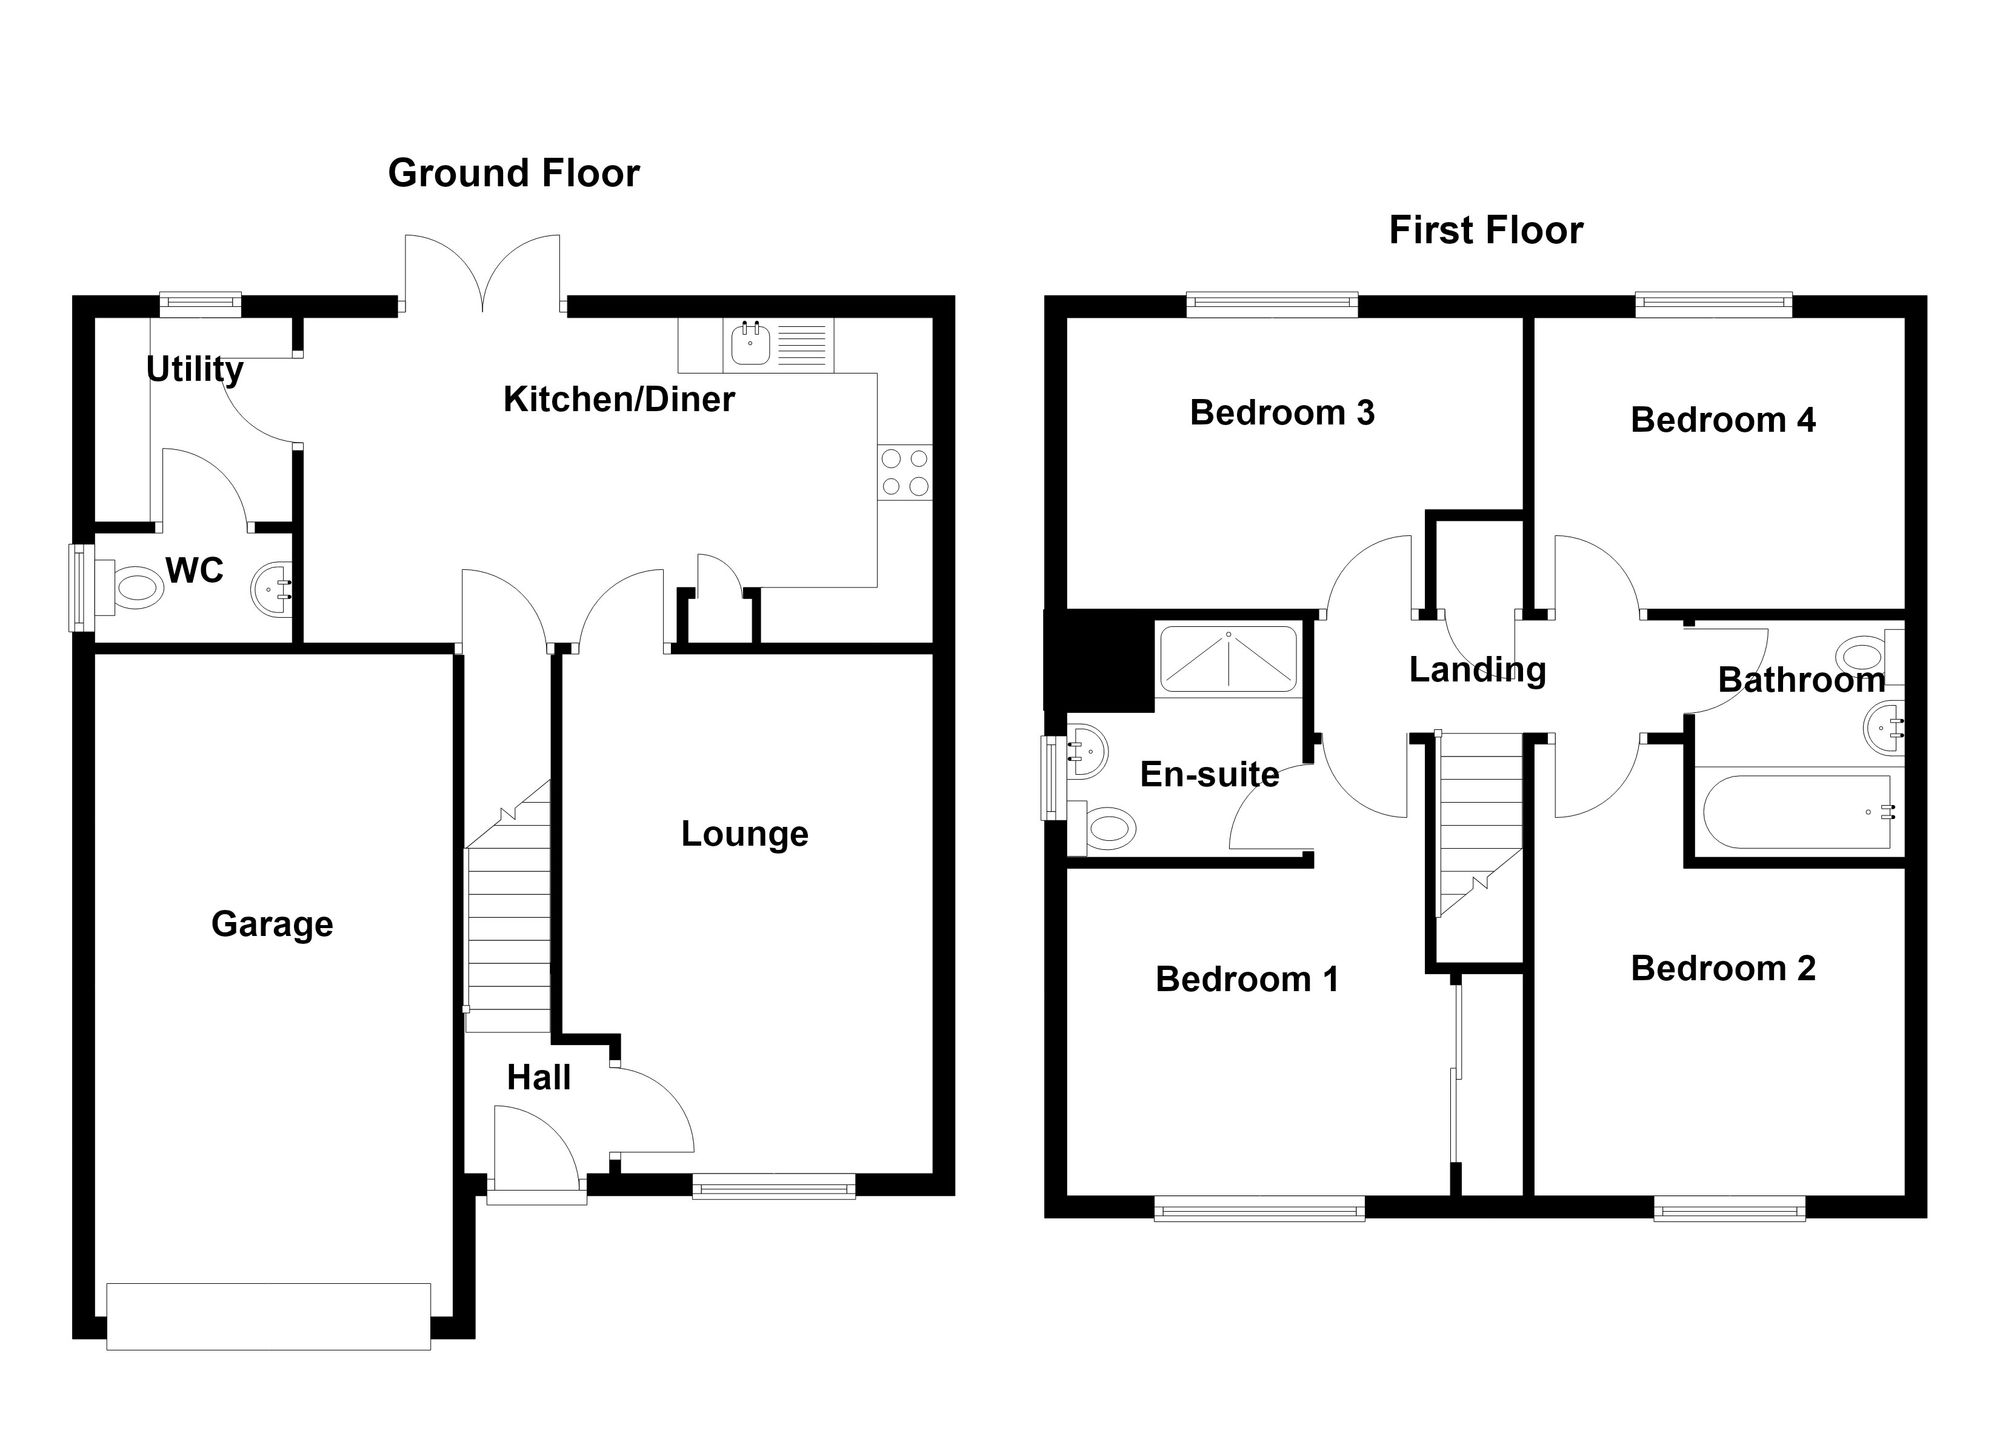
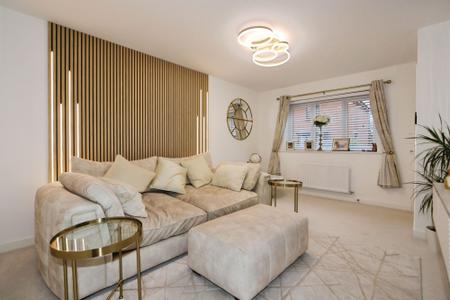
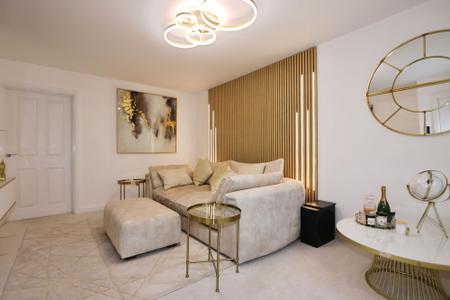
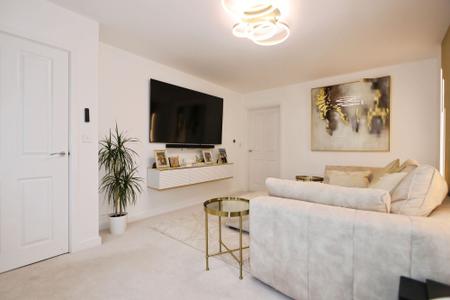
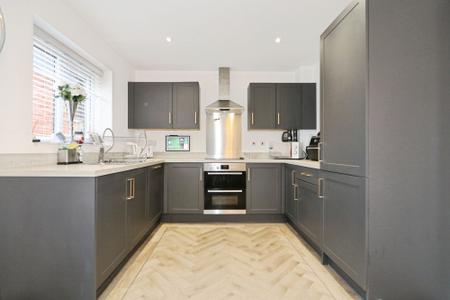
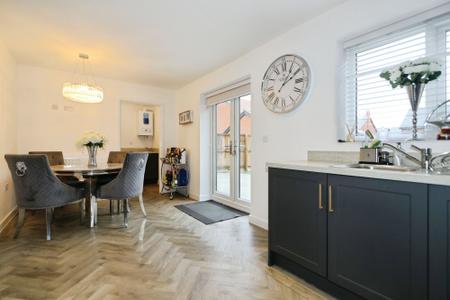
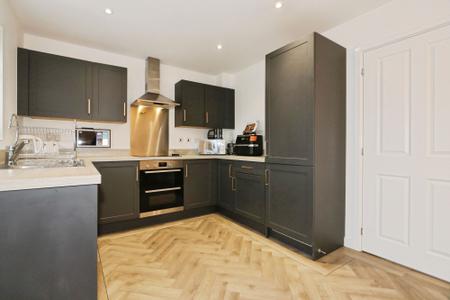
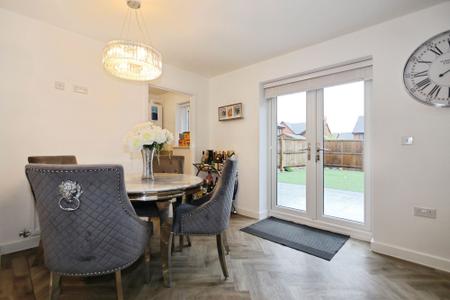
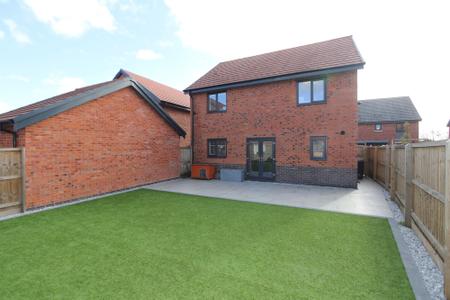
Step inside to be greeted by contemporary elegance. The spacious lounge, accentuated with feature lighting, invites relaxation, while the modern kitchen diner, a true culinary haven, flaunts Harvard matte charcoal shaker cabinets and luxurious Herringbone LVT flooring. Here, integrated appliances, including a double oven, fridge freezer and dishwasher. French doors lead you to a beautifully landscaped garden, the perfect extension for dining and entertaining. Additional conveniences include a utility room equipped for laundry essentials, and a handy cloakroom/W.C., enhancing the home's functionality.
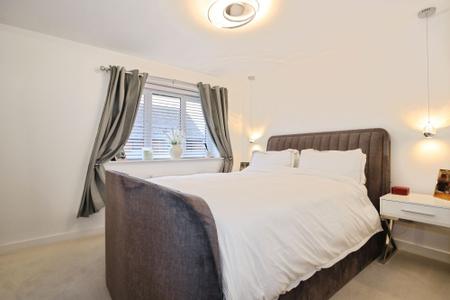
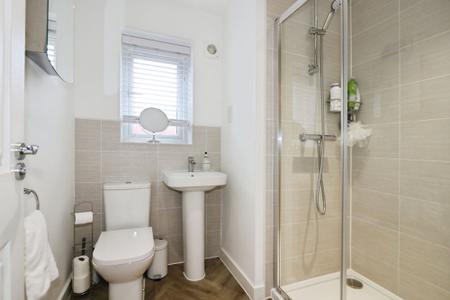
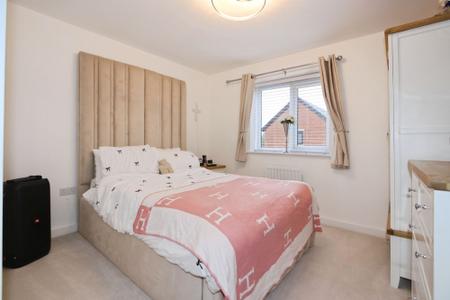
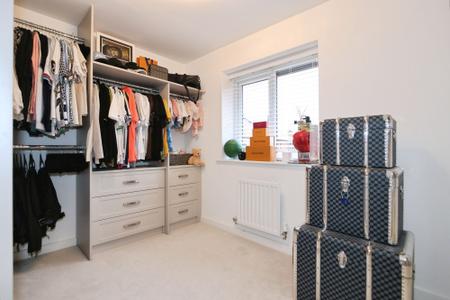
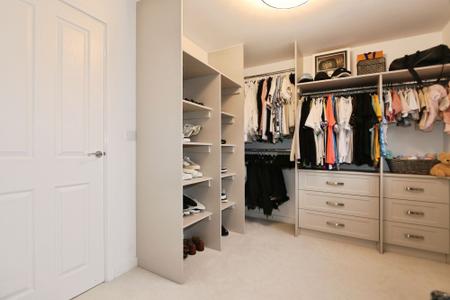
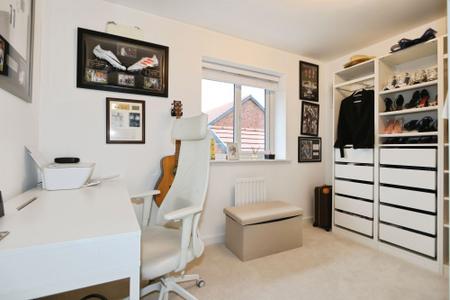
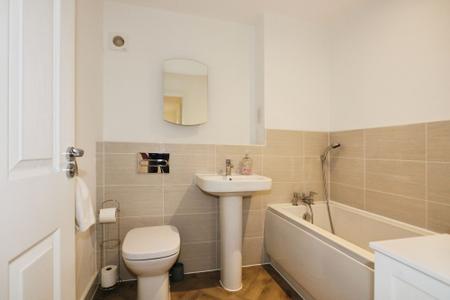
Upstairs, four generous bedrooms await, three offering integrated storage. The master suite indulges with a three-piece en-suite, complemented by a stylish family bathroom.
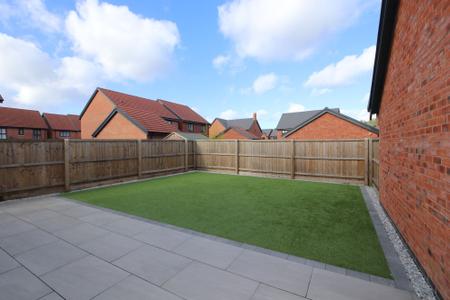
Outside, you'll find off-road parking, a single garage, and a recently landscaped garden, including a porcelain-paved patio and low-maintenance artificial lawn, making this home as practical as it is beautiful. Don't miss the opportunity to embrace serene living in Ashby-de-la-Zouch. Contact our team for a private viewing today.
LE65 2BB
| Tax Band | % | Taxable Sum | Tax |
|---|
Struggling to find a property? Get in touch and we'll help you find your ideal property.