Winchester Way, Ashby-De-La-Zouch, LE65
4 bedroom Detached house For Sale
£339,950 | Available

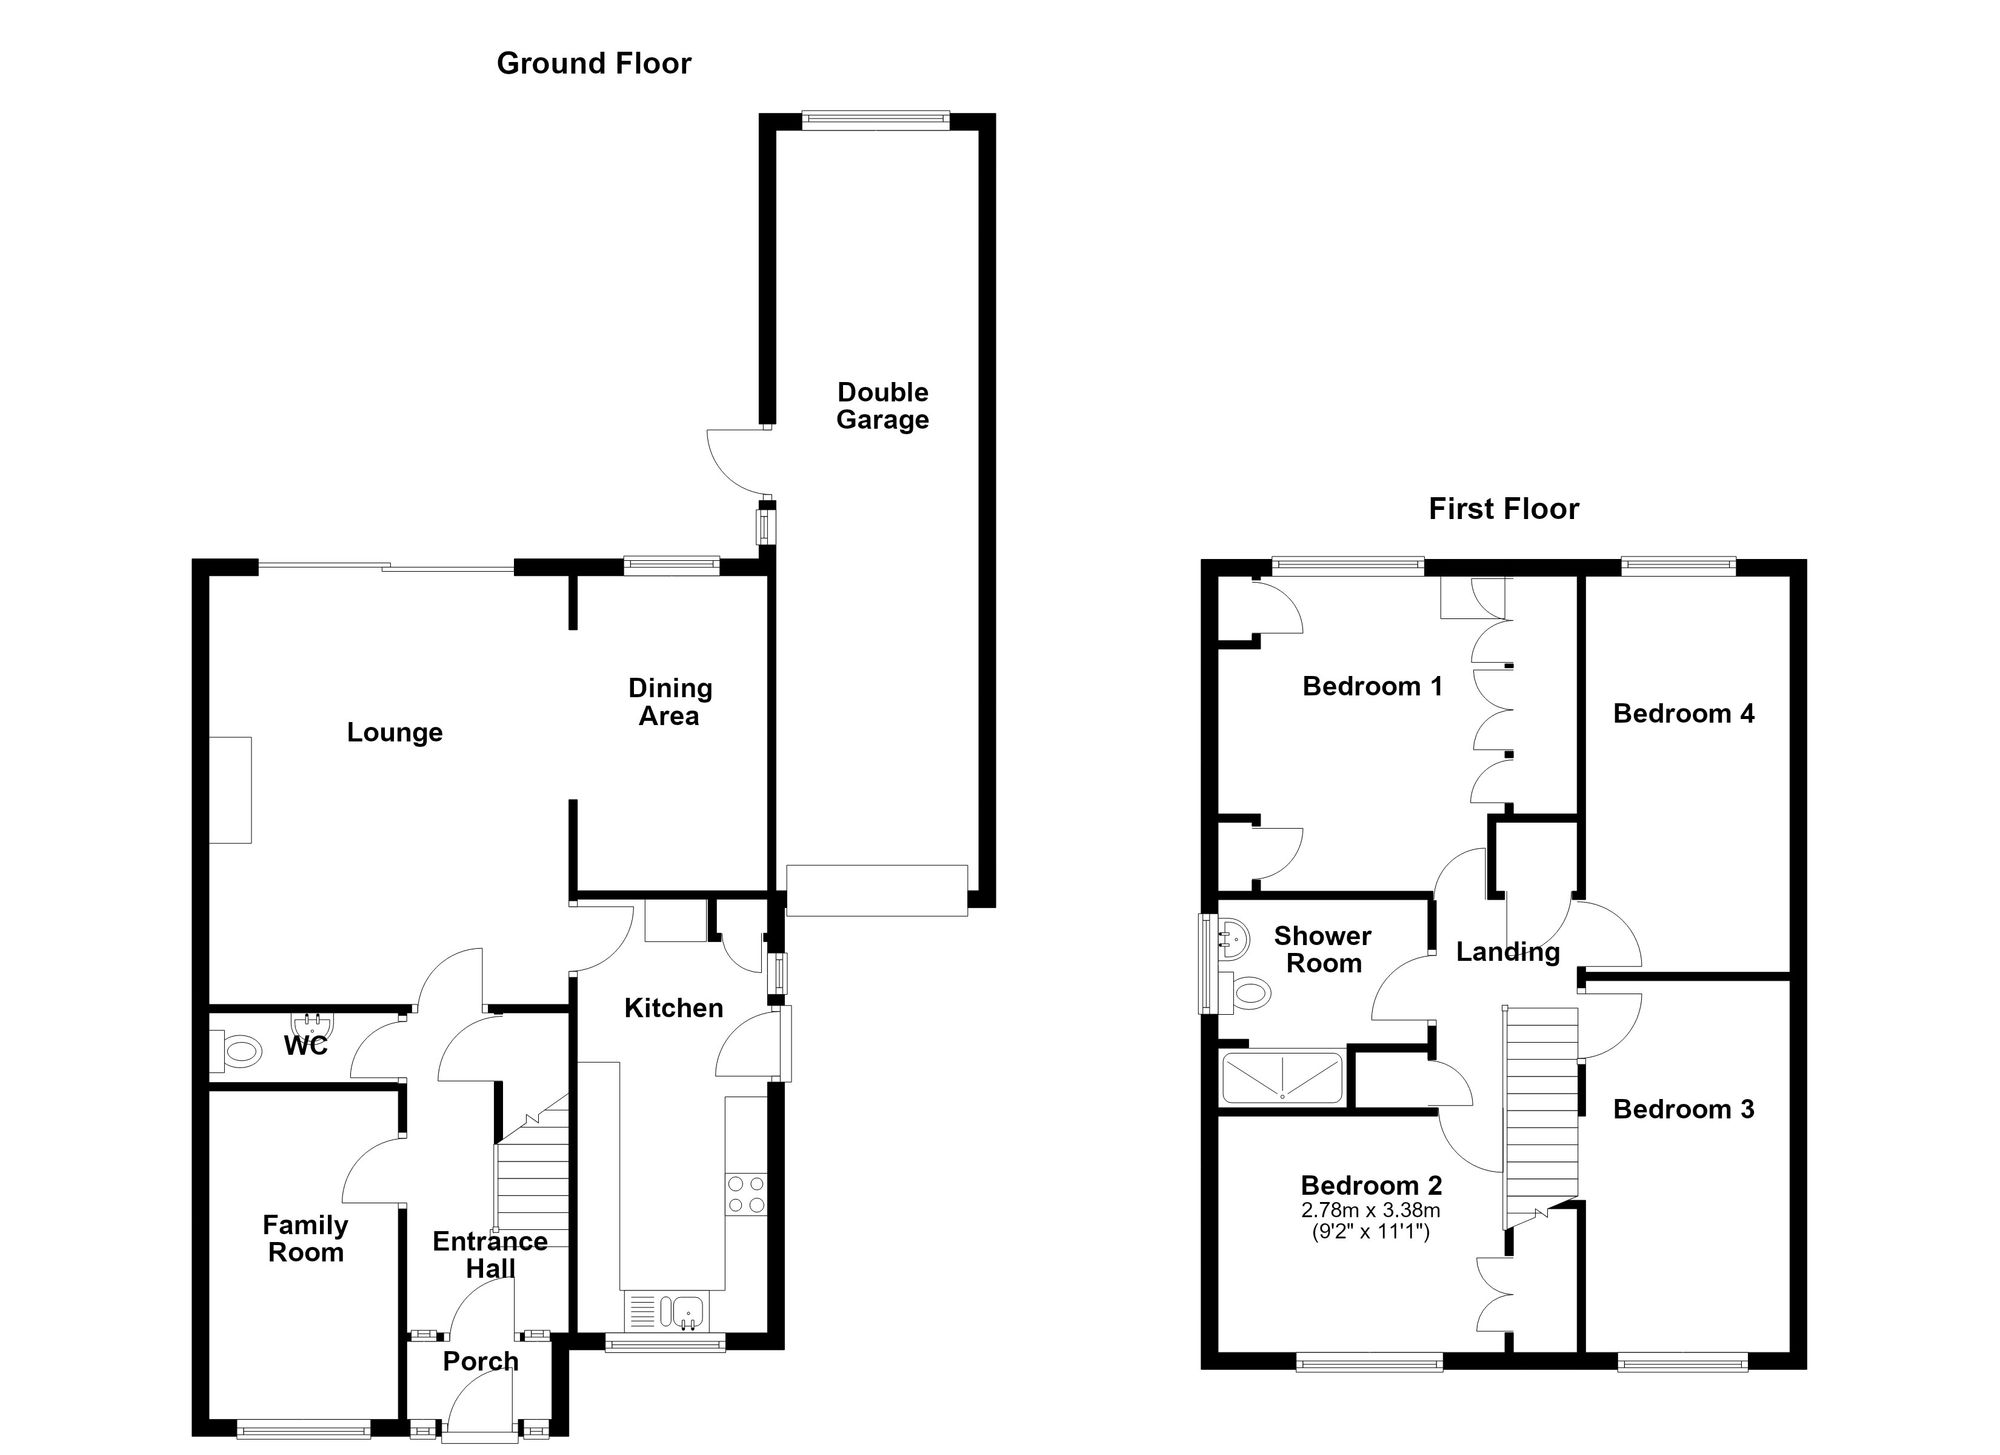
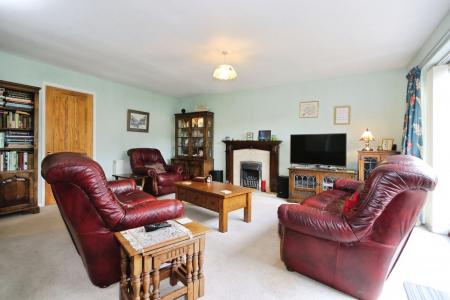
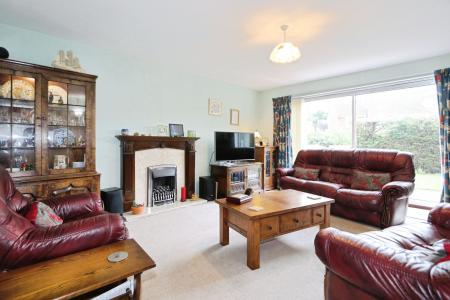
Welcome to Winchester Way, a four-bedroom detached family residence perfectly positioned just a short stroll from the heart of Ashby-de-la-Zouch. This delightful home boasts spacious living that effortlessly combines comfort with practicality. The inviting lounge, complete with a coal-effect gas fire, opens onto a sun-drenched southerly garden, creating an ideal setting for relaxation and family gatherings.
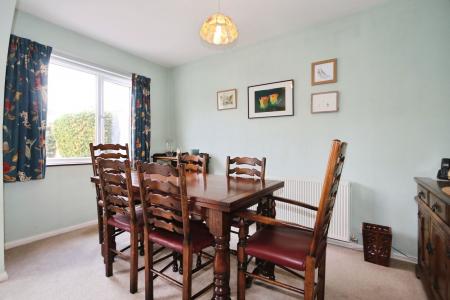
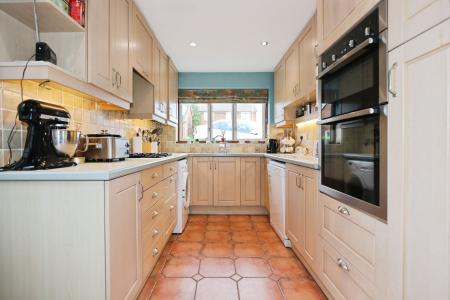
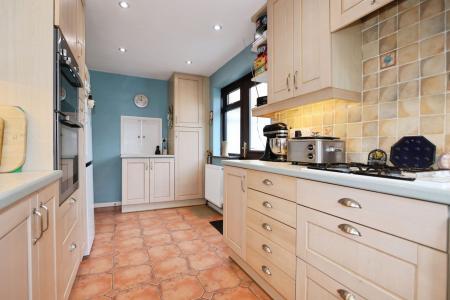
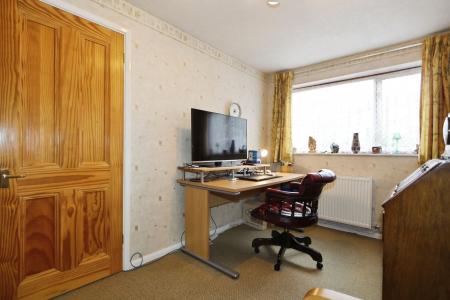
The heart of the home, a modern kitchen adorned with shaker-style cabinets, offers all the essentials, including a high-level double oven and a sleek gas hob. Entertain with ease in the adjacent dining area, which flows seamlessly from the kitchen. Need more space? A versatile study/family room caters to your lifestyle needs.
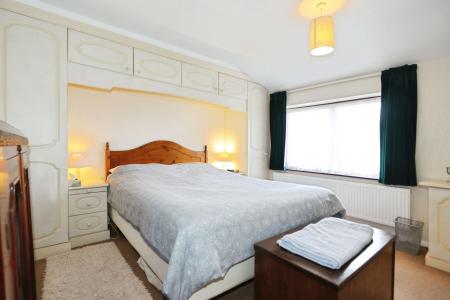
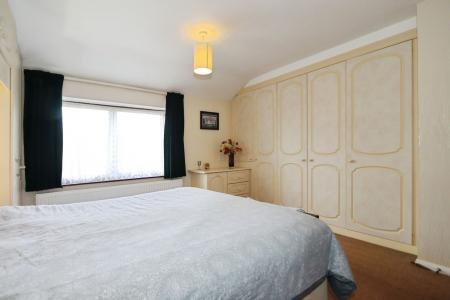
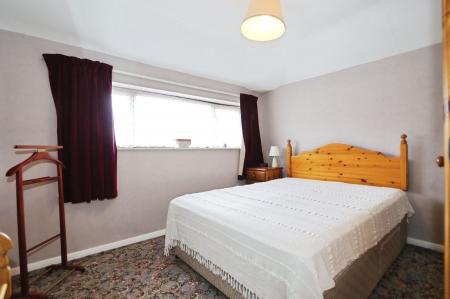
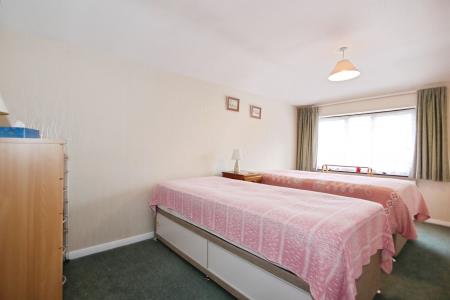
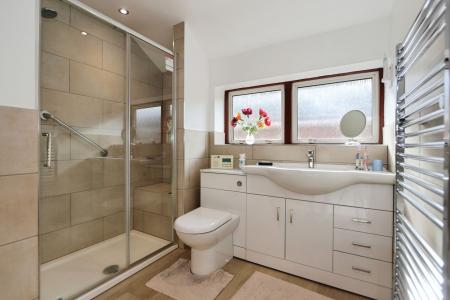
Upstairs, you'll find four generous double bedrooms, with the master and second bedroom featuring fitted storage. The stunning, newly revamped shower room promises a touch of luxury.
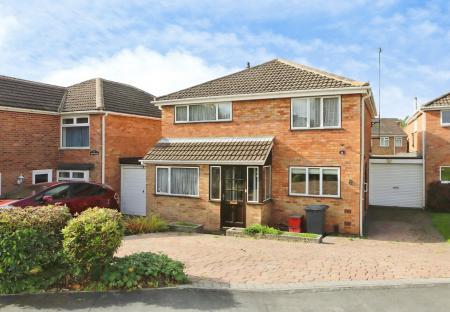
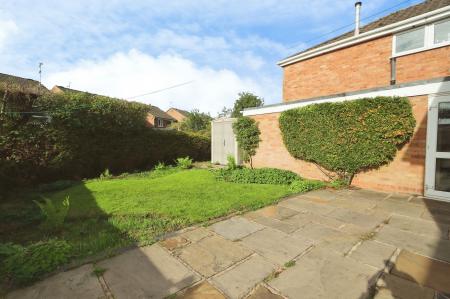
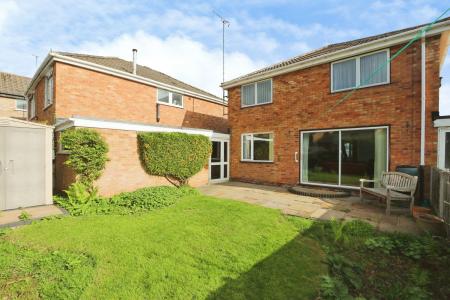
Outside, bask in the beauty of a manicured garden framed by mature shrubs, perfect for sun-filled afternoons. The property also features a double tandem garage and a driveway accommodating three cars. Experience the charm and comfort of Winchester Way today. Contact our team for a viewing.
SAT NAV:- LE65 2NR
| Tax Band | % | Taxable Sum | Tax |
|---|
Struggling to find a property? Get in touch and we'll help you find your ideal property.