
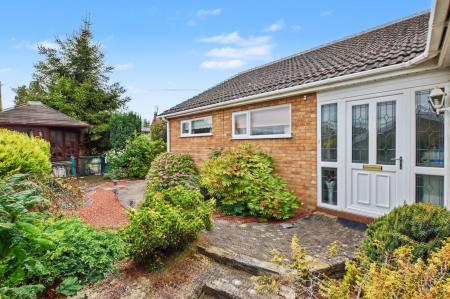
Bourne Road, Essendine, PE9
4 bedroom Detached bungalow For Sale
Guide Price £450,000 | Available

NO ONWARD CHAIN - Guide Price (£450,000 - £475,000)
A substantial four-bedroom detached bungalow situated in a prime position within the popular village of Essendine. This charming property offers four well-balanced bedrooms, two bathrooms, a spacious living room, a large kitchen/diner, a separate study, a conservatory, wraparound gardens with stunning field views, a detached double garage and ample off-road parking.
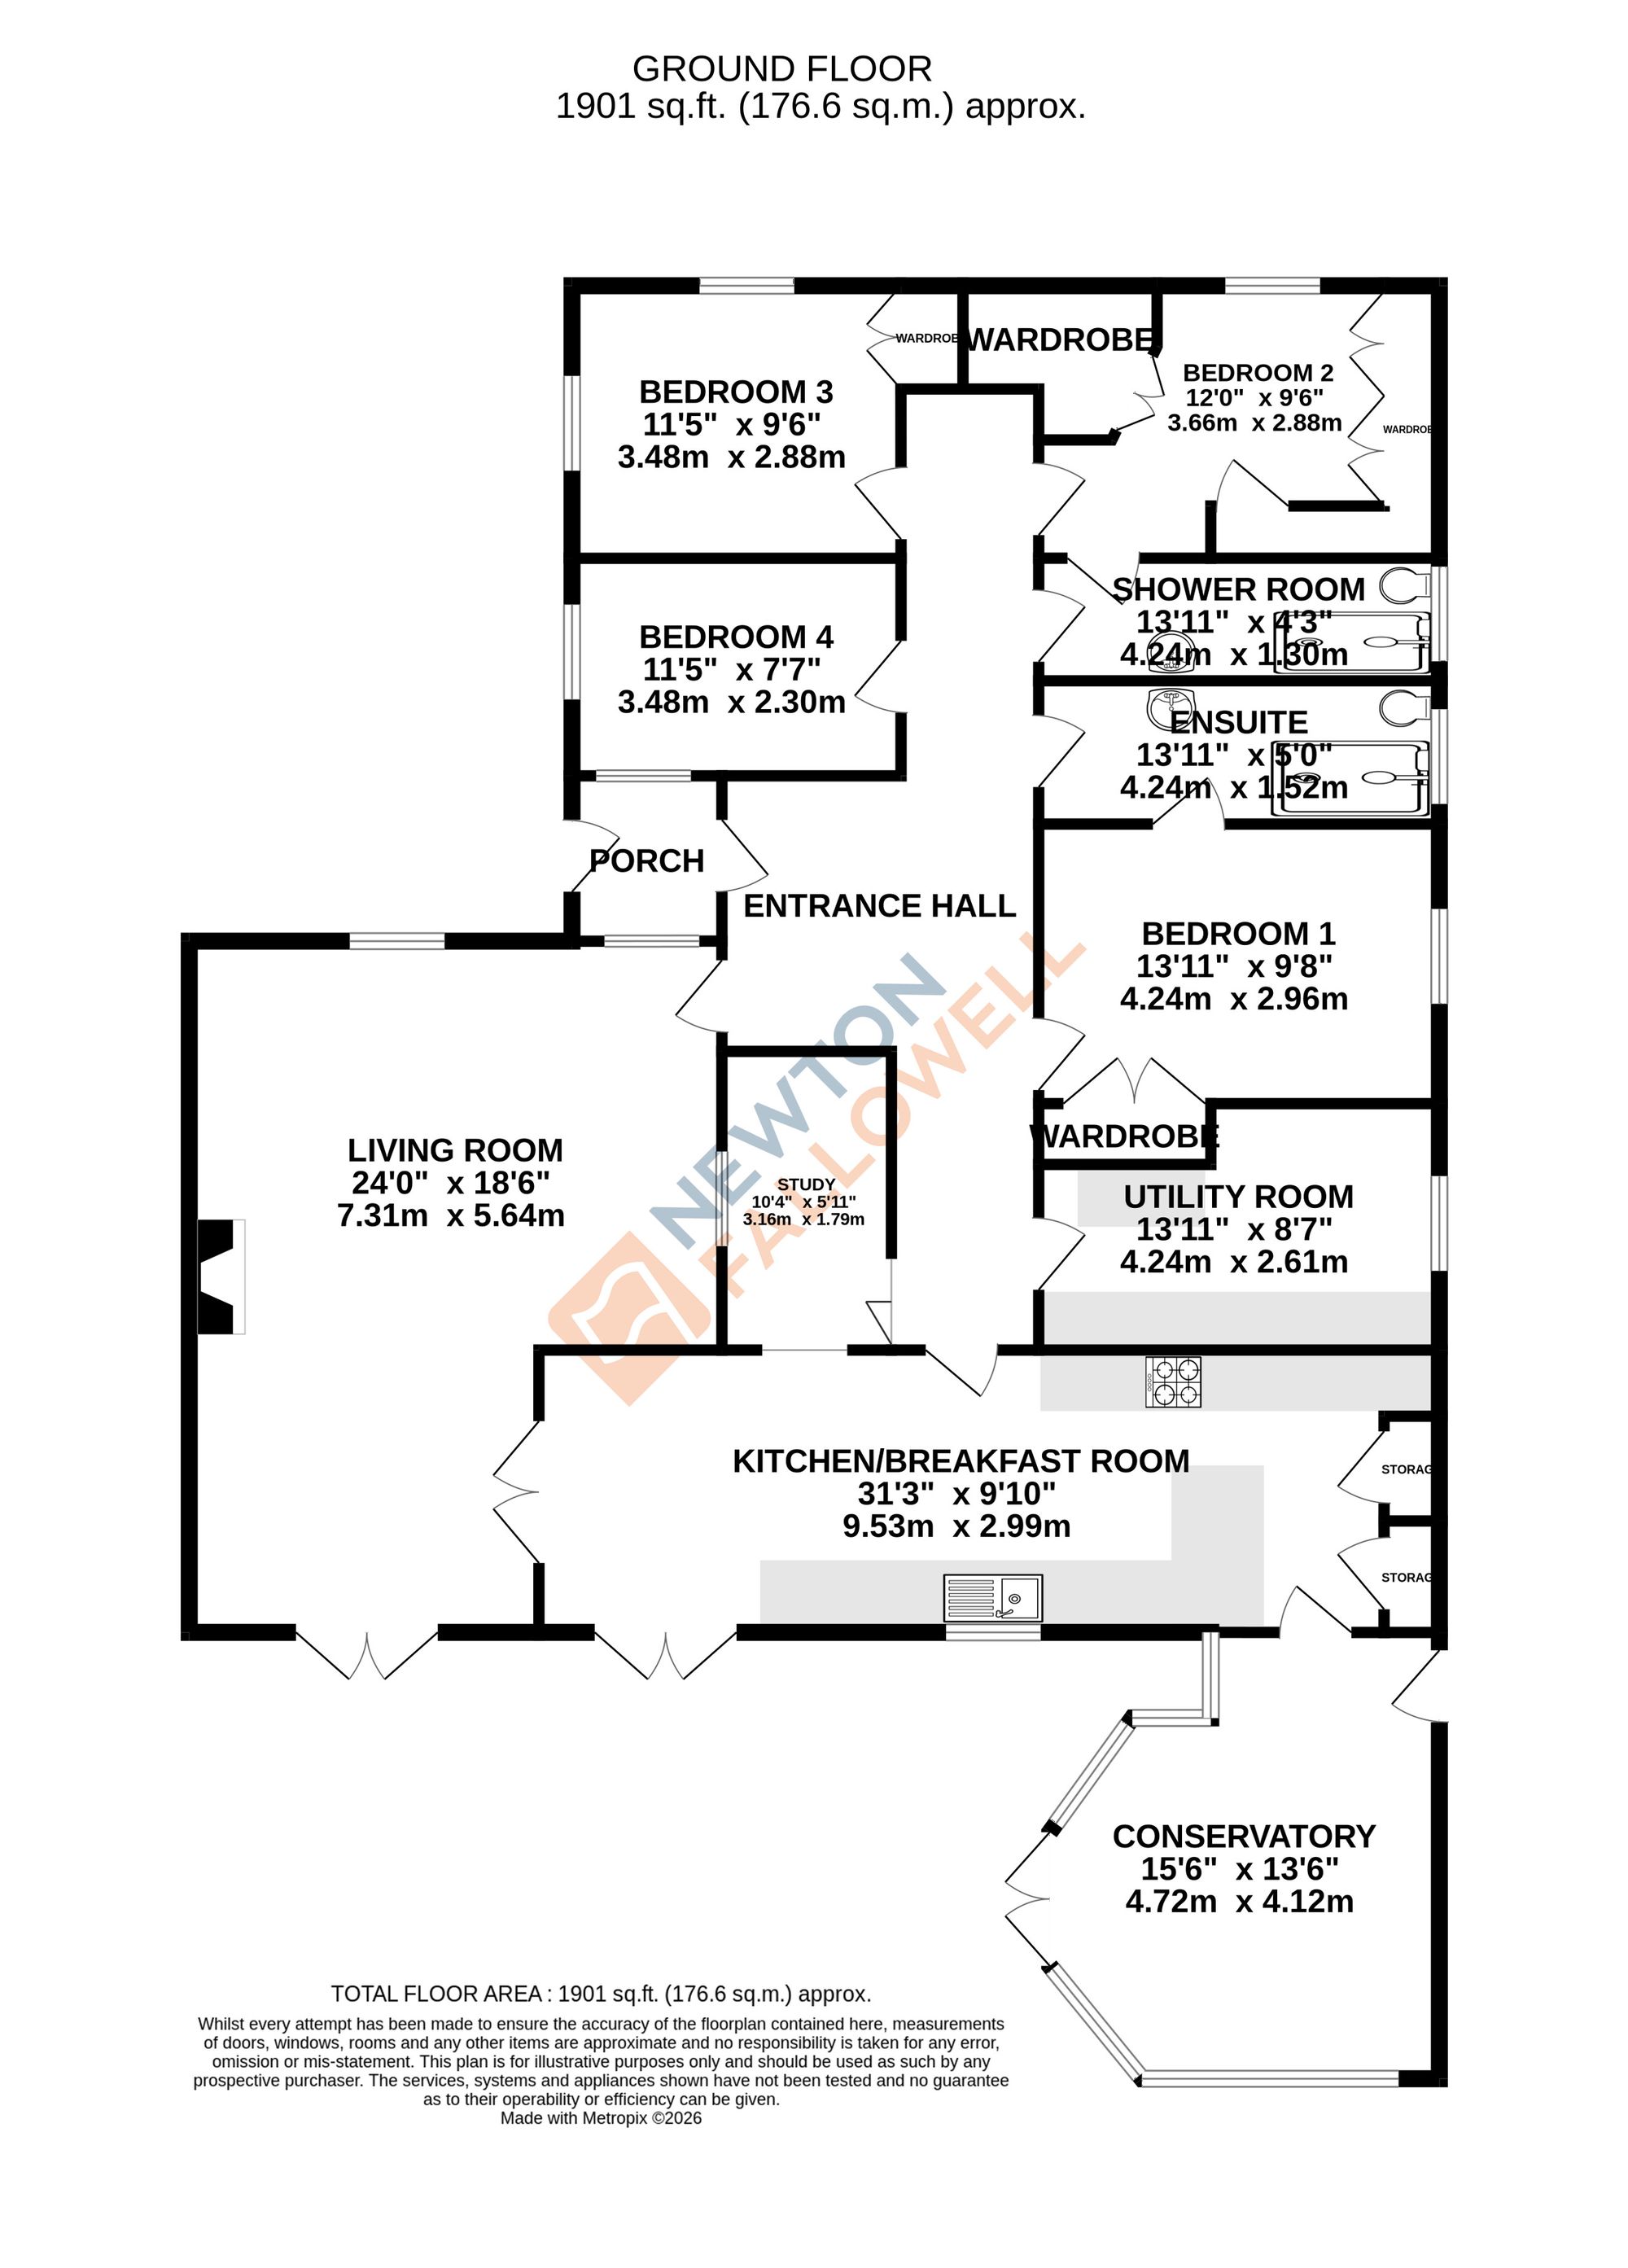
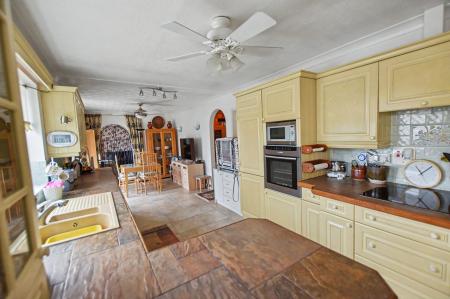
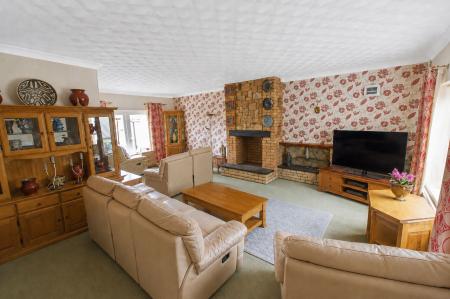
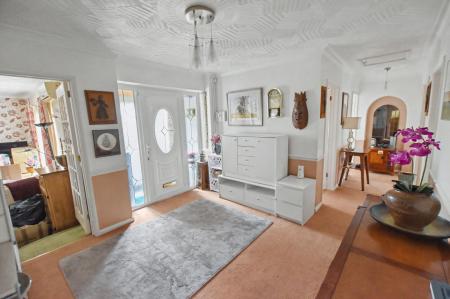
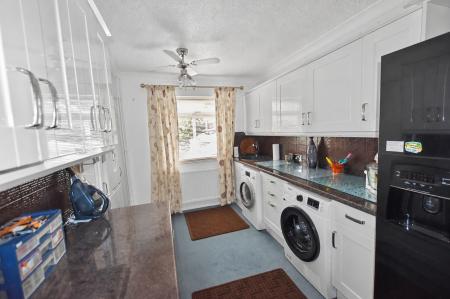
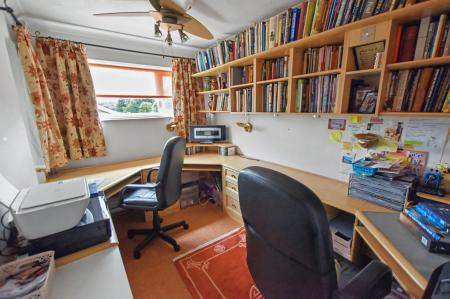
Upon entering the bungalow, you are greeted by a neat entrance porch, which leads into a generous hallway providing excellent flow throughout the property. To one side is the spacious living room, offering ample space and an abundance of natural light, along with a separate and versatile study. The large kitchen/diner features an array of modern units and is complemented by a separate utility room.
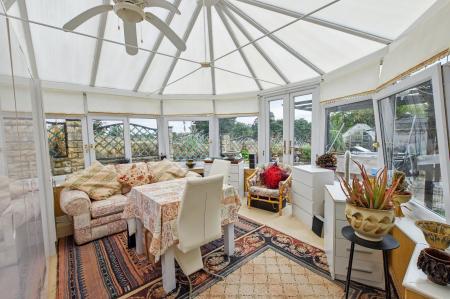
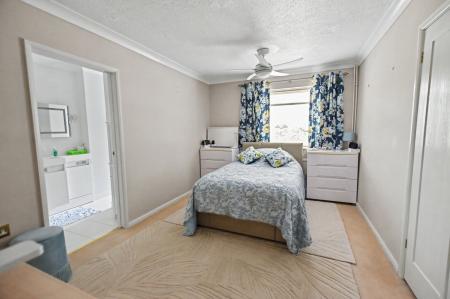
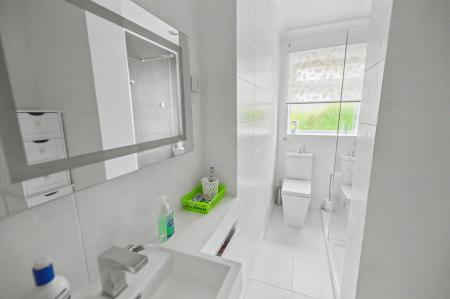
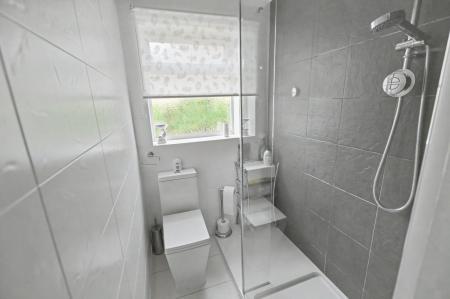
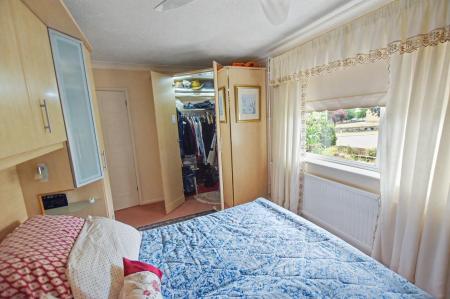
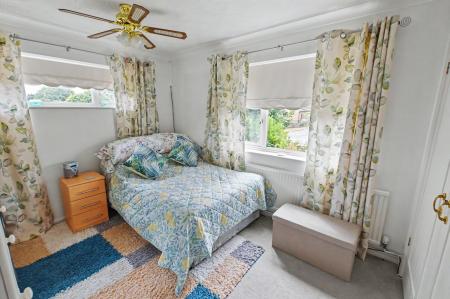
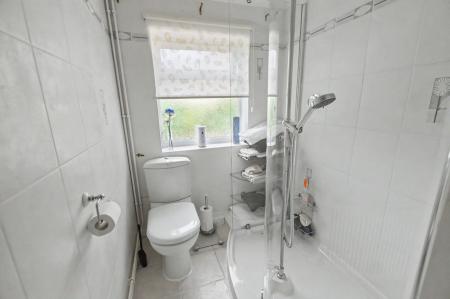
To the other side of the bungalow are four well-proportioned double bedrooms, two of which have access to two modern Jack and Jill three-piece shower rooms. Three of the bedrooms also benefit from built-in wardrobes. Completing the accommodation is a delightful conservatory, accessed from the kitchen/diner, which overlooks the rear garden.
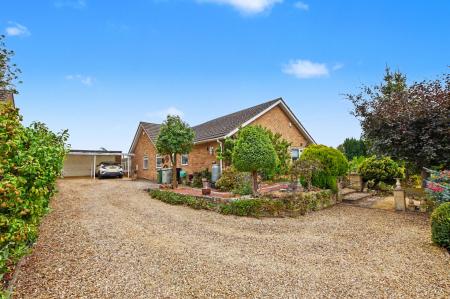
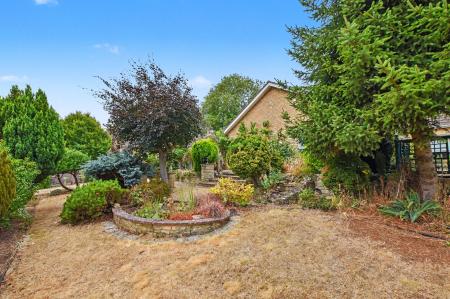
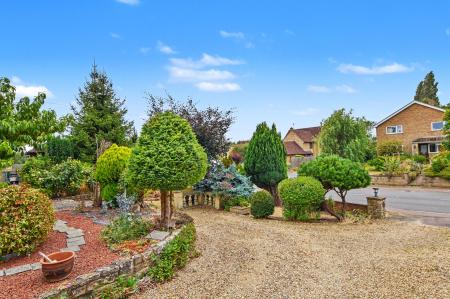
Outside, the property benefits from a large driveway providing ample off-road parking and access to the detached double garage. The well-maintained front garden features an attractive variety of mature trees, shrubs and flowers. An inset pathway leads around the bungalow to the side entrance.
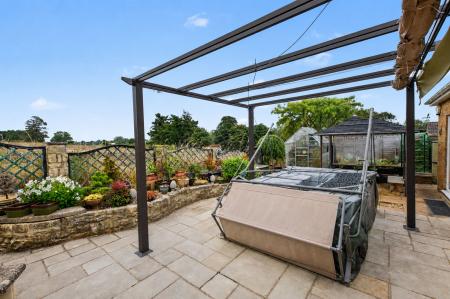
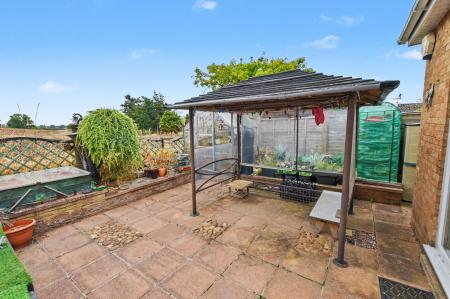
Gated side access opens into the low-maintenance rear garden, which features paved seating areas, raised borders and stunning views across the adjoining open fields.
The living room photo has been AI edited to remove certain belongings
| Tax Band | % | Taxable Sum | Tax |
|---|
Struggling to find a property? Get in touch and we'll help you find your ideal property.