The Priestfields Eastwell
4 bedroom Detached bungalow For Sale
Offers over £475,000 | Available

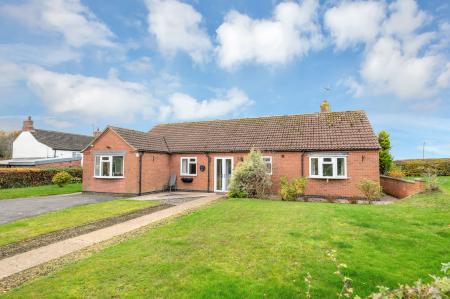
Situated in the highly sought-after village of Eastwell, on the edge of the picturesque Vale of Belvoir and approximately seven miles north-east of Melton Mowbray, this spacious and well-presented detached bungalow is offered to the market with no upward chain.
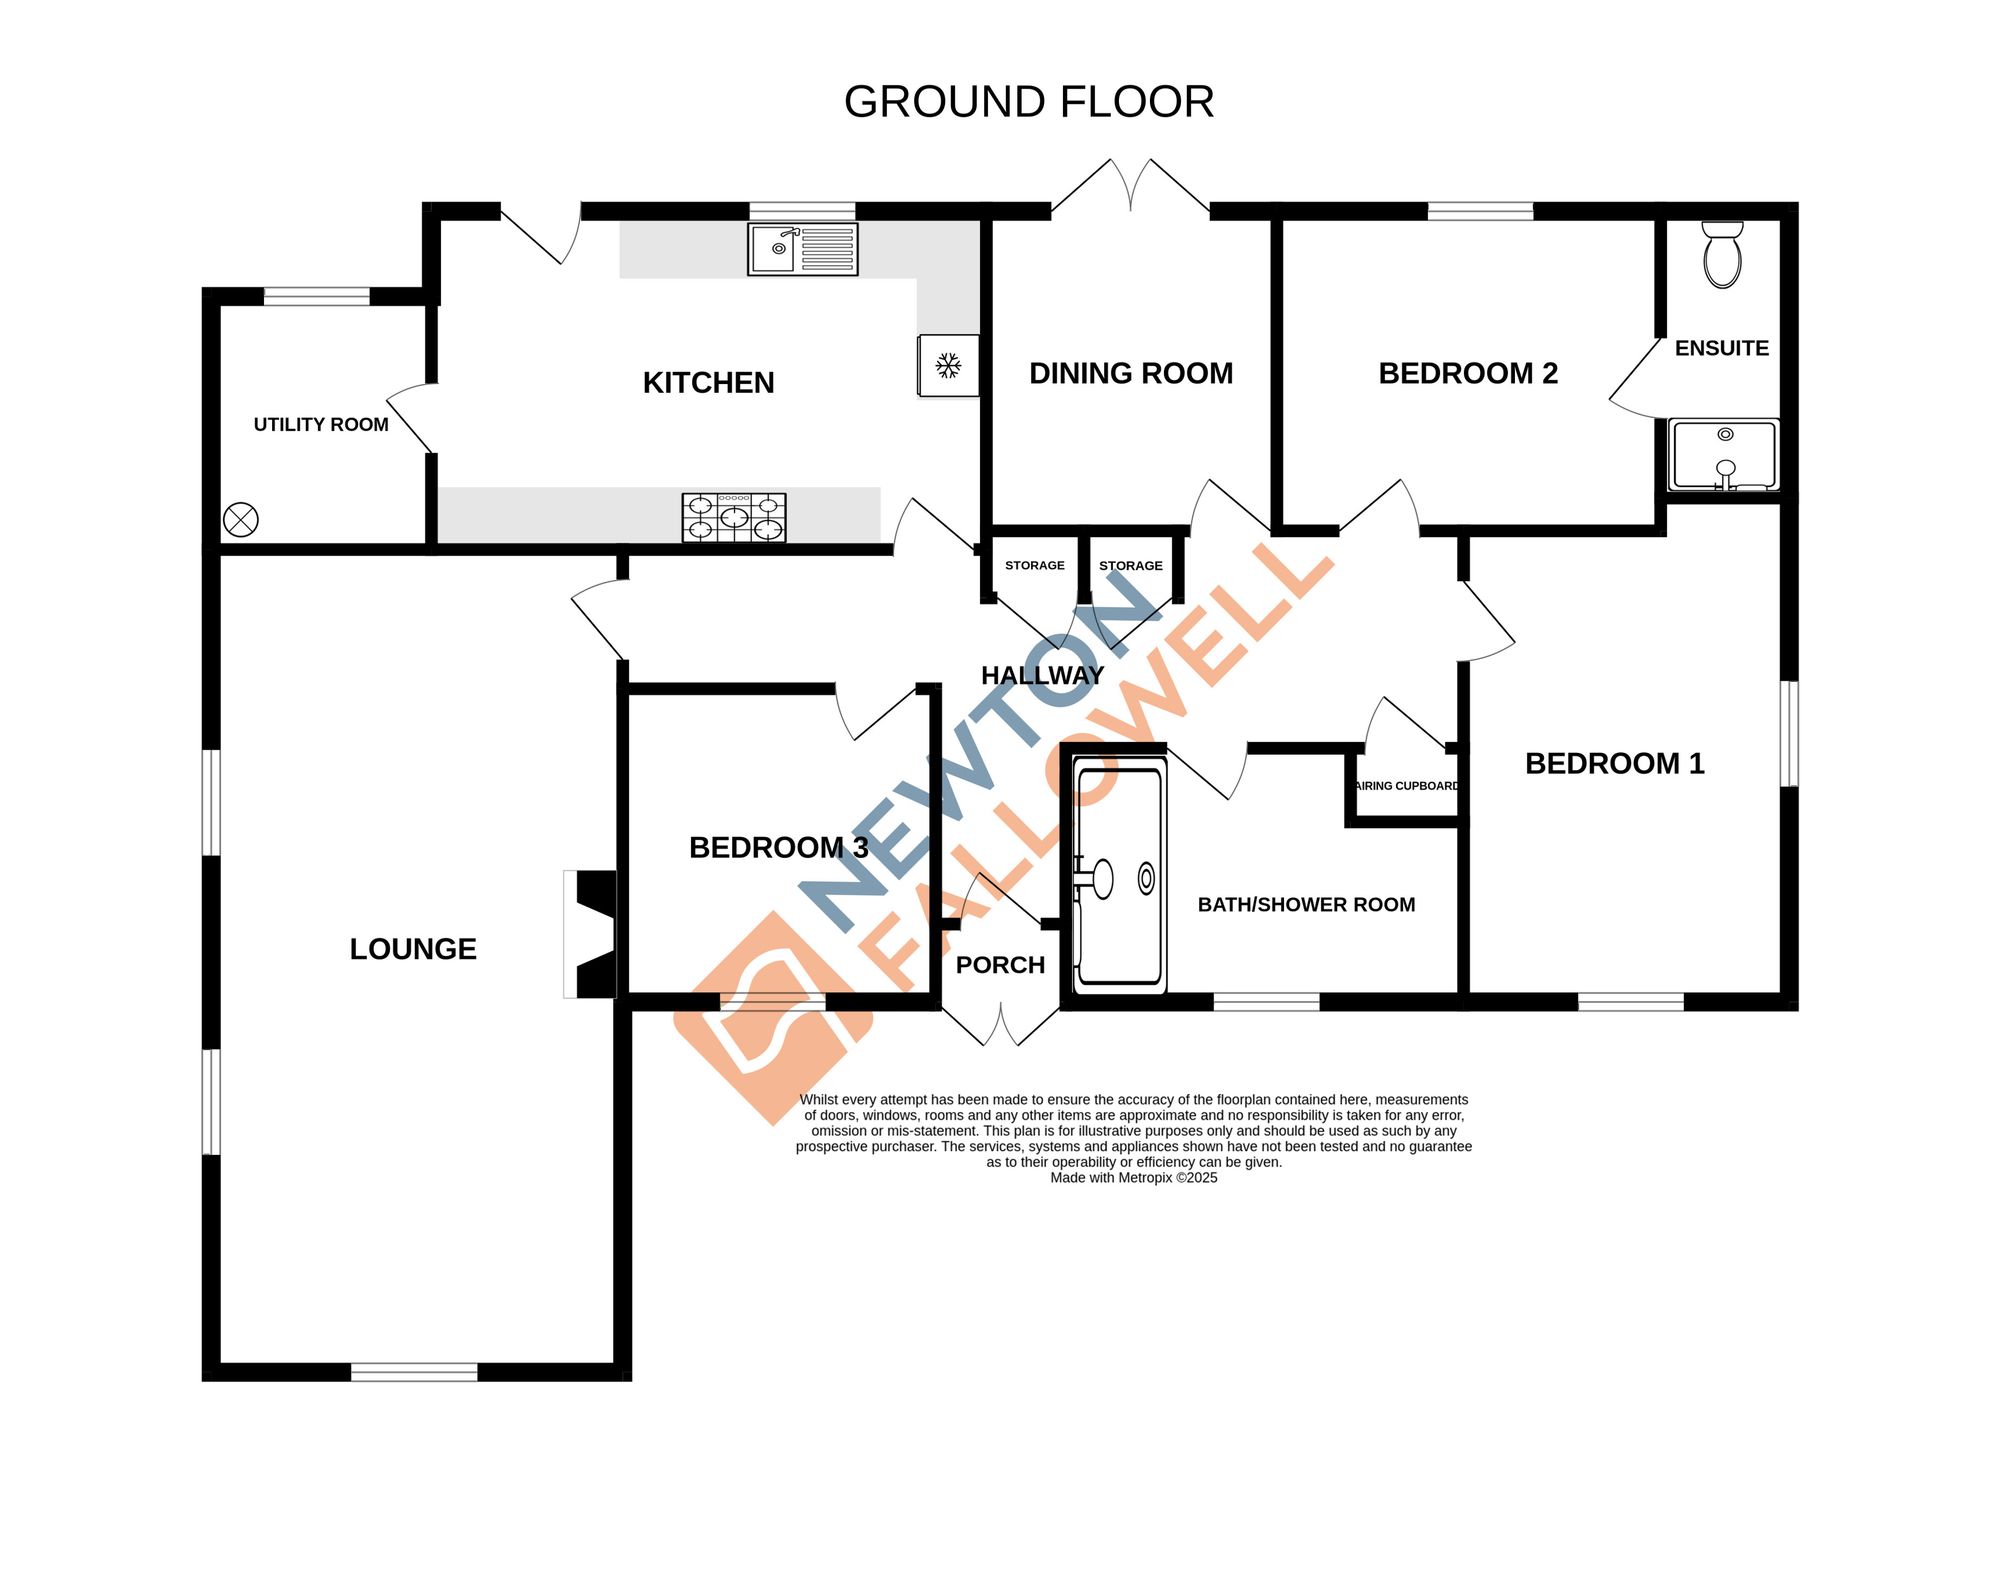
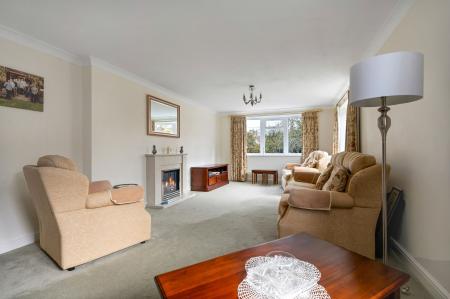
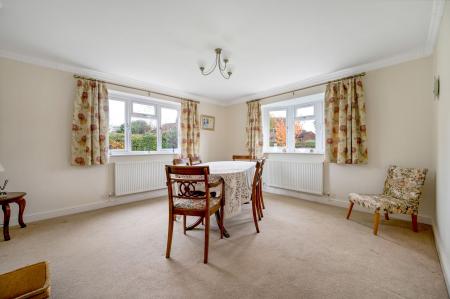
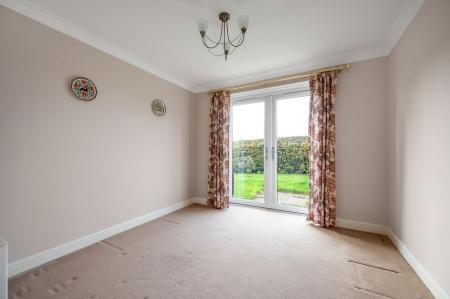
Extending to approximately 1,485 sq ft, the accommodation offers generous and versatile living space throughout. An entrance porch leads into a welcoming hallway with useful built-in storage. The bright and spacious living room enjoys a dual aspect, featuring a charming coal-effect fire with marble surround and a bay window overlooking the front garden. A separate bedroom previously used as a dining room provides an excellent space for versatility.
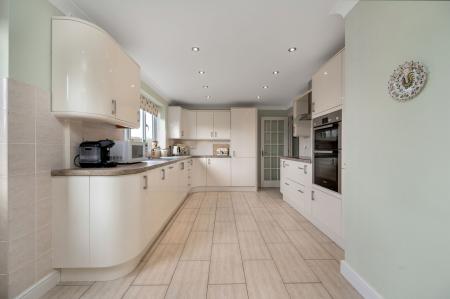
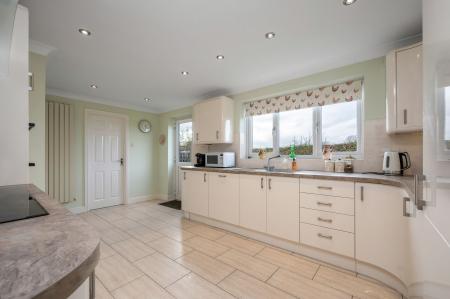
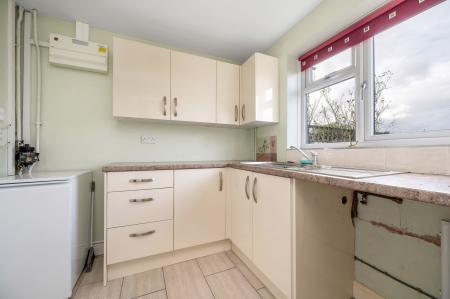
The modern fitted kitchen is well-equipped with a range of attractive curved wall and base units, complementary work surfaces, an integrated double oven, hob with extractor, dishwasher and fridge. A separate utility room provides additional storage and laundry facilities and houses the oil-fired central heating boiler, which was replaced in 2022 alongside new radiators throughout the property.
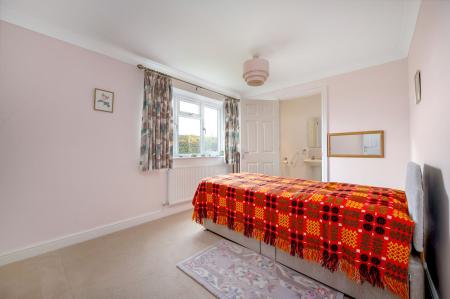
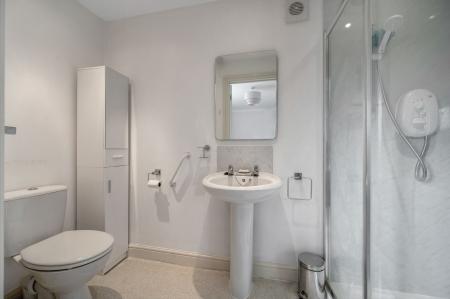
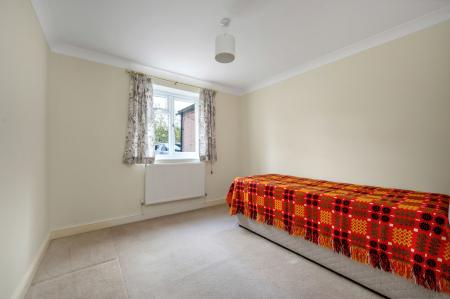
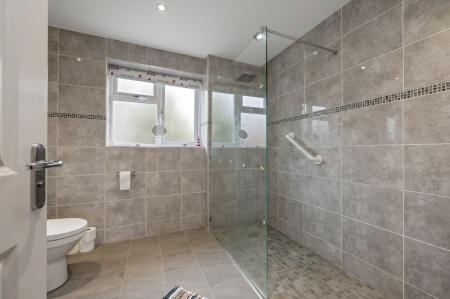
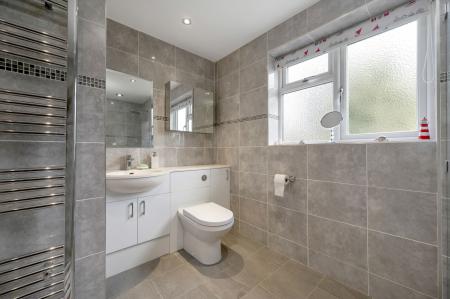
There are three generous double bedrooms, including a principal bedroom with en-suite shower room. The stylish family bathroom is finished to a high standard, featuring a walk-in double shower, vanity wash basin, WC and heated towel rail.
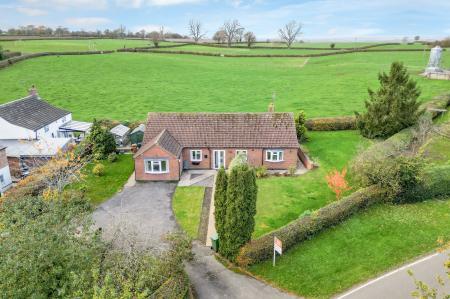
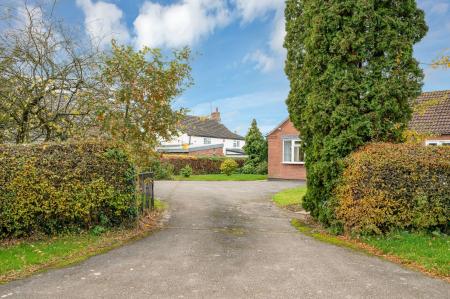
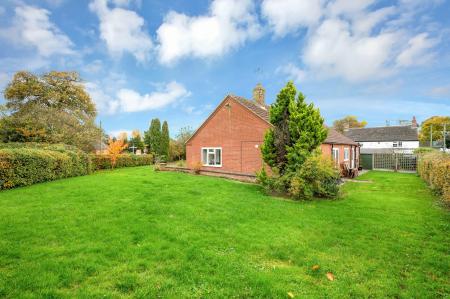
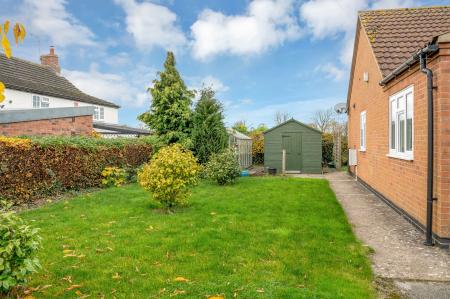
Outside, a large driveway provides ample off-road parking. The beautifully maintained gardens wrap around the property and are predominantly laid to lawn with established hedging, two garden sheds and delightful open views across the surrounding countryside. The west-facing garden offers the perfect setting to enjoy afternoon and evening sunshine.
Property Information
| Tax Band | % | Taxable Sum | Tax |
|---|
Struggling to find a property? Get in touch and we'll help you find your ideal property.