Rockingham Way, Stanton, DE15
3 bedroom Terraced House Sold STC
£215,000 | SSTC

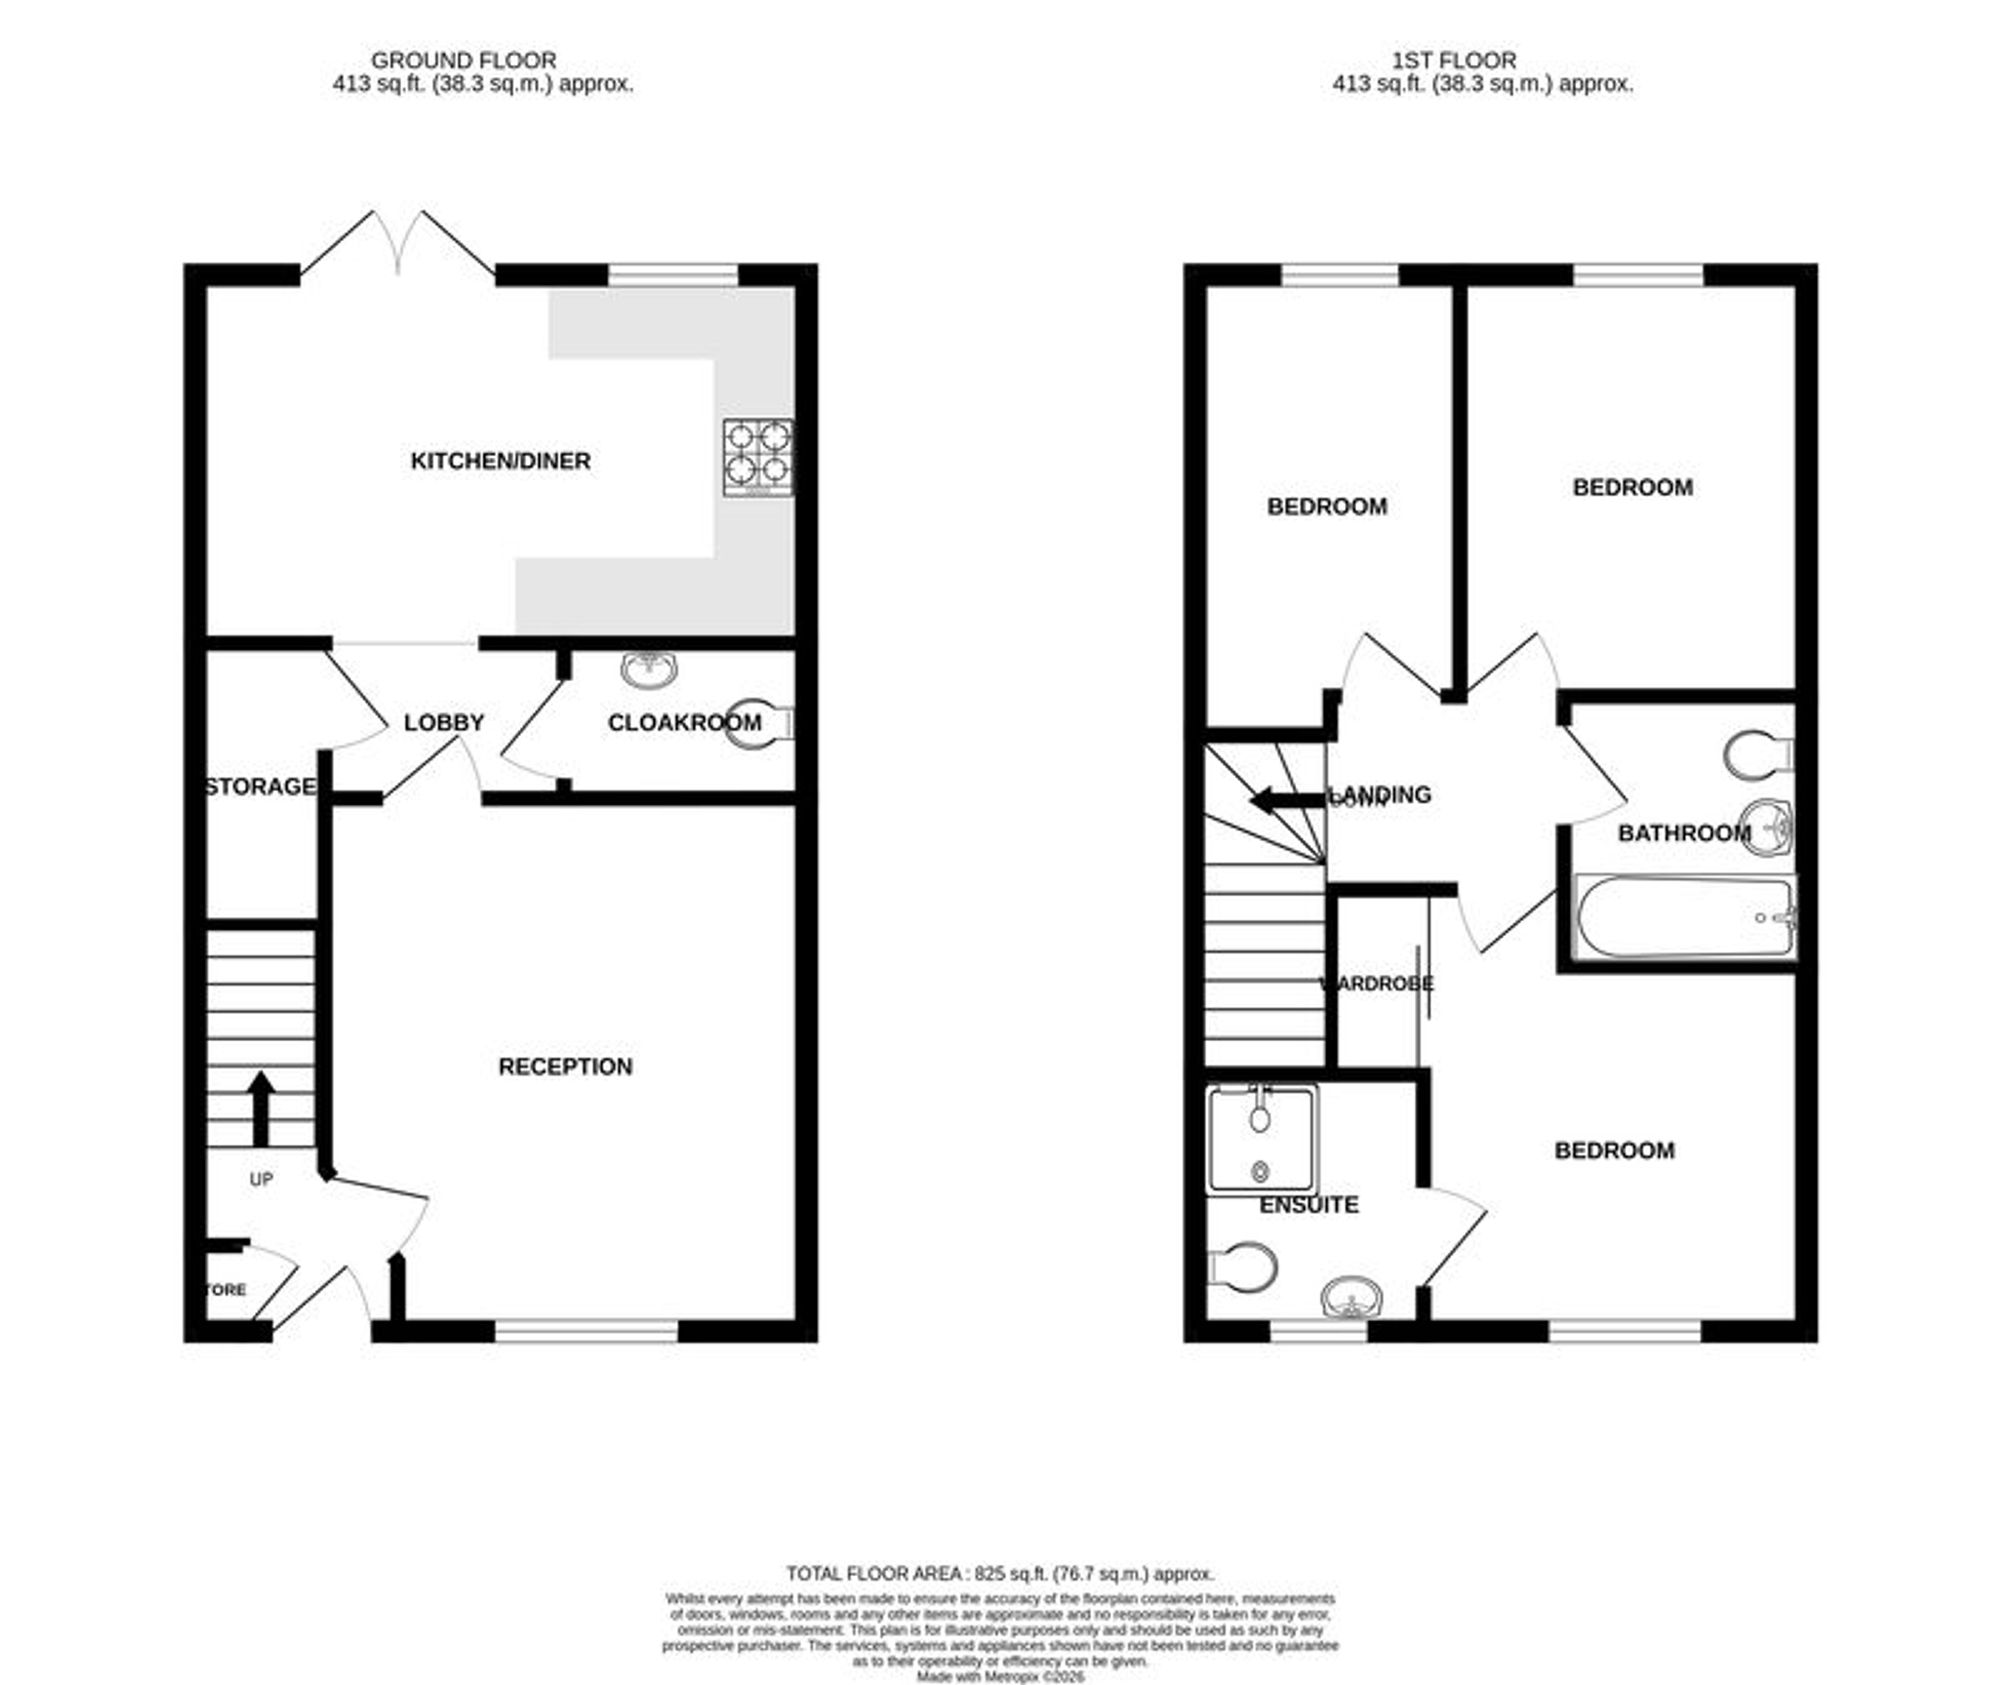
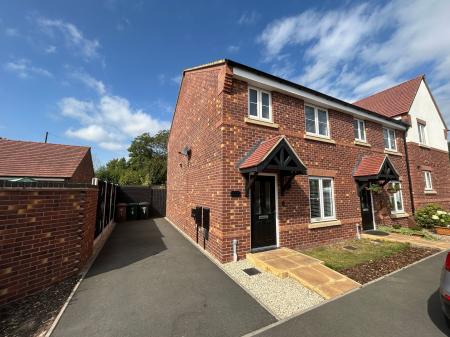
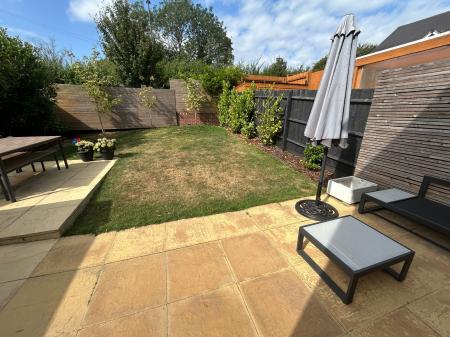
A particularly well presented semi detached/end of terraced property, located on this small development just outside Stanton. The property is complemented by a very pleasant enclosed gardens to the rear together with off road parking for two/three vehicles. In brief the accommodation comprises: - reception, hall, guest cloak room, dining kitchen and on the first floor a landing leads to the master bedroom with fitted wardrobes and en-suite, two further bedrooms and bathroom.
Entrance door leading to:
having wood effect laminate flooring, one central heating radiator and staircase rising to first floor.
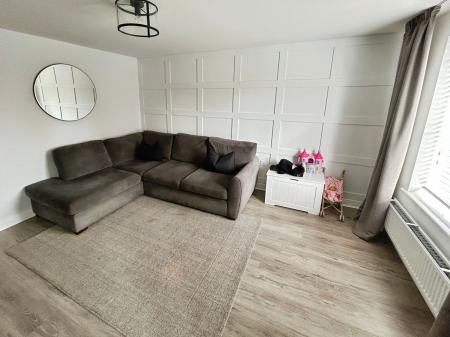
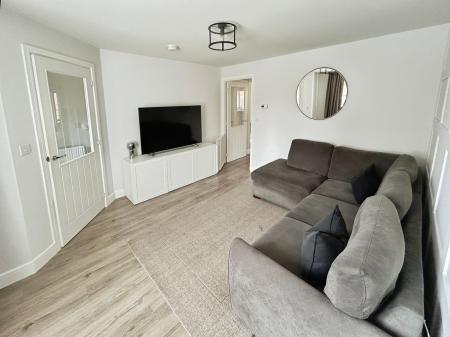
having one central heating radiator, panelling to wall and wood effect laminate flooring.
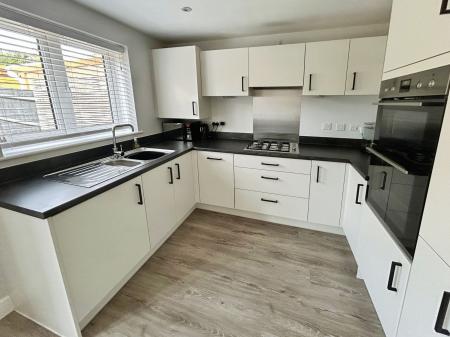
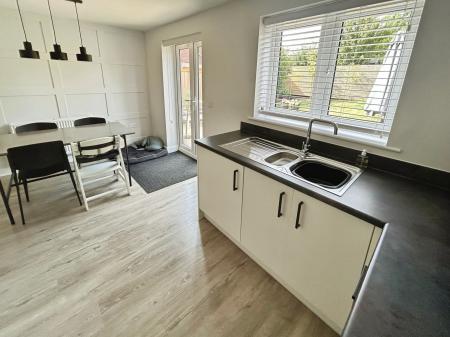
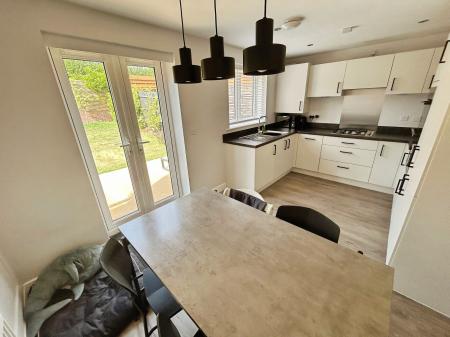
having wood effect laminate flooring, one central heating radiator and French doors opening out to the rear garden. To the kitchen area there is a stainless steel sink set into a work top with complementary splashback, base cupboards and drawers, matching wall cupboards, built-in oven, four ring gas hob with stainless steel splashback and extractor canopy over, wood effect laminate flooring, recessed ceiling lights and window to rear elevation.
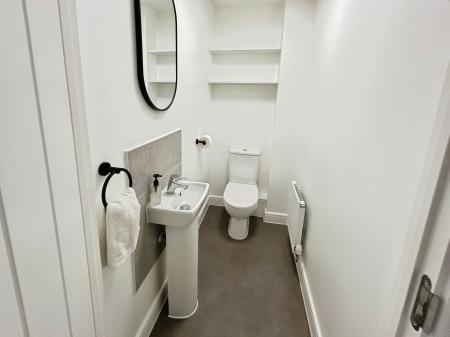
having low level wc, pedestal wash basin and one central heating radiator.
leading to:
having one central heating radiator and window to front elevation.
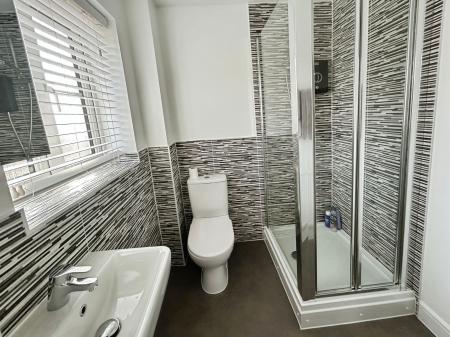
having shower cubicle, wc, wash basin, window to front elevation and one central heating radiator.
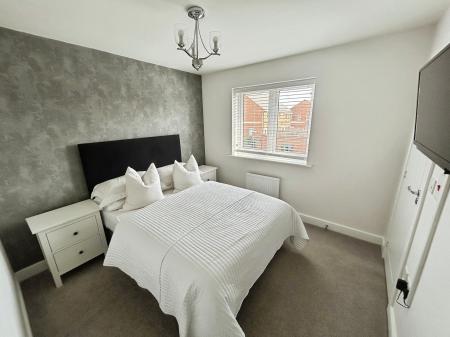
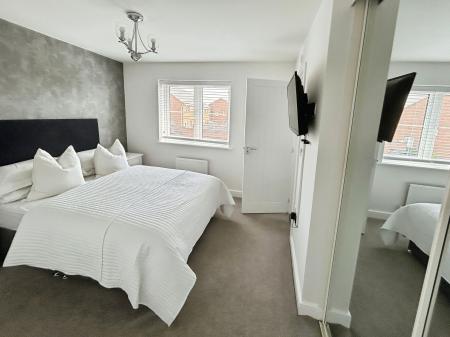
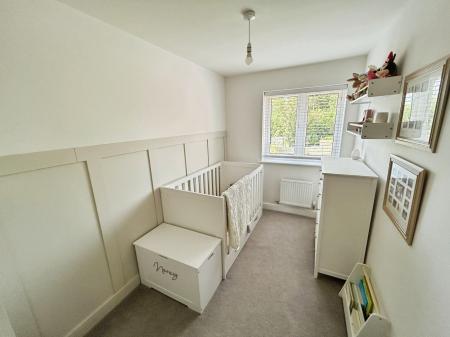
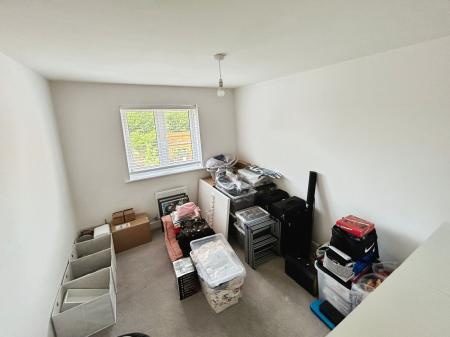
having one central heating radiator and window to rear elevation.
having one central heating radiator and window to rear elevation.
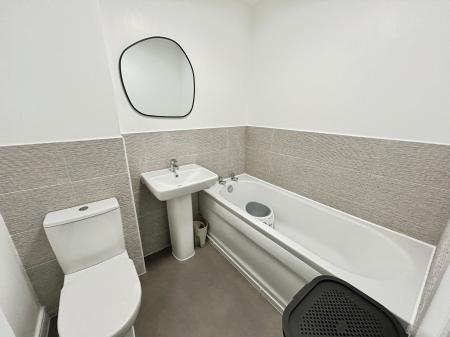
having three piece white suite comprising bath, wc, wash basin, tiled surrounds and one central heating radiator.
| Tax Band | % | Taxable Sum | Tax |
|---|
Struggling to find a property? Get in touch and we'll help you find your ideal property.