Woodville Road, Overseal, DE12
3 bedroom Terraced House Sold STC
£185,000 | SSTC

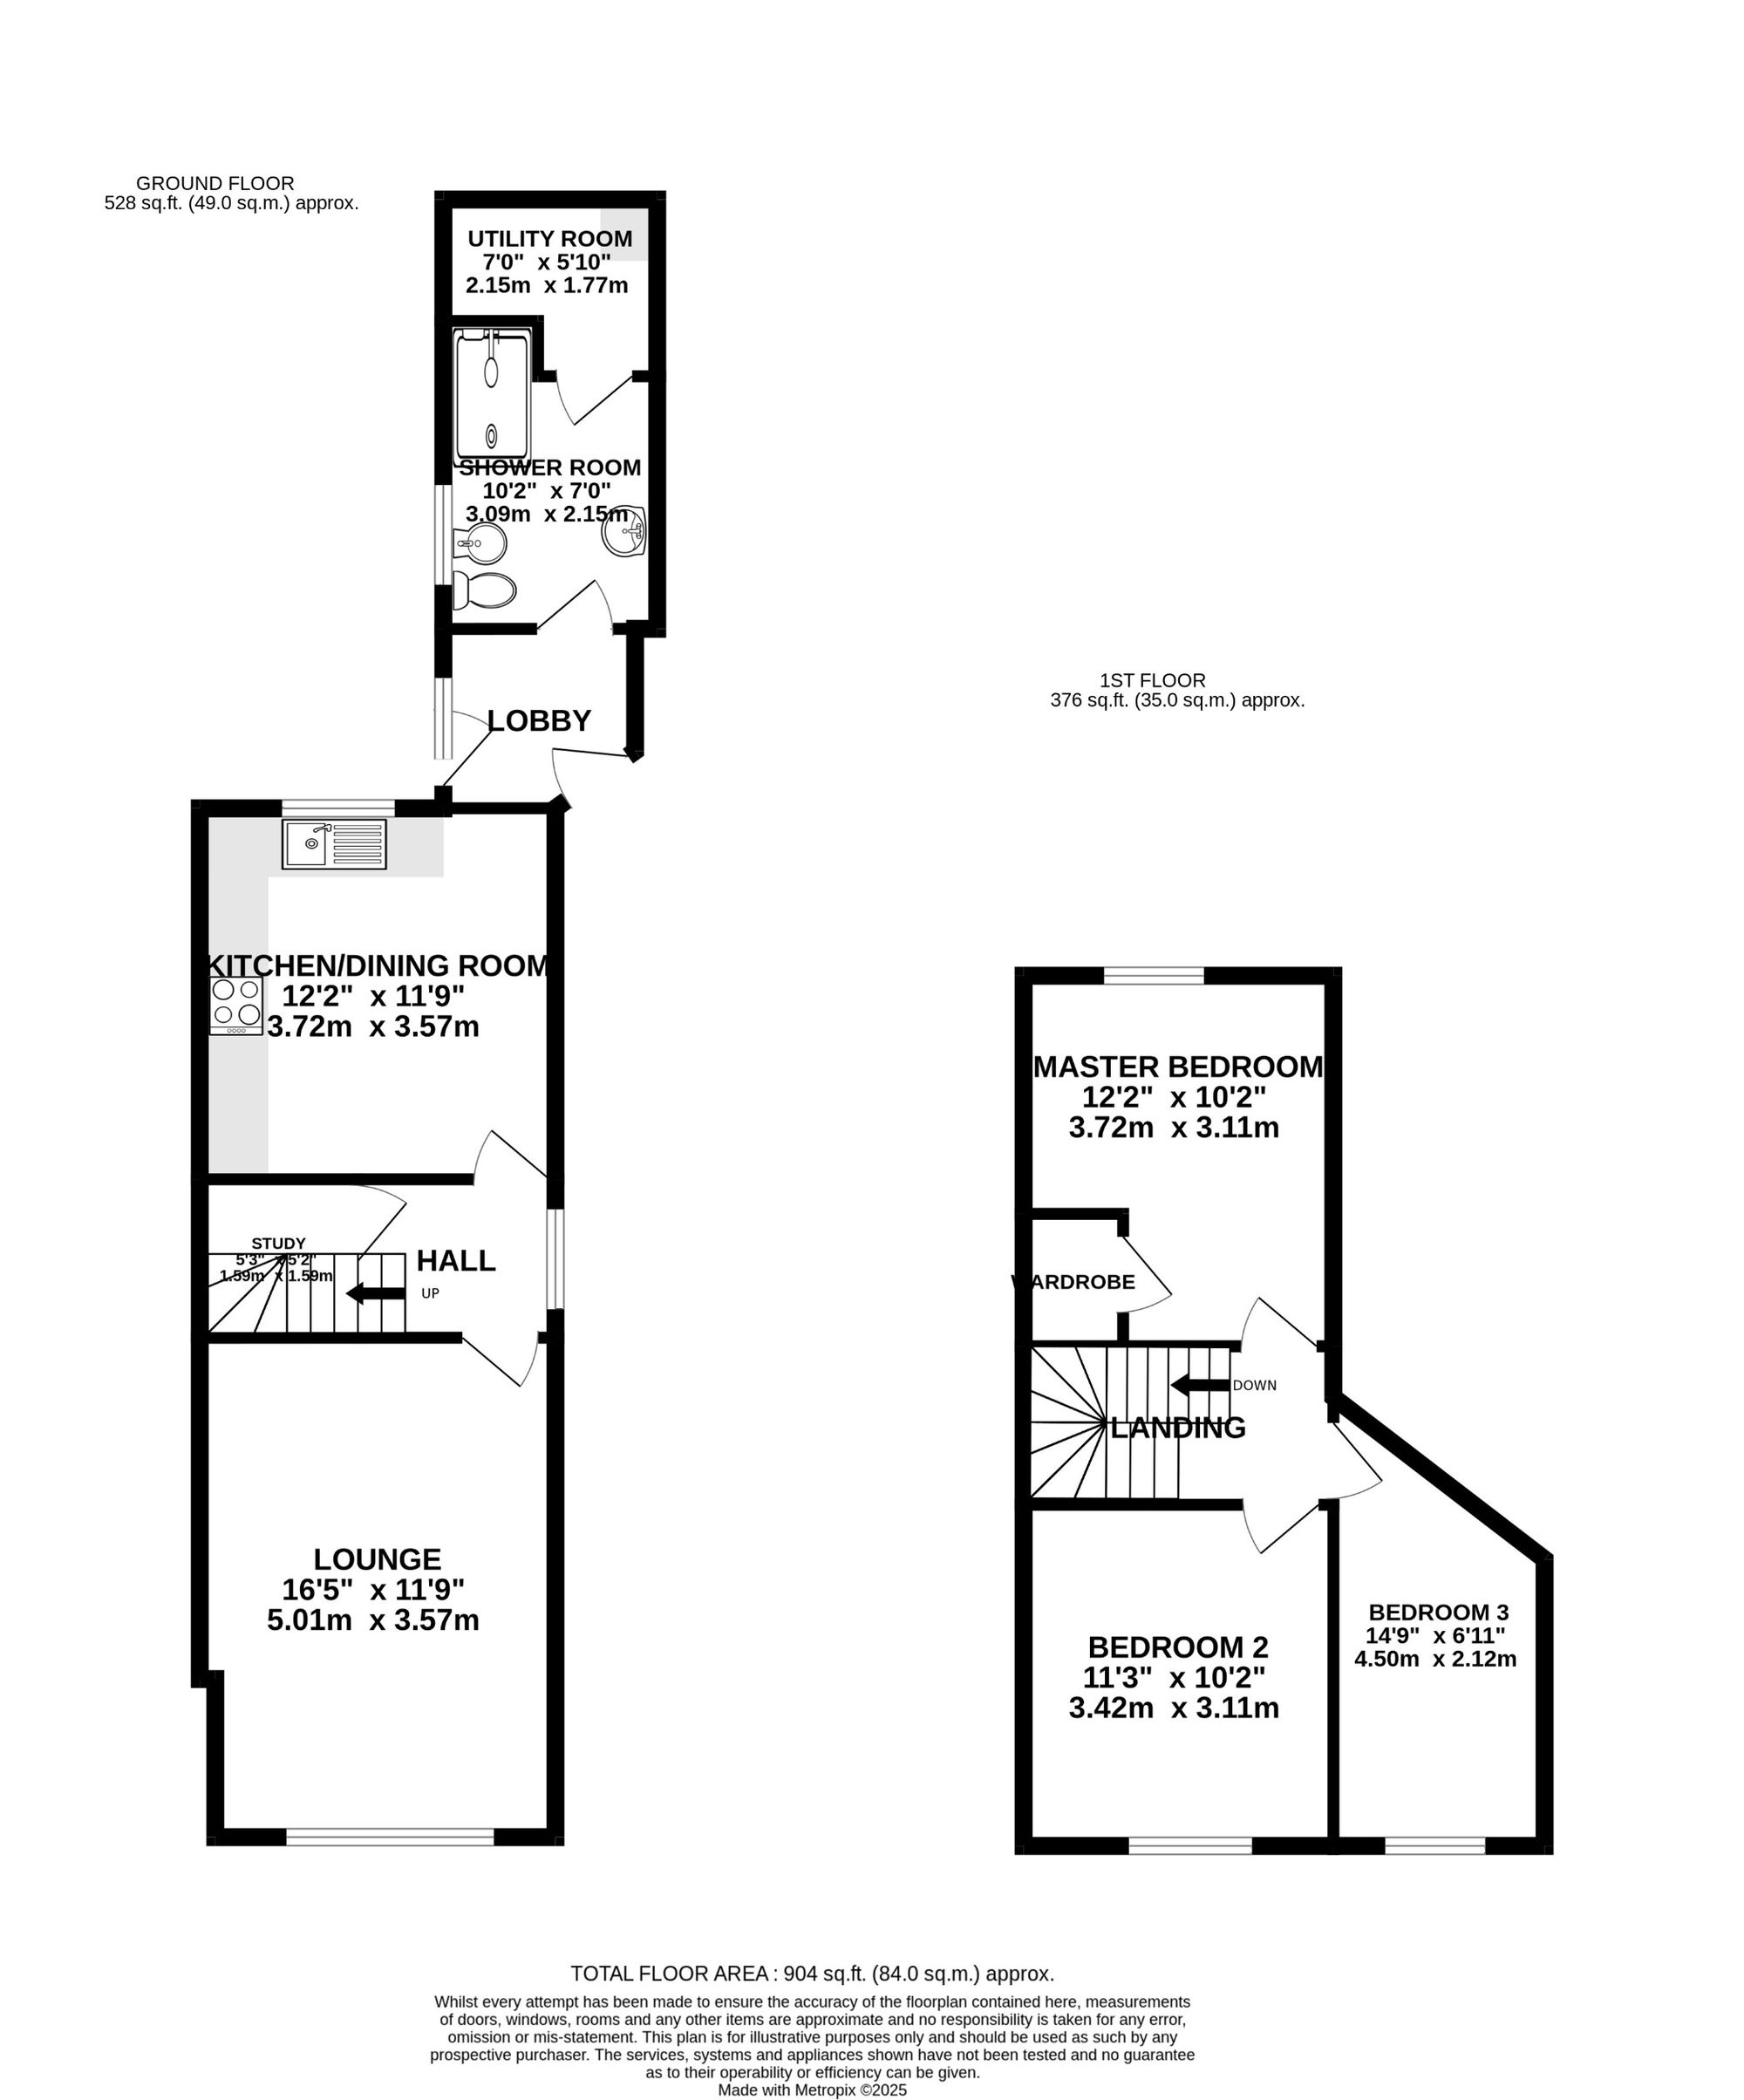
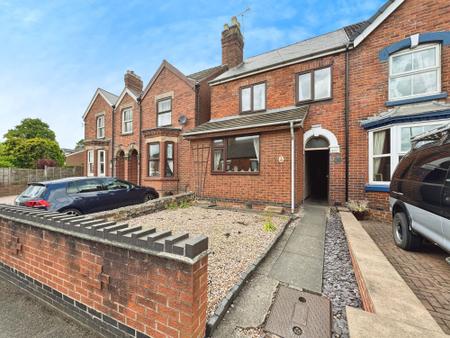
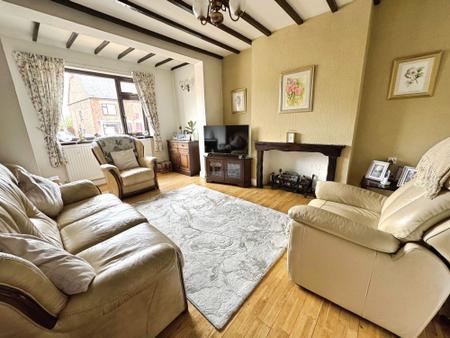
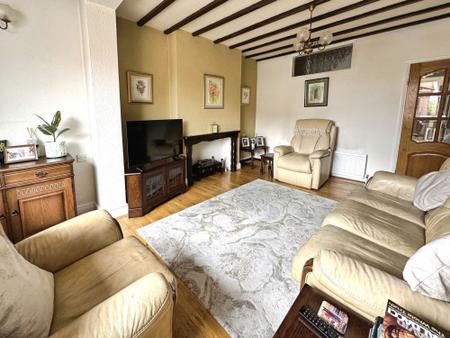
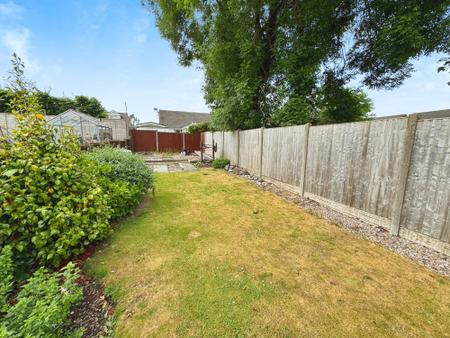
Newton Fallowell are pleased to be able to offer for sale this three bedroomed end terraced home on a prominent road in Overseal. This traditional extended property benefits from large living accommodation and neutral decor throughout. In brief the accommodation comprises: - entrance lobby, dining kitchen, hallway, large reception room, downstairs shower room, utility cupboard and on the first floor a landing lead to three bedrooms. Externally the property has a good sized frontage which has the potential to become parking subject to consent and the rear garden is fully enclosed and has a large patio and a great sized lanwed area.
Frosted upvc double glazed door leading to:
having one central heating radiator, skylight and frosted Upvc double glazed window and door leading to side elevation.
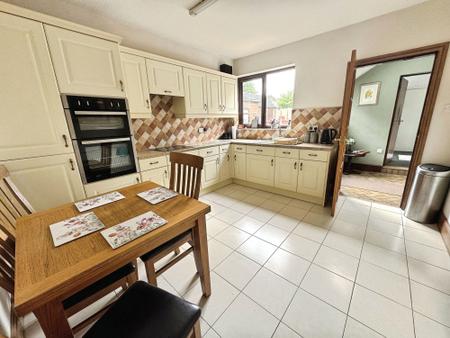
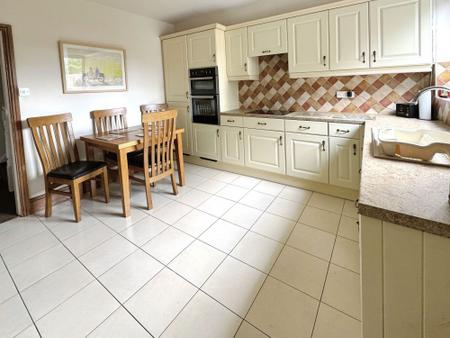
having a range of base and wall mounted units, marble effect laminate work surface, electric oven, electric four ring hob with extractor over, composite sink and drainer with chrome mixer tap, integrated fridge/freezer, tiled splashback, one central heating radiator and Upvc double glazed window to rear elevation.
having staircase rising to first floor, understairs storage cupboard/office space and frosted Upvc double glazed window to side elevation.
having thermostat for central heating, tv aerial point, two central heating radiators and Upvc double glazed window to front elevation.
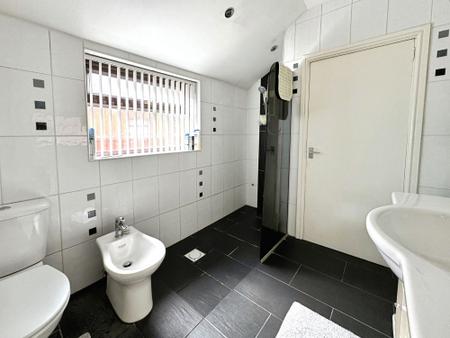
having low level wc, vanity wash basin with chrome mixer tap, bidet with chrome fittings, wet room area with glass shower screen and electric shower, two heated towel radiators, built-in mirror and frosted Upvc double glazed window to side elevation. Opening through to:
housing washing machine and tumble dryer, eye level storage units and gas fired Worcester Bosch combination boiler.
leading to:
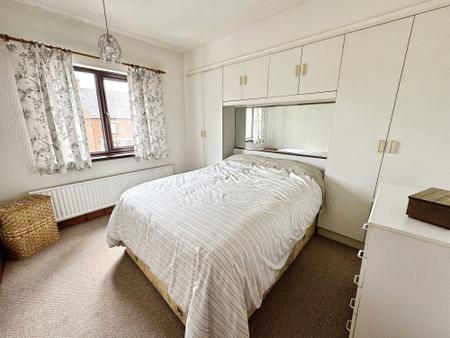
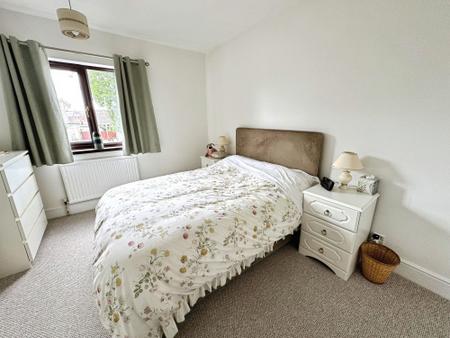
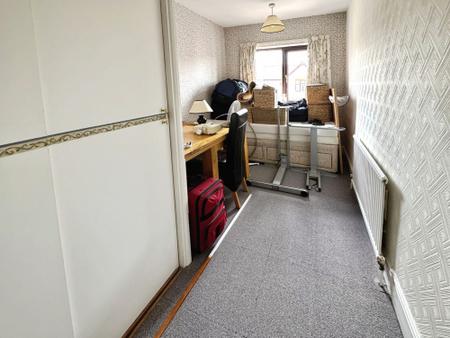
having built-in wardrobe, one central heating radiator and Upvc double glazed window to rear elevation.
having built-in wardrobe and storage space, one central heating radiator and Upvc double glazed window to front elevation.
having built-in wardrobe with sliding doors, access to loft space, one central heating radiator and Upvc double glazed window to front elevation.
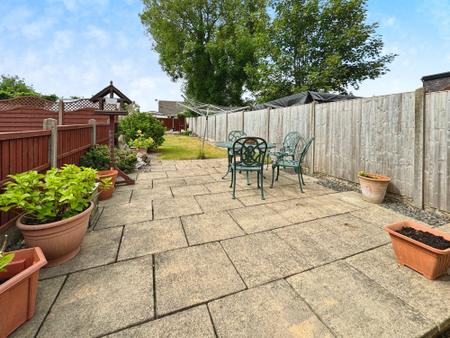
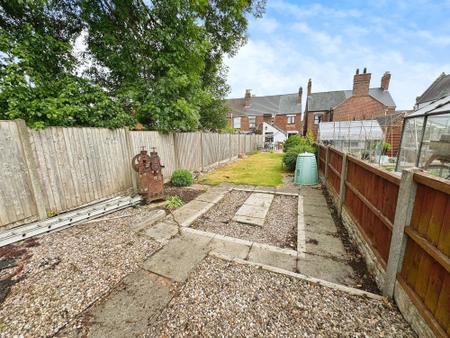
To the front of the property is a courtyard style garden with a half height garden wall, a paved pathway leads to the entry which leads to the main entrance door. To the rear is a full enclosed garden with a large patio area for entertaining, great sized lawned area, a hard standing area to the rear and a brick built garden shed attached to the property.
| Tax Band | % | Taxable Sum | Tax |
|---|
Struggling to find a property? Get in touch and we'll help you find your ideal property.