Albert Road, Coalville, LE67
3 bedroom Terraced House For Sale
OIRO £130,000 | Available

3-BEDROOM MID-TERRACE HOME
OFFERED WITH NO ONWARD CHAIN
PROPERTY OVERVIEW
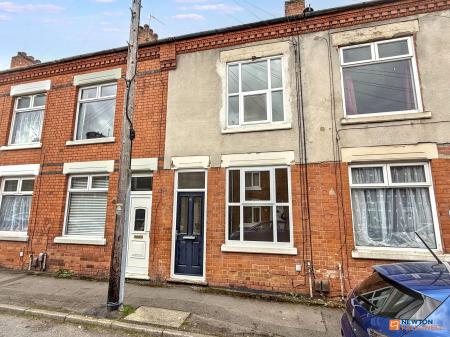
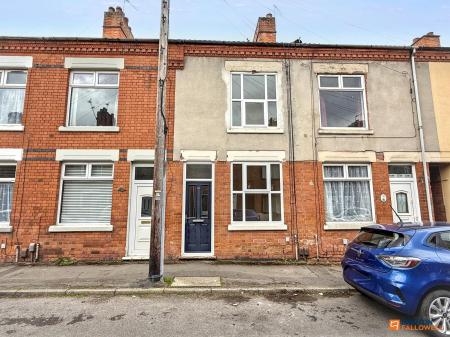
A charming and spacious three-bedroom mid-terrace family home, perfectly situated in a highly convenient location. Offering generous living accommodation
throughout, this delightful property features two reception rooms, a fitted
kitchen, a ground-floor bathroom, and a beautifully maintained rear garden.
Ideal for first-time buyers, families, or investors, this home is offered to the market with NO ONWARD CHAIN.
KEY FEATURES
Three Well-Proportioned Bedrooms
Two Spacious Reception Rooms
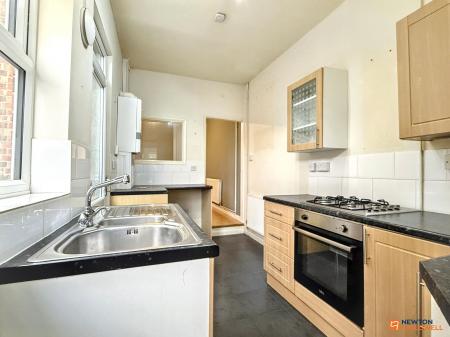
Fitted Kitchen with Integrated Oven & Hob
Ground Floor Three-Piece Bathroom
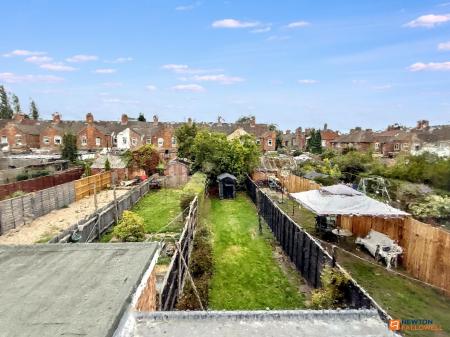
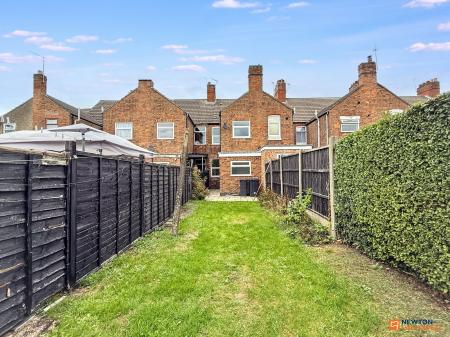
Delightful Rear Garden with Paved Patio & Lawn
Double Glazing & Gas Central Heating (Wall-Mounted Boiler)
Convenient Location Close to Local Amenities
No Onward Chain
ACCOMMODATION DETAILS
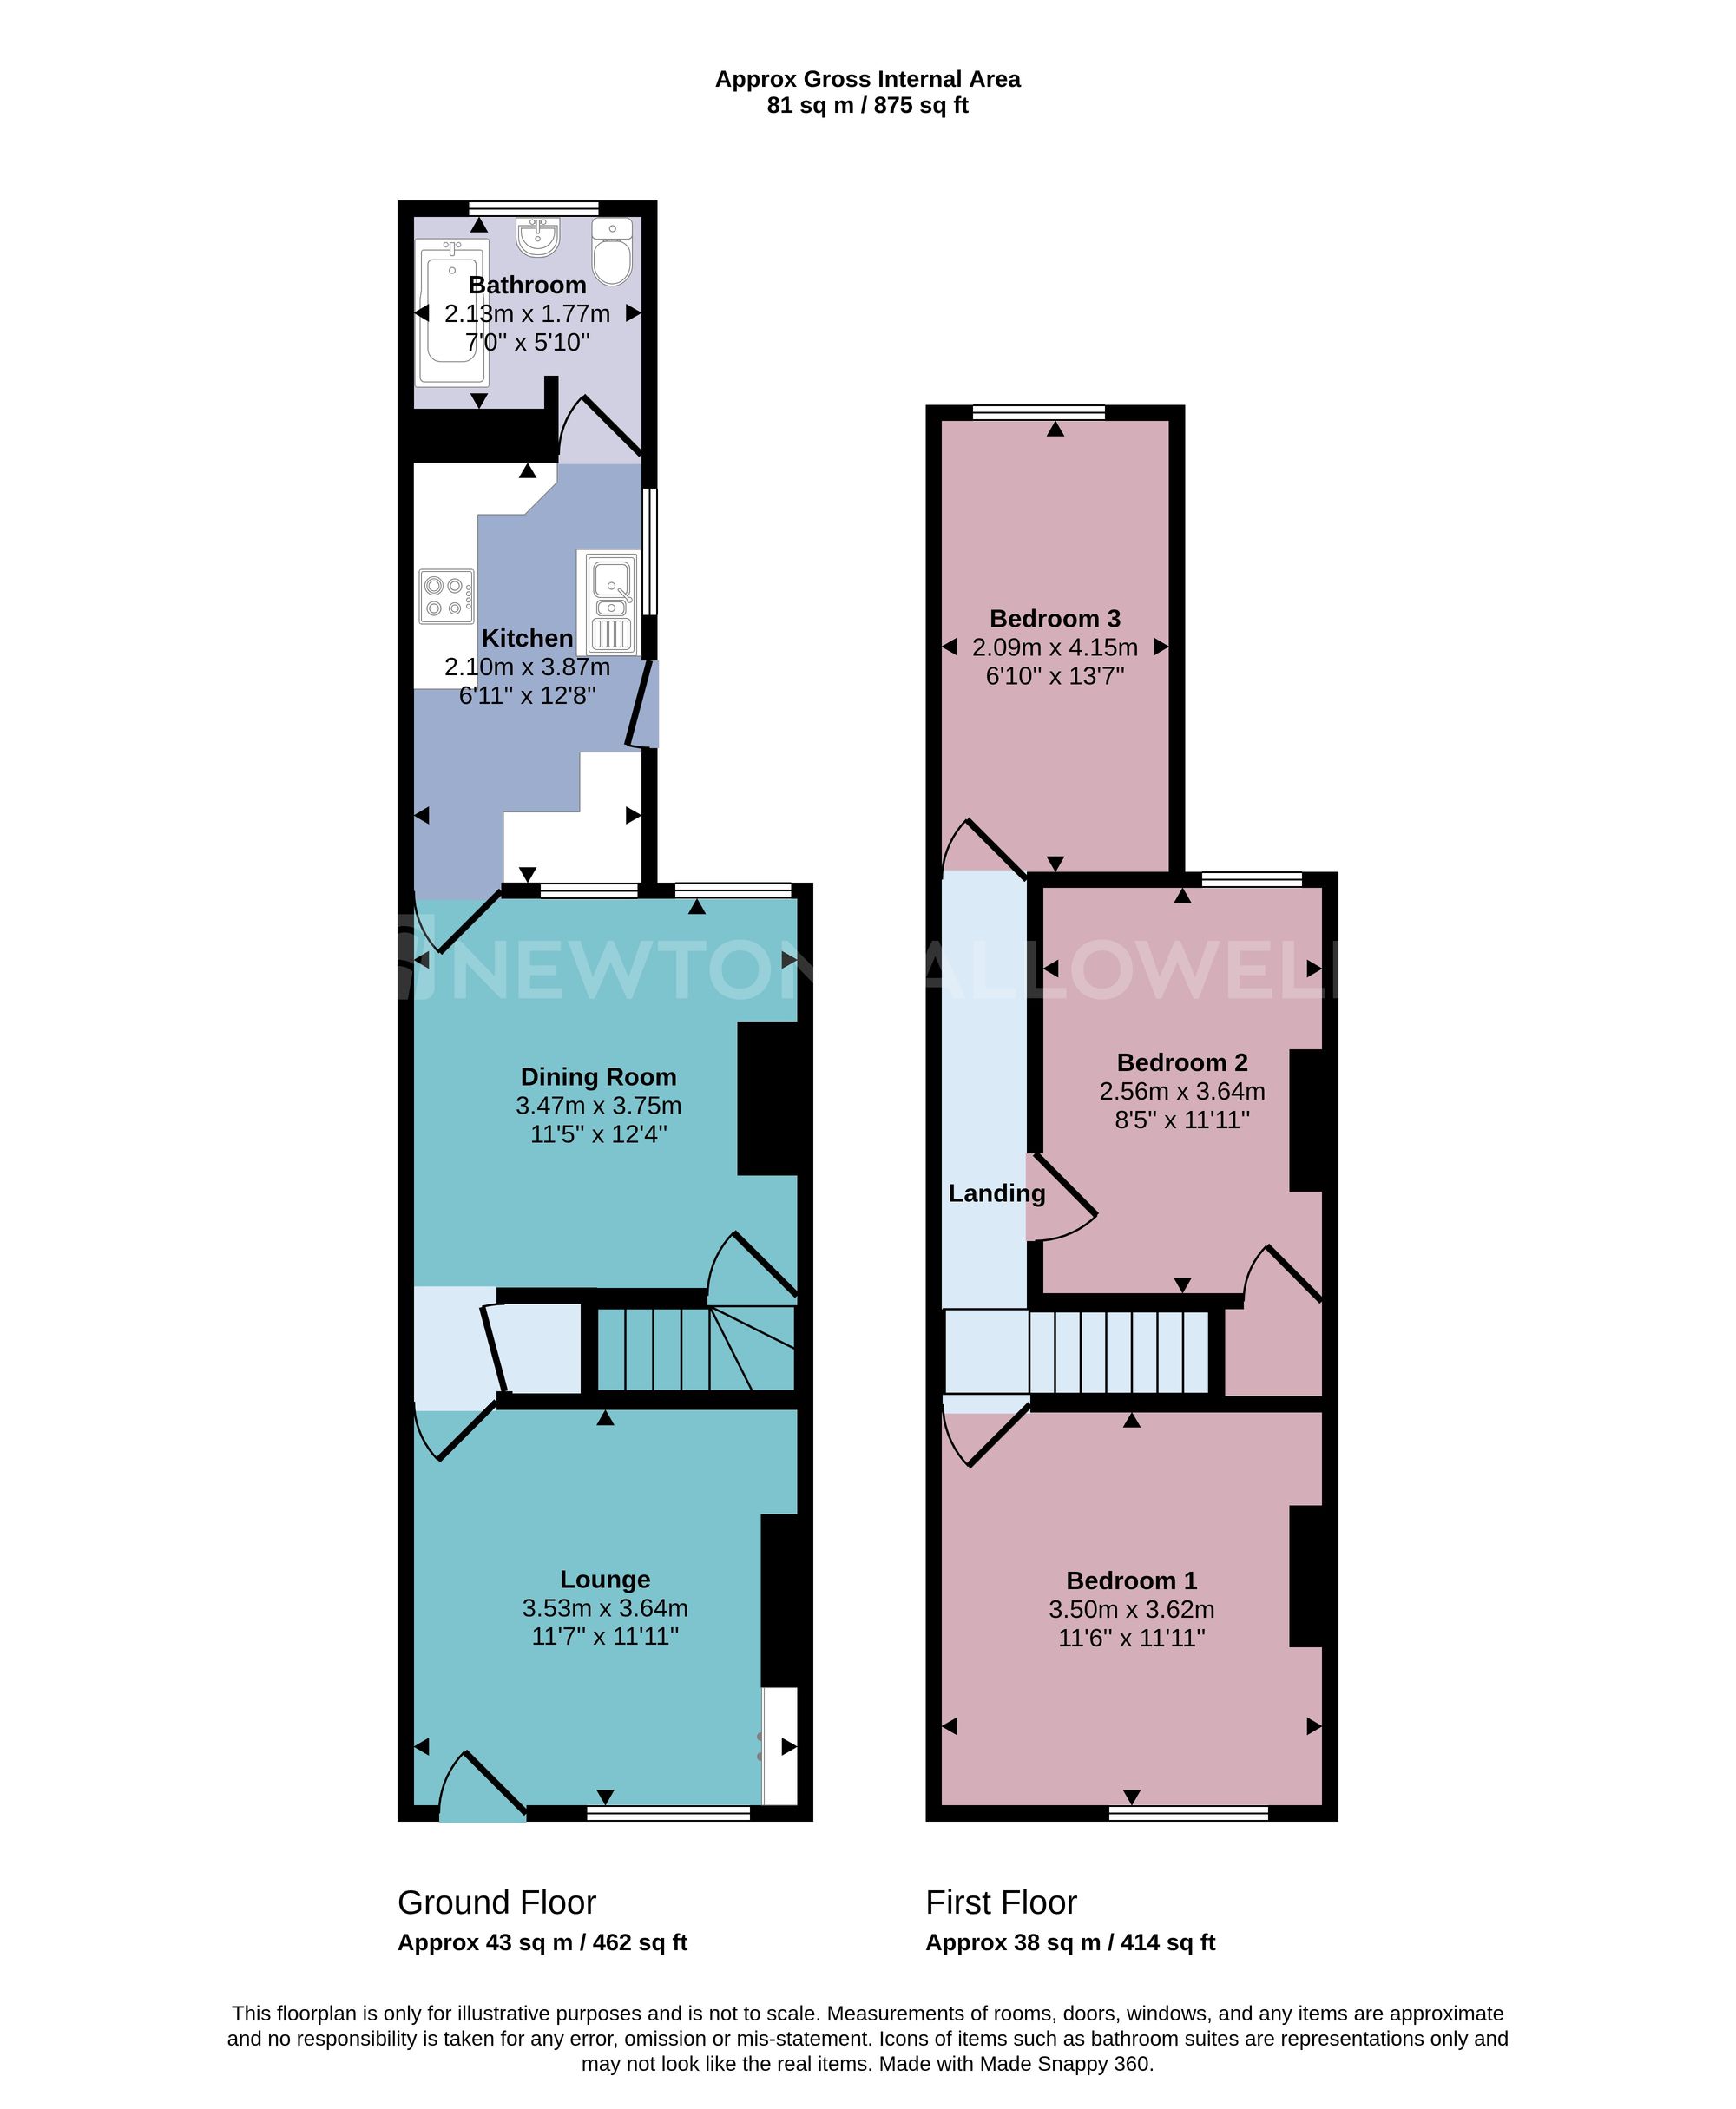
GROUND FLOOR
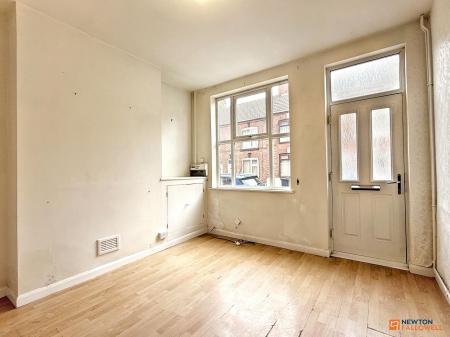
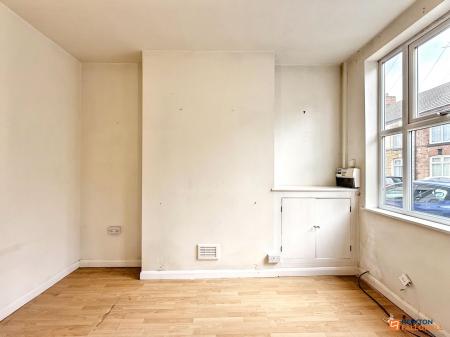
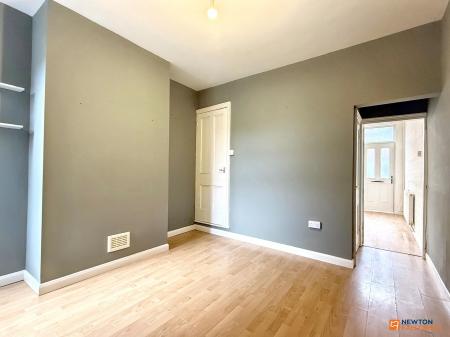
Front Reception Room:
Welcoming front reception space entered via a secure composite front door.
Features a double-glazed window to the front elevation allowing for natural light,
and an interior door leading through to the second reception room.
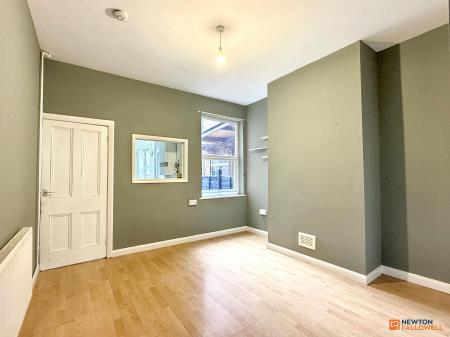
Rear Reception Room:
A spacious living/dining area featuring an under-stairs storage cupboard, stairs
leading to the first floor, and a double-glazed window overlooking the rear.
Direct access leads into the kitchen.
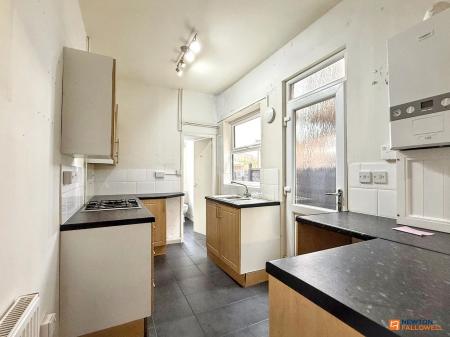
Kitchen:
Fitted with a range of wall and base units with contrasting worktops. Includes a
sink and drainer unit with mixer tap, alongside a built-in oven and hob. Further
benefiting from a wall-mounted boiler, side-aspect double-glazed window, and a
double-glazed side door providing access to the garden.
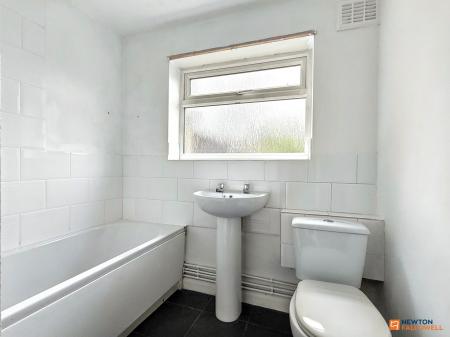
Bathroom:
Ground-floor bathroom equipped with a three-piece suite comprising a bath,
low-level WC, and wash hand basin. Completed with part-tiled walls and a double-glazed
window to the side.
FIRST FLOOR
Landing:
Providing access to all three bedrooms.
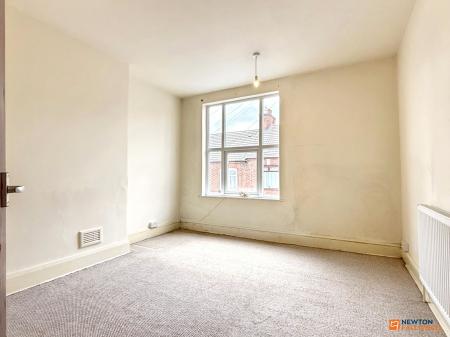
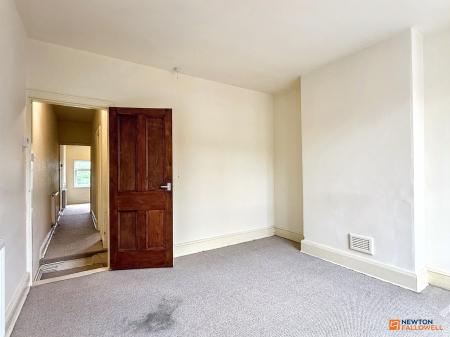
Bedroom One:
A generously sized double bedroom featuring a double-glazed window to the front
elevation.
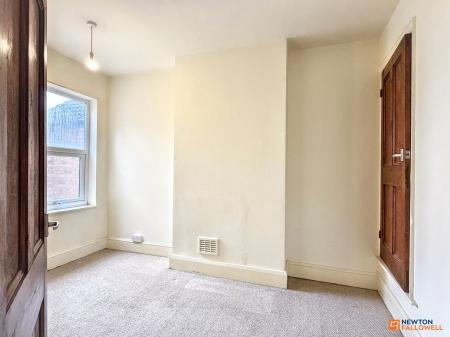
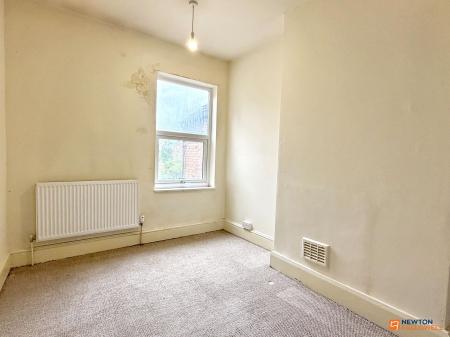
Bedroom Two:
A comfortable second bedroom with a double-glazed window to the rear offering views
over the garden, plus a useful built-in storage cupboard over the stairs.
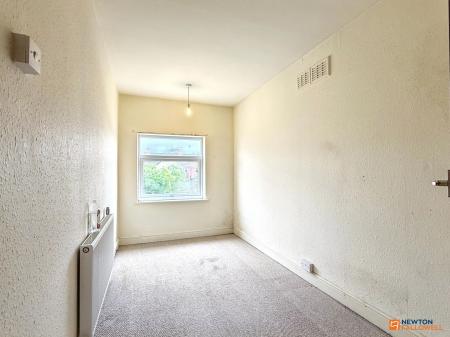
Bedroom Three:
A good-sized single bedroom featuring a double-glazed window to the rear, also
overlooking the rear garden.
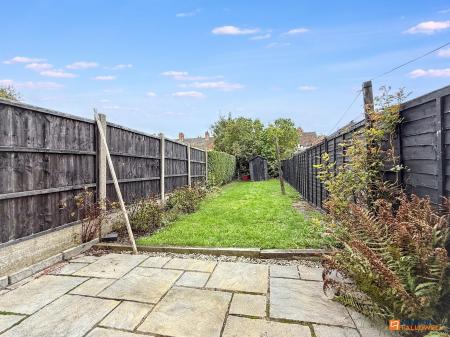
OUTSIDE
To the rear of the property is a beautiful, private garden featuring a paved patio
area ideal for outdoor dining, and a lawn.
Disclaimer:- These particulars are set out as a general outline in accordance with the Property Misdescriptions Act (1991) only for the guidance of intending purchasers or lessees, and do not constitute any part of an offer or contract. Details are given without any responsibility, and any intending purchasers, lessees or third parties should not rely on them as statements or representations of fact, but must satisfy themselves by inspection or otherwise as to the correctness of each of them.
We have not carried out a structural survey and the services, appliances and specific fittings have not been tested. All photographs, measurements, floor plans and distances referred to are given as a guide only and should not be relied upon for the purchase of carpets or any other fixtures or fittings. Gardens, roof terraces, balconies and communal gardens as well as tenure and lease details cannot have their accuracy guaranteed for intending purchasers. Lease details, service ground rent (where applicable) are given as a guide only and should be checked and confirmed by your solicitor prior to exchange of contracts.
No person in the employment of Newton Fallowell has any authority to make any representation or warranty whatever in relation to this property. Purchase prices, rents or other prices quoted are correct at the date of publication and, unless otherwise stated, exclusive of VAT. Intending purchasers and lessees must satisfy themselves independently as to the incidence of VAT in respect of any transaction relating to this property.
Data Protection:- We retain the copyright in all advertising material used to market this Property.
FLOOR PLANS (if shown):- Floor plan is not to scale but meant as a guide only
| Tax Band | % | Taxable Sum | Tax |
|---|
Struggling to find a property? Get in touch and we'll help you find your ideal property.