Horninglow Street, Burton-On-Trent, DE14
3 bedroom Terraced House For Sale
£150,000 | Available

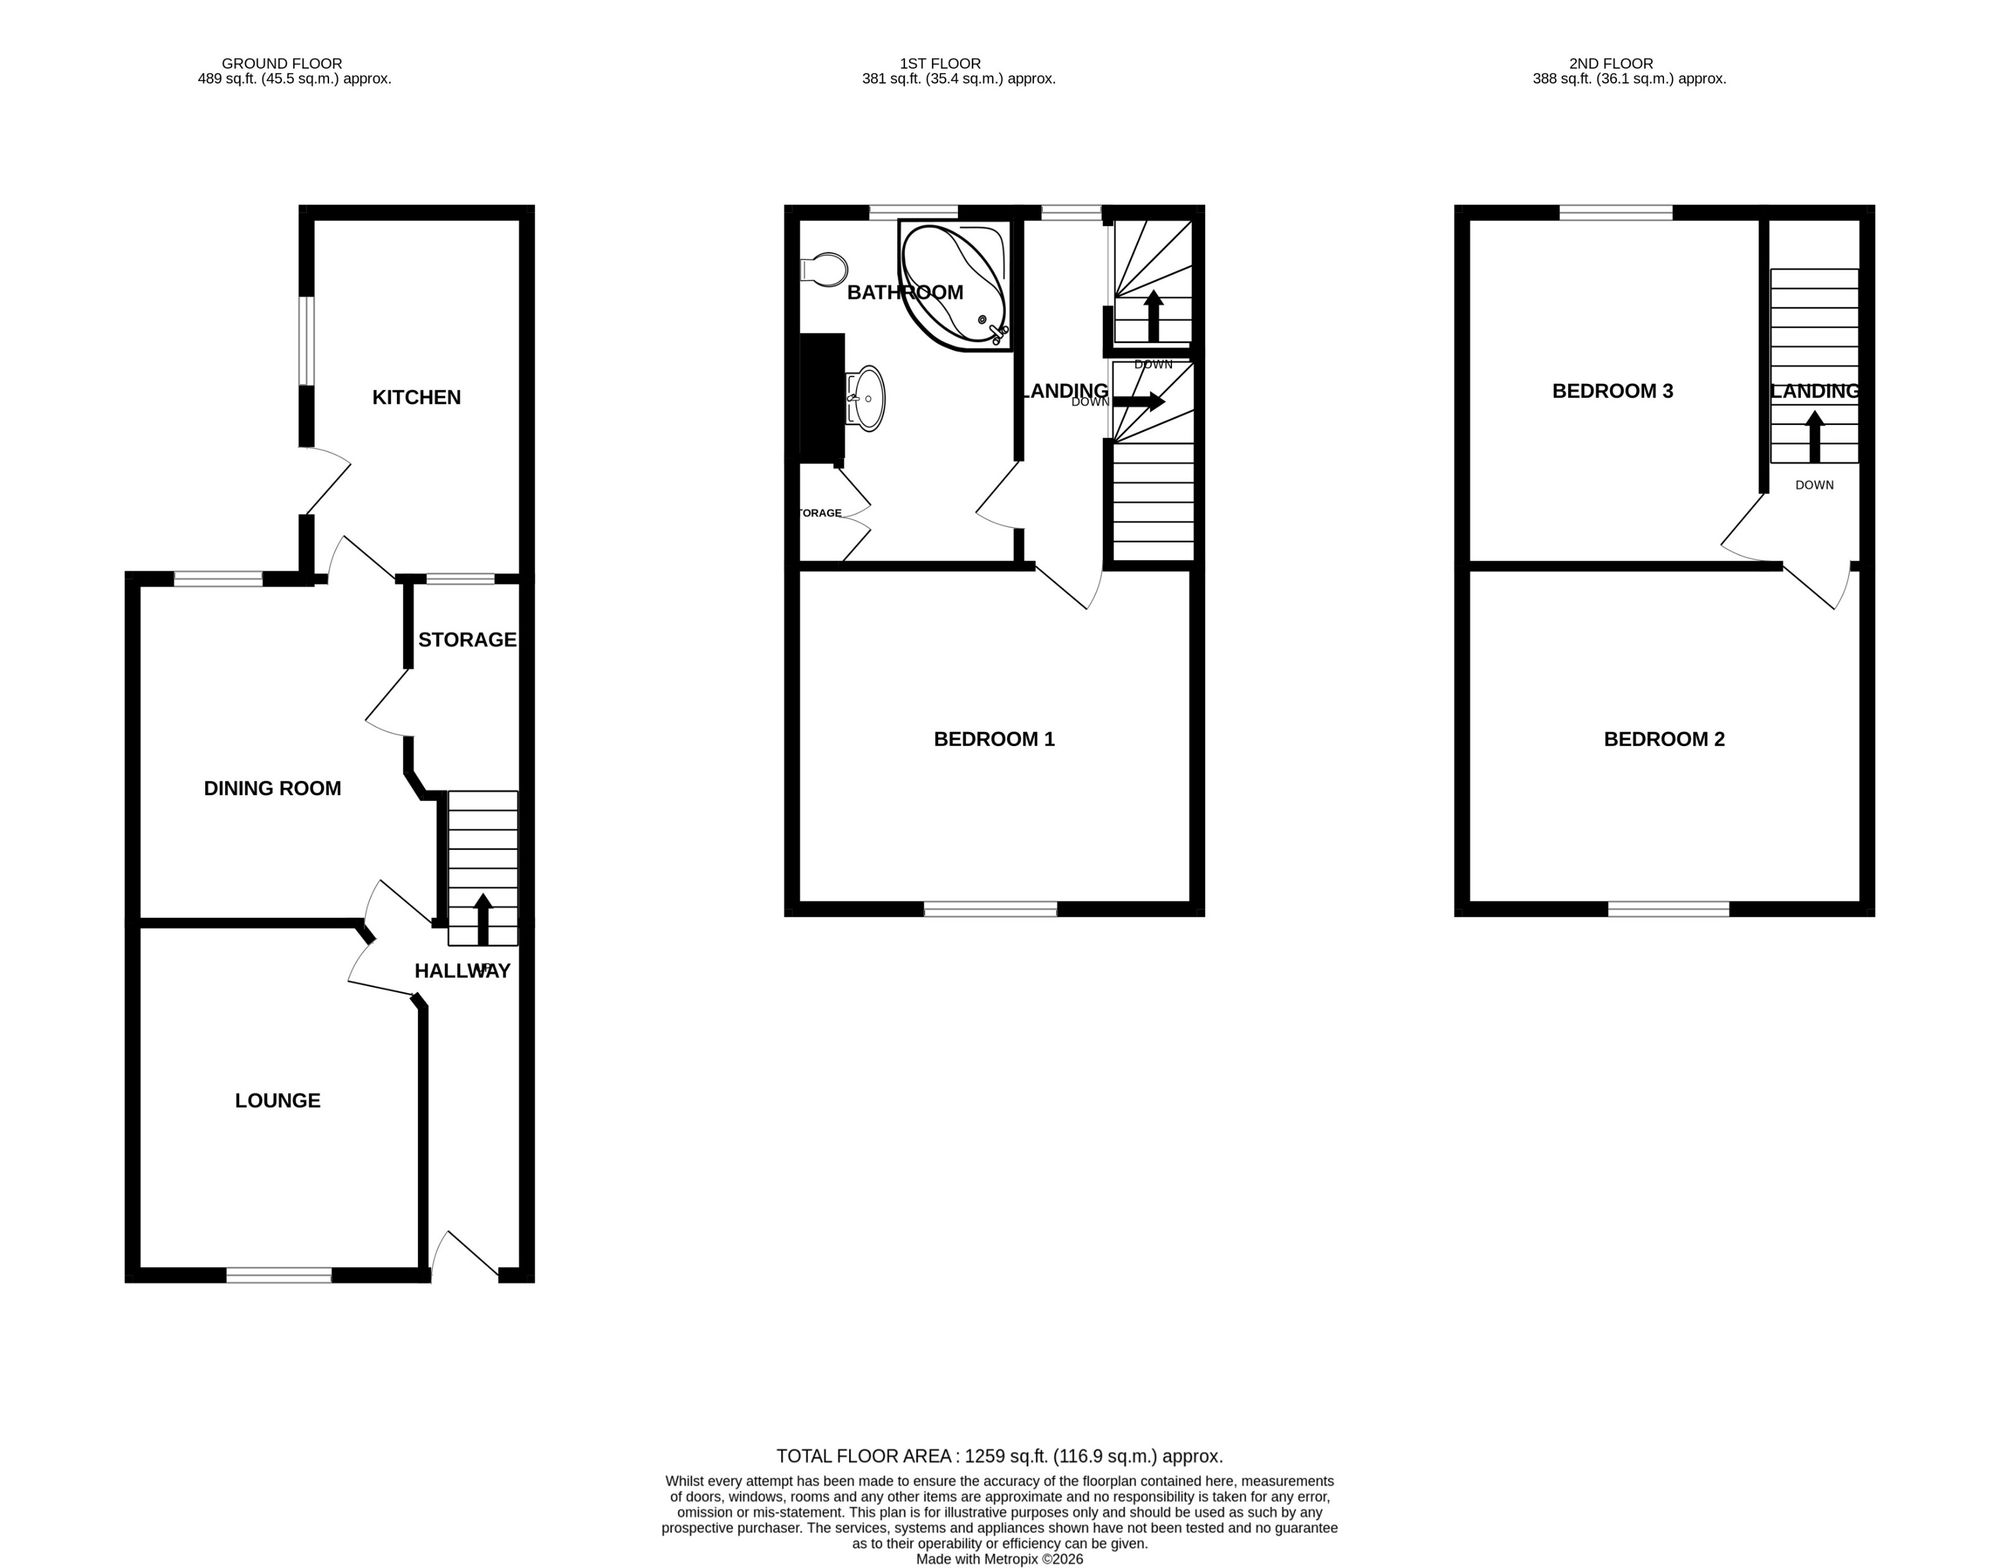
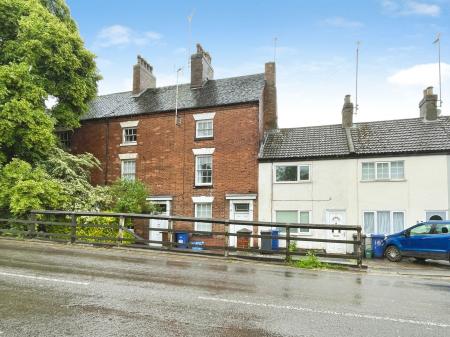
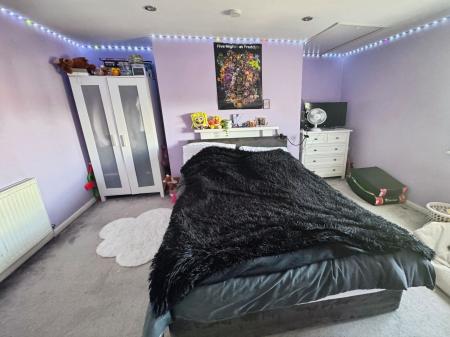
An interesting period town house situated within 0.5 miles from Burton town centre. The property offers many period features with accommodation set over three floors, there is an enclosed garden to the rear together with a range of outbuildings offering potential for additional accommodation. With the benefit of off road parking the property in brief comprises: - entrance hall, lounge, dining room, good sized kitchen and large pantry/store. On the first floor a landing leads to a double bedroom and bathroom and on the second floor there are two further bedrooms. It should be noted that the property is Grade II listed.
Entrance door leading to:
having staircase rising to first floor.
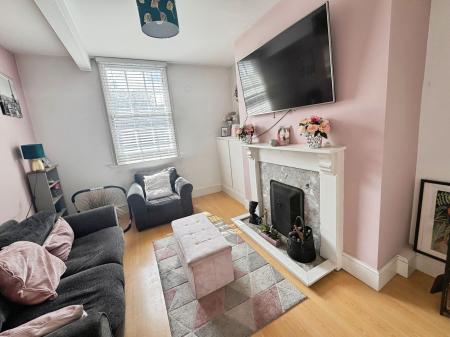
having wood effect laminate flooring, one central heating radiator and Victorian fireplace with marble insert.
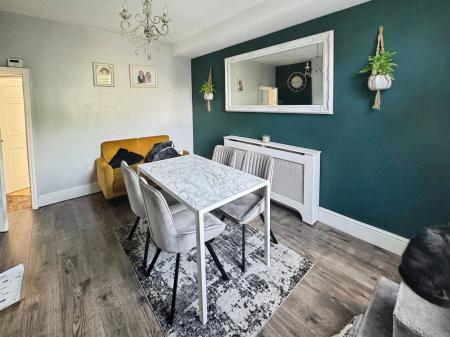
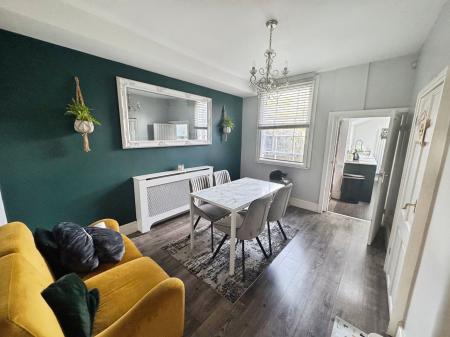
having window to rear elevation, one central heating radiator and wood effect laminate flooring.
having high level window.
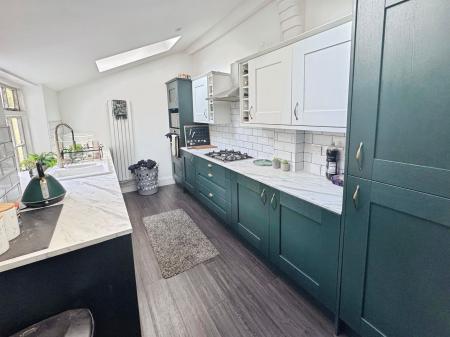
having enamel sink with brass mixer tap inset into marble effect worktop, base cupboards and drawers, integrated dishwasher, four ring gas hob with extractor canopy over, oven, ceramic tiling to walls, wall mounted cupboards including wine storage, wood effect laminate flooring, two skylights, vertical tubular radiator, window to side elevation and stable door to side.
having small understairs store cupboard.
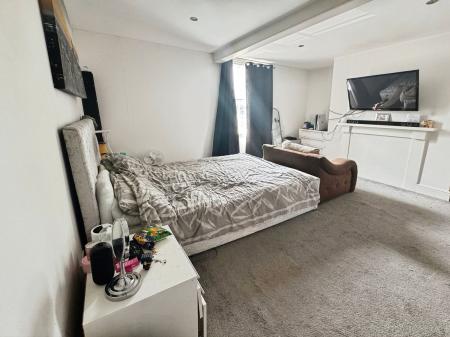
having window to front elevation, one central heating radiator and recessed ceiling lights.
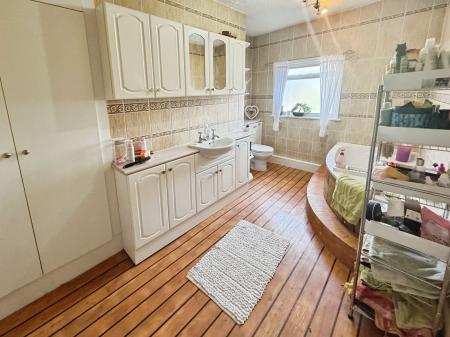
having a raised corner bath, wood effect flooring, built-in cupboards, cupboards incorporating wash basin, wc with concealed cistern, large built-in linen cupboard, tiling to walls, one central heating radiator and window to rear elevation.
having wall mounted boiler.
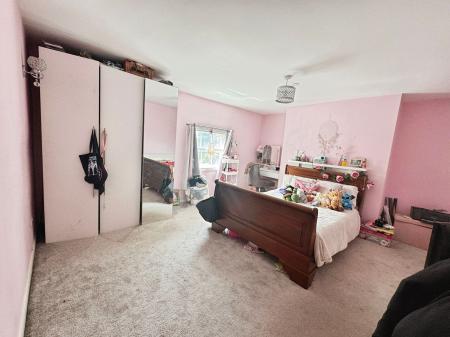
having one central heating radiator and secondary glazed window to front elevation.
having one central heating radiator and secondary glazed window to rear elevation.
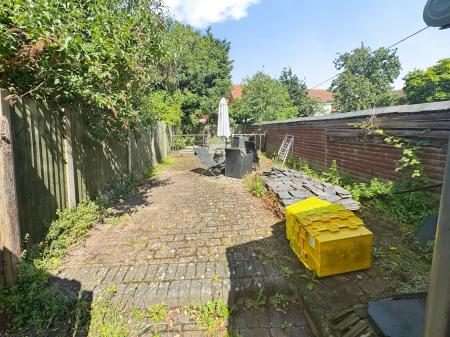
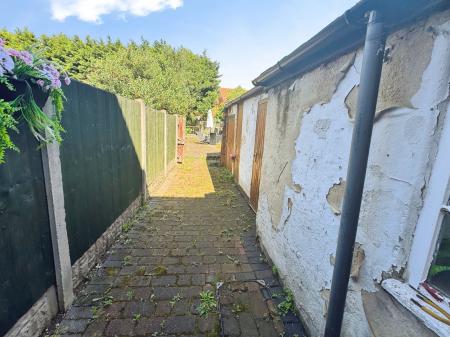
To the front of the home is a hard standing area with parking for one vehicle. To the rear is an enclosed garden together with a good range of outbuildings providing useful storage space and potential for additional accommodation.
| Tax Band | % | Taxable Sum | Tax |
|---|
Struggling to find a property? Get in touch and we'll help you find your ideal property.