Wetmore Lane, Burton-On-Trent, DE14
3 bedroom Terraced House For Sale
£135,000 | Available

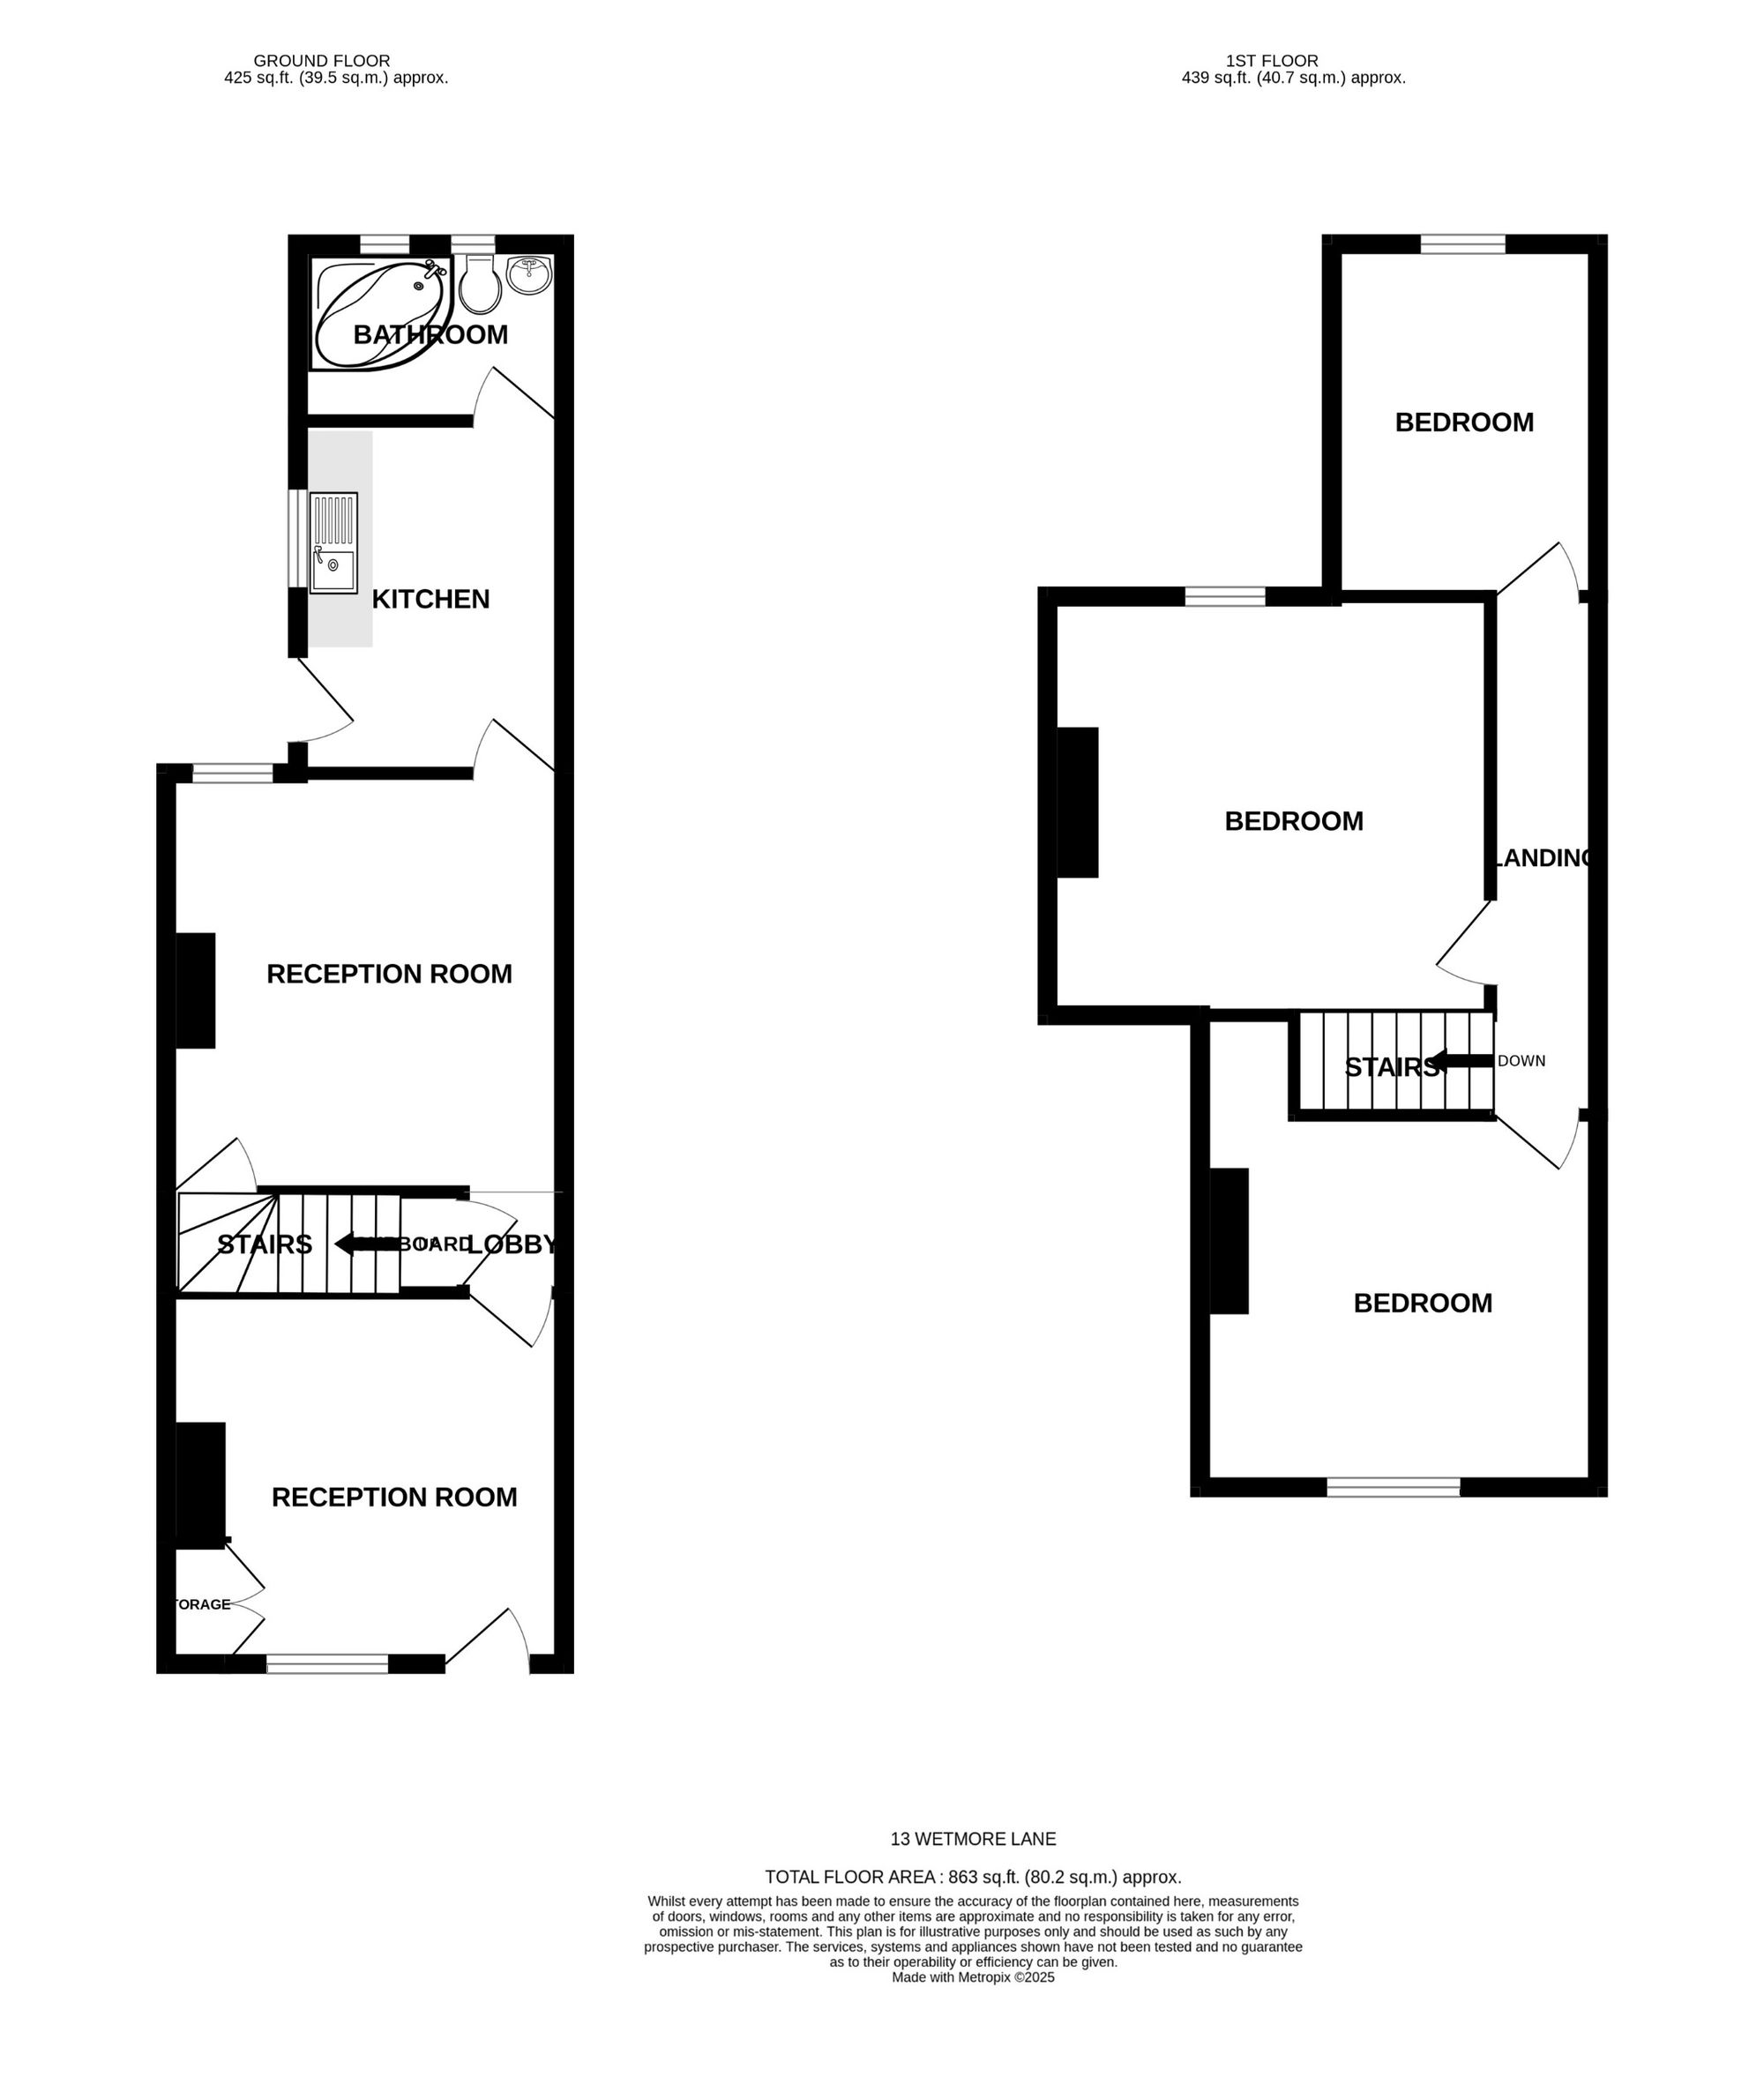
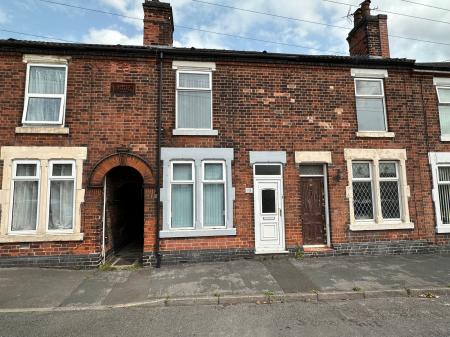
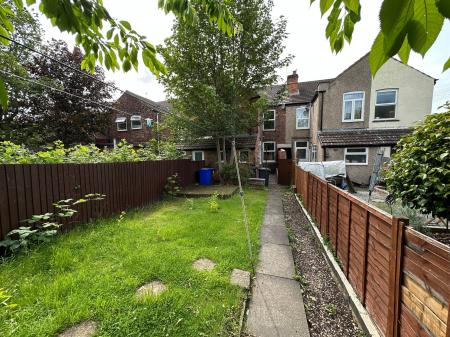
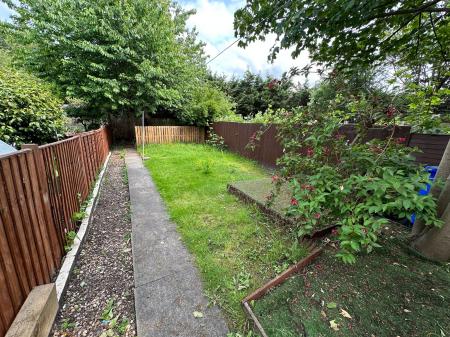
Newton Fallowell are pleased to be able to offer for sale this double glazed and centrally heated traditional home which occupies a popular and convenient location close to amenities and facilities and within walking distance of the town centre. The home benefits from immediate vacant possession and an internal inspection will reveal centrally heated and double glazed accommodation which in brief comprises: - front sitting room, lobby, rear sitting room, kitchen, ground floor bathroom and on the first floor a landing leads to three well proportioned bedrooms. Outside to the rear of the property is a good sized mainly lawned garden which is well screened by timber fencing.
Upvc half obscure double glazed entrance door with obscure double glazed light over leading to:
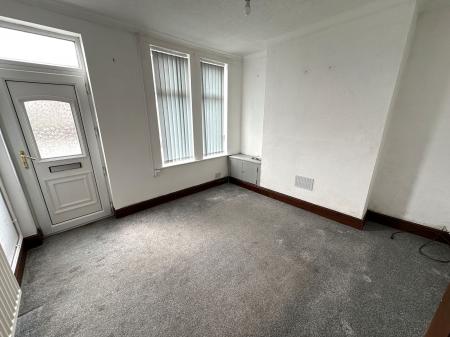
having twin Upvc double glazed windows to front elevation, fitted meter cupboard, coving to ceiling and one central heating radiator.
having useful undertairs storage cupboard.
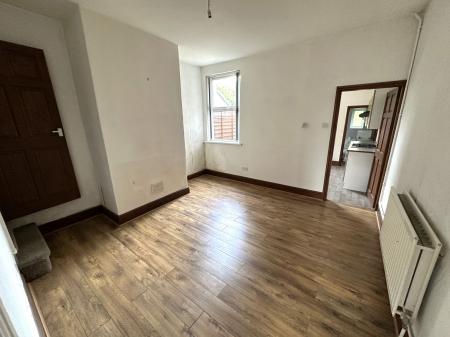
having fitted laminate flooring, one double central heating radiator, doorway giving access to first floor staircase and Upvc double glazed window to rear elevation.
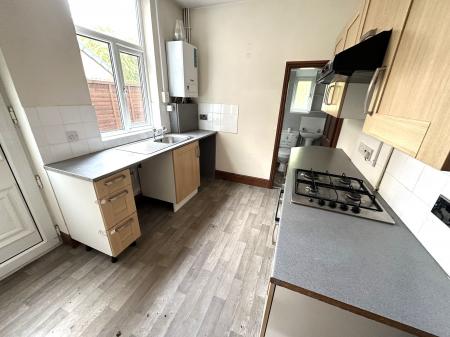
having Upvc double glazed window to side elevation, range of light oak effect base and eye level units with complementary rolled edged working surfaces, four ring gas hob with electric oven under and extractor over and fitted wall mounted Vaillant gas fired boiler.
having suite comprising corner bath with shower over, pedestal wash basin, low level wc, twin obscure Upvc double glazed windows to rear elevation and one double central heating radiator.
having fitted smoke alarm.
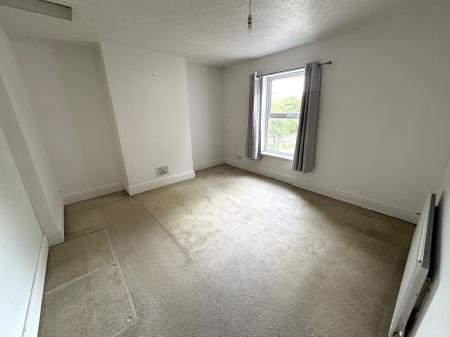
having Upvc double glazed window to rear elevation, access to loft space and one central heating radiator.
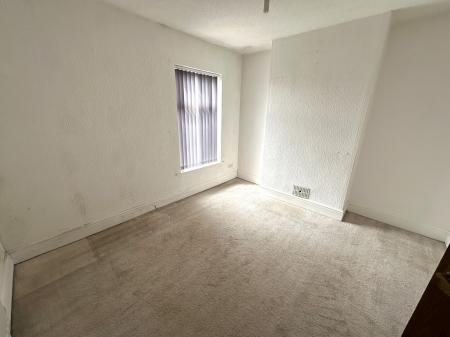
having Upvc double glazed window to front elevation and one central heating radiator.
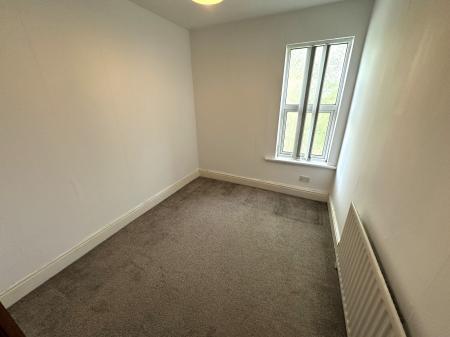
having obscure Upvc double glazed window to rear elevation and one central heating radiator.
A shared entry gives access to the rear whereby a good sized garden is well screened and mainly laid to lawn.
| Tax Band | % | Taxable Sum | Tax |
|---|
Struggling to find a property? Get in touch and we'll help you find your ideal property.