Forest Road, Burton-On-Trent, DE13
3 bedroom Terraced House Sold STC
£135,000 | SSTC

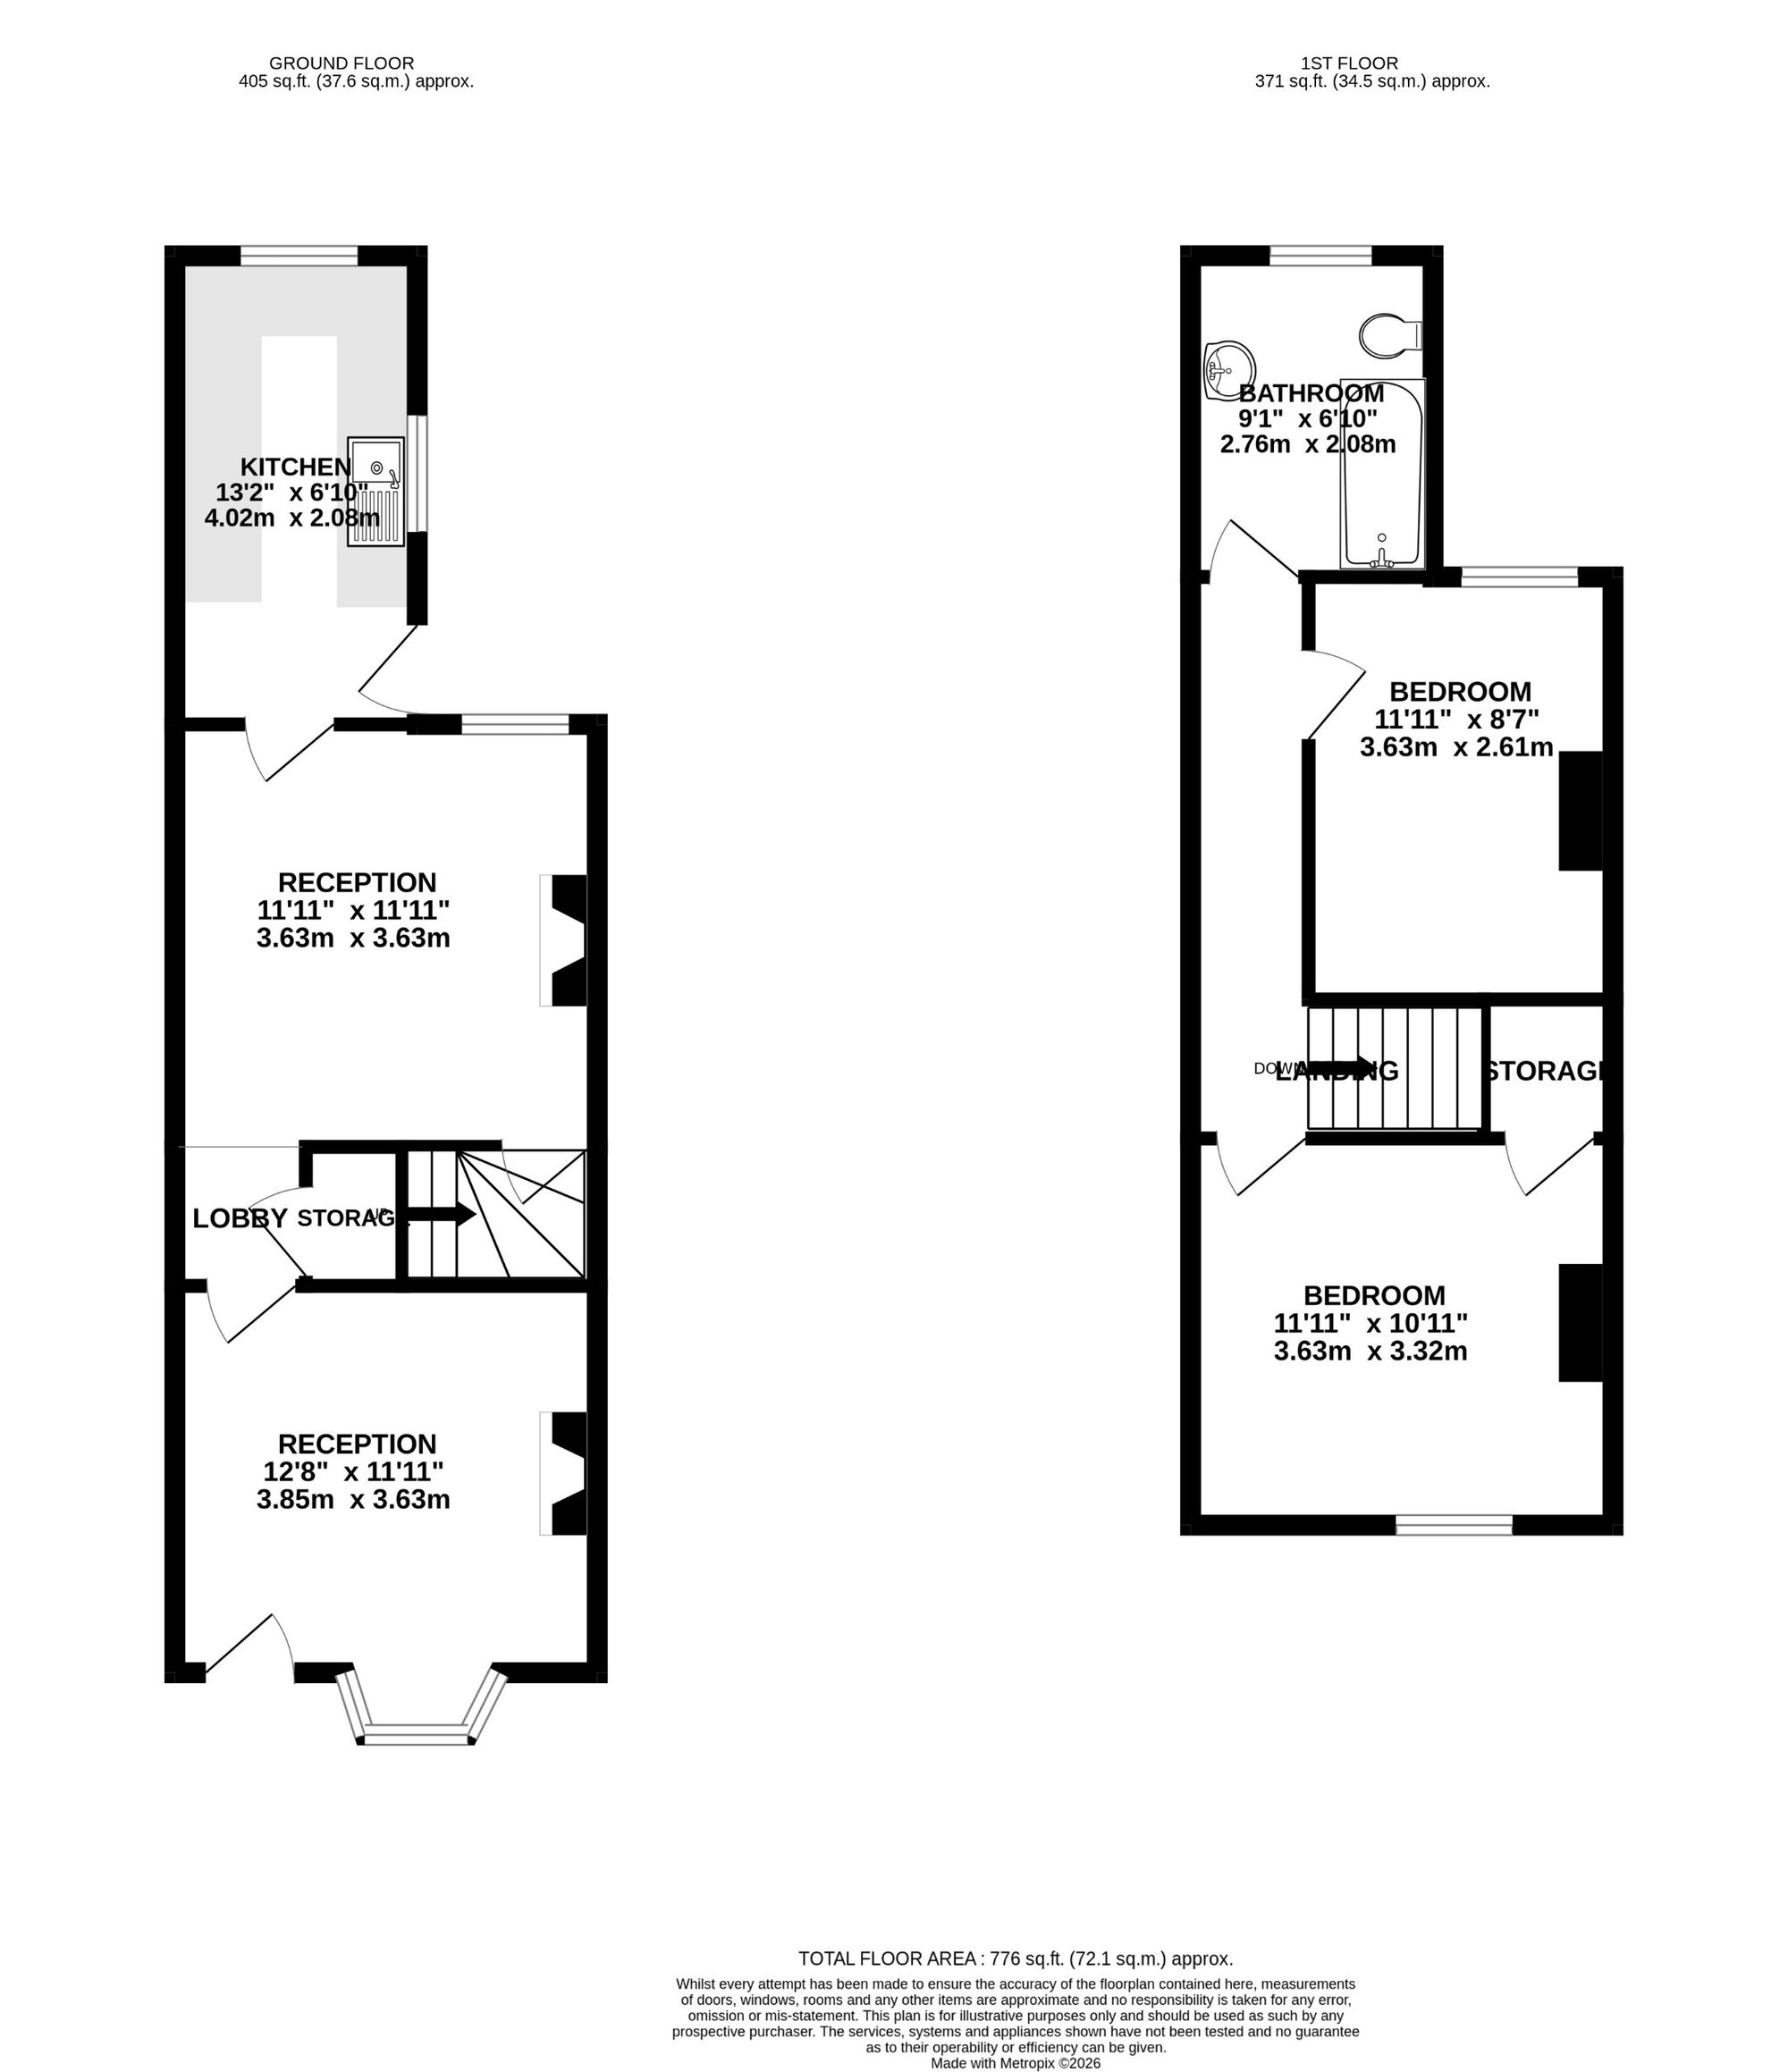
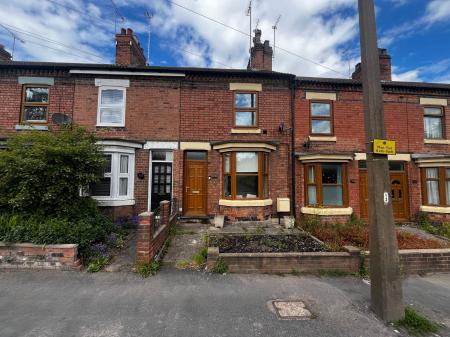
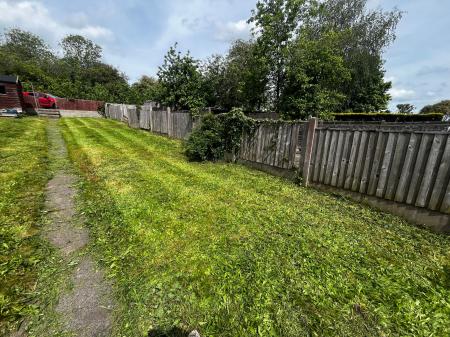
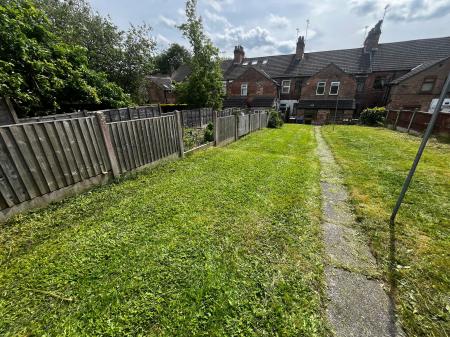
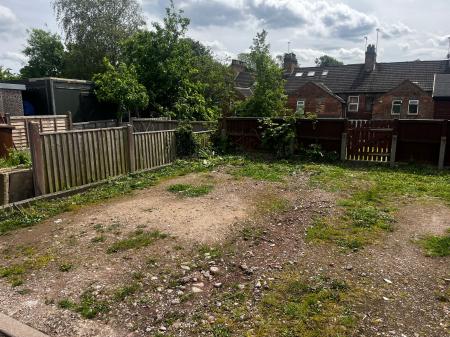
Situated in this most popular residential area this traditional terraced home offers great potential for a discerning purchaser. In brief the accommodation comprises: - bay windowed front sitting room, inner lobby, rear sitting room, fitted kitchen and on the first floor a landing leads to two good sized bedrooms and bathroom. To the front is a small fore garden and to the rear is a substantial mainly lawned garden with a driveway providing off road parking to the rear.
Upvc entrance door leading to:
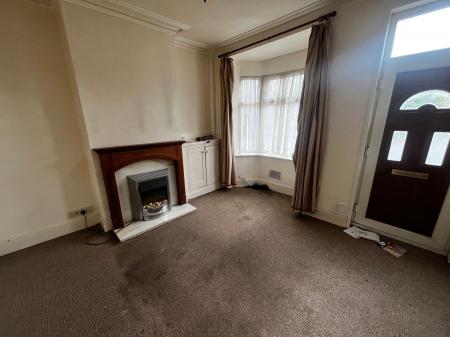
3.6m x 3.3m extending to 3.85m into bay
having feature fireplace with marble backplate and hearth, Upvc double glazed bay window to front elevation, one central heating radiator, stepped moulded coving to ceiling, centre ceiling rose and fitted meter cupboard.
having useful understairs storage cupboard.
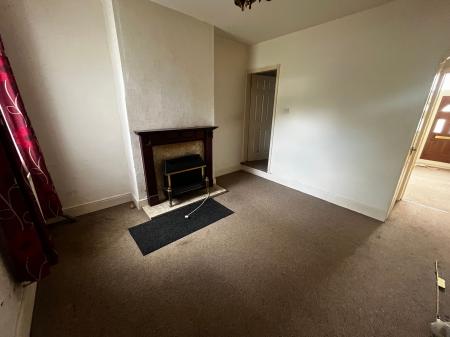
having Upvc double glazed window to rear elevation, one double central heating radiator, feature fireplace with marble backplate and hearth and staircase rising to first floor.
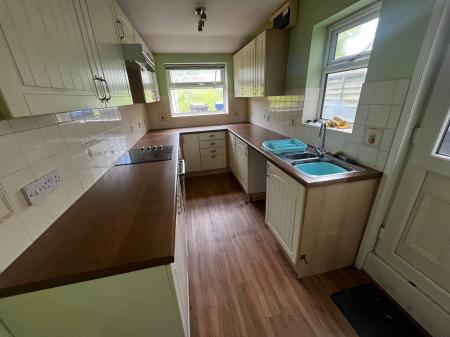
having Upvc double glazed windows to rear and side elevations, half obscure double glazed door to side, range of fitted base and eye level units with complementary working surfaces, stainless steel sink and draining unit, four ring electric hob with oven under and extractor over and one central heating radiator.
having access to loft, one central heating radiator and fitted smoke alarm.
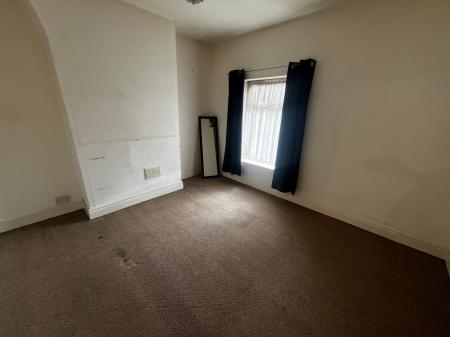
having Upvc double glazed window to front elevation, useful overstairs storage cupboard and one central heating radiator.
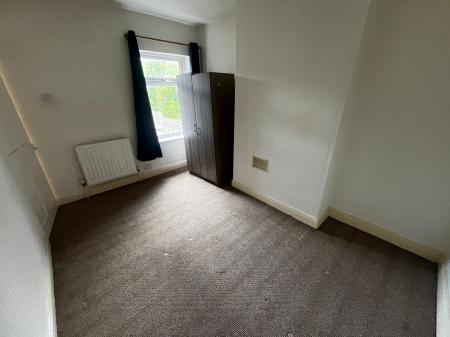
having Upvc double glazed window to rear elevation and one double central heating radiator.
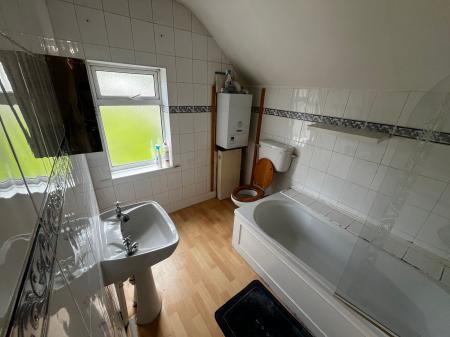
having white suite comprising panelled bath, pedestal wash basin, low level wc, extensive tiling complement to walls, wall mounted Vaillant condensing combi gas fired central heating boiler, obscure Upvc double glazed window to rear elevation and one central heating radiator.
| Tax Band | % | Taxable Sum | Tax |
|---|
Struggling to find a property? Get in touch and we'll help you find your ideal property.