Caroline Court, Burton-On-Trent, DE14
3 bedroom Terraced bungalow Sold STC
£210,000 | SSTC

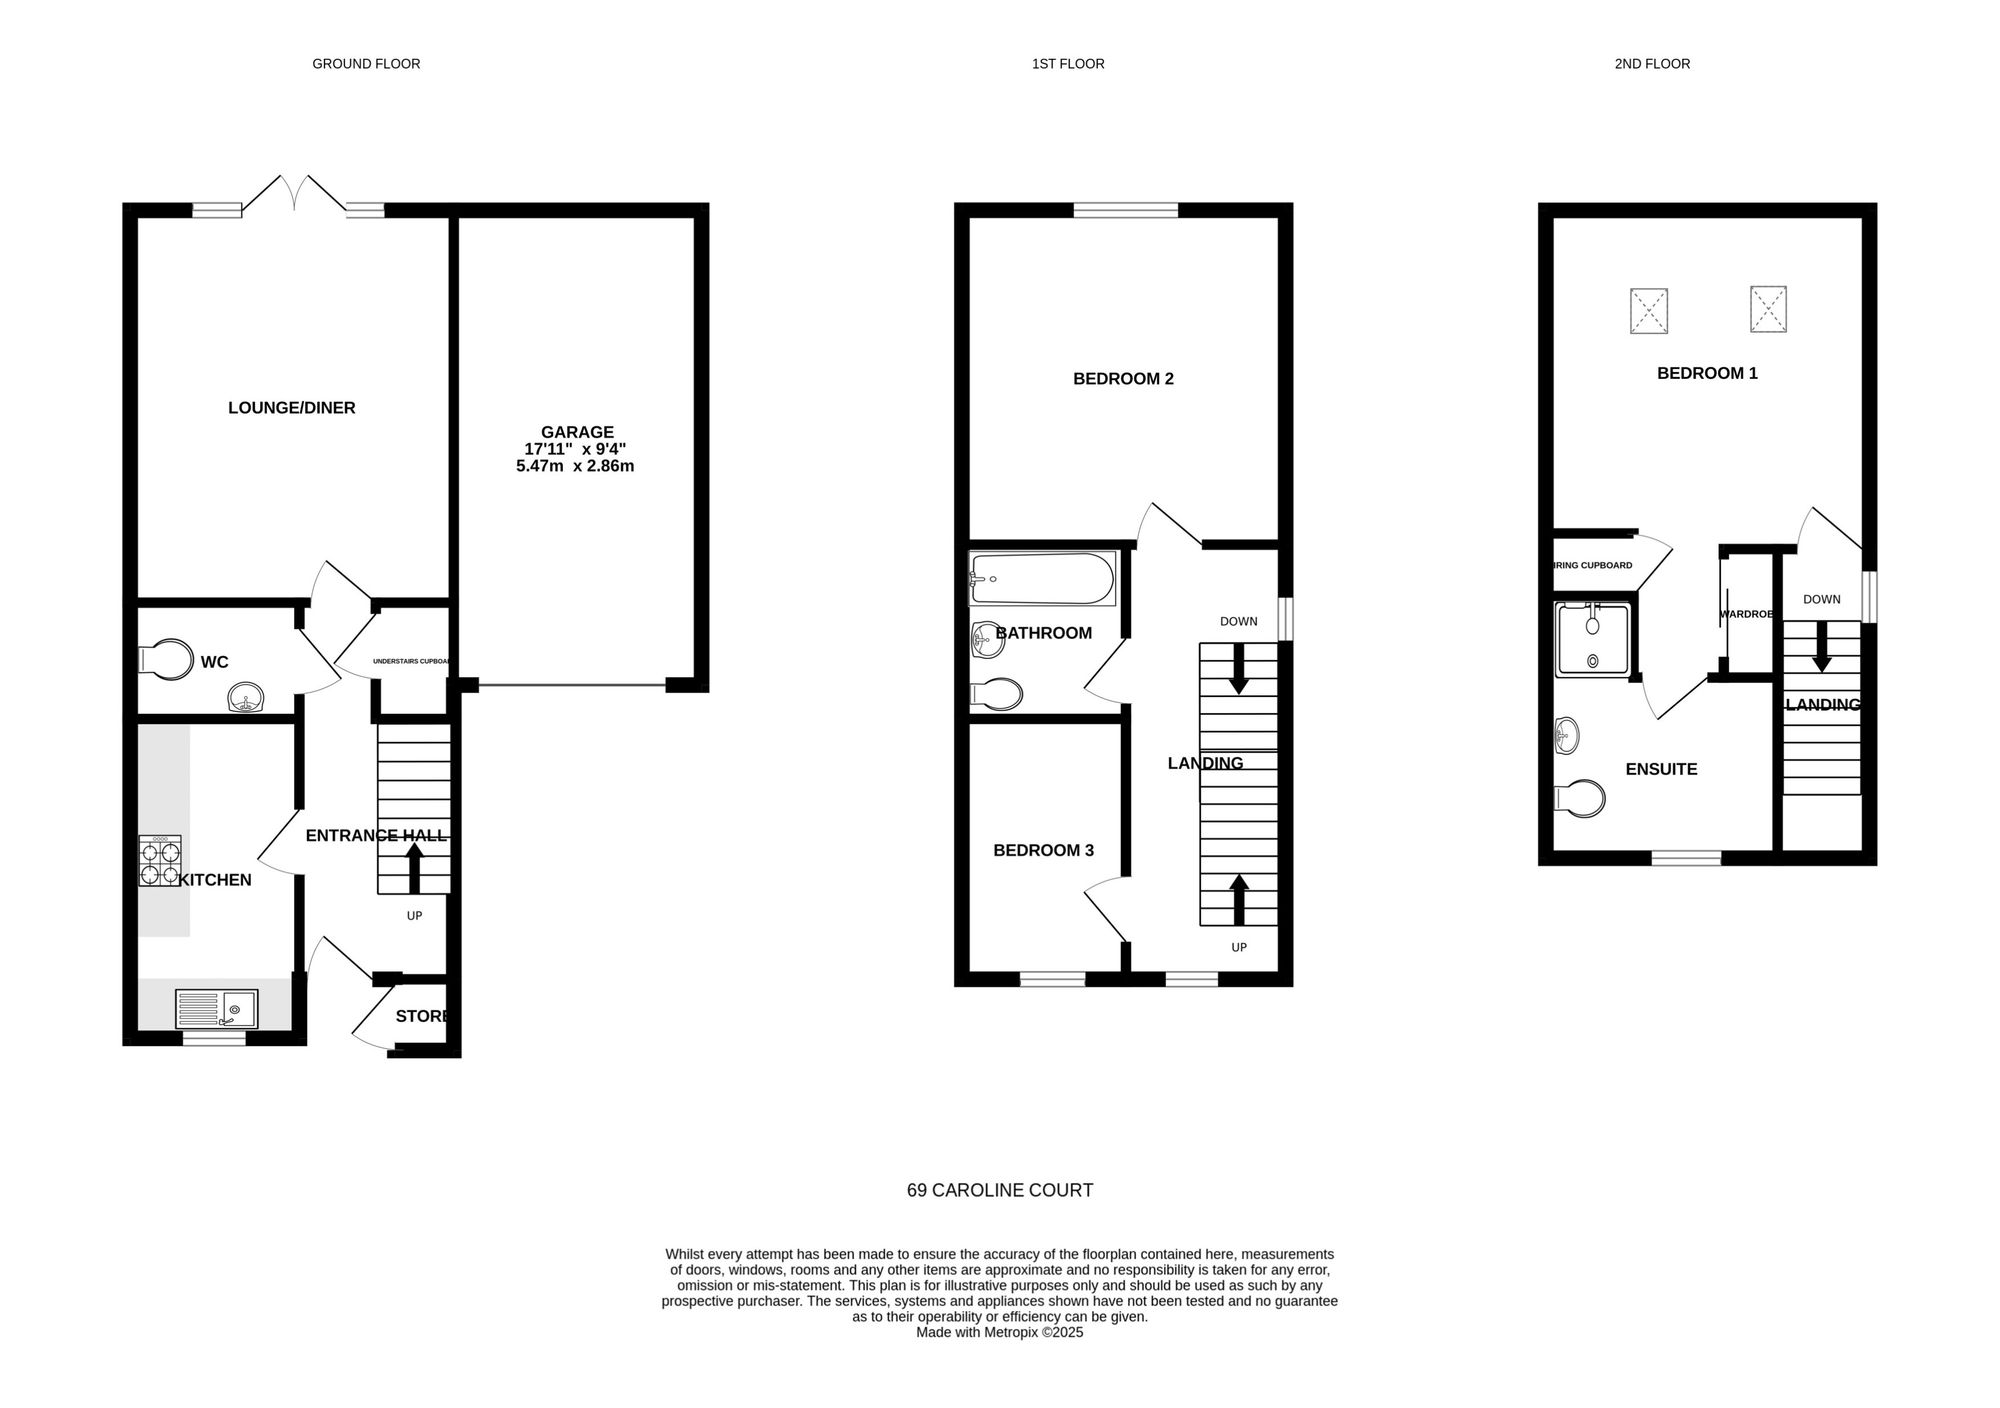
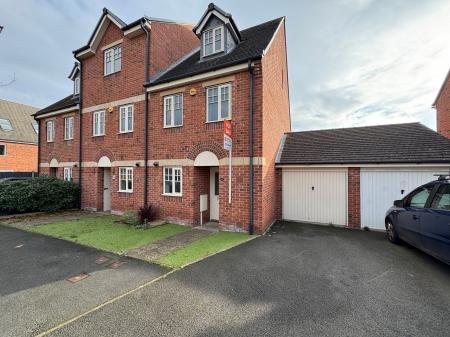
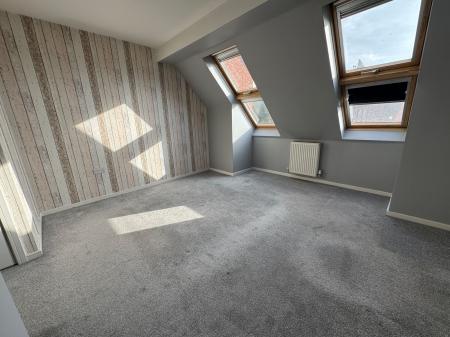
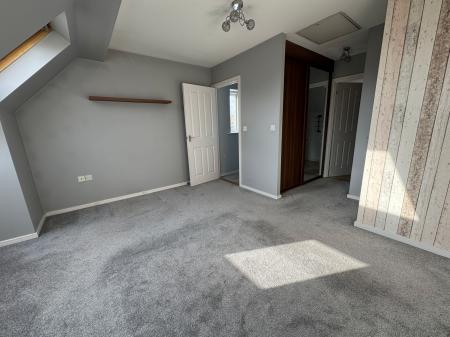
Situated in this popular development this centrally heated and double glazed three storey family home occupies a lovely plot and a recommended internal inspection will reveal accommodation which is of good proportions and in brief comprises: - entrance lobby with store off, entrance hall, guest cloak room, fitted kitchen, good sized reception room, on the first floor a landing leads to two good sized bedrooms and bathroom and on the second floor a landing leads to a stunning master bedroom with dressing room and en-suite off. Outside to the front a driveway provides ample parking, attached garage and small fore garden and to the rear is a pleasant enclosed garden.
having large useful built-in store and half obscure leaded double glazed entrance door leading to:
having staircase rising to first floor, useful understairs storage cupboard, thermostatic control for central heating, one central heating radiator and fitted smoke alarm.
having teardrop vanity basin, low level wc, one central heating radiator, fitted extractor vent and ceramic tiling to floor.
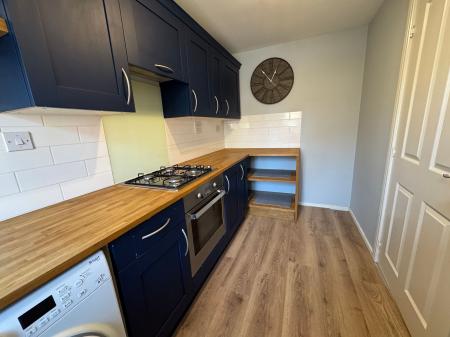
having a lovely array of navy blue base and wall mounted units with complementary polished oak work surfaces, polycarbonate sink and draining unit with swan neck mixer tap over, double glazed window to front elevation, wall mounted central heating boiler, plumbing for washing machine and dishwasher and fitted four ring gas hob with extractor over and oven under.
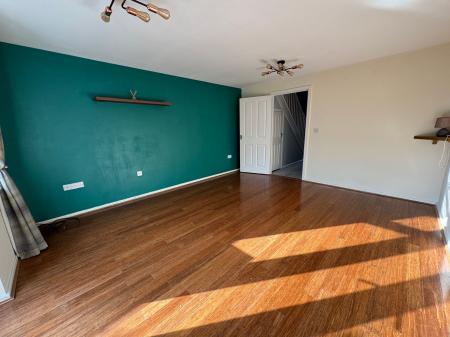
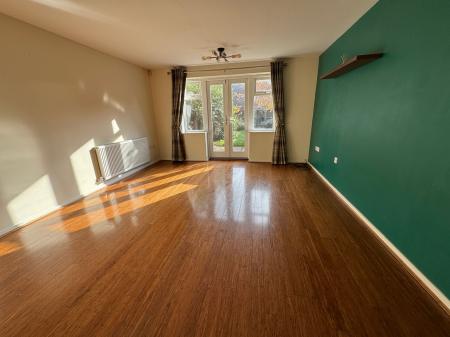
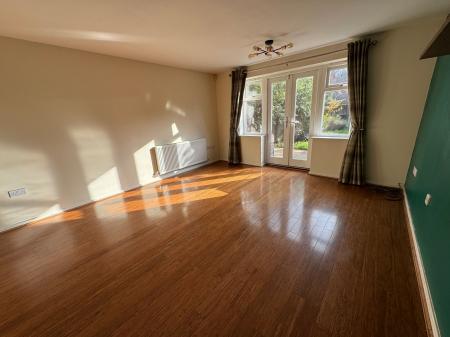
having bamboo laminate flooring, one central heating radiator and double glazed French doors with double glazed lights to either side leading out to the rear patio.
having double glazed window to front elevation, one central heating radiator, fitted smoke alarm and staircase rising to second floor.
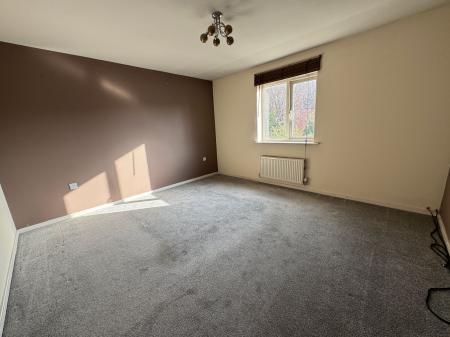
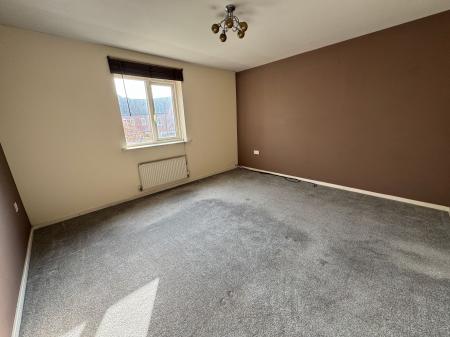
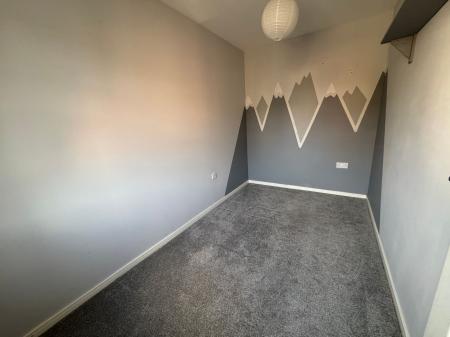
having double glazed window to rear elevation and one central heating radiator.
having double glazed window to front elevation and one central heating radiator.
having double glazed window to side elevation.
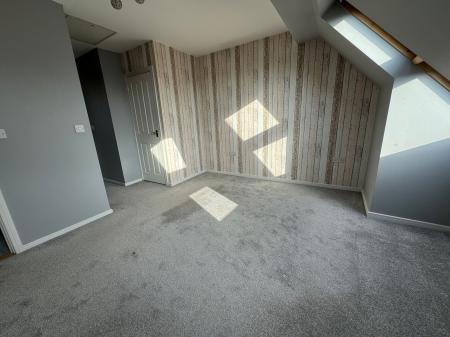
having a bank of double glazed Velux windows with integrated blinds and one central heating radiator.
having an extensive array of fitted wardrobes and airing cupboard incorporating hot water cylinder.
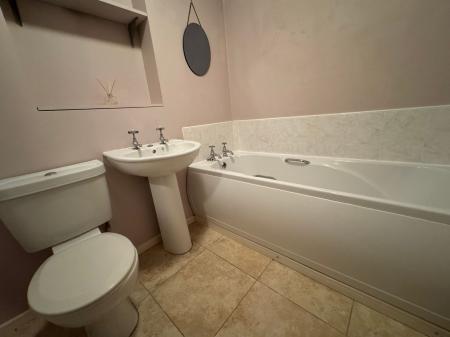
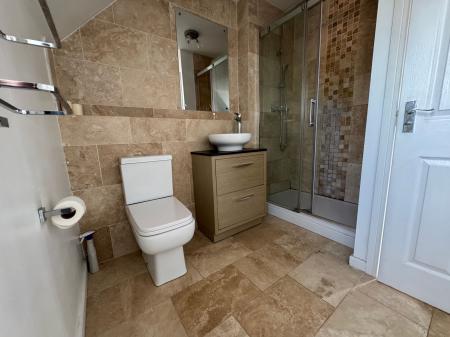
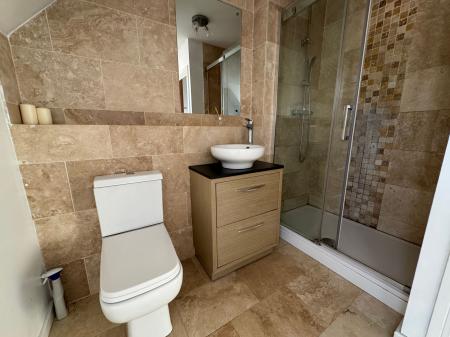
having over-sized shower enclosure, vanity wash stand, low level wc, ceramic tiling to floor, extensive tiling to walls, obscure double glazed window to front elevation and one central heating radiator.
To the front is a artificial lawned fore garden with an adjacent driveway leading to an attached garage. To the rear is a pleasant enclosed garden featuring patio and lawned areas and the garden is well screened by timber fencing. There is outside power and water supply.
| Tax Band | % | Taxable Sum | Tax |
|---|
Struggling to find a property? Get in touch and we'll help you find your ideal property.