Burton Road, Woodville, DE11
3 bedroom Semi-detached house For Sale
£175,000 | Available

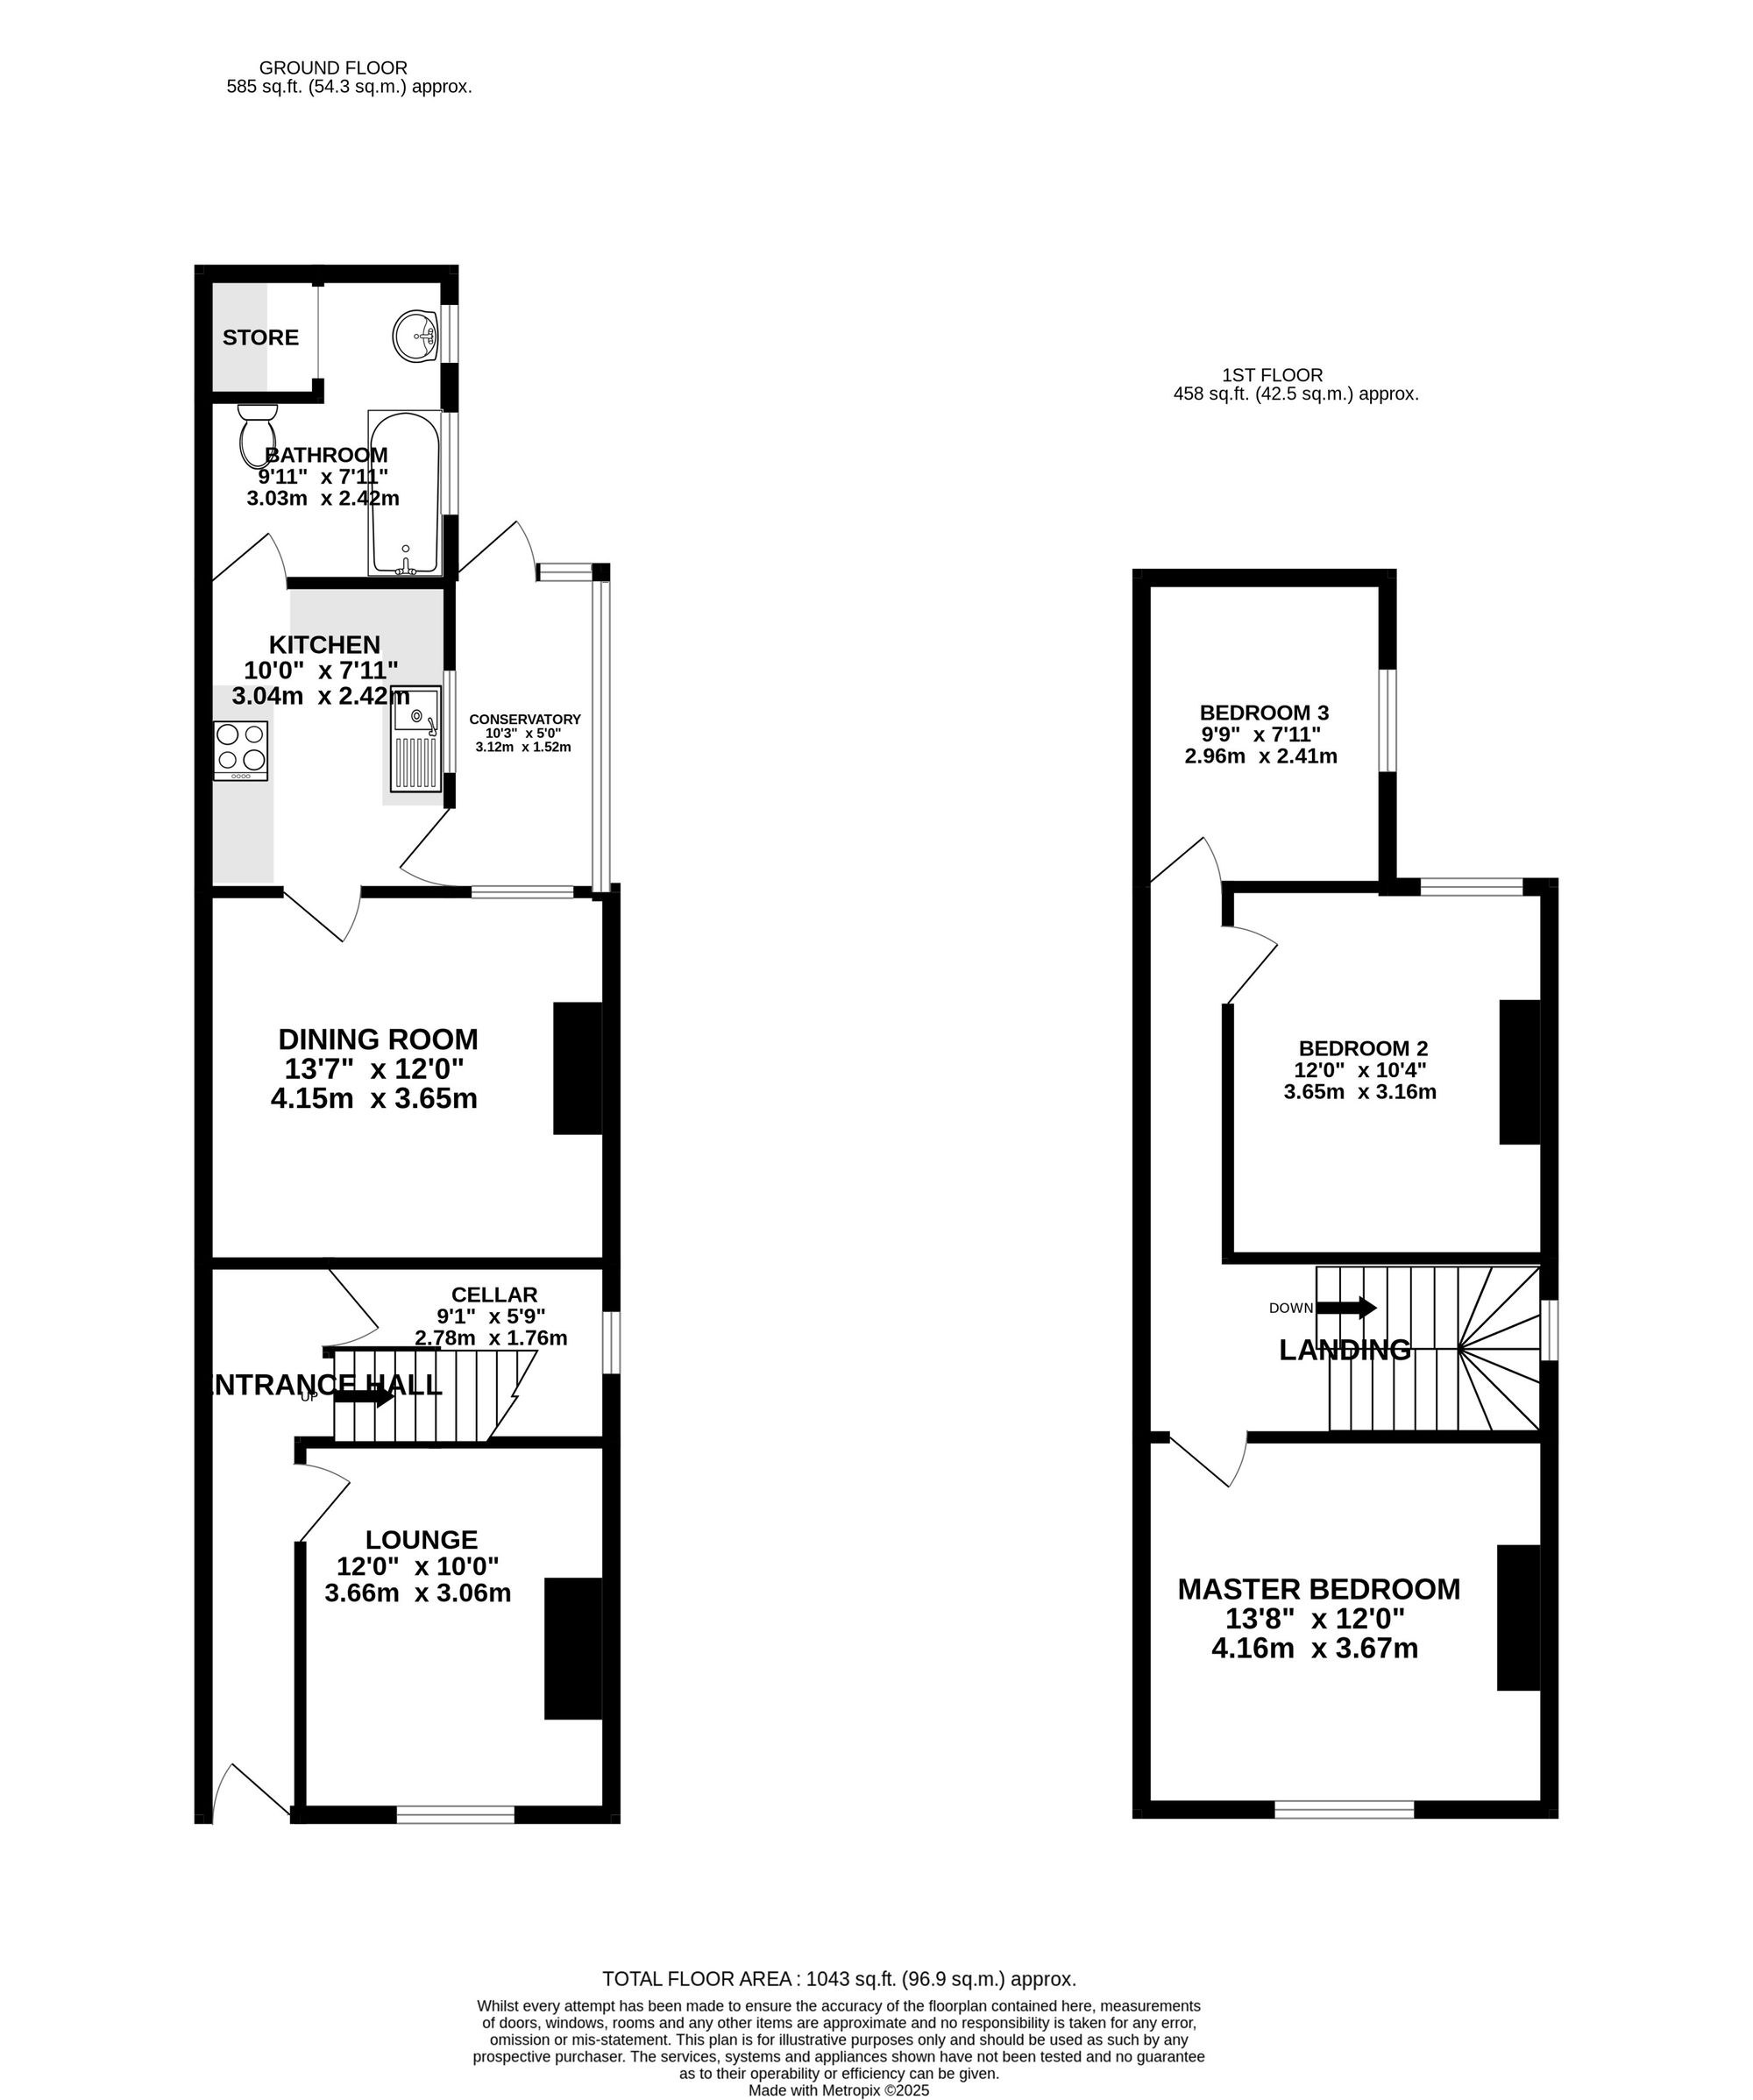
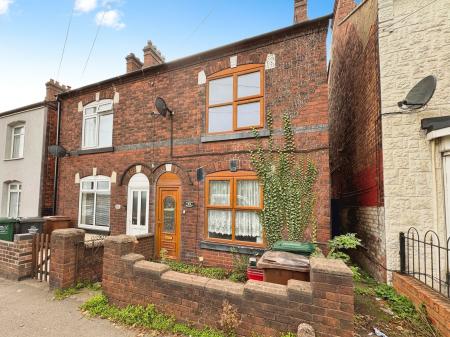
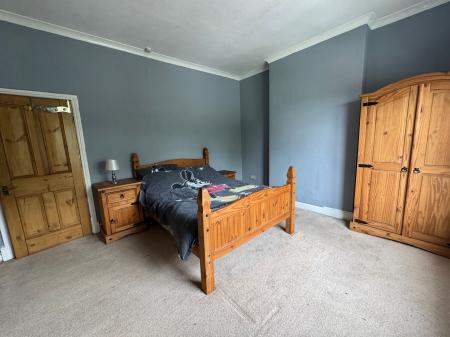
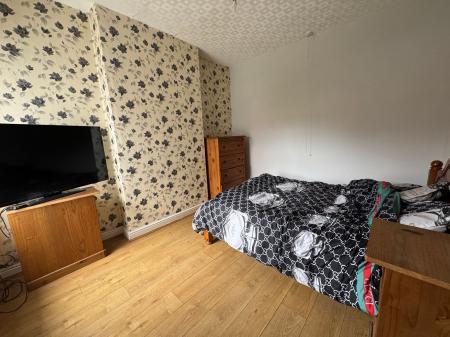
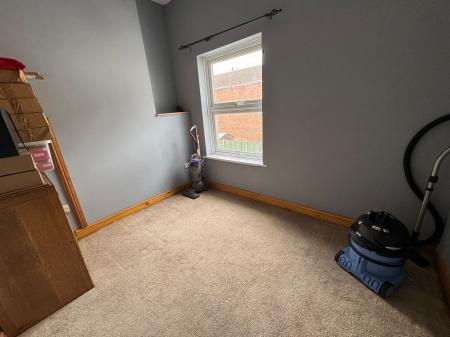
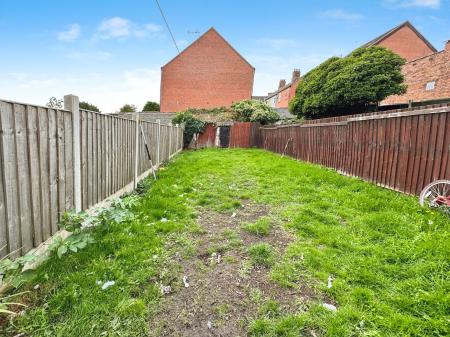
Newton Fallowell are pleased to be able to offer for sale this traditional Victorian three bedroomed semi detached home on a prominent road in Woodville. With an abundance of traditional features throughout the property, modern combination boiler and Upvc double glazing this property is ideal for any first time buyer or investor. The accommodation in brief comprises: - lounge, dining room, kitchen, bathroom, conservatory and on the first floor a landing leads to three double bedrooms. Externally the property has a good sized fully enclosed rear garden which is mainly laid to lawn and good sized patio area ideal for entertaining. Viewings are highly recommended.
Frosted Upvc double glazed door leading to:
leading through to:
having staircase rising to first floor, one central heating radiator, original coving and architraves and access to cellar.
having consumer unit for electrics, gas and electric meters, frosted Upvc double glazed window to side elevation and offers plenty of storage.
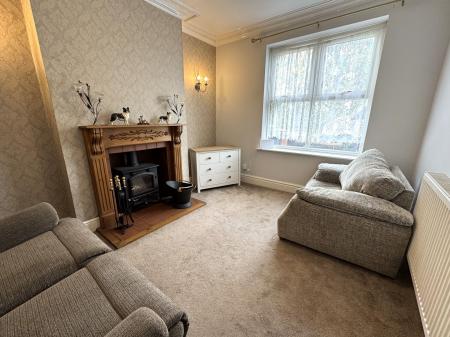
having multi fuel log burner with tiled hearth and wooden surround, BT point, one central heating radiator and Upvc double glazed window to front elevation.
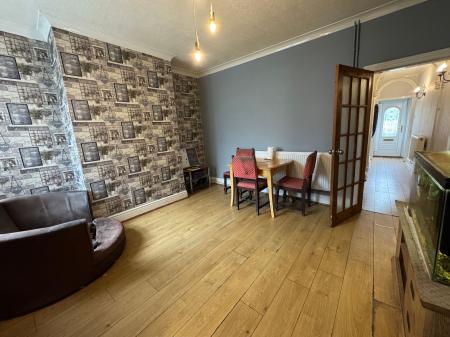
having one central heating radiator and Upvc double glazed window to the conservatory.
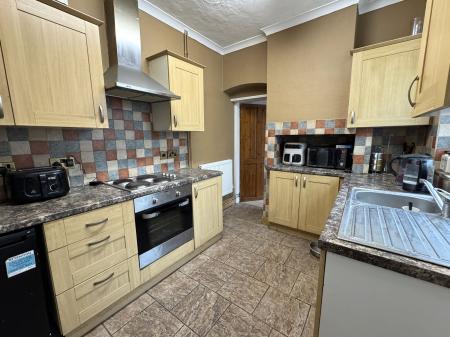
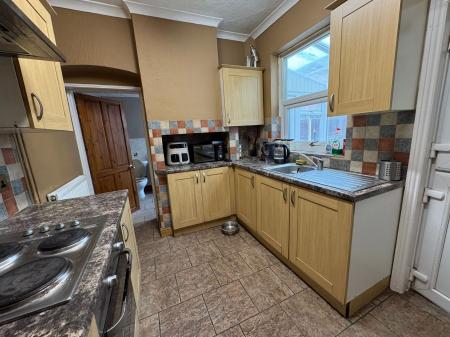
having range of base and wall mounted units, marble effect laminate work surface, space for under counter fridge, electric single oven, four ring electric hob with extractor over, tiled splashback, one central heating radiator, Upvc double glazed window to conservatory and Upvc double glazed stable style door leading to the conservatory.
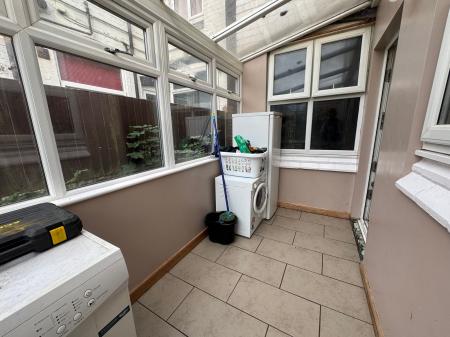
having tiling to floor, space for fridge/freezer and tumble dryer, Upvc double glazing and Upvc double glazed door to rear elevation.
having access to loft space, one central heating radiator and Upvc double glazed window to side elevation.
having one central heating radiator and Upvc double glazed window to front elevation.
having one central heating radiator and Upvc double glazed window to rear elevation.
having one central heating radiator and Upvc double glazed window to side elevation.
| Tax Band | % | Taxable Sum | Tax |
|---|
Struggling to find a property? Get in touch and we'll help you find your ideal property.