Greenways Road, Tatenhill, DE13
3 bedroom Semi-detached house For Sale
£240,000 | Available

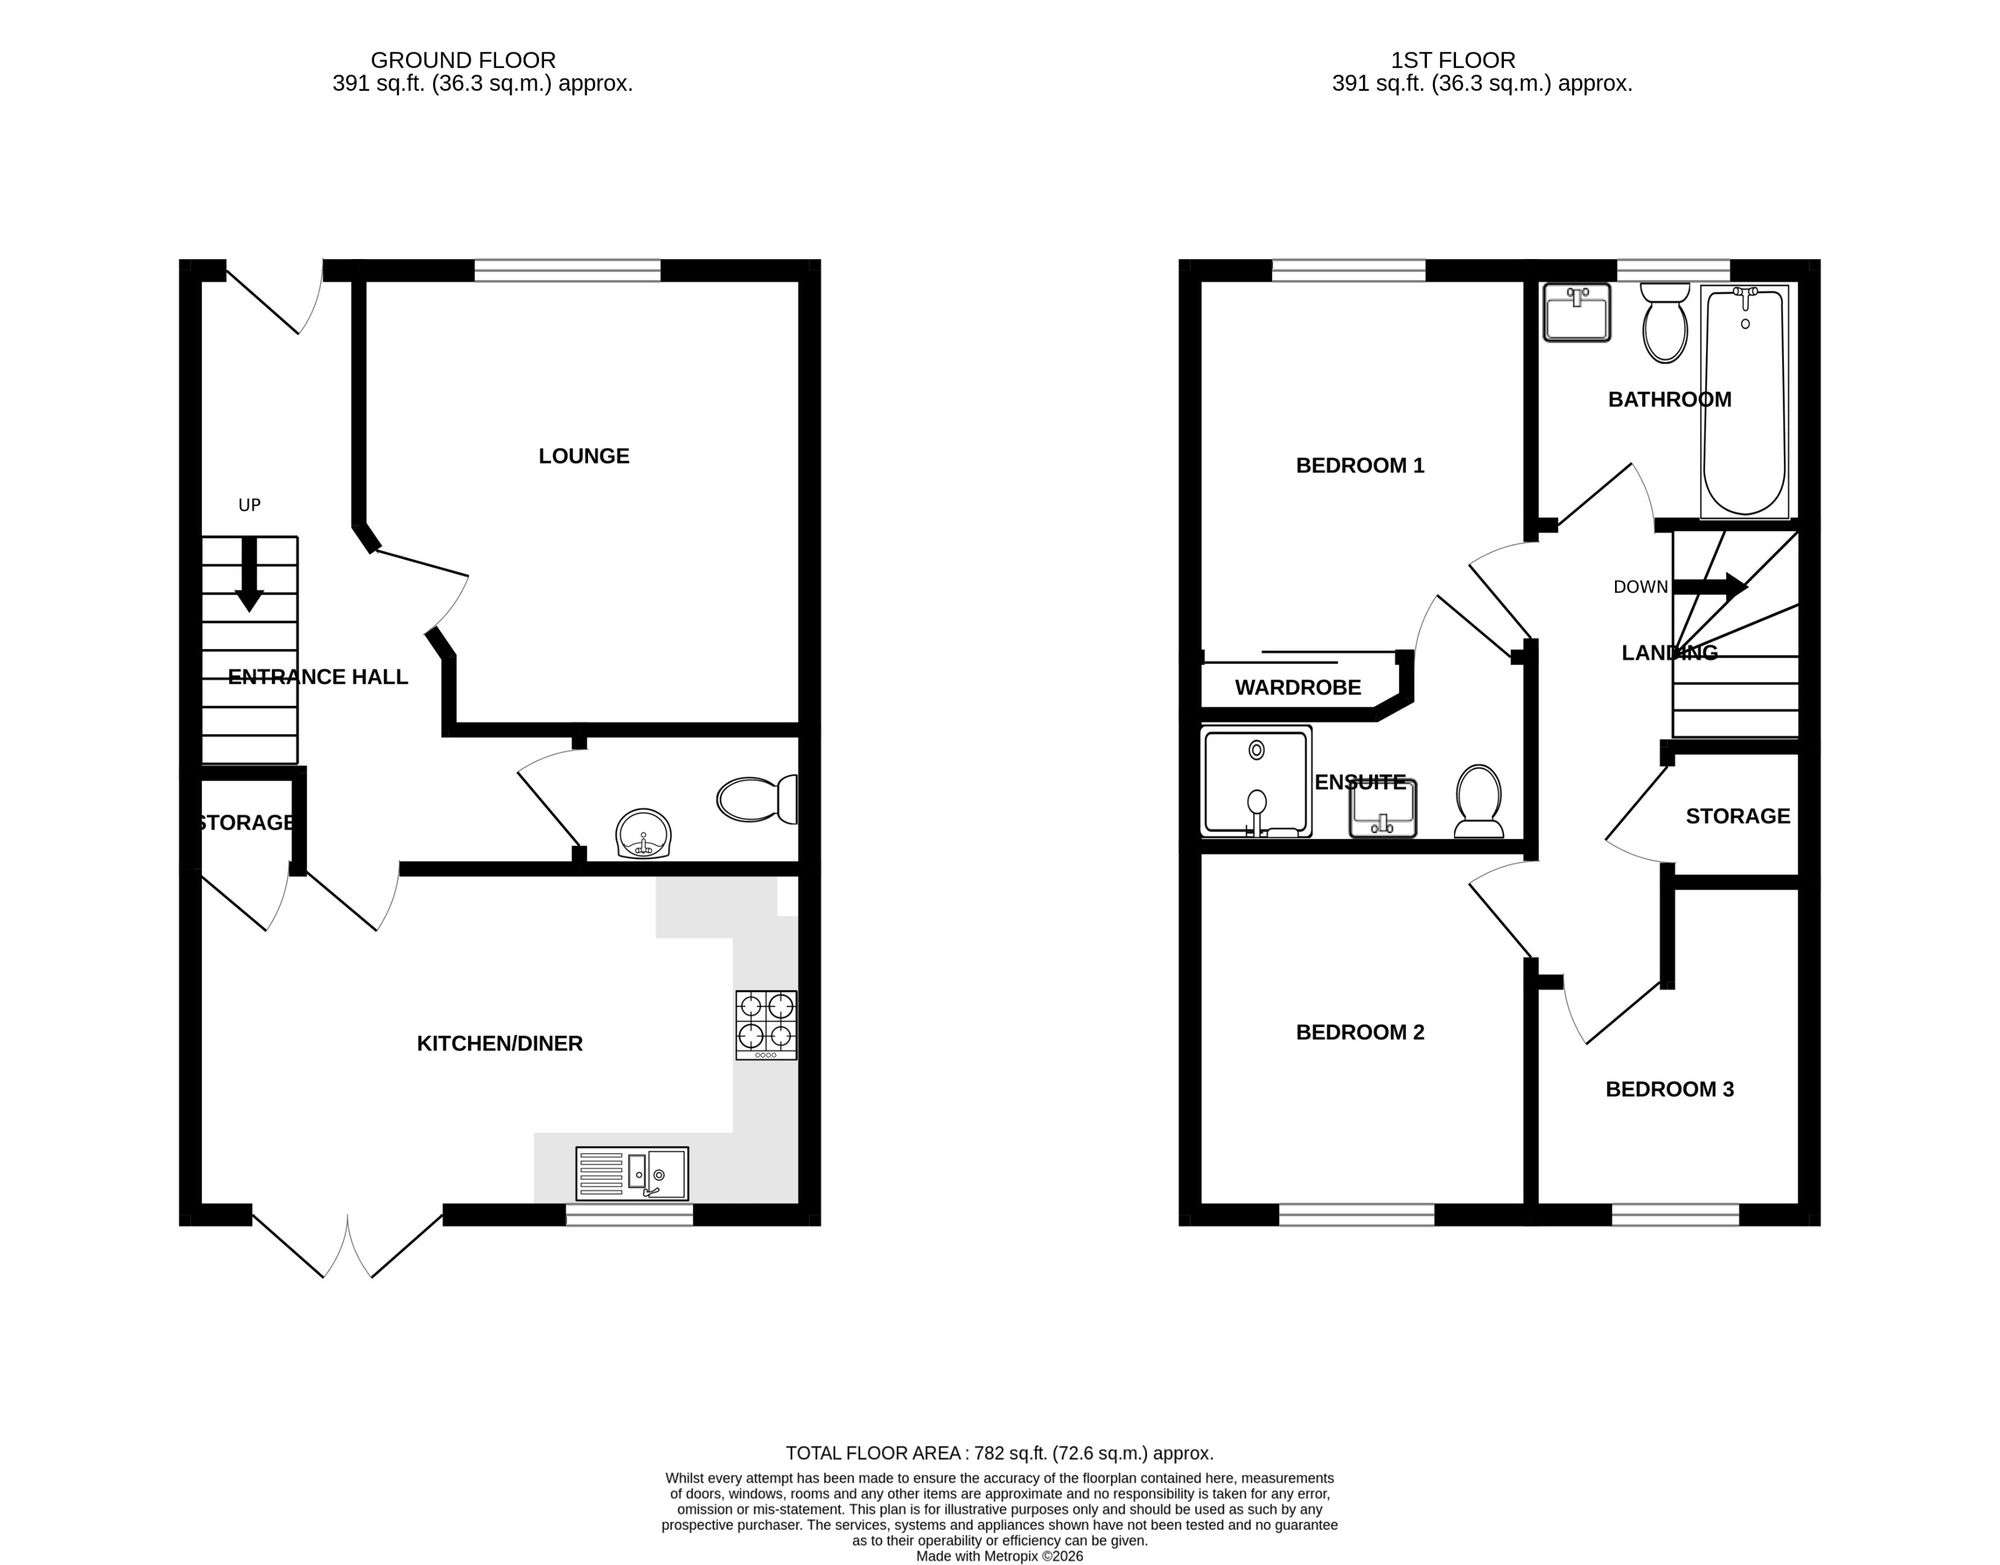
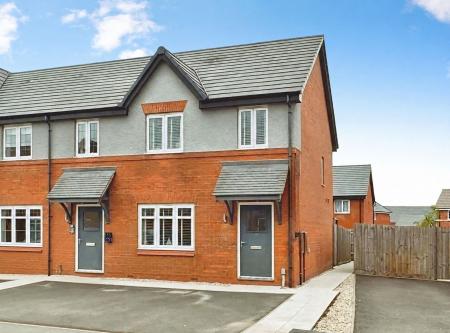
An immaculately presented semi detached home on this evolving and popular development. Situated on the outskirts of Burton between Tatenhill and Branston the location offers easy access to the A38 and the facilities available within Branston. In brief the accommodation comprises: - reception hall, guest cloak room, lounge, open plan dining kitchen, master bedroom with built-in wardrobes and en-suite shower, two further bedrooms and bathroom. Externally there is a driveway to the front providing car standing space and to the rear is an enclosed garden with patio area. The property is within close proximity of Branston Locks Primary, John Taylor high school and John Taylor free school.
Entrance door leading to:
having one central heating radiator, wood effect flooring and staircase rising to first floor.
having wc, wash basin, one central heating radiator and wood effect flooring.
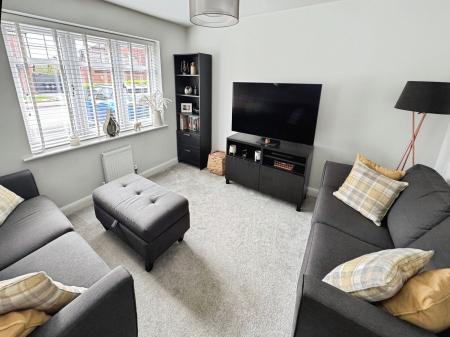
having one central heating radiator and window to front elevation.
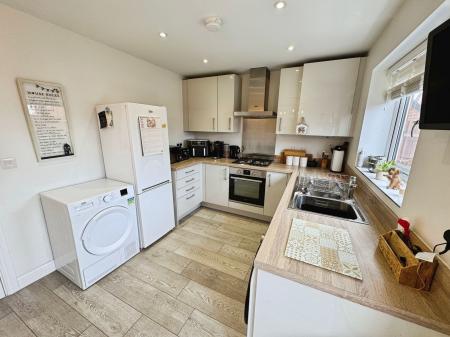
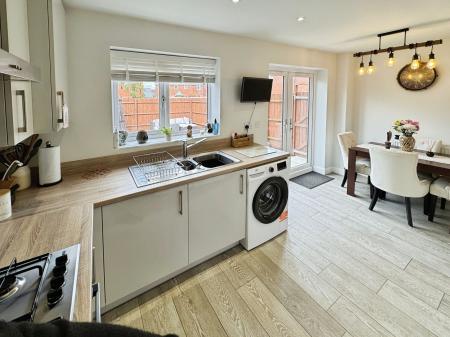
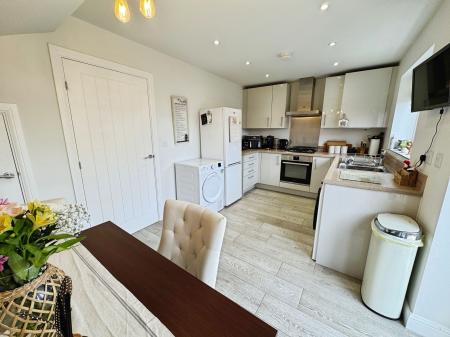
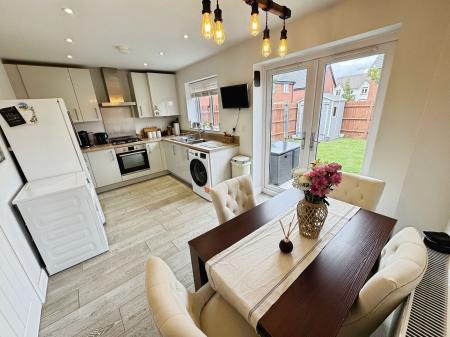
having stainless steel sink with mixer tap set into a wood effect work top, four ring gas hob with extractor canopy over, high gloss fronted base cupboards and drawers, matching wall mounted units, appliance space, wood effect flooring, recessed ceiling lights, one central heating radiator, understairs storage cupboard, French doors opening out to the rear garden and window to rear.
leading to:
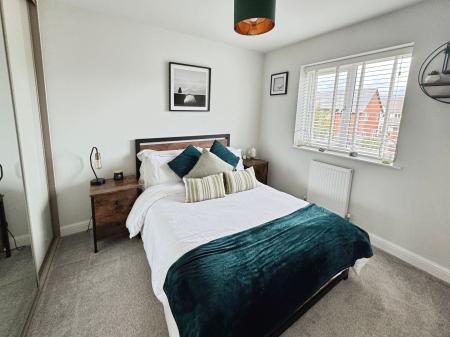
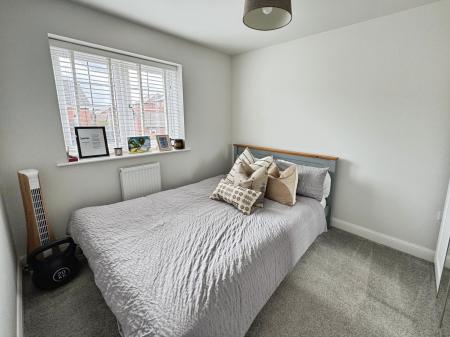
having built-in wardrobes, one central heating radiator and window to front elevation.
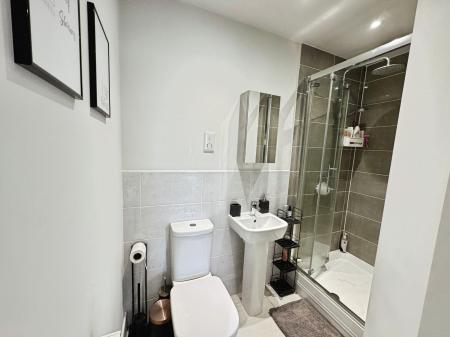
having a double width shower cubicle with two shower attachments including a rain shower, tiling to walls, wc, wash basin, one central heating radiator and tiling to floor.
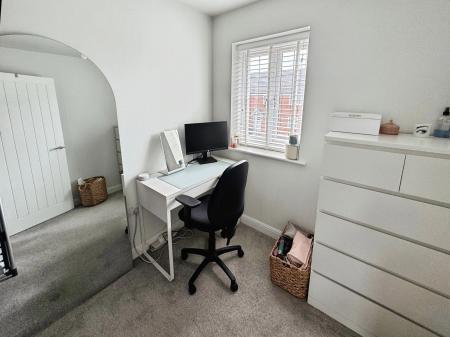
having window to front elevation and one central heating radiator.
having one central heating radiator and window to front elevation.
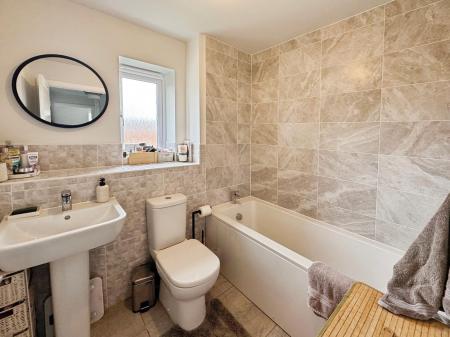
having a three piece white suite comprising bath, wc, wash basin, tiling to walls and floor and one central heating radiator.
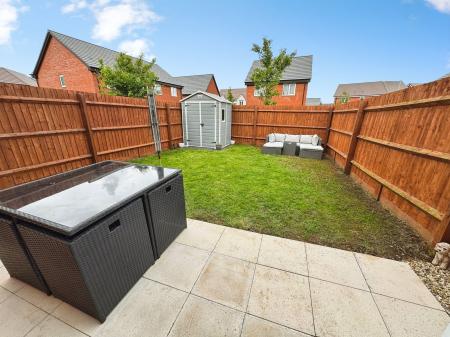
There is a driveway to the front providing car standing for two vehicles and a pathway leads to the side of the property giving access to the rear garden. To the rear is a patio area and a mainly lawned garden.
| Tax Band | % | Taxable Sum | Tax |
|---|
Struggling to find a property? Get in touch and we'll help you find your ideal property.