Beech Drive, Stretton, DE13
3 bedroom Semi-detached house For Sale
Guide Price £240,000 | Available

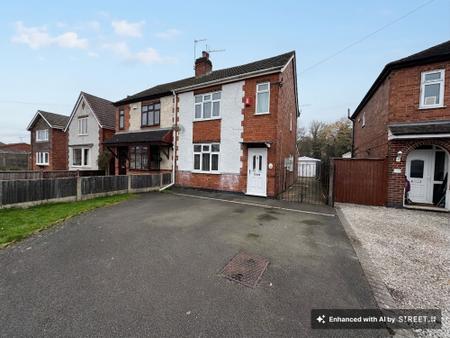
This impressive three bedroom semi detached home offers spacious and versatile accommodation, ideal for families and those seeking room to grow. Extended to the rear, the property features a generous kitchen diner that provides an excellent space for both everyday living and entertaining. The well-proportioned bedrooms ensure comfort and flexibility, while the absence of an upward chain allows for a straightforward purchase. The layout is thoughtfully designed, maximising the sense of space throughout the home.
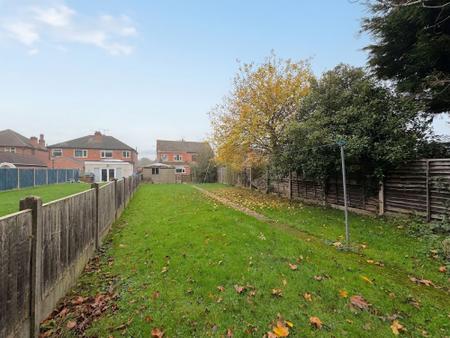
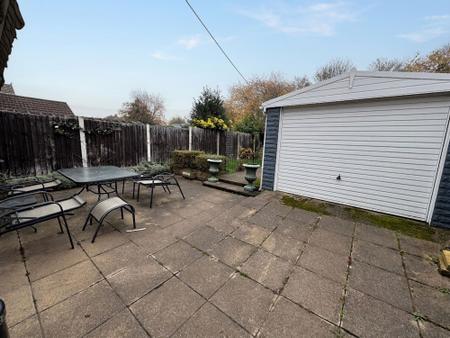
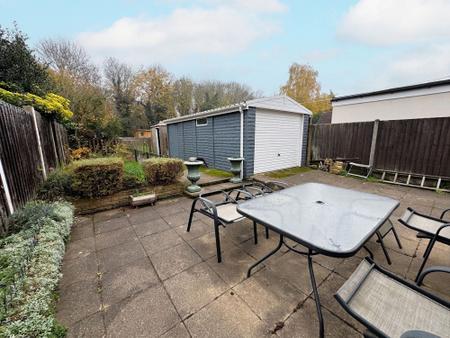
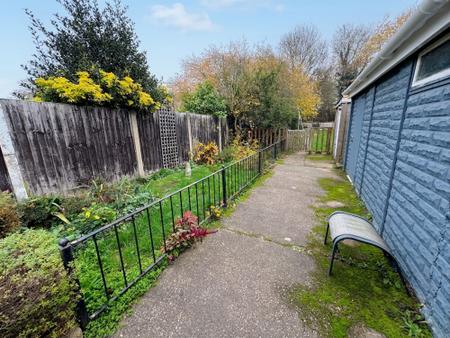
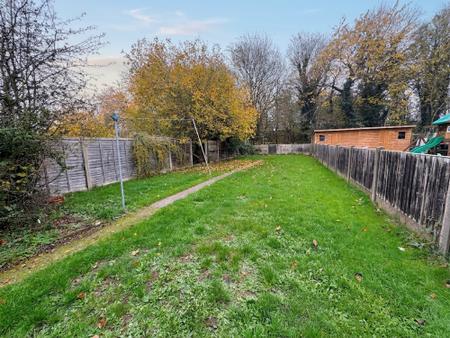
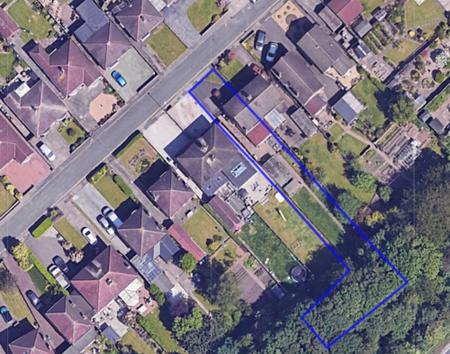
Externally, the property sits on an extensive garden plot that truly sets it apart. To the front, a large tarmac driveway provides parking for approximately three vehicles, complemented by a double width paved pathway to the side. The rear garden is fully enclosed and features a paved patio area, perfect for outdoor dining, leading to a substantial lawned area ideal for family activities. Additional benefits include a detached sectional garage with up and over door, a prefabricated garden shed for storage, and, at the end of the main garden, a separate woodland area offering a unique natural retreat. This property combines generous outdoor space with practical amenities, making it a rare opportunity in a sought-after location.
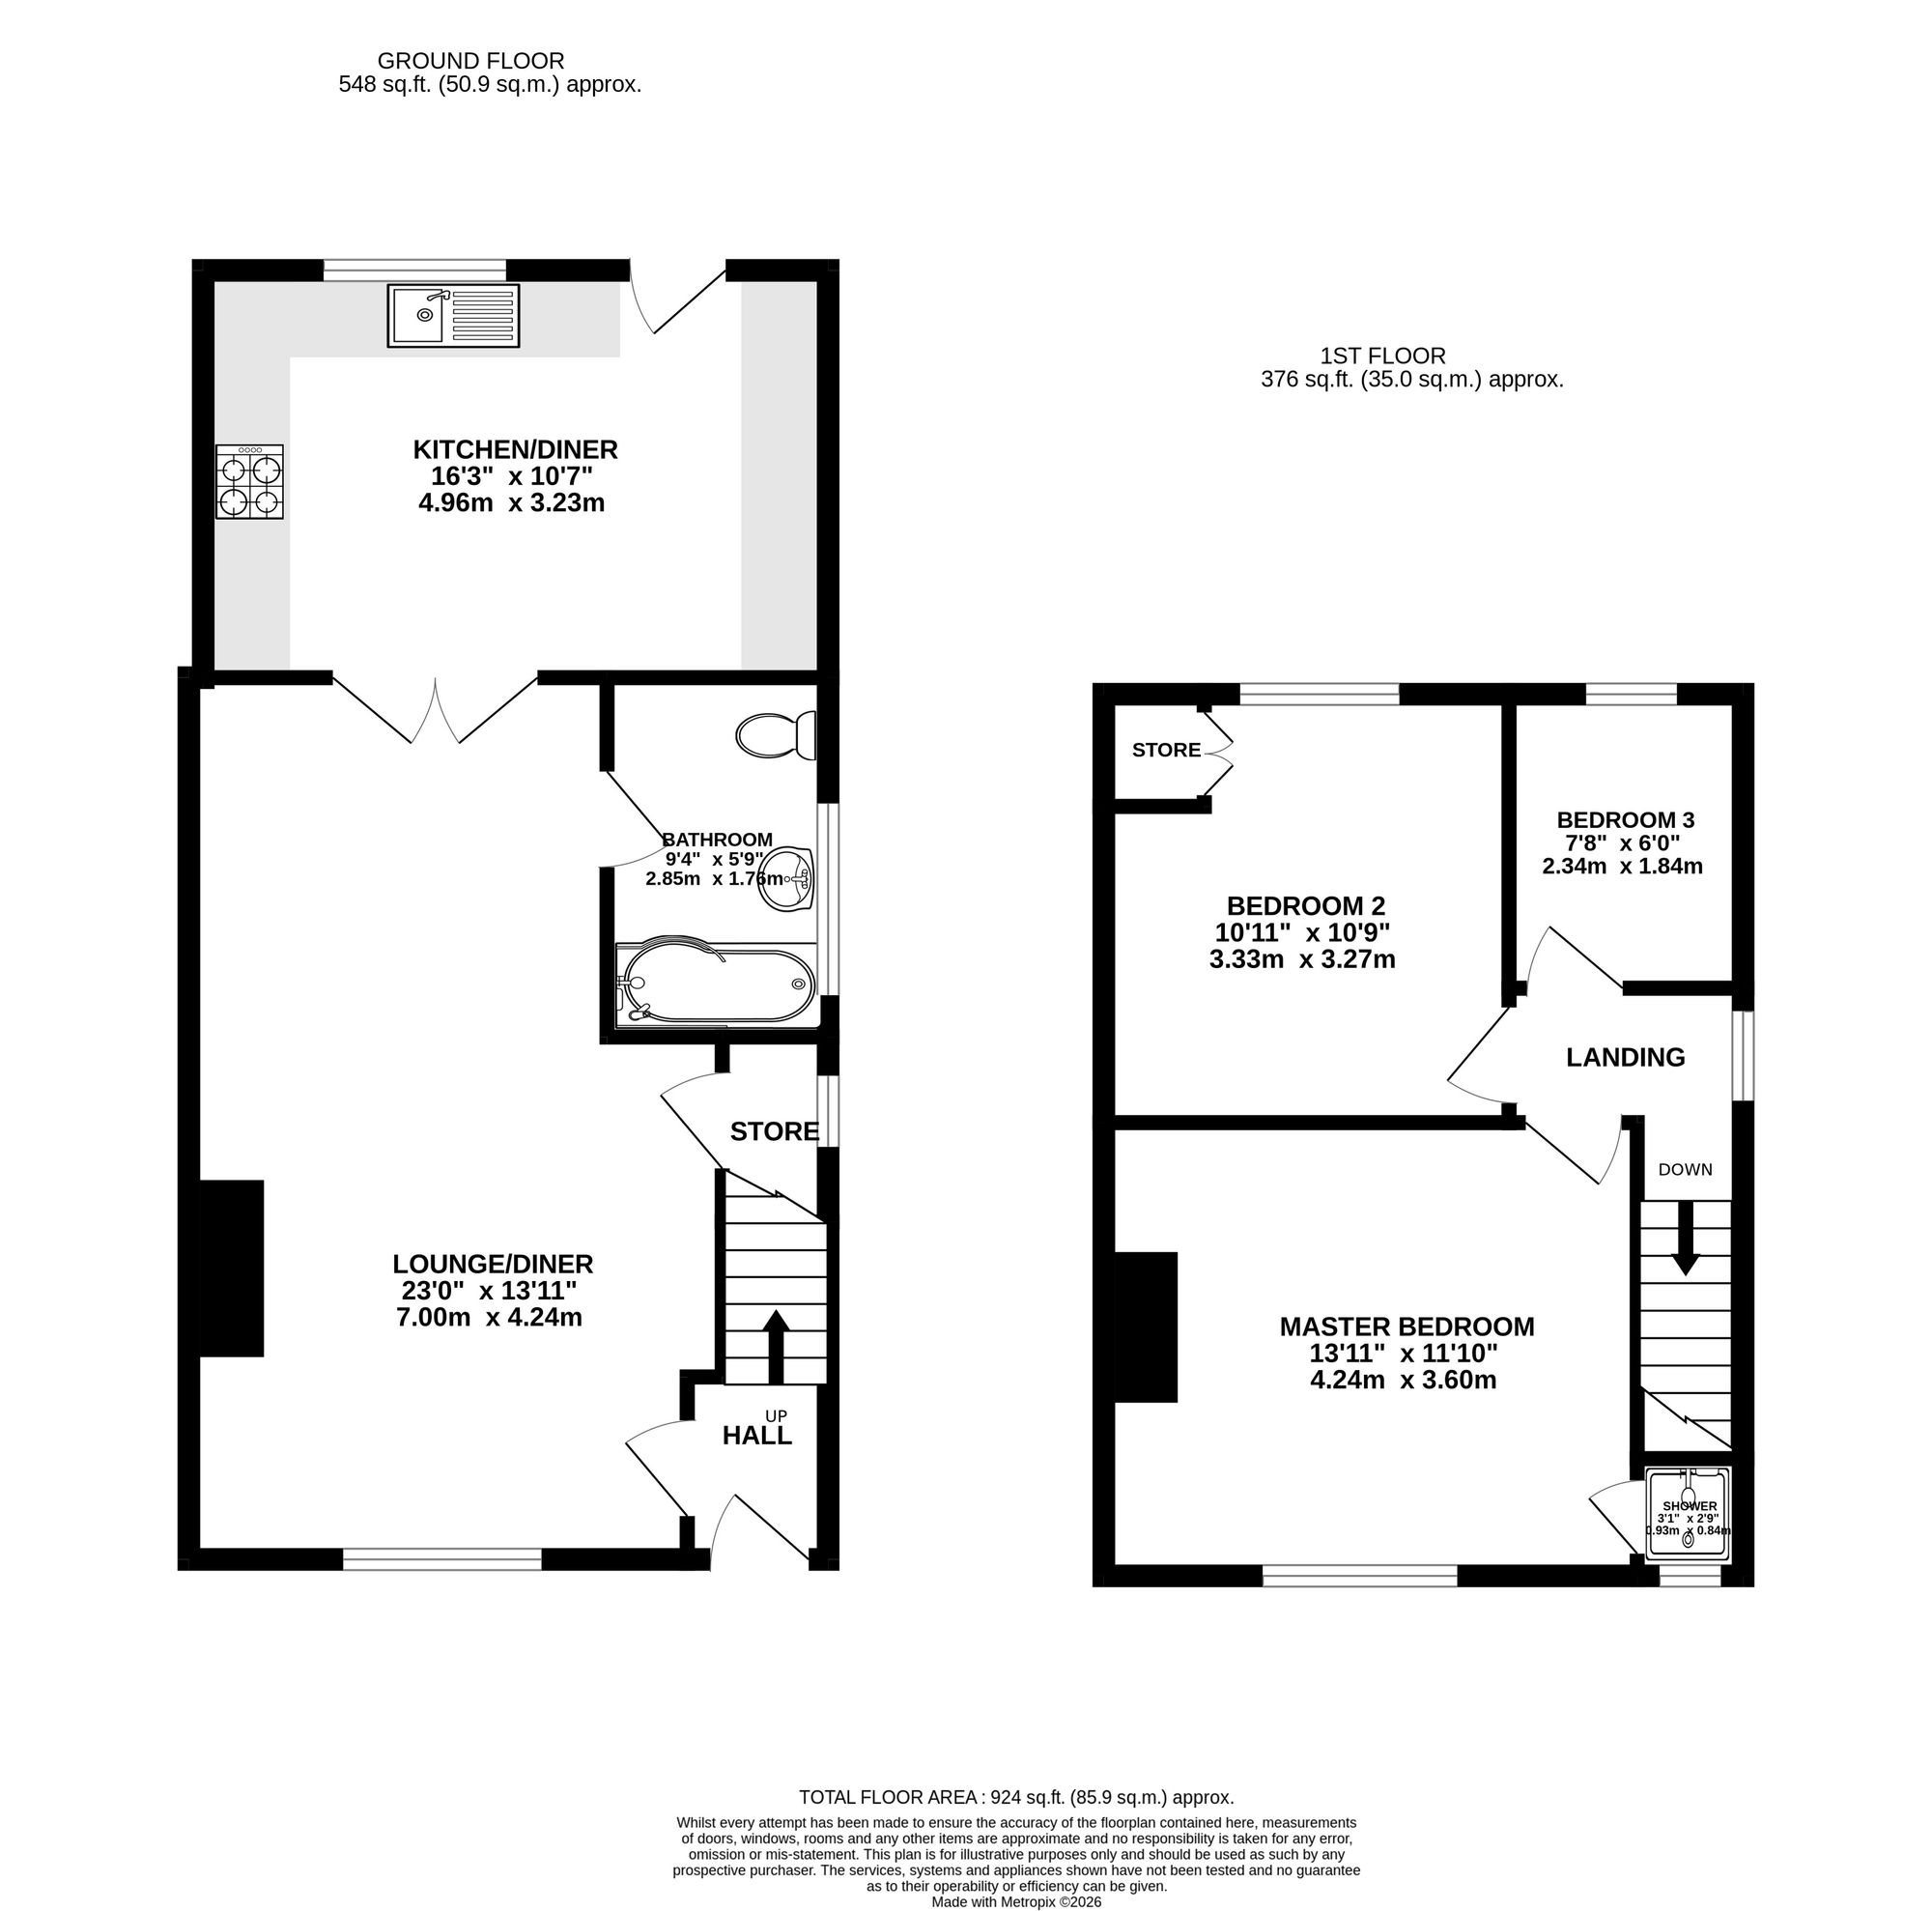
Upvc obscure double glazed entrance door to
having staircase rising to first floor and door leading to;
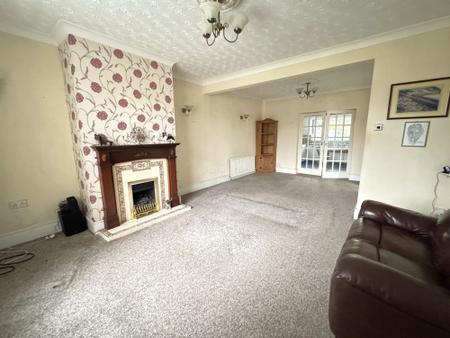
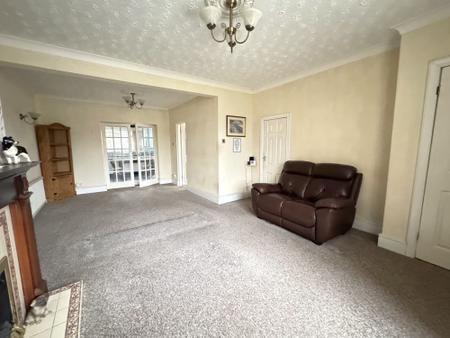
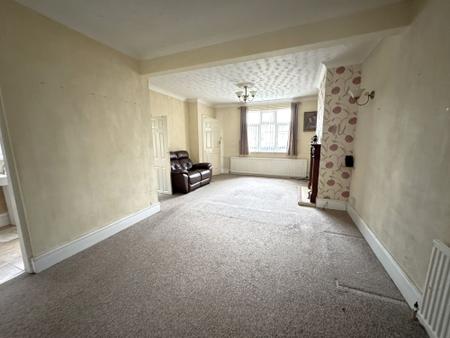
with feature fireplace with fitted gas fire surmounted upon tiled hearth, useful understairs storage, two central heating radiators, Upvc double glazed window to the front and double multi panel doors to:
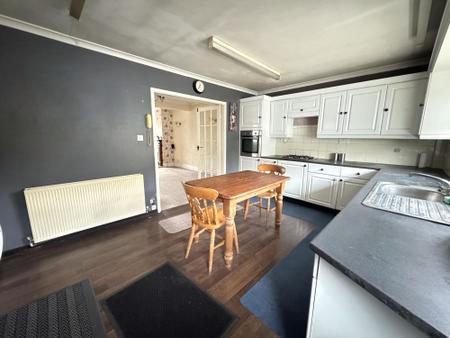
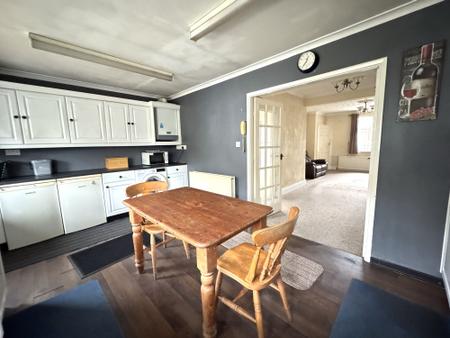
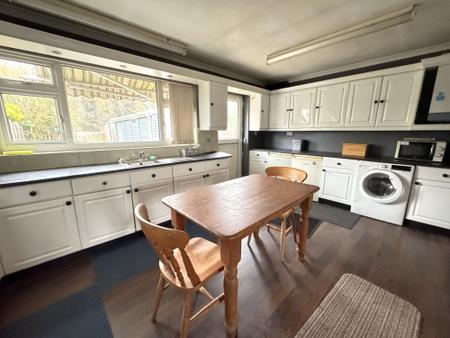
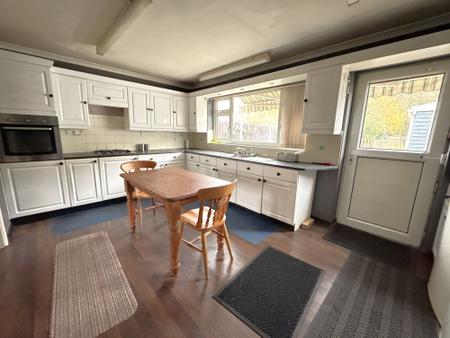
with a range of fitted base and eye level units with Granite effect laminate worksurface over, Integrated electric oven, fitted four ring gas hob, stainless steel sink and draining unit with chrome mixer tap over, cupboard housing fitted combination gas fire boiler, wood effect laminate flooring, one central heating radiator, Upvc double glazed window and door to rear.
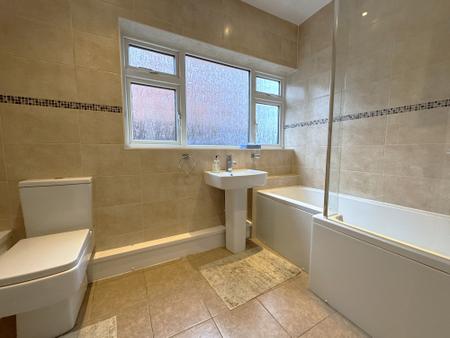
with low level w.c, pedastal wash hand basin with chrome mixer tap, P-shaped bath with chrome mixer tap and chrome thermostatic shower over, full tiling compliment to walls and floor, fitted low intensity lights to ceiling, chrome heated towel radiator and obscure Upvc double glazed window to side.
having access to loft space and Upvc double glazed window to side.
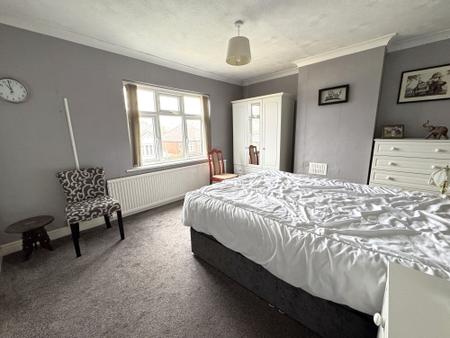
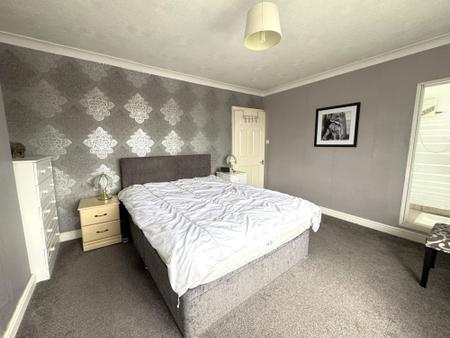
having carpet to floor, central heating radiator and large Upvc double glazed window to front elevation.
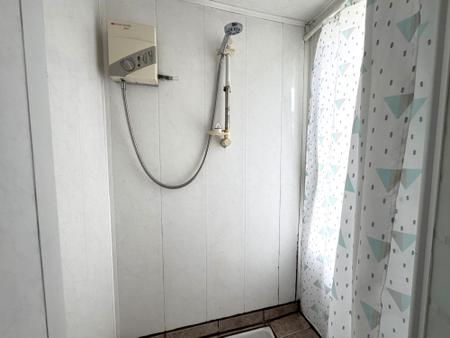
with fitted electric shower & obscure Upvc double glazed window to front
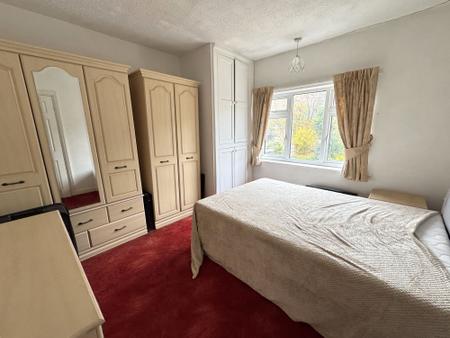
with built in storage cupboard, one central heating radiator and Upvc double glazed window to rear.
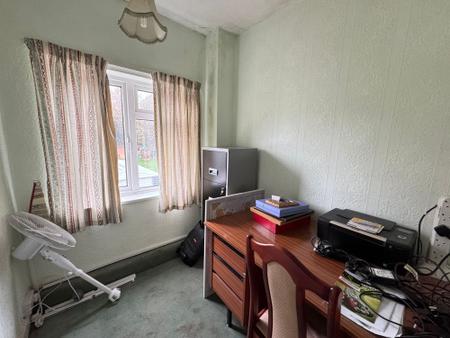
with one central heating radiator & upvc double glazed window to rear.
| Tax Band | % | Taxable Sum | Tax |
|---|
Struggling to find a property? Get in touch and we'll help you find your ideal property.