Hill Street, Stapenhill, DE15
3 bedroom Semi-detached house For Sale
£240,000 | Available

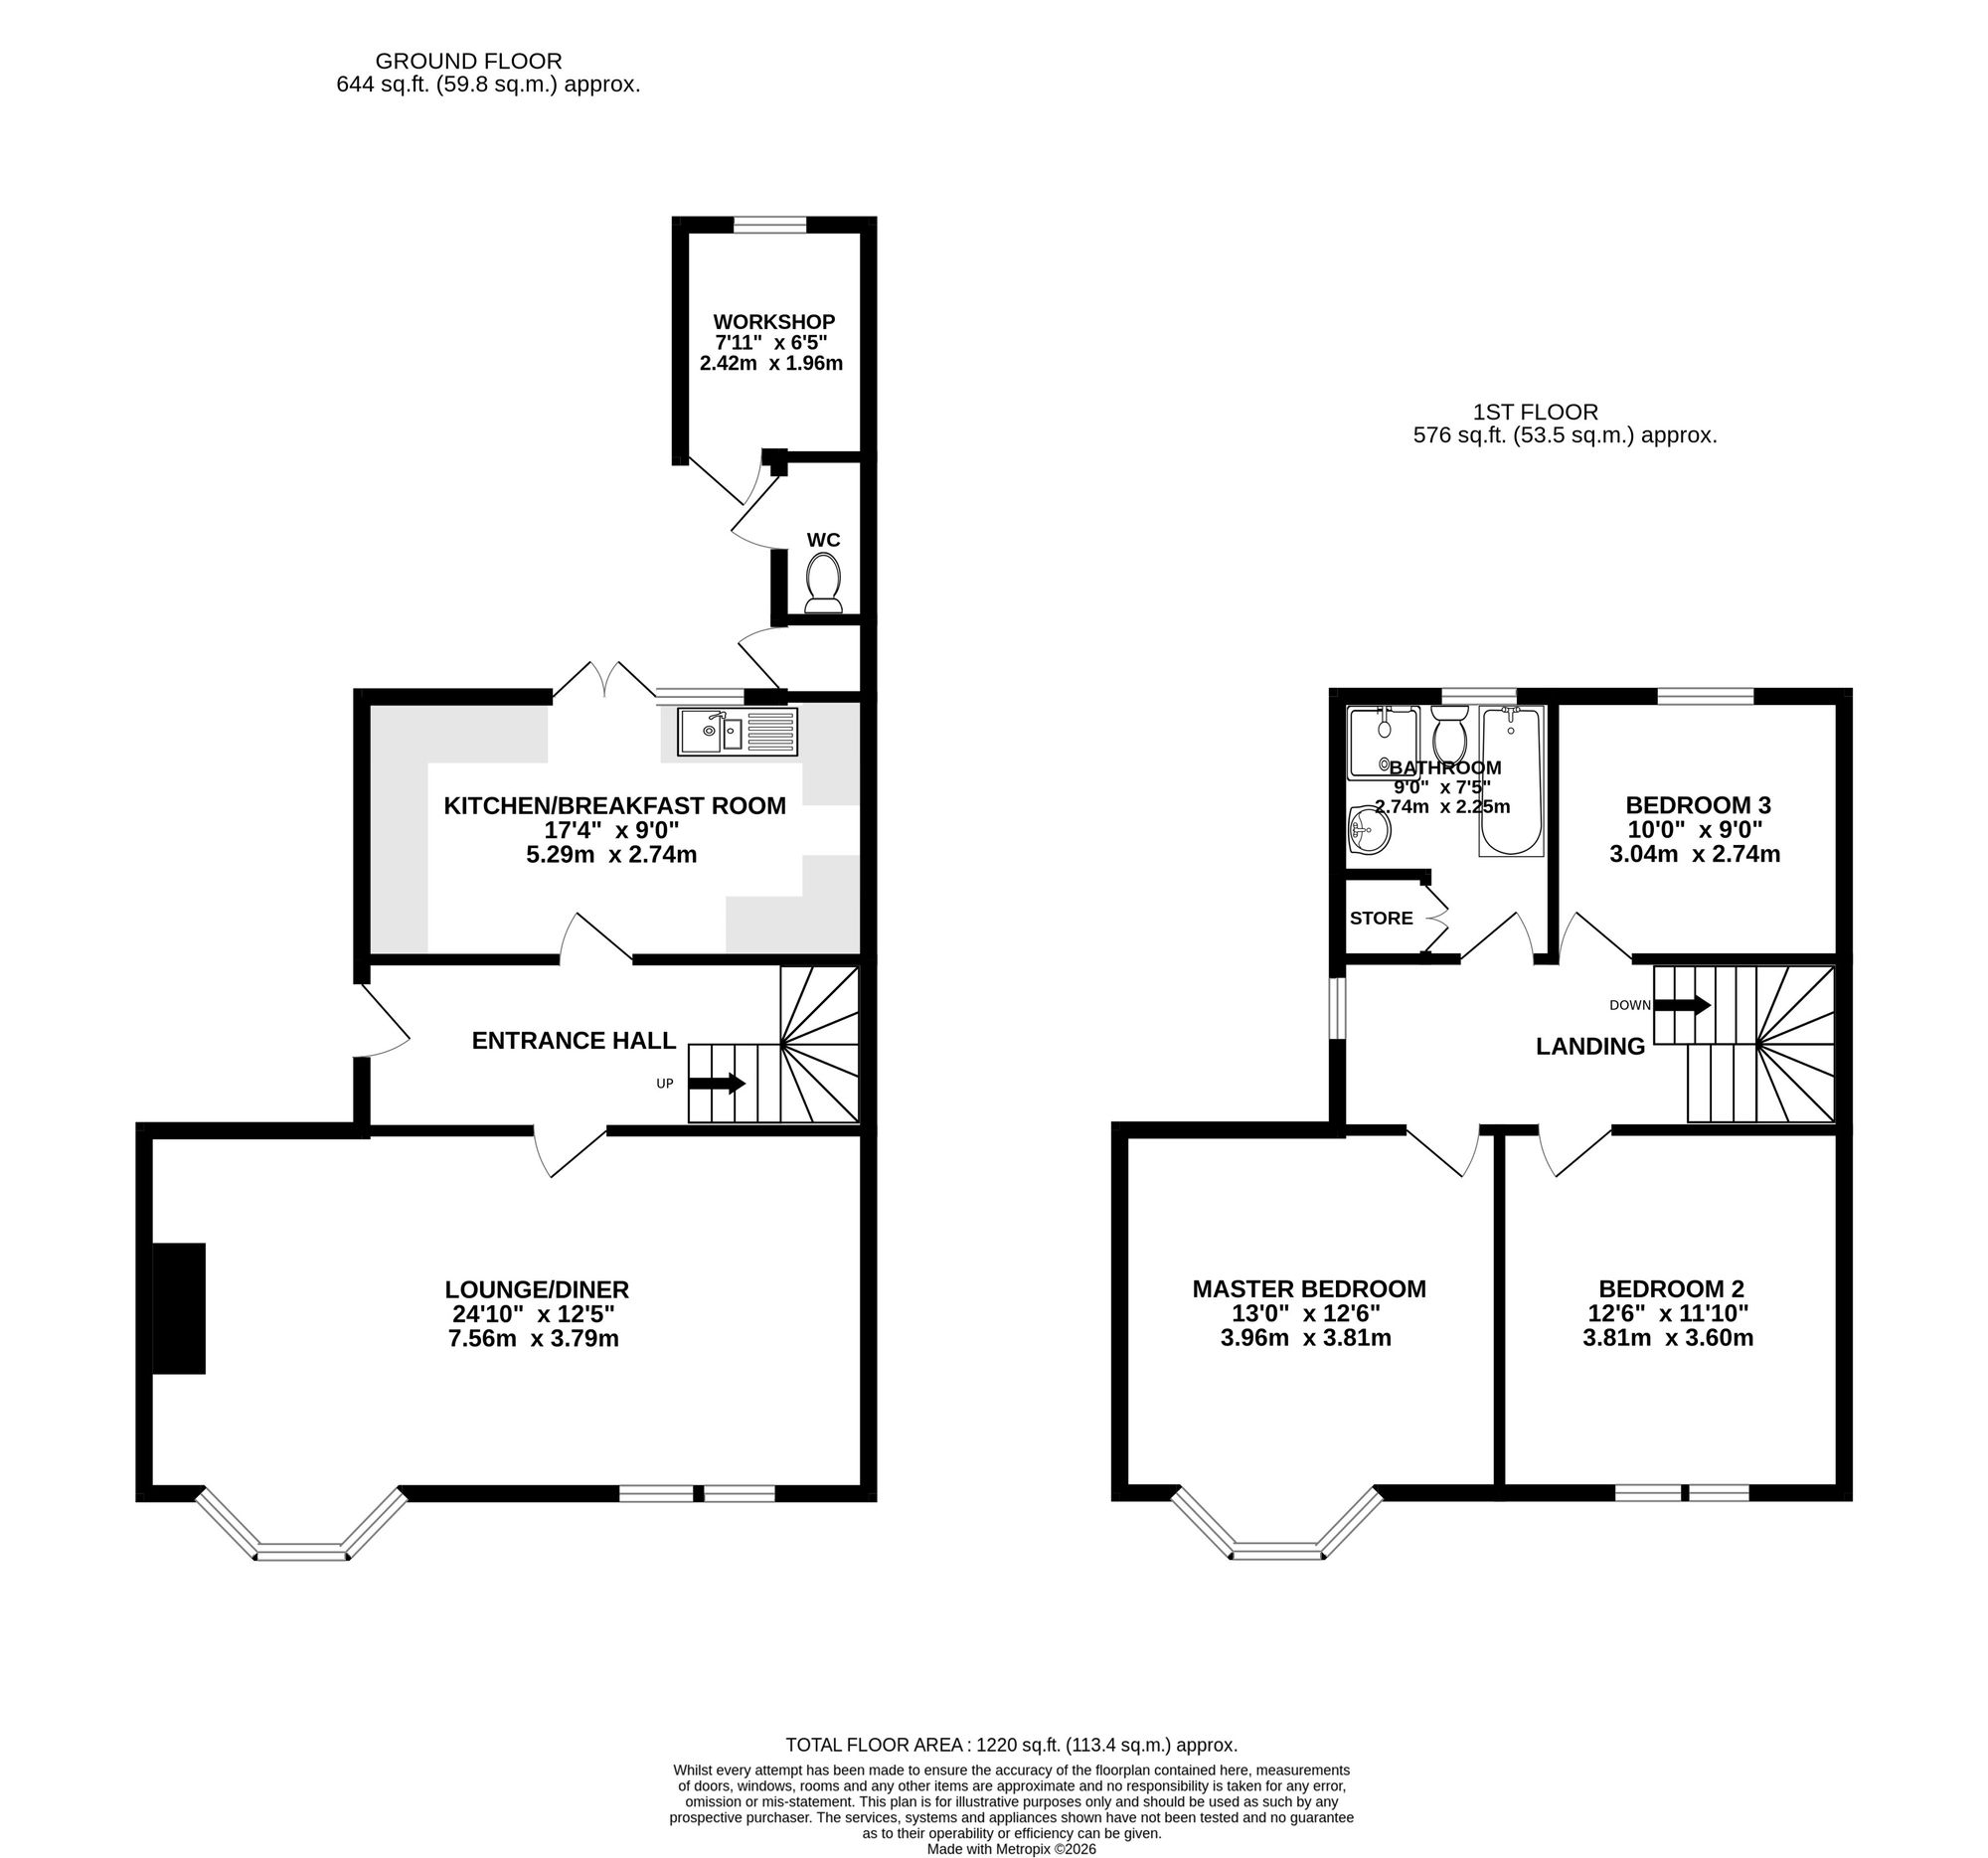
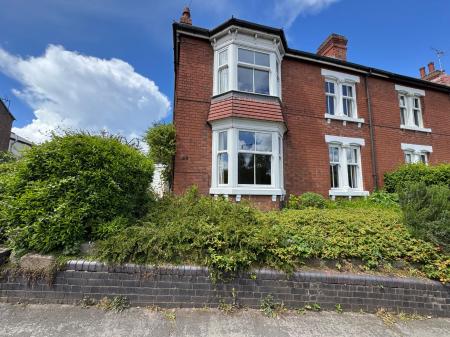
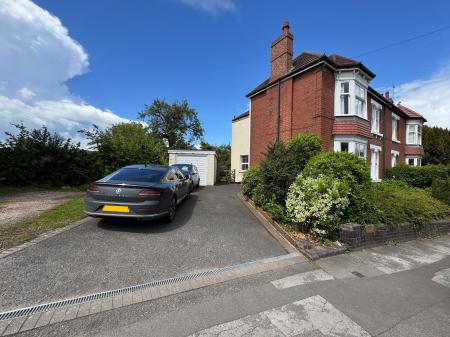
Newton Fallowell are pleased to be able to offer for sale this attractive Victorian traditional semi detached home which occupies a convenient and well regarded location. The property benefits from externally insulate cladding and feature Upvc double glazed sash windows. In brief the accommodation comprises: - large entrance hall, spacious lounge diner, great sized breakfast kitchen and on the first floor a landing leads to three double bedrooms and large family bathroom. Externally there is a tarmacadam driveway providing ample parking, detached garage, a well landscaped fully enclosed rear garden and a number of outbuildings. Viewings highly recommended.
frosted Upvc double glazed door leading to:
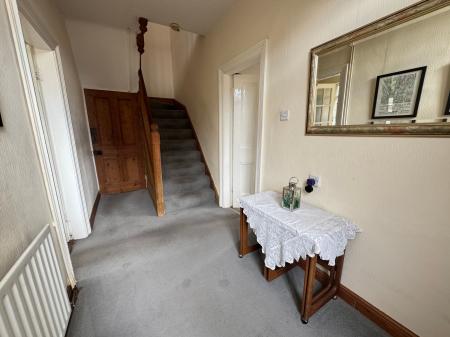
having staircase rising to first floor, understairs storage housing consumer unit for electrics and providing great storage, staircase rising to first floor, carpet to floor and one central heating radiator.
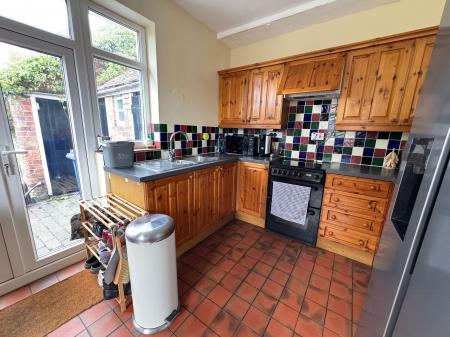
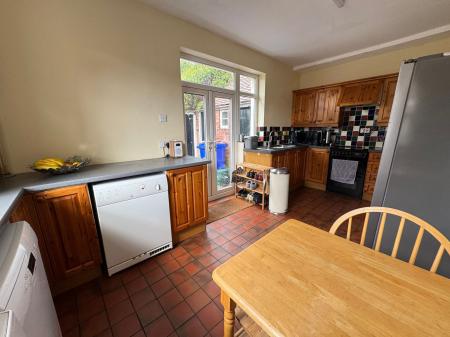
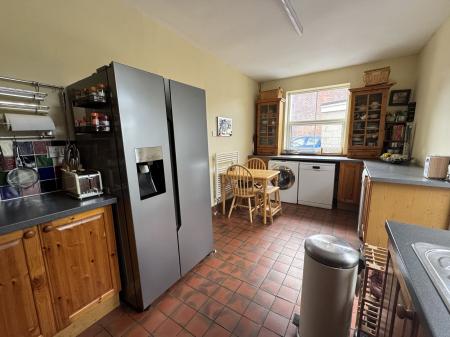
having range of base and wall mounted units, granite effect square edged laminate work surface, stainless steel sink and drainer with chrome mixer tap, space for cooker, space for American style fridge/freezer, space for dishwasher, space for washing machine and tumble dryer, overhead extractor, tiled splashback, tiling to floor, one central heating radiator, Upvc double glazed windows to side and rear elevations and Upvc double glazed patio doors to rear.
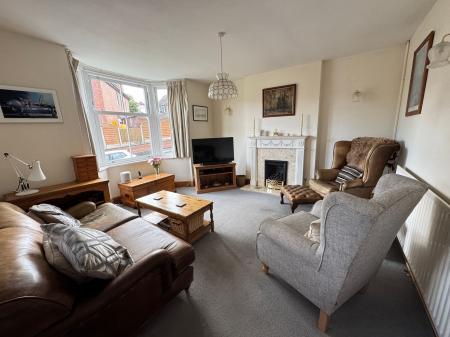
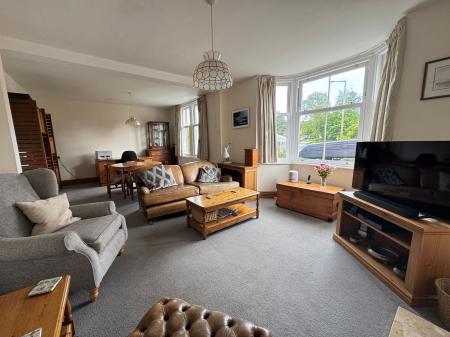
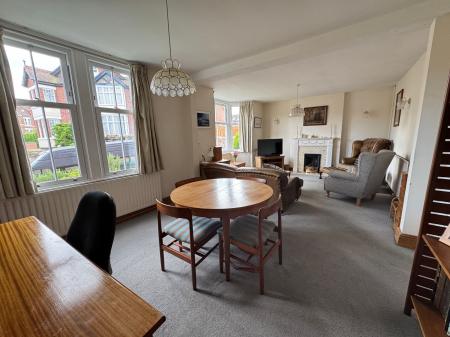
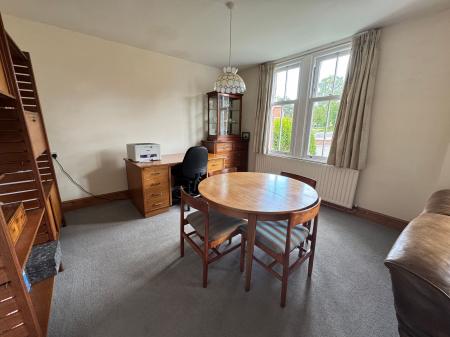
having gas fire with marble hearth and wooden surround, media points, carpet to floor, two central heating radiators, two Upvc double glazed sash windows to front elevation and feature Upvc sash bay window to front.
having access to loft space via drop down ladder (the loft is partially boarded), carpet to floor, one central heating radiator and Upvc double glazed sash window to side elevation.
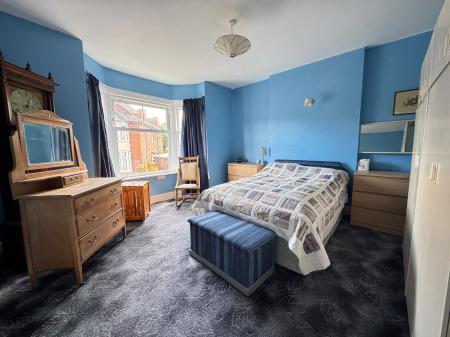
having carpet to floor, one central heating radiator and Upvc double glazed sash bay window to front elevation.
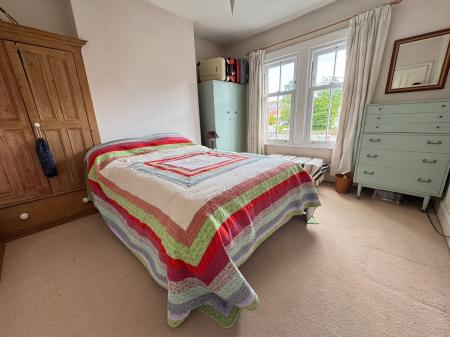
having built-in wardrobe, carpet to floor, one central heating radiator and two Upvc double glazed sash windows to front elevation.
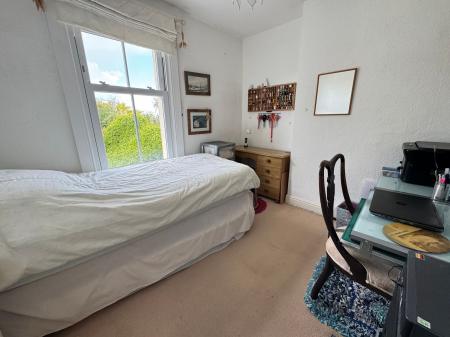
having carpet to floor, one central heating radiator and Upvc double glazed sash window to rear elevation.
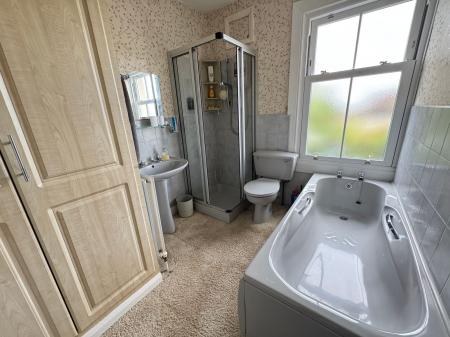
having low level wc, pedestal wash basin with chrome taps, walk-in shower cubicle with electric shower, bath with chrome fittings, built-in storage cupboard housing gas fired Worcester Bosch combination boiler, carpet tiles to floor, one central heating radiator and frosted Upvc double glazed sash window to rear elevation.
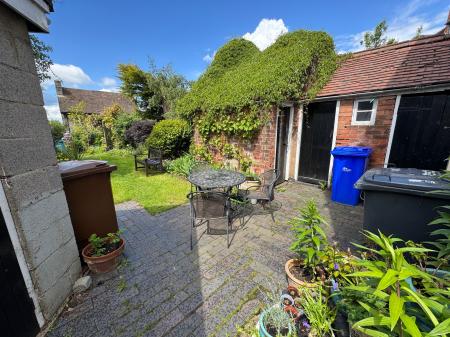
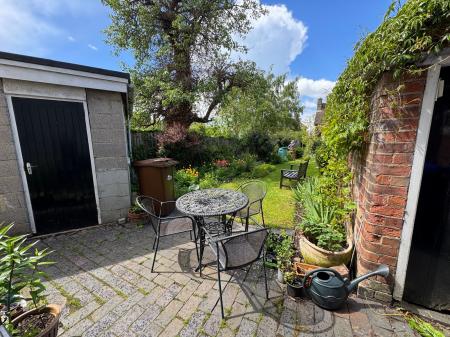
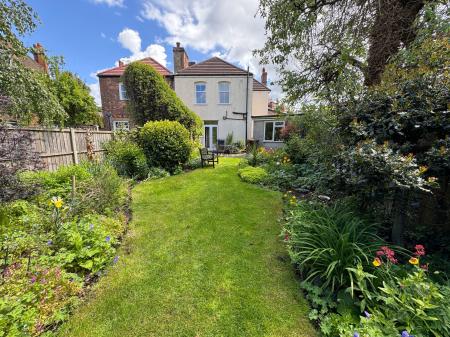

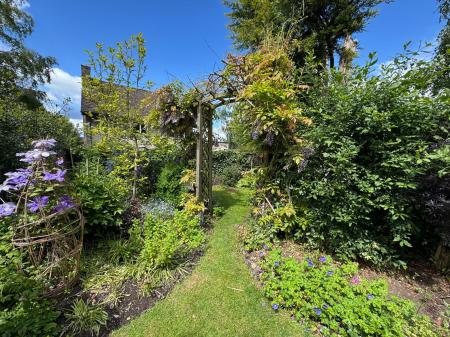
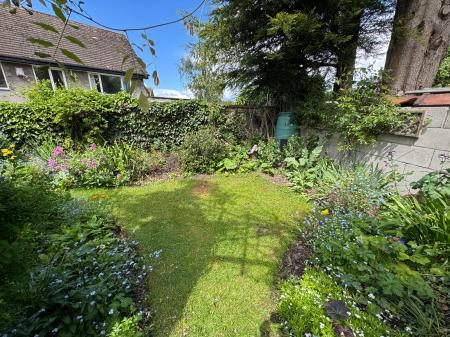
To the rear is a fully enclosed garden with an engineered block paved patio area ideal for entertaining, great sized lawned area, immaculately kept planter borders with mature trees, hedges and flowers. To the side and front of the property is a tarmacadam driveway providing parking for several vehicles and leading to the garage, there is a raised fore garden with mature planter beds and a retaining brick wall.
| Tax Band | % | Taxable Sum | Tax |
|---|
Struggling to find a property? Get in touch and we'll help you find your ideal property.